1. ArchDaily
  2. Articles

Articles

From the functional to the sensory: how do you design a touchless bathroom experience?

Subscriber Access | 

Architecture will never cease to pursue functionality, as it lies at the core of its essential principles. Alongside this condition are factors such as aesthetics and operability, which also influence how contemporary design is valued. Over time, the concept of functionality has evolved, extending beyond problem-solving and efficiency to connect with the creation of experiences. As a result, the quality of an environment depends as much on its design as on how its elements and systems articulate to generate an overall experience of inhabiting. In this sense, innovation means conceiving fluid and intuitive environments where every component helps make the experience natural and safe—something especially relevant in everyday spaces such as bathrooms.

From BIM to AI, the leap to truly intelligent construction

Over the past few decades, the Architecture, Engineering, Construction, and Operations (AECO) industry has been undergoing an unprecedented digital transformation. Since the days when designs were drawn exclusively on paper—a reality that lasted until the early 1980s—the field has passed significant milestones, first with the adoption of CAD (Computer-Aided Design) and, more recently, BIM (Building Information Modeling). Now, a new transition is underway, promising to be even more profound. Artificial Intelligence (AI), which until recently seemed confined to laboratories or futuristic concepts, is beginning to play a practical and strategic role in how we design, build, and manage our buildings and cities.

The scars of COVID-19 on collective spaces

Subscriber Access | 

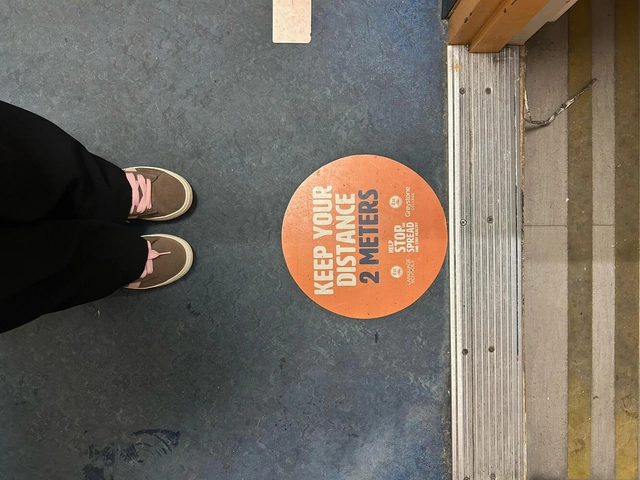
Today we live in a post-pandemic world, where human connections and our awareness of the fragility of existence have been subtly redesigned. More than just habits, it was urban and architectural space itself that learned to breathe differently, striving to accommodate an uncertain era. Today, we walk in the serenity of the "almost normal," yet the scars of that time still whisper through the streets, shapes, and silences—delicate survivors of a recent past that insists on remaining.

Innovating from clay: a ceramic tradition that evolves, transcending decades of history

Subscriber Access | 

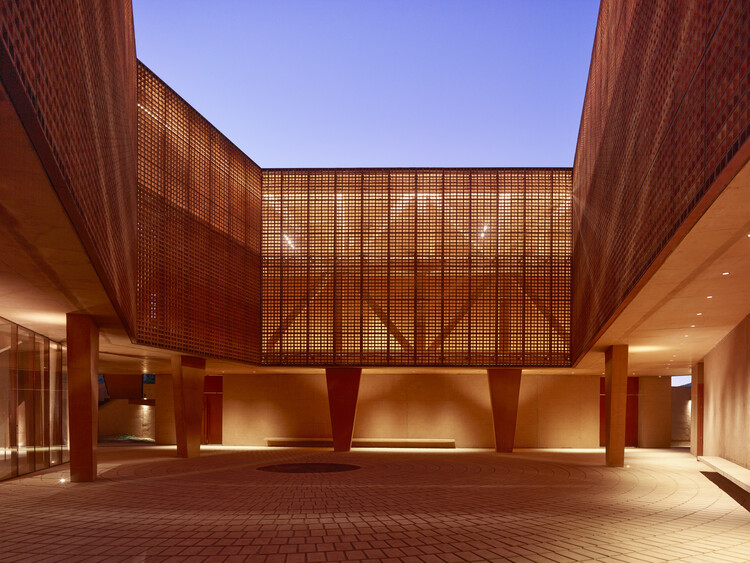
For millennia, clay has been the foundation of walls, facades, and claddings. There is likely no other human-made material with as extensive a history as the brick. Its enduring presence in architecture is explained not only by its technical attributes but also by its social impact, construction efficiency, and deep-seated cultural role in how cities are built.

In Chile, the brick-making tradition has historically shaped residential development, becoming a material associated with stability, permanence, and security for families. Against this backdrop, Cerámica Santiago celebrates 45 years in business, establishing itself as a leading national benchmark in the development of ceramic building products, driven by a vision that recognizes the social role of housing in the country's urban development. Since its inception, the company has sought to integrate traditional ceramic craftsmanship with modern industrial processes, innovative design, and evolving technical demands.

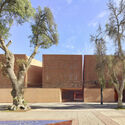
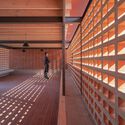
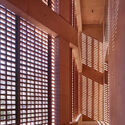
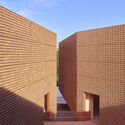
Innovating from clay: a ceramic tradition that evolves, transcending decades of history - Image 1 of 4Innovating from clay: a ceramic tradition that evolves, transcending decades of history - Image 2 of 4Innovating from clay: a ceramic tradition that evolves, transcending decades of history - Image 3 of 4Innovating from clay: a ceramic tradition that evolves, transcending decades of history - Image 4 of 4Innovating from clay: a ceramic tradition that evolves, transcending decades of history - More Images+ 14

Insulation and Energy Efficiency in Housing: What Changes with the New Thermal Regulations in Chile

Subscriber Access | 

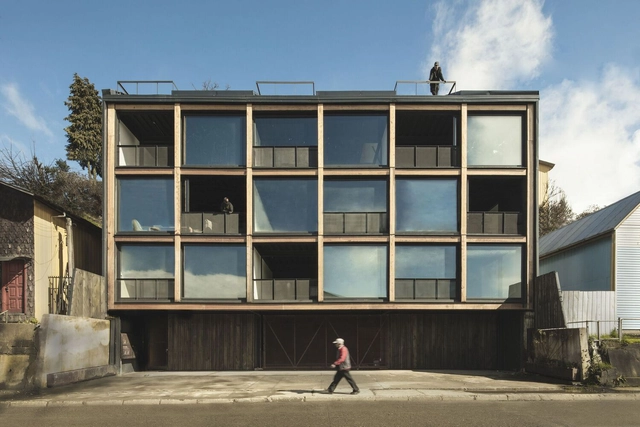
Every regulation is born with a clear intention: to establish a starting point. It is a way of setting a minimum baseline, bringing order to what was perhaps previously assumed implicitly or lacked a common framework. However, like everything involving architecture—and especially our way of living—these frameworks also evolve: they expand, adjust, and become more detailed around new sustainable housing models. This is precisely the case with the new thermal regulations in Chile, which do not emerge from scratch but rather as part of an ongoing process that has steadily integrated new energy efficiency criteria within the General Ordinance of Urbanism and Construction (OGUC).

Mariana Jochamowitz and Nicolás Rivera: Why make architecture fanzines?

Subscriber Access | 

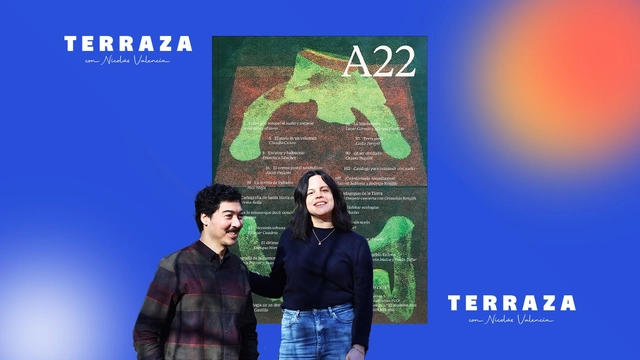
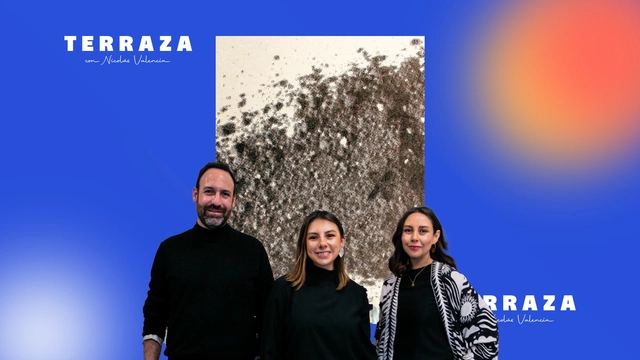
Nicolás Valencia speaks in Lima with Peruvian architects Mariana Jochamowitz and Nicolás Rivera about Revista A of the Pontificia Universidad Católica del Perú and their participation in the 2024 Ibero-American Biennial of Architecture and Urbanism with the workshop "Climax, Fanzine for a Community in Crisis."

"Architecture is a second skin, the bubble where life unfolds": Casa Áureo, designed by Elías Rizo Arquitectos

Subscriber Access | 

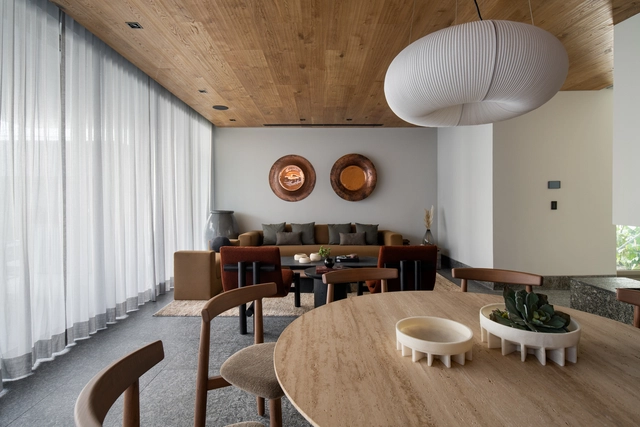
Casa Áurea is a project by Elías Rizo and Taller Elías Rizo Arquitectos, with interior design by Cristina Grappin. Located in Santa Catarina, in the state of Nuevo León, this home is part of Tecnológico de Monterrey's Líderes del Mañana Program, as part of the 218th Tradicional Sorteo Tec, whose objective is to support an initiative focused on change, social mobility, and the development of academically outstanding young people.

Surrounded by the formations of the Sierra Madre Oriental, the house is designed to prioritize privacy starting at its main entrance. Moving through the space, the transition between the ground-floor social areas and the upper levels establishes different hierarchies of privacy: the second floor houses more private spaces, while the rooftop gradually opens up to the mountainous environment, visually integrating with the landscape.

ArchDaily Brasil 2025 Building of the Year Award: Meet the 15 Finalists of the Largest Architecture Award in Portuguese-Speaking Countries

Subscriber Access | 

We are pleased to announce the finalist projects for the ArchDaily Brasil 2025 Building of the Year Award. Following two weeks of nominations, the projects that received the most votes were selected from hundreds of works built in Portuguese-speaking countries. Our jury, comprised of thousands of readers, once again played a fundamental role in curating this selection, resulting in a shortlist of 15 remarkable projects.

From today until April 9 at 11:59 PM (GMT-3), you can vote once a day for the finalists—exemplary representations of contemporary Lusophone architecture. The winners will be announced on April 10.

Guide to Specifying Sustainable Construction Solutions

Subscriber Access | 

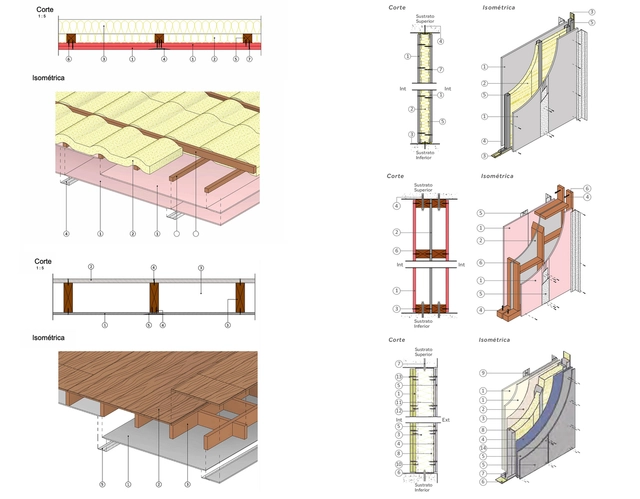
In construction, every task requires specific tools and every need calls for a unique solution. Factors such as building typology, construction requirements, waste generation, execution times, and context directly influence the quality and complexity of the work, making it essential to base specification decisions on these criteria. Traditional methods can hinder this process due to their rigidity and limitations, necessitating more efficient and flexible approaches that adapt to the specific demands of each project. This is especially common in residential, hotel, and hospital projects, where speed and performance are essential. In these cases, lightweight dry-construction solutions—using Volcanita boards or fiber cement over lightweight metal framing—offer an effective, high-performance alternative, enhancing functionality and, consequently, the user experience.

Last days to choose the finalists for ArchDaily en Español's 2025 Obra del Año Award.

Subscriber Access | 

We invite you to participate in ArchDaily en Español's Building of the Year Award. In its sixteenth edition, we give our readers the responsibility of recognizing and rewarding the projects that have had the greatest impact on the profession. By voting, you become part of an unbiased network of jurors recognizing the most relevant projects built in Latin America and Spain over the past year. Only a few days remain before the closing of the nomination stage, which will select the 15 finalists for ArchDaily en Español's 2025 Building of the Year Award.

Registered users can vote for their favorite project once a day. The nomination stage ends on April 1 at 23:59 (GMT-3).

Energy Transition in Housing: Stoves, Heaters, and Electrification in Latin America

Subscriber Access | 

For many households in Latin America, fossil fuel- and biomass-based stoves and heaters, such as natural gas or wood, are an affordable and accessible option. However, these appliances present significant challenges: they are a source of greenhouse gas (GHG) emissions, contribute to indoor air pollution, and highlight the need for policies that promote a cleaner residential energy matrix. These challenges become even more urgent considering that 2024 was the hottest year on record, with a 1.5°C increase over pre-industrial levels driven by record GHG emissions from human activity, thereby underscoring the importance of adopting sustainable solutions across all sectors worldwide, including residential.

The Pioneering Women of Ecuadorian Architecture, According to Verónica Rosero and Néstor Llorca

Subscriber Access | 

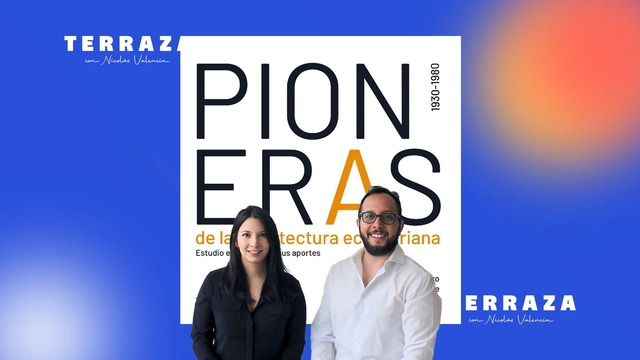
Nicolás Valencia talks in Quito with architects Verónica Rosero and Néstór Llorca, who, alongside María José Freire, co-authored ⁠Pioneras de la arquitectura ecuatoriana⁠, published by Trama Ediciones in 2021 and winner of the publications category at the 2022 Pan-American Architecture Biennial of Quito.

Perspectives from La Feria De Diseño Medellín: Well-Being, Innovation, and Global Outlooks on Design

Subscriber Access | 

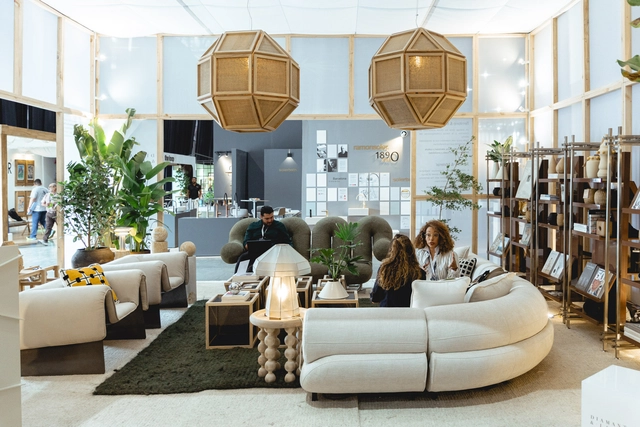
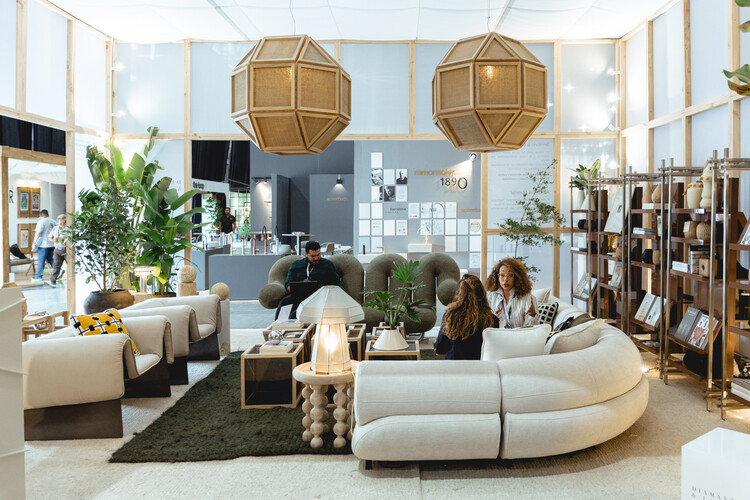
Asking questions is the first step toward challenging what we take for granted and opening new possibilities for planning and building. While valuable in themselves, these questions gain even greater force when shared and examined from different perspectives. By intersecting with the experiences of professionals and brands, they weave together insights that enrich the discussion. Design fairs and events worldwide have become spaces where these conversations gain momentum, fostering connections and collaborative dynamics. Within this landscape, Colombia has established itself as a meeting point, serving as a platform that drives architecture and design in Latin America and the Caribbean, while projecting the region's voice onto the global stage.

Perspectives from La Feria De Diseño Medellín: Well-Being, Innovation, and Global Outlooks on Design - Image 1 of 4Perspectives from La Feria De Diseño Medellín: Well-Being, Innovation, and Global Outlooks on Design - Image 2 of 4Perspectives from La Feria De Diseño Medellín: Well-Being, Innovation, and Global Outlooks on Design - Image 3 of 4Perspectives from La Feria De Diseño Medellín: Well-Being, Innovation, and Global Outlooks on Design - Image 4 of 4Perspectives from La Feria De Diseño Medellín: Well-Being, Innovation, and Global Outlooks on Design - More Images+ 17

Between Flexibility and Creative Freedom: Inspiring Modular Ceiling Designs

Subscriber Access | 

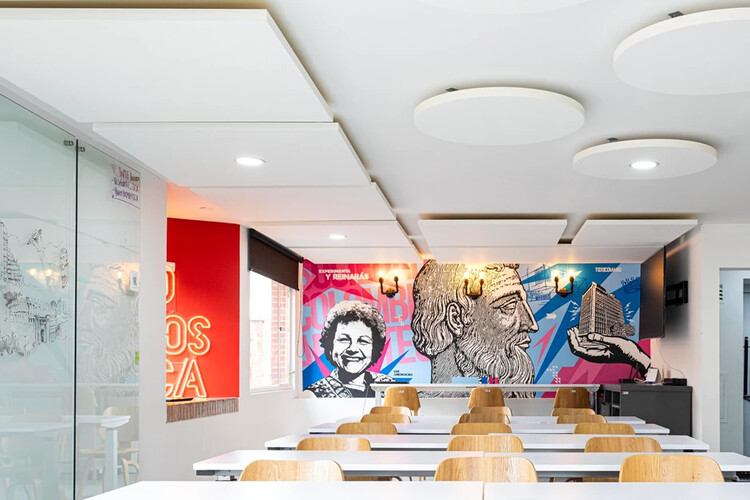
Beyond their aesthetics, materiality, or installation methods, the role of ceilings in contemporary architecture is no longer limited to hiding building structures or internal building systems. By providing functional benefits such as acoustic absorption, thermal insulation, energy efficiency, fire protection, integrated lighting, and ease of maintenance, different ceiling layouts combine flexibility and versatility to meet the diverse needs and uses of their occupants. Offices, restaurants, clinics, retail shops, and other interior spaces take center stage through the use of ceilings designed with clear intentions and narratives.
Between Flexibility and Creative Freedom: Inspiring Modular Ceiling Designs - Imagem 1 de 4Between Flexibility and Creative Freedom: Inspiring Modular Ceiling Designs - Imagem 2 de 4Between Flexibility and Creative Freedom: Inspiring Modular Ceiling Designs - Imagem 3 de 4Between Flexibility and Creative Freedom: Inspiring Modular Ceiling Designs - Imagem 4 de 4Between Flexibility and Creative Freedom: Inspiring Modular Ceiling Designs - More Images+ 19

Beyond function: electrical plates as a technological and interior design solution

Subscriber Access | 

The spaces we inhabit are filled with movement, activities, and encounters: the kitchen where we prepare food, the living room where we gather, and the office where we work. Amidst all this, certain elements go unnoticed, yet connect our experience with the environment: switches, outlets, and wall plates. These devices not only distribute power but also structure and facilitate our interaction with space, serving as nodes that link functions and circulation paths while reinforcing the aesthetic identity of interiors.

Ítala Fulvia Villa and her Brutalist necropolis in Buenos Aires, according to Léa Namer

Subscriber Access | 

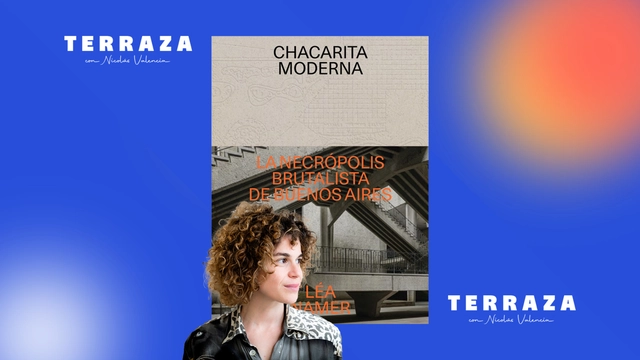
Nicolás Valencia speaks with French architect Léa Namer, author of ⁠⁠Chacarita Moderna, ⁠⁠the Brutalist Necropolis of Buenos Aires, where she investigates the Sexto Panteón in the Argentine capital and the history of its forgotten architect, Ítala Fulvia Villa.

Project and Destiny: “The Brutalist” Prompts Difficult Reflections on the Architect’s Craft

Subscriber Access | 

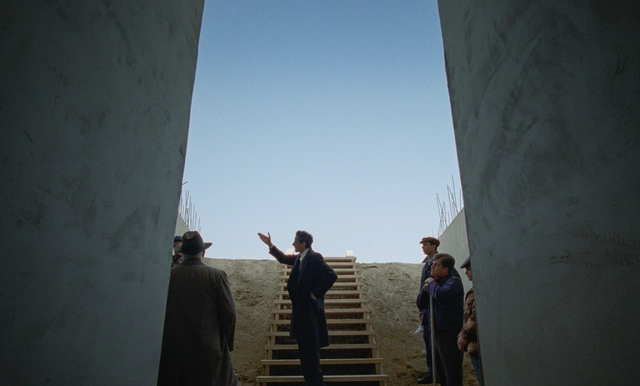
If you have not yet seen "The Brutalist" and plan to do so, I recommend that you stop reading now and save this piece for after you watch it. Spoilers abound in the paragraphs below. If you are expecting a traditional film review, my apologies in advance: this is an architectural critique stemming from the themes explored in the movie.

The film's final line prompts an interesting debate on the architectural design process: "No matter what others try to sell you, what matters is the destination, not the journey." The line is spoken by Zsófia, niece of fictional architect László Tóth, the protagonist of "The Brutalist," during the epilogue showcasing his international recognition at the first Venice Architecture Biennale in 1980, titled "The Presence of the Past."

Rama Estudio: "Reaching 10 years of architecture in Ecuador is worth celebrating"

Subscriber Access | 

In Quito, Nicolás Valencia speaks with Ecuadorian architects Carolina Rodas, Carla Chávez, and Felipe Donoso, founders of the award-winning firm ⁠Rama Estudio⁠, about their book ⁠"Los primeros diez años. Crítica de obra" (The First Ten Years. Critique of Work), published in 2024 by Flap.

These are the winning projects of the 2024 Pan-American Architecture Biennial of Quito

Subscriber Access | 

The internationally established Pan-American Architecture Biennial of Quito, BAQ2024, held its latest edition this past November 2024 in the historic center of the Ecuadorian capital. The event brought together experts in the architectural discipline from all over the world for dialogue and reflection on the future of our cities, architecture, and the contemporary urban landscape. Under the theme CONVERGENCES: landscape architectures, this latest edition offered a deep reflection on the role of architecture in transforming the urban landscape—a topic of particular relevance in times of environmental, urban, and social challenges.

These are the winning projects of the 2024 Pan-American Architecture Biennial of Quito - 1 的图像 4These are the winning projects of the 2024 Pan-American Architecture Biennial of Quito - 2 的图像 4These are the winning projects of the 2024 Pan-American Architecture Biennial of Quito - 3 的图像 4These are the winning projects of the 2024 Pan-American Architecture Biennial of Quito - 5 的图像 4These are the winning projects of the 2024 Pan-American Architecture Biennial of Quito - More Images+ 13

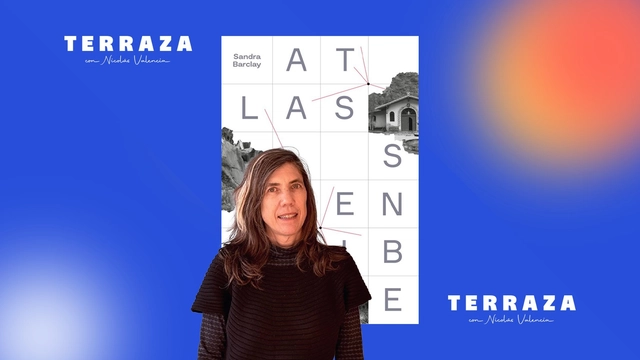
Sandra Barclay: “How do you understand a landscape if you don't traverse it?”

Subscriber Access | 

Nicolás Valencia speaks with Peruvian architect Sandra Barclay, founding partner of Barclay & Crousse Architecture, about the book Atlas Sensible: tiempo, memoria y recorrido en la construcción del paisaje, published by Publicaciones Arquitectura PUCP and Fondo Editorial PUCP.

2025 Building of the Year: The award for the best architecture by ArchDaily en Español

Subscriber Access | 

In 2025, we celebrate the sixteenth edition of our Obra del Año award, the ultimate recognition in the architectural world across Latin America and Spain, where the winners are chosen by our readers. Starting today, Tuesday, March 18, you and our entire readership will be responsible for determining which projects completed during 2024 inspired us and now faithfully represent the identity of our local contexts.

Over the next three weeks, the collective intelligence of our readers will filter through hundreds of projects built in Spanish-speaking countries—Argentina, Bolivia, Chile, Colombia, Costa Rica, Cuba, Ecuador, El Salvador, Spain, Guatemala, Honduras, Mexico, Nicaragua, Panama, Paraguay, Peru, Puerto Rico, the Dominican Republic, Venezuela, and Uruguay.

Jobs in Shanghai | HCCH Studio: Architect / Interior Designer / Intern

Subscriber Access | 

Jobs in Shanghai | HCCH Studio: Architect / Interior Designer / Intern - Imagem 1 de 4Jobs in Shanghai | HCCH Studio: Architect / Interior Designer / Intern - Imagem 2 de 4Jobs in Shanghai | HCCH Studio: Architect / Interior Designer / Intern - Imagem 3 de 4Jobs in Shanghai | HCCH Studio: Architect / Interior Designer / Intern - Imagem 4 de 4Jobs in Shanghai | HCCH Studio: Architect / Interior Designer / Intern - More Images+ 5

São Paulo Architecture Biennial 2025 — Extremes: Architecture for a Hot World

Subscriber Access | 

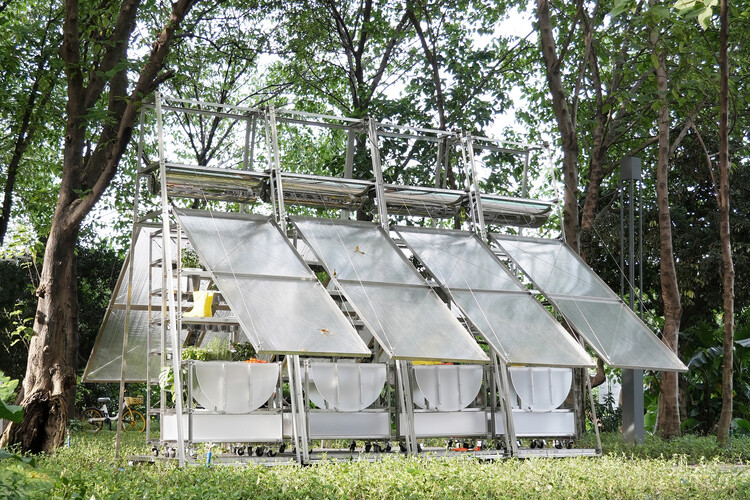
From September 18 to October 19, 2025, the 14th São Paulo International Architecture Biennial, organized by IABsp, will occupy the Oca Pavilion in Ibirapuera Park to discuss how architecture, urbanism, design, and landscape architecture can address climate change and extreme events.

The curatorial concept stems from the understanding that we live in times of extremes, demanding radical and innovative solutions. Across the four floors of the Oca, the curators aim to bring together science and innovation, traditional knowledge, everyday practices, market-driven proposals, and state actions, asserting that the climate challenge must be confronted by society as a whole.

São Paulo Architecture Biennial 2025 — Extremes: Architecture for a Hot World - 1 的图像 4São Paulo Architecture Biennial 2025 — Extremes: Architecture for a Hot World - 2 的图像 4São Paulo Architecture Biennial 2025 — Extremes: Architecture for a Hot World - 3 的图像 4São Paulo Architecture Biennial 2025 — Extremes: Architecture for a Hot World - 4 的图像 4São Paulo Architecture Biennial 2025 — Extremes: Architecture for a Hot World - More Images+ 5

Rehabilitating as a Gesture of Listening: A House in Porto

Subscriber Access | 

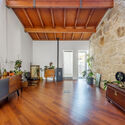
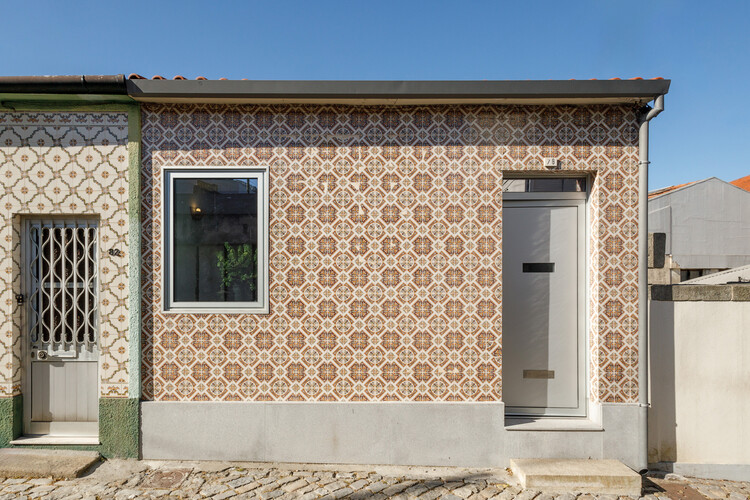
At the heart of a historic and compressed urban fabric, where time seems to settle into granite walls, ceramic roof tiles, and the tile mosaics that paint facades with memory, a narrow and deep townhouse is given a new lease on life. Casa do Carriçal—a renovation of a typical 19th-century row house lot in Porto—proposes more than a simple spatial update. It is an exercise in listening, an attempt to reconcile past and present without rigid hierarchies, revealing the transformative power of everyday architecture.

Rehabilitating as a Gesture of Listening: A House in Porto - 1 的图像 4Rehabilitating as a Gesture of Listening: A House in Porto - 2 的图像 4Rehabilitating as a Gesture of Listening: A House in Porto - 3 的图像 4Rehabilitating as a Gesture of Listening: A House in Porto - 4 的图像 4Rehabilitating as a Gesture of Listening: A House in Porto - More Images+ 15

You've started following your first account!

Did you know?

You'll now receive updates based on what you follow! Personalize your stream and start following your favorite authors, offices and users.