This guide covers a workflow that moves from project parameters to generated floor plans, 3D perspective views, exterior design exploration, and site context visualization, using AI tools in place of preliminary CAD and rendering work.
This guide covers a workflow that moves from project parameters to generated floor plans, 3D perspective views, exterior design exploration, and site context visualization, using AI tools in place of preliminary CAD and rendering work.


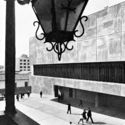
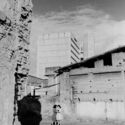
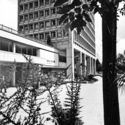
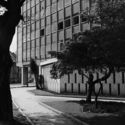
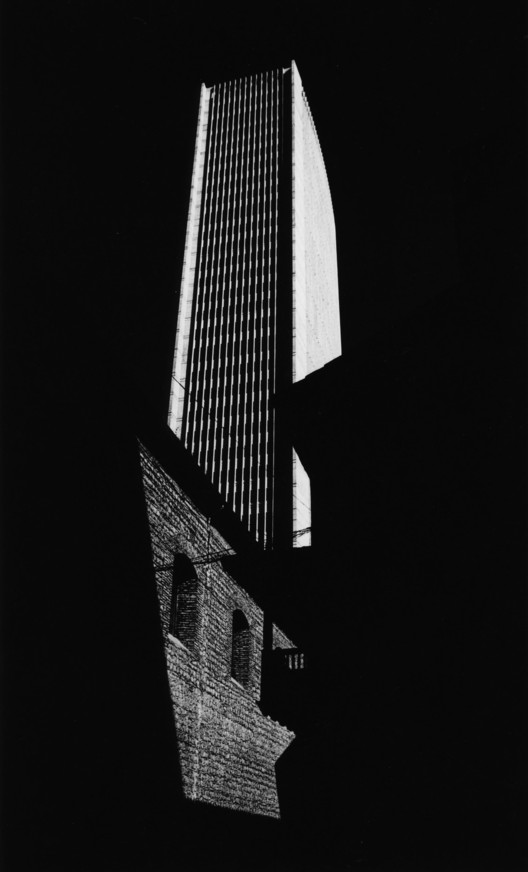
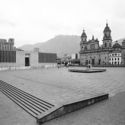
The modernization of Bogotá between 1940 and 1970, captured in urban and architectural photographic reportages, has been documented in various books, magazines, and photobooks of the era, as well as in images from the city's public and private archives. These photographs reveal a deliberate, even critical, approach to how modern architecture reconfigured city centers and put new buildings and urban spaces in relation to the existing urban landscape.
When analyzing the impact of photography on architecture, it is essential to discuss Paul Beer and Germán Téllez. While both captured a wide spectrum of subjects, these two photographers dedicated themselves more specifically to architectural photography. Commissioned by the most prestigious architectural firms of the era, their photographs reveal distinct yet complementary values, relationships, and aspects of modern architecture and the city.
In this edition of Bogotá in the Eyes of 10 Photographers we explore the legacy of Germán Téllez:

Projects from Uruguay, Argentina, Chile, and Brazil have been selected as winners of the 2018 CICOP Chile Award. This is the fourth national—and second international—edition of the Latin American competition open to graduation projects that develop interventions on buildings, built complexes, or areas of heritage value.
"Acting with sensitivity and technical expertise regarding built heritage helps unite efforts toward conservation and reinforces the contribution that the professional field can make to transmitting heritage values to future generations," explained the organizers of the competition, which received 92 submissions in this edition.
The competition director was Nicolas Iza, while general coordination was led by Marco Antonio Orellana. The jury comprised Arturo López Bachiller and David Avila, representing the firm Luis Vidal + Arquitectos, along with María Inés Arribas, Mabel Briceño, Antonino Pirozzi, and Carolina Vergara, representing CICOP Chile.

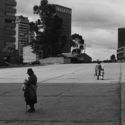
The modernization of Bogotá between 1940 and 1970, captured in urban and architectural photographic essays, has been documented in various books, magazines, and photobooks of the era, as well as in images from the city's public and private archives. These photographs reveal a deliberate, and even critical, approach to how modern architecture reconfigured city centers, juxtaposing new buildings and urban spaces with the existing urban landscape.
To analyze the impact of street photography, one must look to Leo Matiz, Armando Matiz and Hernán Díaz. These three photographers captured the people, events, and urban life of Bogotá. From their extensive bodies of work, we have selected and highlighted images of streets, plazas, intersections, and landmark buildings. Whether capturing iconic or anonymous locations, these photographs cement modern heritage in the collective memory, casting architecture and urban spaces as the main protagonists.
In this edition of Bogotá through the Eyes of 10 Photographers, we explore the legacy of Hernán Díaz:

Córdoba is one of the pioneer cities in the implementation of landscape architecture as we know it today. Moving beyond the paved plazas of the colonial era, it was the first city in the country where the renowned French architect and landscape designer Carlos Thays designed a major urban park: Parque Sarmiento. Inaugurated in 1911 along the ravines that then marked the city's limits, the park became an integral part of the Nueva Córdoba neighborhood.
Similar initiatives followed over the years, creating highly characteristic green corridors such as the canalization and urban development of La Cañada. Later, during the 1970s and 1980s, the creation of pedestrian streets in the downtown area featured the incorporation of green pergolas, paved surface treatments, and plaza designs—such as Plaza Italia and Plaza España—led by architect Miguel Ángel Roca.
Today, this same emphasis on public and green space is no longer evident. The city currently has only 8 square meters of green space per inhabitant, falling short of the 10 to 15 square meters recommended by the WHO.

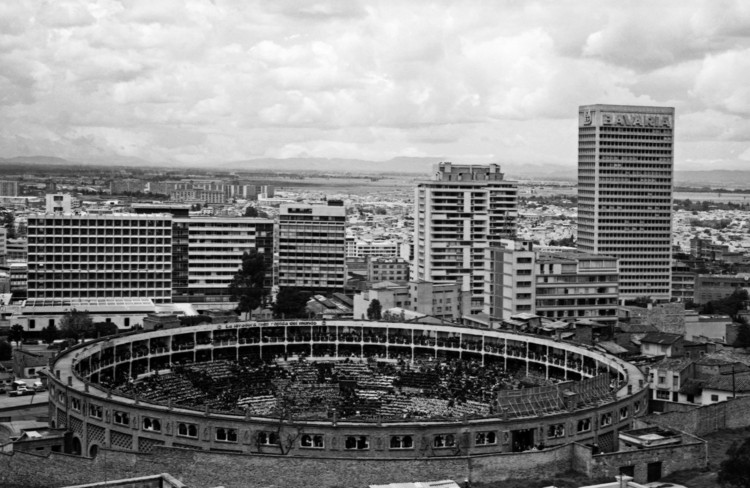
The modernization of Bogotá between 1940 and 1970, captured in urban and architectural photo essays, has been documented in various books, magazines, and photobooks of the period, as well as in images from the city's public and private archives. These shots reveal a deliberate, even critical, approach to how modern architecture reconfigured city centers and positioned new buildings and urban spaces in relation to the existing cityscape.
When analyzing the impact of aerial photography, one must consider Rudolf Schrimpff and Saúl Orduz. Although the subjects captured through the lenses of these two photographer-aviators were broad and varied, their aerial views of the city are extensive. Together, they form a consistent body of work documenting a modern city in transformation, offering insight into its urban development, as well as how various modern buildings and urban spaces integrated into and related to their surroundings.
In this edition of Bogotá Through the Eyes of 10 Photographers, we explore the legacy of Rudolf Schrimpff:
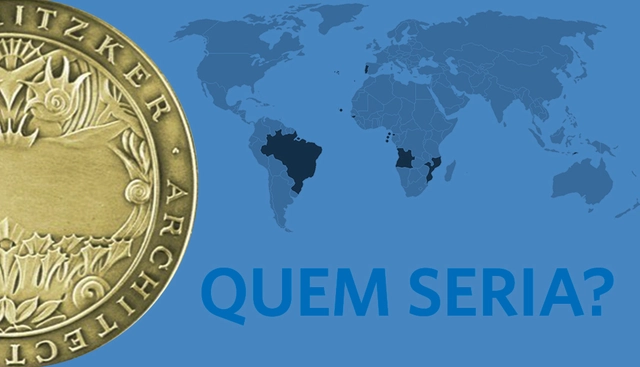
We are close to the announcement of the world's premier architecture prize. Here, we open the discussion on which architects from Portuguese-speaking countries deserve this honor. What is your take?
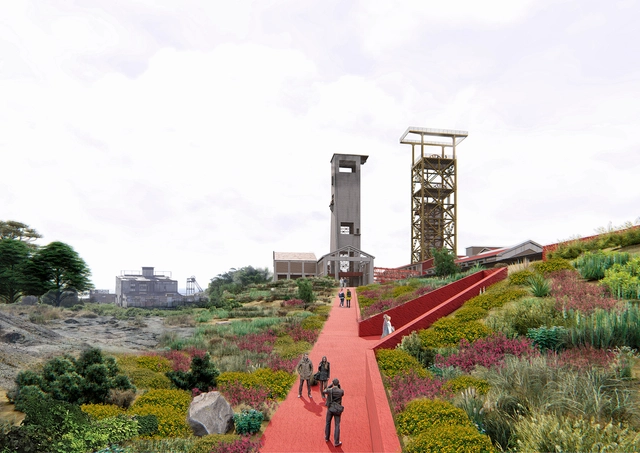
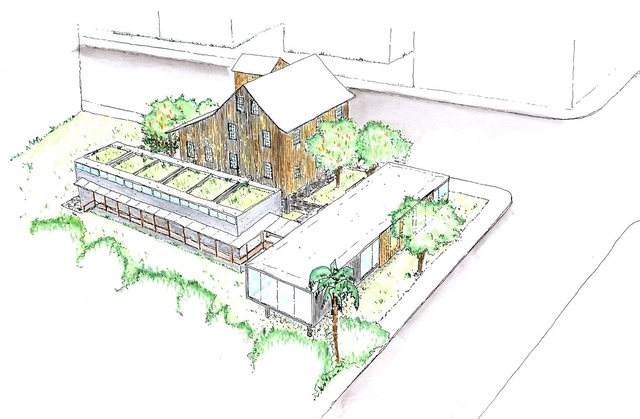
Designed by Nicolás Moraga, the project Chambeque Ruins Cultural Park was selected as one of the 10 winners in the Thesis Projects category of the 2018 Arquitectura Caliente Competition (CAC 2018), a Chilean contest organized by Grupo Arquitectura Caliente and funded by the Ministry of Cultures, Arts, and Heritage.
A ruin does not only signal the end of a cycle; it is also the first stage of a long process of change. Based on this premise, the project proposes the progressive recovery of the Chambeque area through a series of architectural interventions that will shape a new public, cultural, and educational park for the city of Lota and the region.

After receiving more than 70 submissions from various Argentine universities and cities, our editorial team selected 10 of them, focusing on projects that demonstrated critical thinking regarding contemporary issues, formal execution, and representation. The selection not only highlights projects that delivered the best possible architecture through simple design tailored to their context, program, and users, but also those showing significant attention to human scale, mediation, transition, and new ways of approaching urban architecture.
Discover our 10 highlighted projects below.
Most of us share childhood memories of drawing little houses—a triangular roof, a door, a window, and a tree beside it. What sets architects apart from the general public, however, is that we continue to make these drawings long after we grow up. Naturally, our skills usually mature along the way. Just as our residential architecture becomes more complex and refined, our representation of trees must also evolve (that broccoli-like scribble is unlikely to impress clients or professors). While trees are rarely the focal point of a drawing, they play a crucial role in architectural composition, establishing scale, casting shadows, and representing specific landscape designs.
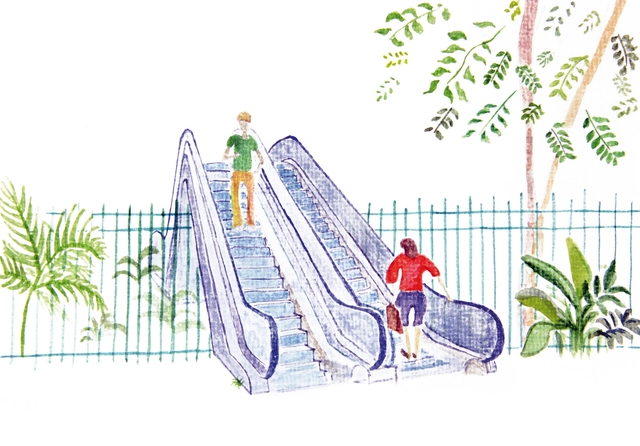

Alô, alô, W/Brasil… Alô, alô, W/Brasil… / Jacarezinho! Avião! Jacarezinho! Avião! / Cuidado com o disco voador / Tira essa escada daí / Essa escada é pra ficar aqui fora / Eu vou chamar o síndico / Tim Maia! Tim Maia! Tim Maia! Tim Maia!
Upon entering one of these modern gated communities, designed with the latest urban planning engineering, one experiences a calming sense of having finally found order and security. We quickly realize that this is a way of life in which precariousness, risk, and uncertainty have seemingly been abolished. The space is homogeneous, governed by specific stylistic rules. Inside, locations are well-distributed, and positions are comfortably occupied. Security forces feel genuinely present, albeit private. The streets are well-paved and signposted, despite a slight excess of signs dictating directions and rules of use. The houses display their inevitable front lawns, without fences. Everything else is functional, managed, and clean. The image of this island of serenity captures the illusions of the average Brazilian consumer dream: a region insulated from the rest of the world, where one can freely cultivate a sense of community among equals. It offers a return to nature, a worry-free life, abundant in leisure and the company of peers—a shared destiny manifesting in countless variations: vertical, horizontal, residential, commercial, private, and even public.

When developing an architectural project, regardless of scale or program, architects face a series of decisions regarding the construction method to adopt, considering various aspects—structural, economic, available labor, aesthetics, among others—in pursuit of the best solution.
To address the many questions that arise during design development regarding the choice of structural systems, we have prepared a practical guide to the main types of cast-in-place and precast concrete slabs that designers should know, highlighting the advantages and disadvantages of each.
Learn more below:
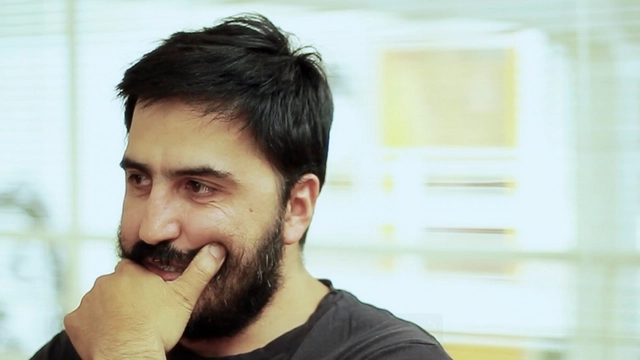
The news spread quickly that Wednesday afternoon. Chilean architect Eduardo Castillo, a partner of Smiljan Radic, was in critical condition following a car accident earlier that day in Santiago. The local architectural community barely had time to react before his unexpected passing at the age of 45 was confirmed the following morning, Thursday, October 5, 2017.
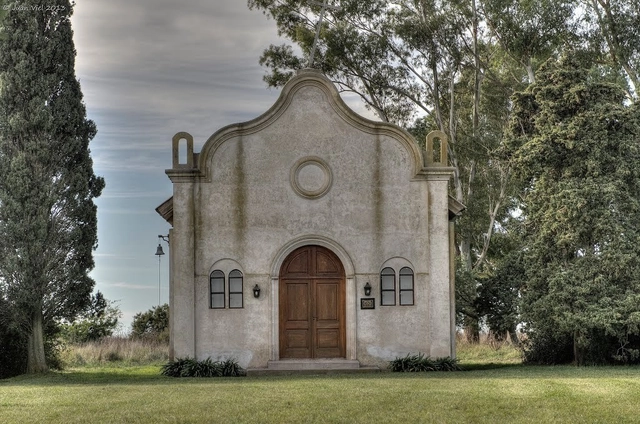
When Clorindo Testa was asked how he felt upon learning that one of his works, the Casa Di Tella, was going to be demolished, he replied: “I believe that buildings are not made to last. One can say that the Roman Colosseum will endure. They are not going to tear down Notre-Dame Cathedral, nor the Duomo in Milan. But when you design a project, you don't go around thinking it will be memorable and last forever. Works of this nature have owners, and owners change their minds. People and society also change: what was valid twenty years ago is no longer valid today. It is inevitable. Personally, it doesn't bother me in the least if they demolish a work of mine; I don't design things to last forever. You make things to function when they are commissioned, and they last as long as they need to. The Casa Di Tella was built for Di Tella, and Di Tella died. In a sense, it is no longer his house... It became part of an institute that bought it. Therefore, the functions it needs are different.” [1]
Testa's words reveal a remarkable humility that seems rare in the DNA of architects who yearn for the eternity of their work. Indeed, this desire for permanence was imposed on us almost as a mandate, a necessity. Palladio knew this well when referencing Vitruvius: “utility, perpetuity, and beauty.”
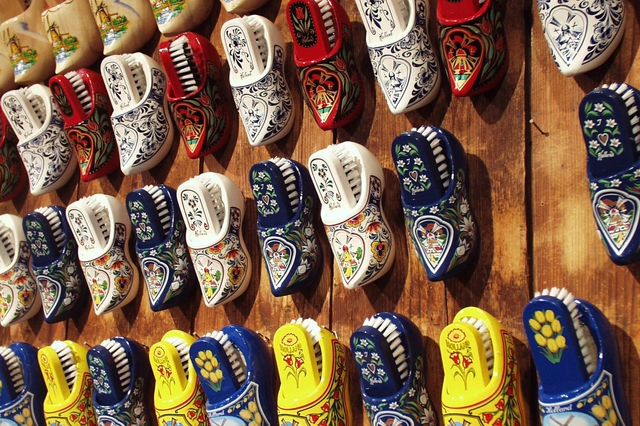

Originally titled "FairBnB or how to prevent Amsterdam from becoming a hotel," in this article, City Makers co-founder and member of Amsterdam's Fair City platform, Sito Veracruz, delves into the urban dilemma facing the Dutch city due to tourist pressure driven by platforms like Airbnb and the subsequent rise in housing costs for actual residents.
Amsterdam is one of the few cities where renting apartments through Airbnb and similar platforms is legal and regulated. Here, it is possible to rent an entire apartment for up to 60 days a year without registration. It is also legal to rent out one or two rooms in a home with no time limit, which only requires meeting certain conditions and notifying City Hall.
Amsterdam ranks in the top ten cities with the most listings on Airbnb, with 17,000 apartments, and can boast of being one of the few cities in the world that derives a direct financial return from these rentals. The agreement signed between Amsterdam and Airbnb in 2014 obliges the company to collect a tourist tax (5% of the total booking amount), which generated 5.5 million euros in revenue for City Hall last year.
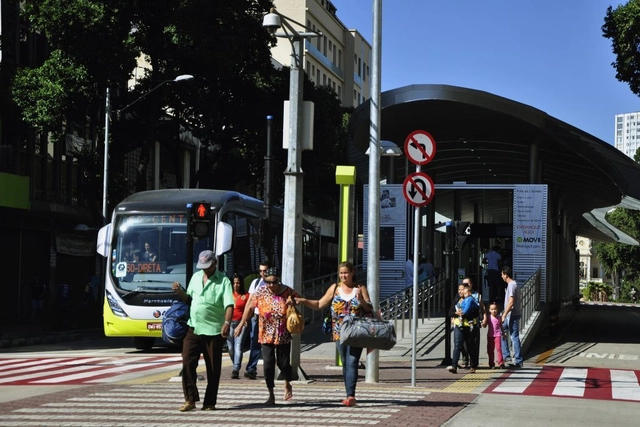
Cities are critical to the functioning of many countries. With the rapid population growth of recent decades, urban centers have had to face a series of challenges, a primary one being mobility planning. In Brazil, with the enactment of the National Urban Mobility Policy (PNMU) in 2012, Brazilian cities received new guidelines to plan and guide policy actions toward establishing more sustainable mobility. To this end, the PNMU requires the development of Urban Mobility Plans for cities with over 20,000 inhabitants as a prerequisite for receiving federal budget allocations. Ultimately, this requirement aims to transform cities and the way Brazilians commute daily.


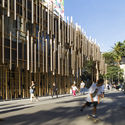
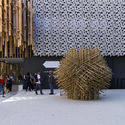
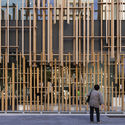
The architects and photographers of studio FLAGRANTE have shared with ArchDaily a series of photographs capturing the recently completed Japan House São Paulo, designed by Kengo Kuma in collaboration with local office FGMF.
Part of a global initiative by the Japanese government to “create a vision of contemporary Japan,” Japan House opened in May 2018, combining art, technology, and business to offer an escape into modern-day Japan.
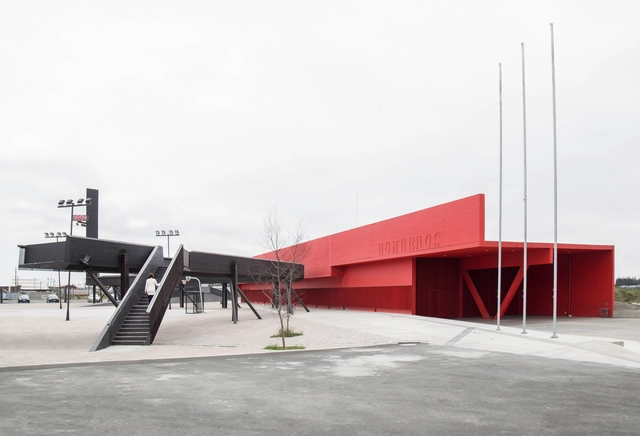
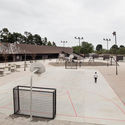
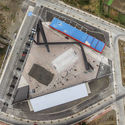
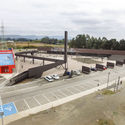
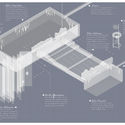
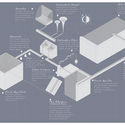
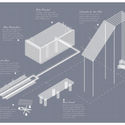
The Civic Center in Boca Sur, designed by Smiljan Radic, functions as a framework for public programs. It houses the Fourth Fire Station of San Pedro de la Paz, multipurpose rooms, a strip of small commercial shops, a library, a footbridge that serves as bleachers over the sports court, an alarm tower with a clock, sand pits, and trees, among other elements.
Framed within the *‘Quiero Mi Barrio’* (2008) community development program, the project sought to revitalize degraded and highly vulnerable areas, addressing the relationship between the immediate context and the activities occurring within it. To this end, the design process was informed by working sessions and an ongoing dialogue with the community.
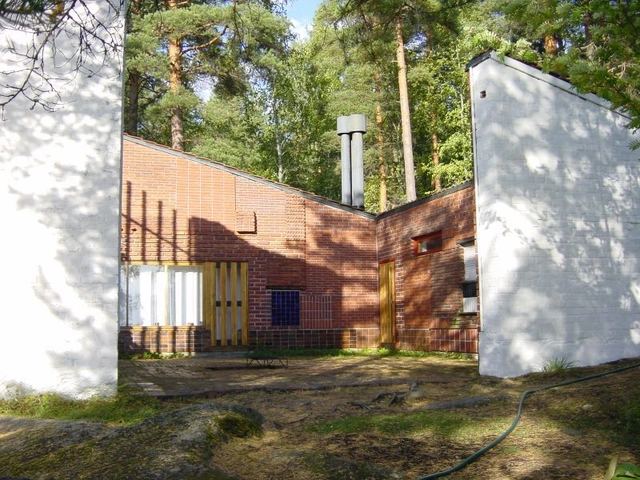

Elsa Mäkiniemi – Elissa Aalto was a Finnish architect who worked alongside her husband, Alvar Aalto, from 1949 onward. Following Alvar's passing, she directed the firm Alvar Aalto & Co. until her own death in 1994.
She completed Alvar Aalto's unfinished projects and defended his completed works against unwarranted alterations.
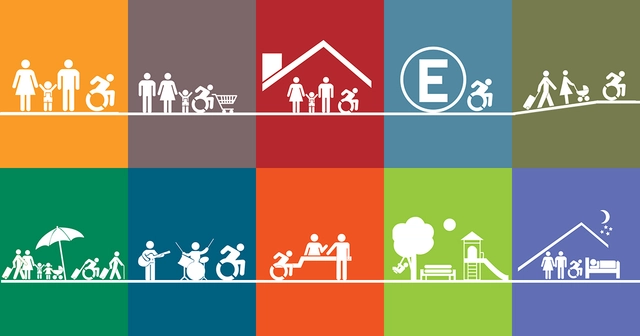
Since 2016, Chile has been undergoing a gradual transformation of its building regulations thanks to the enactment of the historic Decree 50 of the General Ordinance of Urban Planning and Construction (OGUC). This decree mandates a national standard for universal accessibility, ratifying both the Convention on the Rights of Persons with Disabilities (2008) and Law 20,422 (2010), which establishes standards for equal opportunities and social inclusion for people with disabilities.
This regulatory shift prompted the team at Corporación Ciudad Accesible to update their 14 “Accessible Fact Sheets,” now that compliance is a requirement rather than an option. "We want to achieve an accessible and universal vision where design envisions people beyond the traditional mold, so that those who do not move, see, hear, or understand the environment in conventional ways find the same opportunities and participation," explains their team.
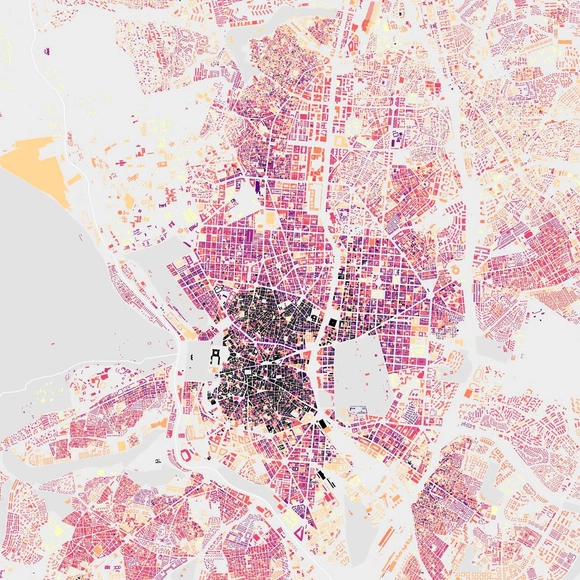
Do identical brick blocks confuse you? Are you unsure whether to turn at this corner or the next because all the perimeter-block buildings look exactly alike? Do you lose your way in the narrow, winding streets of the city center? As it turns out, this is a common challenge for many, which is why it is essential for cities to invest in wayfinding systems designed specifically for pedestrians.
The benefits are numerous. First, it is an excellent way to promote the cleanest form of transit: walking. The advantages of this include easing public transit congestion, reducing vehicular traffic, encouraging a deeper familiarity with the city, and revitalizing businesses on secondary streets—not to mention the positive impact on tourists and visitors. This is precisely what the #LeerMadrid project aims to achieve. The initiative is currently being developed by Paisaje Transversal in collaboration with Applied Wayfinding, Avanti Avanti, Urban Networks/CGR, and Dimas García Moreno.
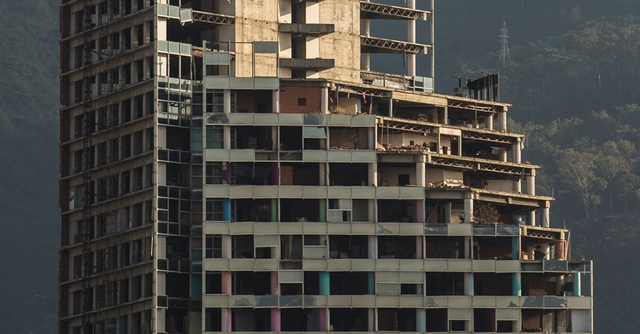

From the Arquia Foundation Blog, architect Adrià Guardiet shares an article reflecting on three perspectives on unfinished architecture—projects where time and their occupants play a central role.
Certain architectures work with time as a design variable. Some are conceived as open, dynamic, growing structures. Others operate around the memory of the site. To name just two examples.
In these projects, time is often introduced as an entelechy—that is, as a specifically intellectual device. Yet time appears far more explicitly when architecture is pending completion, left unfinished due to economic, political, biological, or other reasons. These are what we have come to call meanwhile architectures: projects that find fertile ground for development in unstable contexts.
Walking is the most common form of transportation in the world and a basic human right. It connects us directly with our surroundings, does not pollute the city, and offers numerous health benefits, such as reducing chronic diseases, obesity, and diabetes. This is the message that the ITDP and Streetfilms convey in the film The Right to Walk, released this year.
If walking is so beneficial, why is it so difficult to do in urban environments? Rapid urban growth and car-centric planning have increasingly restricted space and respect for pedestrians. Every year, 1.3 million people are killed in traffic, half of whom are pedestrians, cyclists, or motorcyclists. Furthermore, traffic accidents result in 20 to 50 million hospitalizations annually, making them the leading cause of physical disability worldwide. More than 90% of traffic fatalities occur in low- and middle-income countries like Brazil, which has the highest number of traffic deaths per capita in South America.

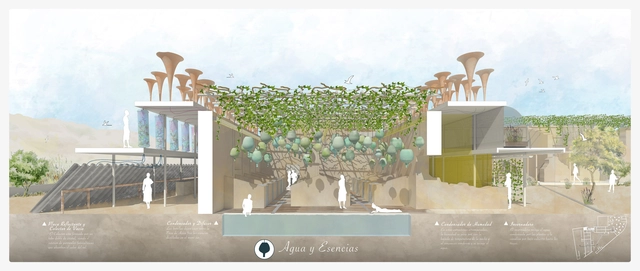
The Ruin Experience project, developed by architect Sergio Navarro García, proposes an intervention in the ruined buildings scattered across the countryside of Lorca, Murcia (Spain), where the local population gradually abandoned these robust houses to move to the city. The project offers an alternative approach to intervention, engaging directly with the environment and leveraging its resources to create sensory complexes where people interact with nature through architecture.
El Mesillo, the site selected for the intervention, is a unique, hidden enclave in the municipality of Lorca, defined by a direct and deep-seated relationship between its inhabitants and nature through agriculture. Historically, this bond was even closer, giving rise to the creation and use of entirely natural creams and treatments. Water, soil, air, sun, essential oils, homemade lotions and concoctions, fruits, vegetables, and, of course, a proper siesta, served as home remedies for minor ailments and daily stress.

Barcelona is an ideal city, boasting a surprisingly rich cultural scene, vibrant neighborhoods full of life, miles of beaches, and an idyllic year-round climate. Yet, without a doubt, it is its architecture that stands as a must-see for visitors and residents alike. The Sagrada Família, Park Güell, and Casa Milà are some of the most famous architectural landmarks and, consequently, the most visited by the tourists arriving daily in this magnificent city.
While there is growing interest in exploring the architecture that lies beyond the city's major icons and symbols, many tourists still bypass—or are simply unaware of—brilliant contemporary works such as Jordi Badia's Can Framis Museum, or the recent restoration of Sala Beckett by architects Flores & Prats, which received a jury mention in the 2017 Spanish Architecture Awards.