This guide covers a workflow that moves from project parameters to generated floor plans, 3D perspective views, exterior design exploration, and site context visualization, using AI tools in place of preliminary CAD and rendering work.
This guide covers a workflow that moves from project parameters to generated floor plans, 3D perspective views, exterior design exploration, and site context visualization, using AI tools in place of preliminary CAD and rendering work.

According to the executive branch's plans, more than 500 schools will be built in Peru this year to close the infrastructure gap affecting the sector. This represents an investment of 30 billion soles, which also serves as an incentive for the construction industry across the country's various regions.
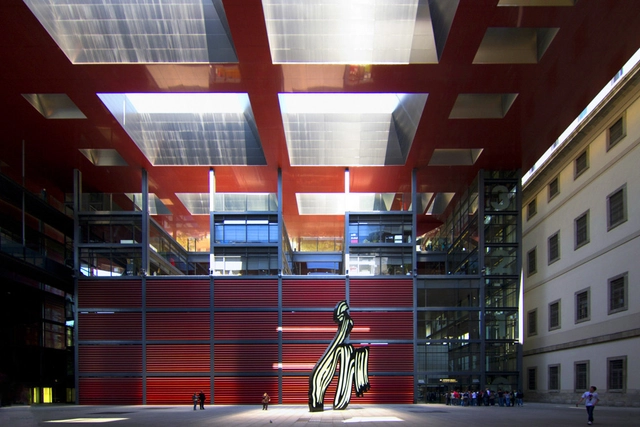
The family of José Antonio Coderch [1913-1984] has handed over the Catalan architect's significant archive to the Reina Sofía Museum in Madrid. With this acquisition, the renowned Madrid museum seeks to follow the path forged by other contemporary art institutions, such as the MoMA in New York or the Pompidou in Paris. Because these institutions already feature dedicated architecture departments, the Reina Sofía aims to expand its own holdings, incorporating both architectural movements and the individual professionals who shaped the art of building. This initiative has been promoted for several years under the leadership of the museum's director, Manuel Borja-Villel.
The archive, which was stored in a utility room at the home of one of Coderch's children, consists of 9,800 documents organized across 875 folders and dating from 1941 to 1978. It includes plans and sketches of his architectural projects; designs, photographs, and negatives of his works, alongside family photos; professional correspondence; invoices and receipts for each project; as well as magazines, books, publications, and scale models; portraits of the architect, several of his numerous awards, and personal belongings.
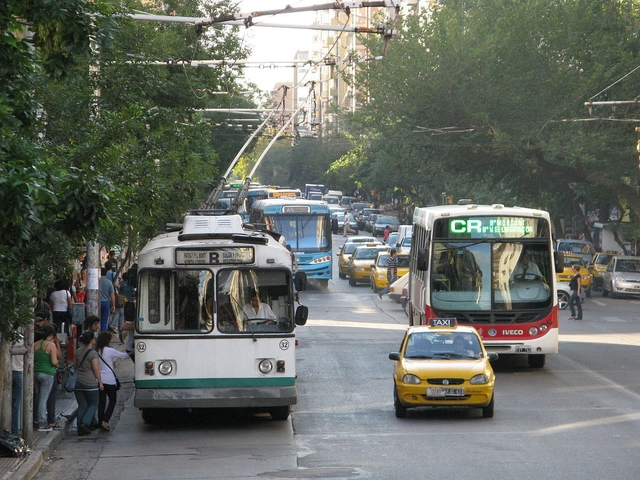
Since the mid-twentieth century, Latin American cities have undergone metropolization processes in which transportation has been heavily impacted by the exponential growth of private vehicle use. This is driven by rapid, unregulated urban sprawl that causes cities to spread extensively across the territory. This physical expansion is compounded by deficient public transit management and weak domestic socioeconomic conditions, both of which severely constrain the development of transportation systems.
Córdoba, Argentina's most populous city after Buenos Aires, is a prime example of this paradigm, featuring one of the largest urban footprints in the world at 576 square kilometers (excluding its metropolitan area). Its physical structure is radiocentric, with transport corridors converging in the city center, creating a dense core where services are concentrated and an ever-expanding periphery.
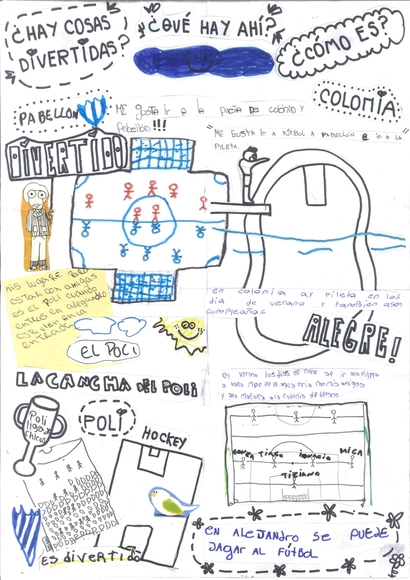
Today, when it comes to urban planning, the design and pursuit of inclusive cities is generally promoted. That is, fostering collective environments where all sectors of society can thrive.
How much easier would this task be if spaces were created where different segments of society could express their needs regarding how they live?
“Leo Leo! Que Ves? La ciudad contada por los niños y las niñas” is a project that originated in the city of Córdoba in 2017, within the framework of the artistic and cultural activities program of the Undersecretariat of Culture at the National University of Córdoba. It continues to develop activities such as “Ciudad niñez-ca,” led by Paola Antonietti and workshop facilitators Camila García Reyna, María Paz Pérez Roque, Rocío Maldonado, Gabriela Soto, and Matias Zanetti, alongside FAUD's Urbanism 1A department and the City and Territory Studies Workshop.
We explore this project through the words of its creators.

Alexandra Cohen presents her master's thesis on the systematic cartographic analysis of the morphological intersection between the Cerdà urban plan and pre-existing urban structures in Barcelona, Spain. Through her cartographic work, she aims to demonstrate how two highly distinct urban forms can integrate to bring immense value to the city, preserving history within a modern plan.
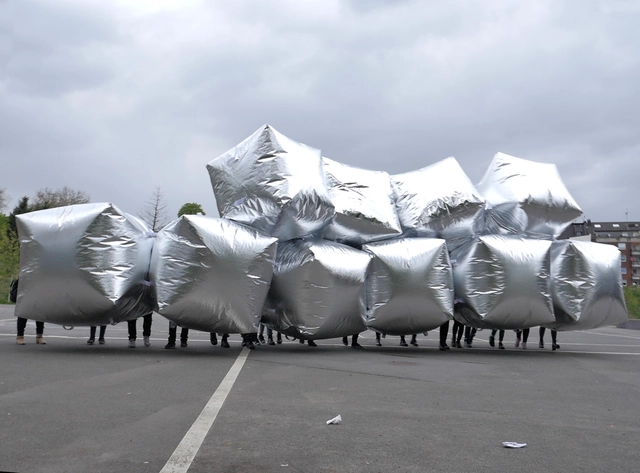
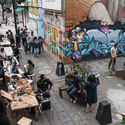
Concéntrico is an International Architecture and Design Festival that, through a democratic approach open to all citizens and visitors, aims to reflect on the urban environment and the city.
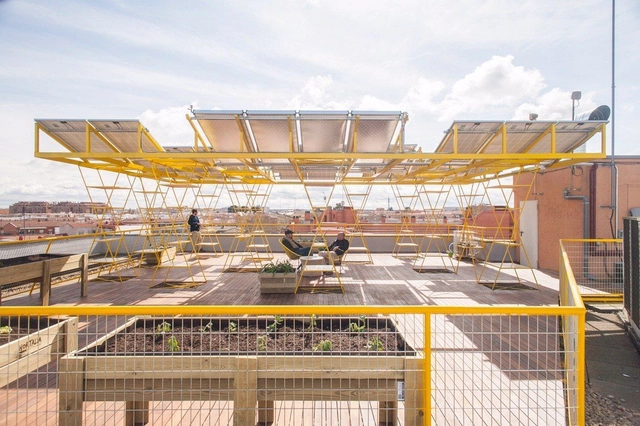
Mares is an urban transformation and social economy project developed by estudio SIC, VIC (Vivero de iniciativas ciudadanas) and TXP (Todo por praxis) in Madrid, Spain. The project reclaims four former buildings across four different districts of the city, converting them into innovation hubs. Each hub is linked to key urban challenges: Mobility, Food, Recycling, Energy, and Care.
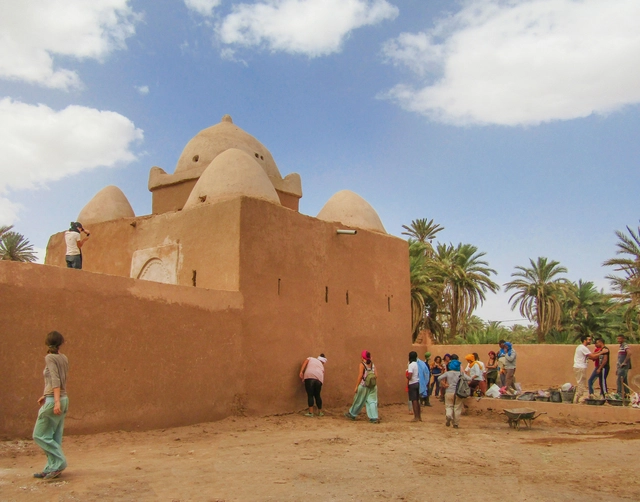
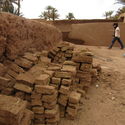
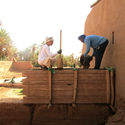
Earthen construction remains highly relevant today, spanning the preservation of architectural heritage, new projects seeking sustainable horizons, and numerous training programs offered by institutes and universities. Yet we cannot overlook one of the major driving forces behind this building material: self-construction. Thanks to its technical advantages and accessibility, communities worldwide have chosen to build their settlements with earth. Consequently, construction becomes a collective exercise where every individual can contribute to shaping a shared future.
In this article, we look at how the NGO Terrachidia works with the community of Mhamid in Morocco to rehabilitate public spaces chosen by local residents. Supported by volunteers, they rescue regional building traditions, successfully preserving and highlighting the local knowledge embedded in places where the pursuit of modernity has led to abandonment, but which remain deeply valued by those who inhabit them.
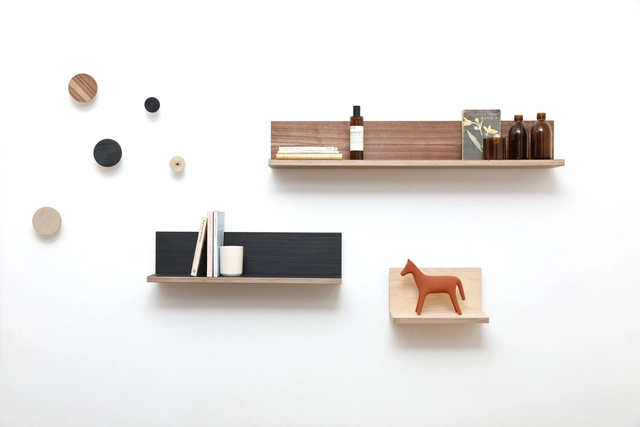
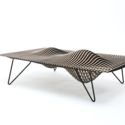
Pirwi, the leading national design editor, recently presented new collections featuring collaborations with Mexican artists and designers, including Daniel Pouzet, Joel Escalona, Moisés Hernández, Pablo Herrera, Sebastián Ángeles, Sergio Morales, and Mario García Torres. These collaborations range from small objects such as shelves and furniture to design pieces that offer a critique and reflection on the era we inhabit. Some of the pieces shown below come together as a complete range of daily-life objects designed by Pirwi, reflecting the brand's aspiration to reach a more inclusive audience and refresh its image with materials and finishes not previously explored.
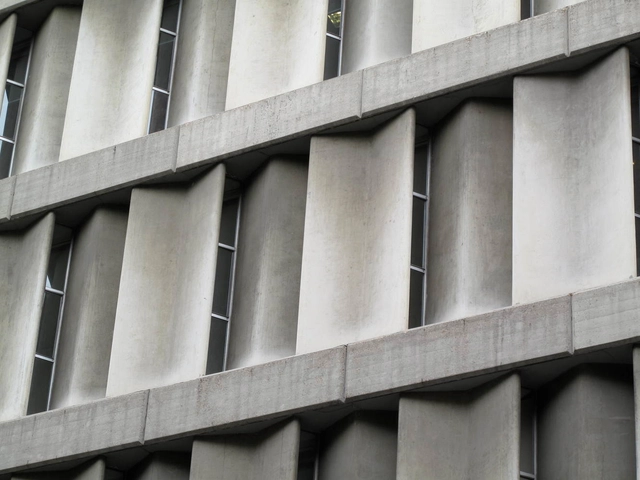
Curious, inquisitive, and tenacious, Miguel Fisac [1913–2006] learned by doing. Fascinated by technology and construction, his direct on-site experience made up for everything that neither university nor books could teach or convey to him. Although his early work could be described as "academicist," within a few years the architect from Ciudad Real managed to shed this approach, turning instead to organic-patterned masonry and beams with bone-like logic. All of this was rooted in an intrinsic, personal commitment to creating a humanized architecture aligned with technical precision.

When designing outside of urban areas, where property lines are not constrained by party walls and adjacent buildings do not dictate the layout, some of the most honest architectural responses emerge regarding how to intervene and what stance to take toward the surrounding landscape.
The following four architectural projects located in the Province of Córdoba, shaped by the topographical conditions and the specific characteristics of their surroundings, establish a profound sense of belonging with the landscape. By blurring the line between the natural and the artificial, they offer valuable tools and insights for designing on suburban plots.

Automation has become a major talking point—not only for its potential to replace countless low-income or low-skilled jobs, but also for its capacity to render entire professional careers obsolete through artificial intelligence and machine learning.
At ArchDaily, we opened the floor to this discussion in 2017 with an in-depth report on the subject, and we recently turned to our Instagram audience to ask what they think about automation. Do they believe it will affect them? Our readers seem confident: some argue that architecture is an art—or rather, a discipline centered on emotions—even if they overlook the standardization and modulation processes already established in the real estate market. According to those who responded to our poll, this emotional dimension inherent to architecture is precisely what makes it harder to automate.
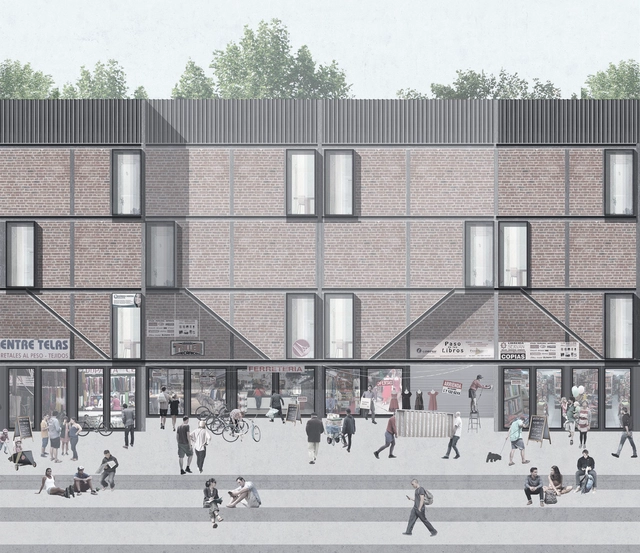
On Tuesday, April 23, Archiprix Chile 2019 announced the winners of this year's edition at the Centro Cultural Estación Mapocho, honoring the thesis projects of young Chilean architects with three top prizes and three honorable mentions. The award ceremony was preceded by a lecture by Martín del Solar, co-founder of Grupo Talca, a Chilean practice featured in the 2016 Venice Biennale.

Originally published in ArquitecturaAhora, architect Ana Sugranyes explores the origin and evolution of the concept of the right to the city, from 1960s Paris to its global expansion.
In the name of social integration or sustainability, the United Nations New Urban Agenda (2016) also incorporated a reference to the right to the city. “Words, then, are of no use: they are just words,” says Alberti. Meanwhile, Chile maintains its high level of income inequality, which has a direct, correlative effect on the deep socio-spatial segregation of its territories and cities; this, in turn, corresponds to worrying levels of social, cultural, and structural violence.

For the third consecutive year, National Monuments Day will take place during the first weekend of May throughout Argentina, coordinated by the National Commission of Monuments, Places, and Historic Assets of the National Ministry of Culture.
What Will Happen Here? (O que vai acontecer aqui?) is a new documentary by Left Hand Rotation, in collaboration with Stop Despejos and Habita, on the housing struggles in Lisbon—a city where rents have increased by 50% over the last three years and that has become the leading European city for real estate fund investment.


Exhibited in a parallel exhibition at the 2018 Venice Biennale, the Tropi-Co-Re Housing project by SUMA Arquitectos reflects on the intersection of urban and architectural design within the low-income residential context of an equatorial/tropical climate, investigating alternative material systems for its construction, such as bamboo truss structures and folded metal plate roofs.
Read on to explore the project in detail, in the words of its designers.

Promoted by the Uruguay River Administrative Commission, organized by the Society of Architects of Uruguay (SAU) and the College of Architects of the Province of Entre Ríos (CAPER) —and sponsored by the Argentine Federation of Architect Associations (FADEA)— the call for entries is now open for the binational preliminary design competition to develop a Control Laboratory for the environmental analysis of the Uruguay River.
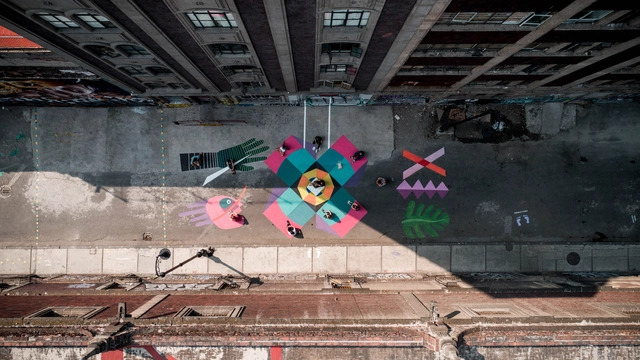
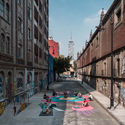
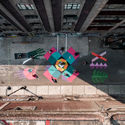
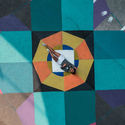
As part of the 2nd Placemaking Latinoamérica gathering –organized by Lugares Públicos A.C.– which took place in Mexico City during the first and second weeks of November, various activities were carried out, including the restoration of eight public spaces led by Mexican and Latin American participatory urban planning specialists in the boroughs of Cuauhtémoc, Iztacalco, and Miguel Hidalgo.

Together with a group of researchers, over the last five years we have been studying working-class housing developments in southern Chile: the coal basin in Lota, Schwager, and Pilpilco; the textile towns of Bellavista and Carlos Mahns in Tomé; and the working-class settlements in Valdivia and Magallanes.
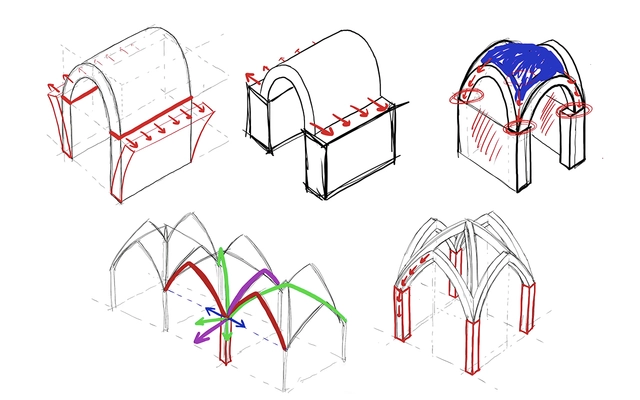
A few months ago, we witnessed how one of the most iconic Gothic monuments in Paris and Europe was consumed by a massive fire that broke out shortly before sunset. The fire reached the north tower of the cathedral's twin belfries, claiming the cathedral spire, which was part of a 19th-century addition built with a timber and lead structure.
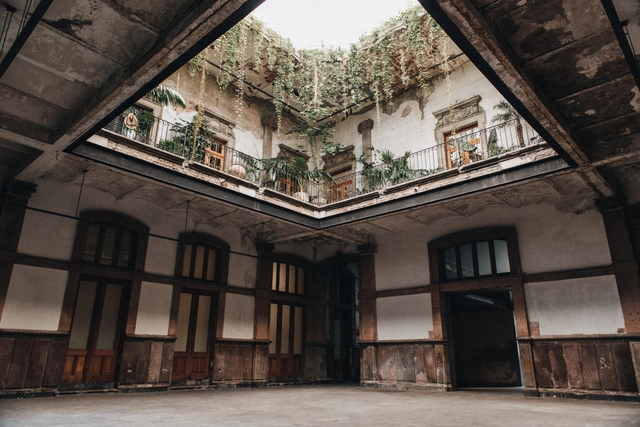
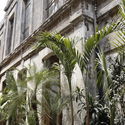
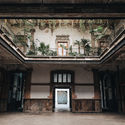
In 1900, Dr. José Ignacio Capetillo and his wife, María de la Luz Servín, purchased the land located at General Prim 32 from Archbishop Eulogio Gregorio Gillow. On this site, the Capetillo-Servín family began construction on an apartment building commissioned to architect Manuel Gorozpe, who designed it in the eclectic style characteristic of the period and completed construction in 1906.
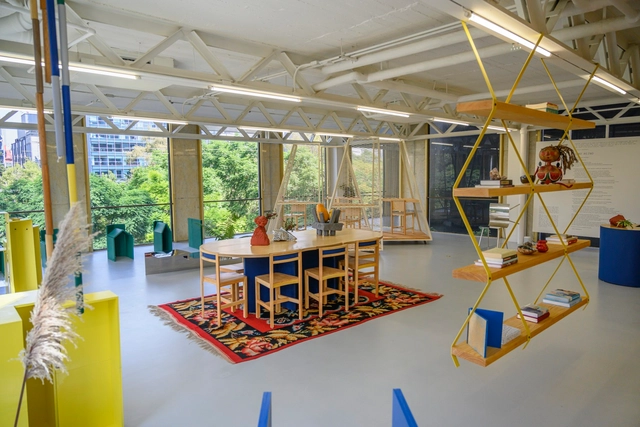
As part of the design program at AGO Projects—a multidisciplinary space focused on promoting design, photography, and architecture, based in New York, which opened its doors in Mexico City just a few weeks ago—the exhibition "Otro Reino" has opened. The showcase features previously unseen and well-known pieces by Isabel Abascal and Alessandro Arienzo's architecture studio, LANZA Atelier, and is complemented by "Neo-neo," a collection of ceramics based on urban concrete accidents by MT Objects.
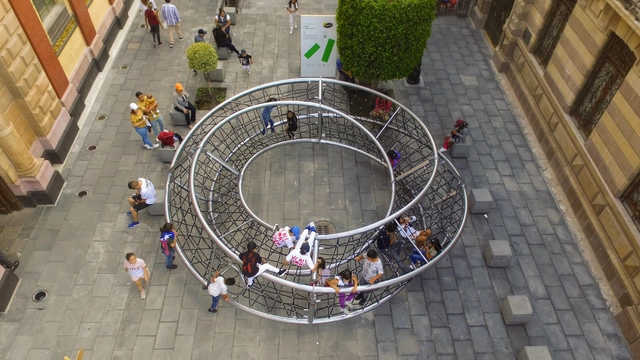
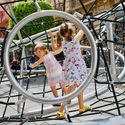
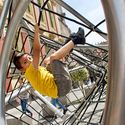
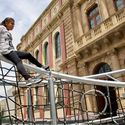
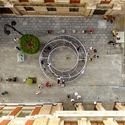
As part of the Abierto Mexicano de Diseño 2019 (AMD2019), Jumbo, an international company focused on the development of urban spaces and furniture, presented the play sculpture “Infinito,” designed by Ariel Rojo. The project stems from the desire to design a line of urban elements that stimulate a sense of adventure and play through a range of play sculptures. These address not only an aesthetic responsibility to users, the city, its parks, and playgrounds, but also introduce an original approach to how children play and learn.