This guide covers a workflow that moves from project parameters to generated floor plans, 3D perspective views, exterior design exploration, and site context visualization, using AI tools in place of preliminary CAD and rendering work.
This guide covers a workflow that moves from project parameters to generated floor plans, 3D perspective views, exterior design exploration, and site context visualization, using AI tools in place of preliminary CAD and rendering work.
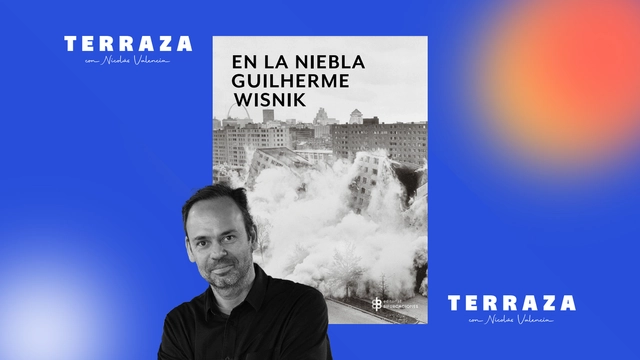
This week on the TERRAZA podcast, Nicolás Valencia talks with Brazilian architect and critic Guilherme Wisnik about his book En la niebla (Editorial Bifurcaciones), a series of essays where fog serves as a metaphor for the state of uncertainty in today's world, weaving together contemporary debates on space, art, and politics.

As part of a new collaboration between Mexican firms Dellekamp Arquitectos and Rojkind Arquitectos, Casa Roca is presented in Puerto Los Cabos, San José del Cabo, Mexico. Inspired by the rock formations at the site's summit, the project features a radial layout carefully organized in response to its topography. Sited on a 5,000 m² lot, the 1,200 m² house organizes its program along the natural landscape, minimizing its footprint and establishing a close relationship with nature as the core living experience.
Choosing 80x80-centimeter porcelain tiles reflects the pursuit of a modern, minimalist aesthetic, thanks to their ability to create continuous surfaces that visually expand spaces. By easily covering larger areas, they offer a sense of unity and continuity that is highly sought after in contemporary design. Their geometric designs, modern interpretations of natural materials, and abstract patterns leverage advanced manufacturing and printing technologies to design unique spaces.
From rustic to contemporary styles, porcelain tile offers options that complement and enhance any design scheme, allowing designers and homeowners to realize their vision without compromise. Its application extends beyond flooring, finding a home on walls, bathrooms, kitchens, and facades.
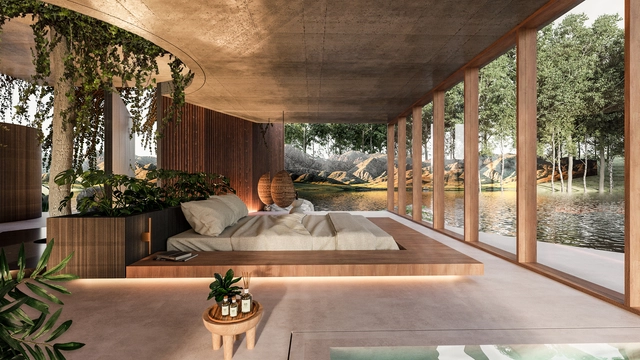
Beyond mere functionality, design can be explored as an art form by triggering emotions and becoming a welcoming sanctuary. In a quest to connect design, nature, and human beings, many architecture and interior design professionals seek to create living experiences through the transformation of materials, the promotion of ecological and sustainable commitment, or the implementation of innovative solutions that transcend aesthetics to enhance user comfort.
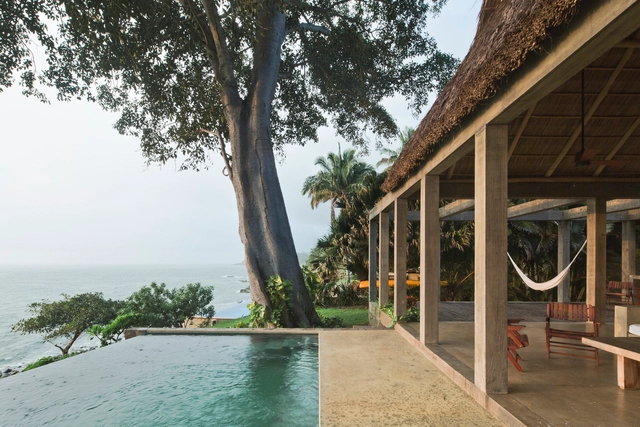
Harmonizing with nature is a fundamental premise in architecture, aiming for buildings to be an extension of their environment rather than invasive elements. Frank Lloyd Wright, for instance, maintained that a house should not be placed on a hill, but rather merge with it. Today, this integration has gained greater relevance, driven by the growing need to manage resources and a deep desire to reconnect with the environment. Moreover, this contextual relationship manifests on a sensory level, where visual and tactile elements fuse with the landscape, creating an immersive experience through architectural features that blend with nature.
These spaces include bathrooms, courtyards (both indoor and outdoor), and even swimming pools, all characterized by their inherent connection with water, where finishes—depending on texture and color—can achieve a visual and compositional harmony with the surroundings. A prime example of this is the variety of stones offered by Sukabumi: materials featuring low water absorption, high durability, ease of cleaning, and slip resistance. Through combinations of different tones, sizes, and textures, these stones become a powerful resource for creating organic and welcoming atmospheres through materiality.
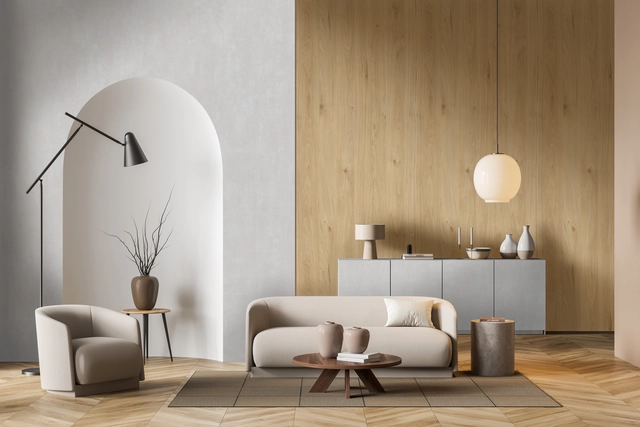
What do asbestos, lead-based paint, and plastic products have in common? They are all on the list of materials that will likely disappear in the future. This shift is not coincidental; rather, it reflects growing concern over the negative impacts of their component substances. As our awareness of environmental sustainability and personal well-being increases, we have begun to closely scrutinize the choice and composition of the materials used to build our environment, driving the adoption of healthier alternatives.
Today, when seeking healthy options in interior architecture, one of the best strategies is to opt for materials that minimize or eliminate toxic substances and improve air quality. In this context, indoor environments—especially in homes—face a significant challenge due to high concentrations of formaldehyde in the resins of MDF and particleboard used for furniture and wall cladding. This concern has led to a more responsible approach to material selection, such as Arauco's melamine panels, which have evolved toward safer standards, benefiting both manufacturers and users.
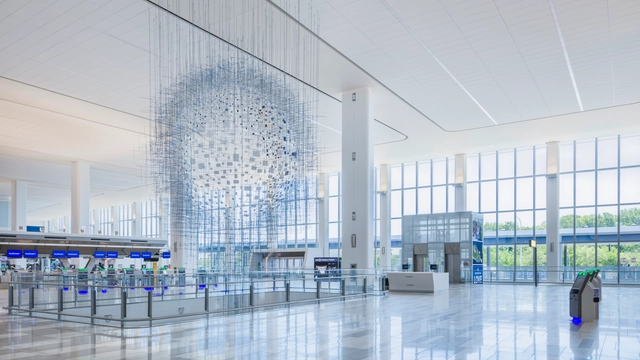
From an urban perspective, airports and stations form a powerful element in the landscape that is sometimes only perceivable from a distance. Conversely, when considering the technical and functional aspects that unfold within, these spaces acquire new dimensions. Within their walls, it is necessary to design atmospheres where comfort is central and acoustics play a leading role. In this context, understanding the fundamental principles of incorporating appropriate ceiling systems is essential to positively impact aesthetics, user experience, and environmental quality.
To this end, this guide aims to present strategies integrating solutions from brands like Armstrong, highlighting the importance of ceiling design in high-traffic areas. Furthermore, it focuses on how ceilings can be essential to the success of these spaces through different systems and materials.
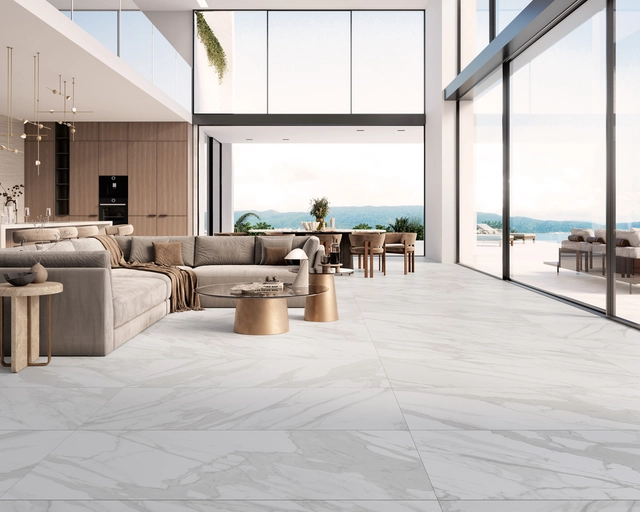
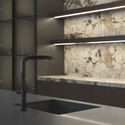
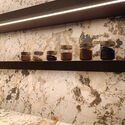
Porcelain tiles have established themselves as a versatile option in contemporary architecture, thanks to their wide range of formats and finishes. Particularly in terms of texture, these coverings excel at capturing the essence of natural materials, reproducing their aesthetics and detailing. At the same time, they retain the inherent technical advantages of porcelain—such as durability and strength—offering a perfect balance between visual appeal and performance.
In residential design, the qualities of these coverings become even more significant. As home aesthetics evolve, we see a steady return to natural materials, such as stone, in various finishes and shades. The ability of porcelain tiles to emulate these timeless materials makes it possible to create unique atmospheres in interior design. When combined with other materials and decorative elements, they facilitate the creation of aesthetically harmonious, cohesive environments.
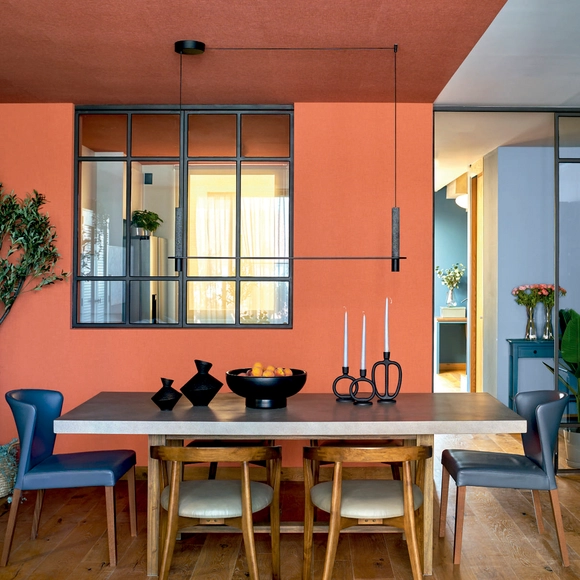
The construction industry faces growing pressure to adopt more sustainable practices due to the need to mitigate climate change and protect natural resources. Traditional construction has a significant environmental impact, ranging from the destruction of ecosystems to high energy consumption and greenhouse gas emissions. Furthermore, sourcing and manufacturing materials contribute to water pollution and hazardous waste generation. However, new products are emerging that offer more environmentally friendly solutions without compromising quality or performance, catering to architects committed to creating sustainable projects.
Indeed, selecting the right materials to help minimize negative impacts on the planet is one of the most effective ways to implement sustainable construction.
As a building material, stone has been fundamental since the dawn of human society, present in various forms throughout our surroundings. From post-and-lintel structures to robust dry stone walls, its deep-seated presence in both our environment and early construction is undeniable. Alvar Aalto highlighted this, asserting that this early architecture could be considered the "genius of discovery," as nature was then the sole provider of building materials.
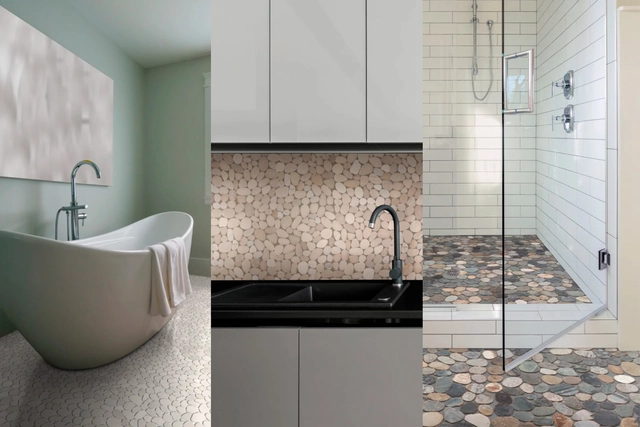
Over time, as processes for transporting, handling, and working stone have been refined, this material has become far more sophisticated and manageable. While preserving its fundamental characteristics, it is now possible to expand its application as cladding—primarily in bathrooms and kitchens—using smaller stones known as pebbles. This transforms them into a design element that integrates visual interest and a new tactile experience, adding an extra dimension to their use.
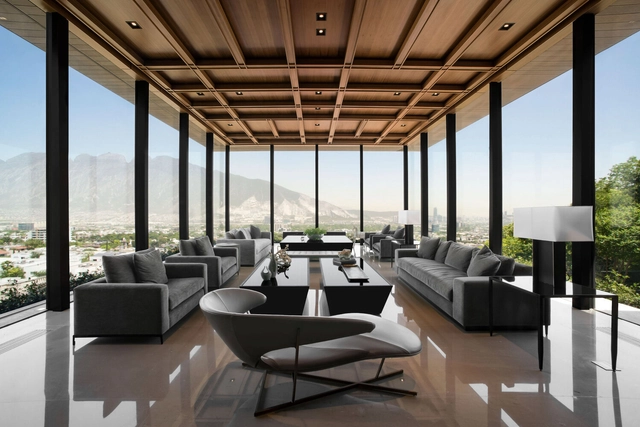
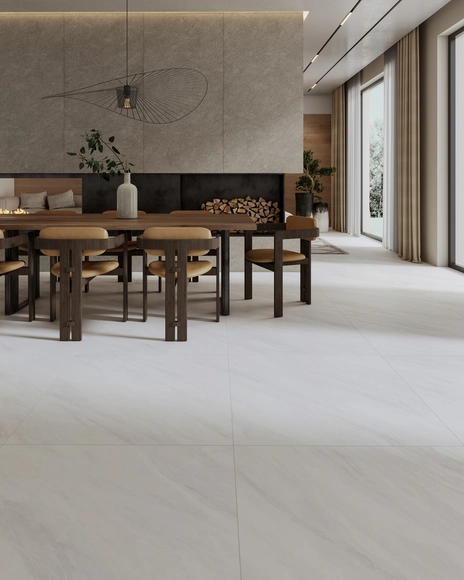
The way we perceive a space does not depend solely on its scale or form, but on a series of decisions that shape our experience from within. Certain gestures are decisive: clear height, the organization of vertical planes, or the size of the bed. Others operate more subtly, such as the play of light, the tonality of materials, or the use of color. All these variables influence how a space manifests—whether it feels open or contained, segmented or continuous. Along these lines, the use of large-format flooring becomes a key strategy, reducing visual fragmentation and reinforcing surface continuity.
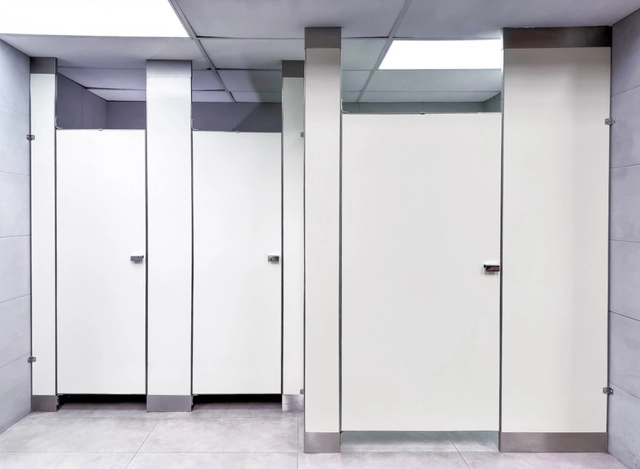
The design of public restrooms has historically been linked to satisfying a common need for hygiene, health, and well-being in communities. By condensing different spaces, materials, and sanitation elements within their typologies, the architecture of public restrooms has adapted to contemporary demands for hygiene, care, and aesthetics. From sinks, toilets, and drinking fountains to partition systems, showers, changing tables, or lactation rooms, these features shape the dynamics of these spaces. Whether in airports, parks, clinics, hotels, or other sites, these elements aim to provide privacy and comfort, deliver efficient cleaning solutions, and integrate accessibility criteria across all components, supported by contemporary tools and technologies.
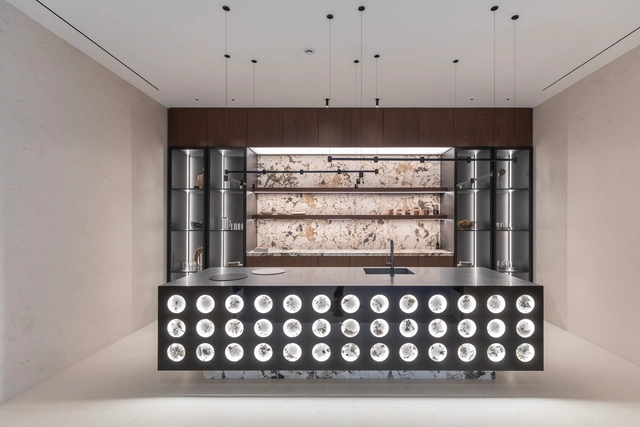
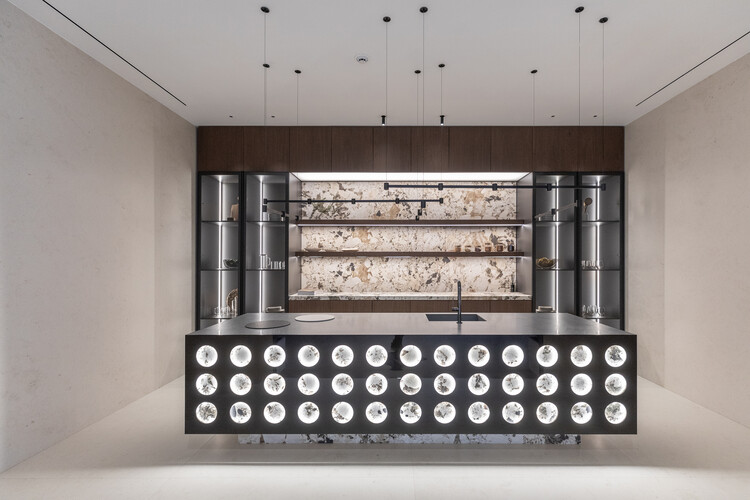
Recognizing the contemporary role of the kitchen as a social, leisure, and experimental hub within the home, the dialogue between technology and architecture becomes increasingly relevant by bringing movement, adaptability, and flexibility to domestic spaces. While kitchens embody the essence of diverse cultures, preserving everything from ancient recipes and techniques to heritage and tradition, their architectural design increasingly integrates innovative material finishes and invisible technologies, seamlessly combining durability, energy efficiency, and design.

In ancient Greece and Rome, agoras and forums were spaces where merchants and artisans displayed their products. Although they were not showrooms in the modern sense, they already operated as arenas for visual stimulation. The concept we know today took shape centuries later during the Industrial Revolution, when novel tableware began to be presented in carefully designed settings. And therein lies the key: designing. Over time, spaces dedicated to displaying materials, furniture, and objects have been much more than mere showcases; they have functioned as platforms for exploration and experimentation. What we call a showroom today inherits this spirit: spaces where design is not only observed but touched and projected in real time, giving rise to tools such as moodboards.
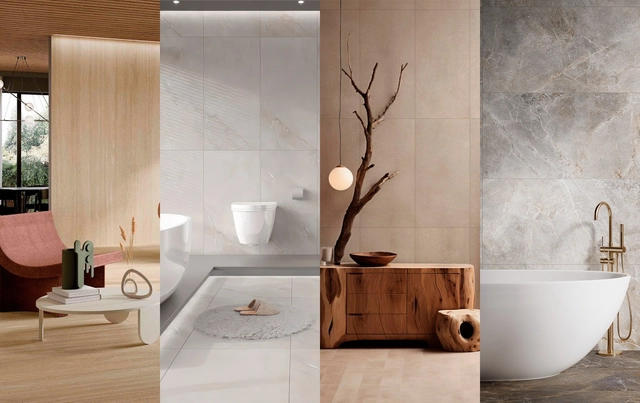
In its constant quest to create functional spaces that also establish a visual and emotional connection with their inhabitants, architecture has found a source of inspiration in nature. From the golden ratio, present in biological structures, to the use of site-specific materials, the natural environment offers a lesson in shapes and textures that nourish architectural thinking. An iconic example is Fallingwater, where stone acts as an integrating element between the building and its surroundings. While this work demonstrates the potential of stone, its presence and character have evolved into new formats, such as porcelain tile, expanding design alternatives and consolidating the importance of stone textures and tones in contemporary projects.
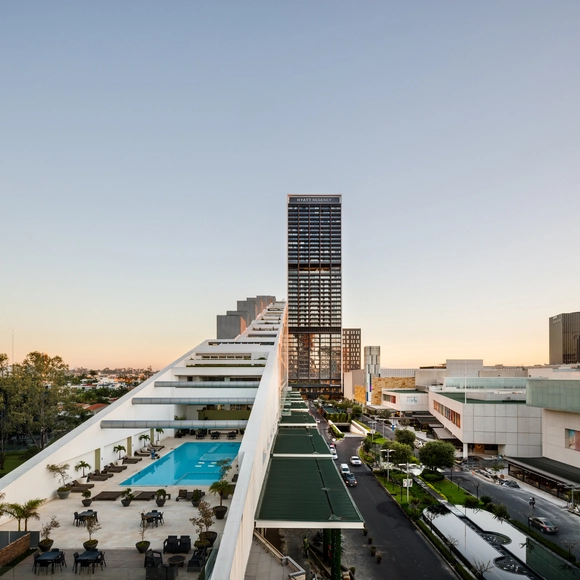
Water, in addition to being a design resource widely valued for its aesthetics and functional contribution, can become a formidable adversary when it infiltrates through cracks and fissures in built surfaces. Consequently, waterproofing is not merely a protective measure; it is an essential strategy to extend the lifespan of structures, ensure the habitability of spaces, and prevent issues like leaks and premature deterioration. From terraces and green roofs to heavy-duty surfaces, controlling moisture represents a constant challenge for architects, engineers, and builders. This is especially critical in a context that demands increasingly efficient waterproofing materials with greater resistance to adverse environmental factors.
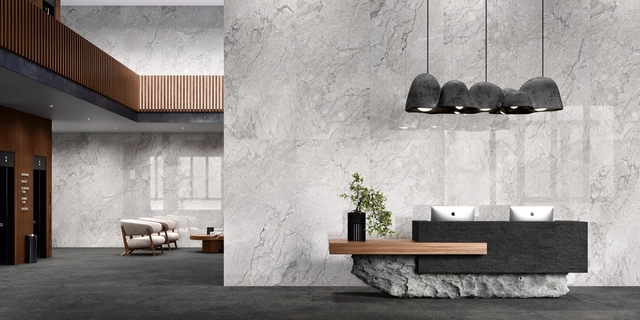
Year after year, interior design surprises us with new trends in colors, materials, textures, and patterns that take center stage in the spaces we inhabit. Maintaining a balanced dialogue, considering both the needs to be met and the emotions to be conveyed, is central to the design of diverse environments. Ceramic, mosaic, and porcelain coverings allow for the creation of spaces ranging from warm and cozy to elegant and sophisticated.
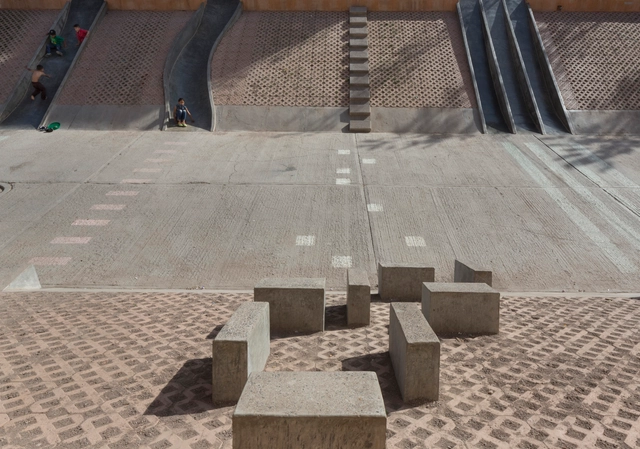
What role does street furniture play in public spaces? In response to human social behavior, the design of public spaces is part of a complex inquiry. Alongside the analysis of uses, community participation, the study of climatic and geographical conditions, and resource efficiency—among many other factors—it involves selecting appropriate urban equipment and elements to meet the needs of a large share of the population. As the Spanish architect and urban planner Oriol Bohigas Guardiola maintained, architecture is not only an art but also a direct service to society. Consequently, harmony among the multiple disciplines involved should yield tools that improve and facilitate community life. Understanding the role of street furniture—how it supports specific activities depending on its layout, dimensions, materials, and long-term lifespan—is essential to the current and future functioning of urban spaces.
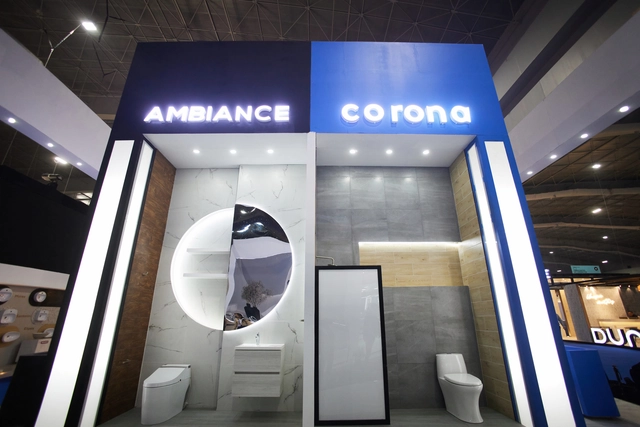
As part of Expo OBRA BLANCA 2024, held from October 15 to 17 at Expo Santa Fe in Mexico City, Porcelana Corona México and Ambiance showcased their latest innovations in sanitaryware alongside a wide range of products for architects, builders, and distributors at booth 224 of the Bathrooms and Fittings Pavilion.
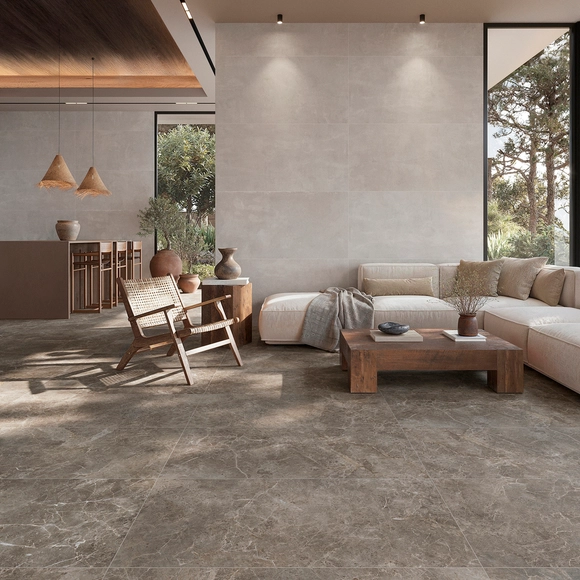
The atmosphere of a home is gradually built through the interaction between architecture, furniture, and materials. Each component contributes color, texture, and depth, making the living experience sensory and immersive. Among these, materials play a decisive role: they define more than just the visual aspect, conveying tactility, light, temperature, and a connection to the environment, thus transforming our perception of the home. When viewed contextually, they reveal new possibilities for designing and experiencing interiors and exteriors, reminding us that every choice influences comfort and functionality.

After receiving more than 70 submissions from various Argentine universities and cities, our editorial team selected 10 of them, focusing on projects that demonstrated critical thinking regarding contemporary issues, formal execution, and representation. The selection not only highlights projects that delivered the best possible architecture through simple design tailored to their context, program, and users, but also those showing significant attention to human scale, mediation, transition, and new ways of approaching urban architecture.
Discover our 10 highlighted projects below.
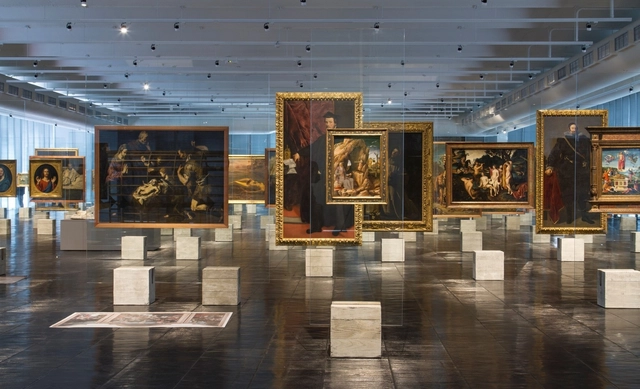
Have you ever wondered how an exhibition design is conceived? Or how it coordinates the staging of the displayed content?
Historically, what we know today as a museum began as a place to gather pieces and objects organized by typology. This is evident when looking at images of the so-called cabinets of curiosities or wonder rooms, which organized a vast array of rare objects and species (animal, plant, and mineral) brought back from the great explorations of the 16th and 17th centuries.
Centuries later, these collections began to gain traction, and former palaces transformed their hallways into long, continuous galleries, to which only their guests and residents had access. Later, in the 19th century, the emergence of pavilions dedicated primarily to the display of artifacts brought us closer to the modern concept of museums. We regularly publish various museum projects. But beyond their architecture, have you ever noticed the crucial role that exhibition design plays? Below, we outline some of the key concepts of exhibition design.
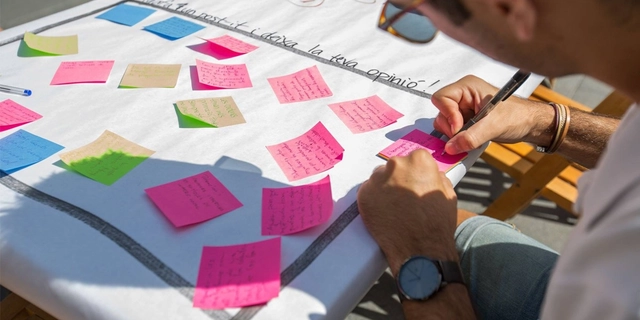

In recent years, we have witnessed the rise of the concept of “citizen participation,” particularly in the political sphere. As is often the case, this surge is not without controversy and carries inherent risks. Much like what occurred with the term “sustainability,” participation can be relegated to a smoke screen used to conceal specific types of political despotism. A clear example of this can be found in the Netherlands; in September 2013, King Willem-Alexander announced “the transition to a participatory society” to justify dismantling the welfare state through neoliberal policies and some of the harshest budget cuts the country has ever faced.
Clearly, urbanism and urban planning have not been immune to this trend. While the development of statutory urban planning instruments (General Plans, Partial Plans, Special Plans, etc.) is legally required to incorporate public participation mechanisms, the reality is that these are often reduced to public comment and exhibition periods. Consequently, actual participation is replaced by mechanisms that belong strictly to the realm of communication and information sharing.

As a subspecies of bamboo, guadua has been used as a construction material from the Spanish conquest to the present day. Its strength, lightweight nature, and flexibility offer numerous structural advantages and applications. Since it is native to the forests of Colombia and Ecuador, it has been widely used in local building projects. Additionally, its ease of cultivation and processing makes it a highly sustainable material.
This selection highlights six projects where guadua has been used as both a structural and aesthetic resource.