1. ArchDaily
  2. Articles

Articles

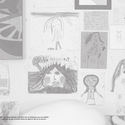
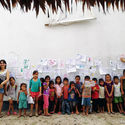
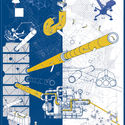
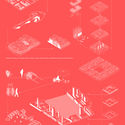
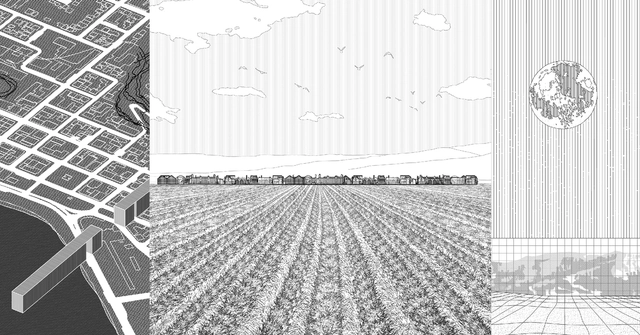
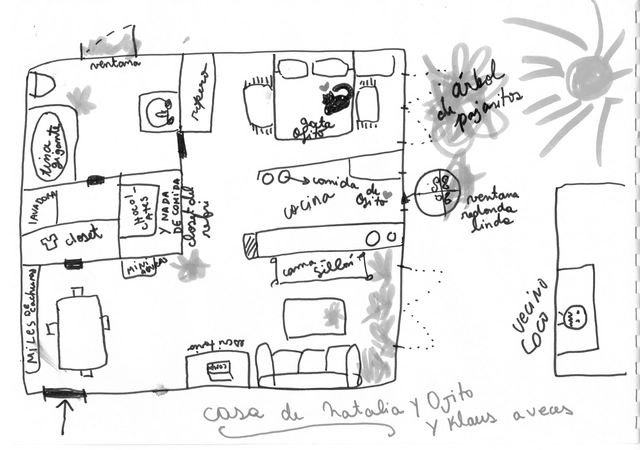
These drawings explore the intimacy of how Chileans live.

Subscriber Access | 

The Chilean series Proyecto Habitar dives into the intimacy of homes to explore the reality of housing in Chile. Divided into 9 episodes exploring a range of housing-related themes, directors Joaquín Mora and Verónica Wüst aim to spark a discussion. "I think it is important that we start asking ourselves how we are living and how we want to live," Mora reflects.

During the filming stage, the filmmakers explored various ways to gain the protagonists' trust and tell the story of how they inhabit their spaces. "Throughout the process of working as a team, the opportunity and curiosity to use different formats arose, allowing room for exploration," Wüst comments.
These drawings explore the intimacy of how Chileans live. - Imagem 1 de 4These drawings explore the intimacy of how Chileans live. - Imagem 2 de 4These drawings explore the intimacy of how Chileans live. - Imagem 3 de 4These drawings explore the intimacy of how Chileans live. - Imagem 7 de 4These drawings explore the intimacy of how Chileans live. - More Images+ 3

The Unknown Architectural Heritage of Aysén

Subscriber Access | 

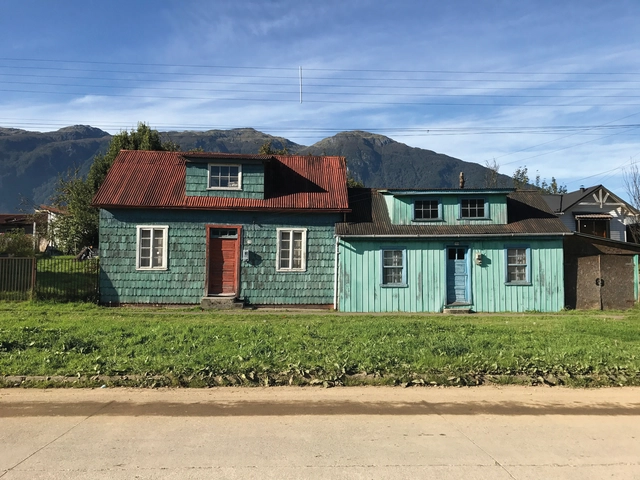
"Casas en el valle del río Simpson: el patrimonio desconocido de Aysén" by Lorena Pérez, Tomás Errázuriz, and Carlos Castillo, published by Fundación ProCultura, reclaims the vernacular architecture developed during the late colonization period in the region's residences, addressing their ways of inhabiting, transformations over time, and building systems.

The book explores a type of self-construction that does not follow blueprints or architectural models, but rather responds to the environment, traditions, locally available materials, and a myriad of other factors, resulting in a heritage unique to Chile.  

The versatility of ceramic tiles in 6 contemporary projects

Subscriber Access | 

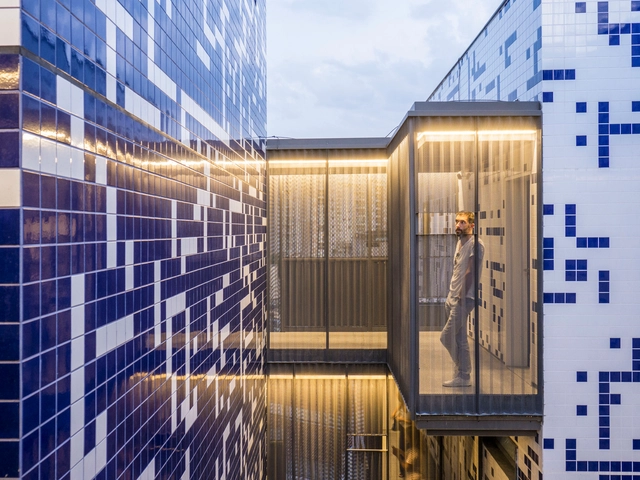
Ceramic tiles are usually used in the interior wet zones of residential and commercial projects—such as kitchens, bathrooms, and laundry rooms. However, an increasing number of architects have proven that this material has great graphic, aesthetic, and, above all, technical potential when applied to facades.

Due to its weather resistance, the material requires little to no maintenance; moreover, the variety of colors, sizes, textures, and patterns available on the market allows for countless uses and combinations.

How Terrorism Has Shaped Public Spaces

Subscriber Access | 

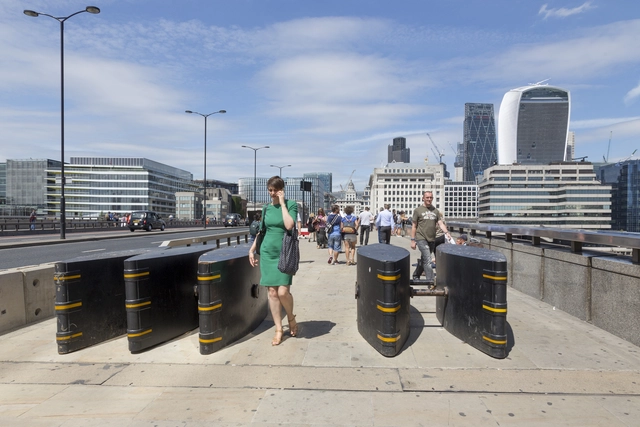
Seventeen years ago, the world witnessed one of the most tragic events in history: the "September 11, 2001 attacks," leaving approximately 3,000 dead and more than 6,000 injured. Numerous other attacks had already occurred and continue to happen in various cities around the world. Because these are surprise events, scattered across territories but typically occurring in crowded public spaces, a wide range of actions has been taken to prevent them, challenging major powers and organizations focused on security strategies.

Todo es cancha, one of the 10 winners of the 2018 Arquitectura Caliente Competition for thesis projects

Subscriber Access | 

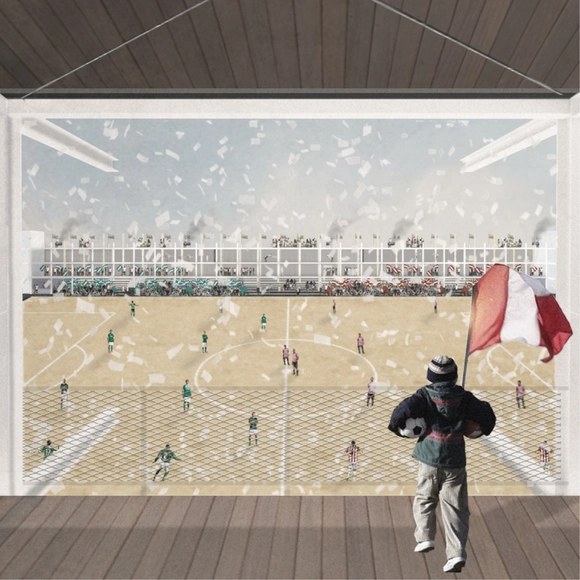
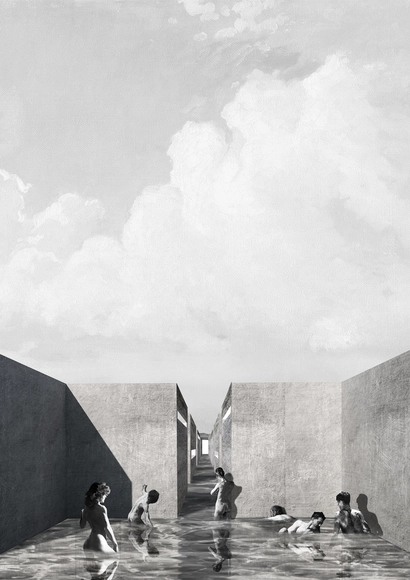
Designed by Sebastián Simonetti, the project Todo es cancha was chosen as one of the 10 winners in the Thesis Projects category of the Concurso Arquitectura Caliente 2018 (CAC 2018), a Chilean competition organized by Grupo Arquitectura Caliente and funded by the Ministry of Cultures, Arts, and Heritage.

Amateur soccer, through the architectural typology of the neighborhood pitch, serves as a means of social organization and local identity. Its significance lies in the edge of the field, where the entire neighborhood surrounding this public space expresses its identity.

Some of Santiago's 207 pitches are currently falling into neglect, turning into neighborhood liabilities. They have been enclosed along their perimeters with impenetrable walls, squandering their programmatic potential. The Todo es Cancha concept critiques this potential public space and proposes combining the soccer field with architectural interventions that transform these typologies into permanently active spaces.

Some considerations if you are thinking of developing your own project

Subscriber Access | 

Building your own home. This is perhaps one of the greatest aspirations for many people—not only architects, but anyone who wants to see the vision of their dream home come to life. Others, however, approach it from a perspective more focused on legacy: sentiments like “my great-grandfather built this house” serve as their driving force. It is about preserving memory in the form of a building.

Nevertheless, one must consider the challenges of being your own developer, of not relying on a real estate agency. It is a difficult path. Consequently, many people abandon this dream to avoid the complications, ultimately opting to buy an apartment or a house. 

Discover some of the best projects designed by eighth-semester students at the UNAM Faculty of Architecture

Subscriber Access | 

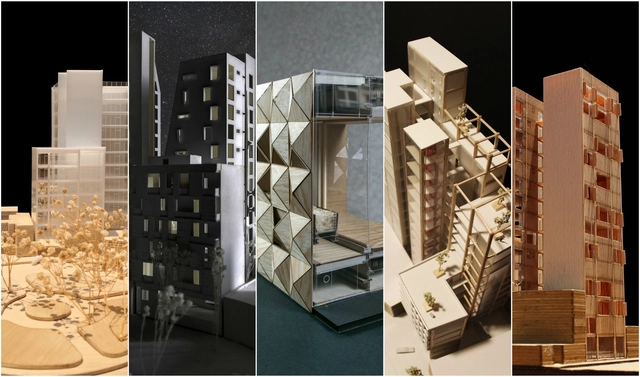
The Faculty of Architecture at UNAM is one of the most highly recognized institutions both nationally and internationally, a status demonstrated each year through various exhibitions, festivals, publications, lectures, symposia, and competitions. Recently, we had the opportunity to connect with eighth-semester students from the Jorge González Reyna Studio to invite them to participate in a selection of the semester's best work. By publishing these projects on our platform, we aim to motivate students and build stronger ties with the student community—the next generation that will build and question the future of our cities.

XXXIII ELEA Santa Cruz: Discover the Winning Projects of the Latin American Student Architecture Biennial

Subscriber Access | 

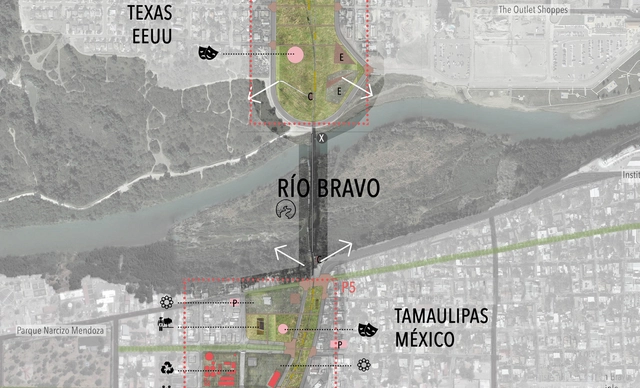
As part of the XXXIII Latin American Meeting of Architecture Students, the organizing committee launched an open call for students and young architects to participate in the XI Latin American Student Architecture Biennale, under the theme "Identity, Customs, and Traditions."

The selected projects were exhibited during the week of the ELEA event—from October 19 to 29—in the lobby of the main auditorium of the Private University of Santa Cruz de la Sierra (UPSA). The jury, consisting of four guest architects at the XXXIII ELEA, selected the grand prize winner of the biennale and recognized two projects out of the 16 finalists. Discover the projects below.

Is it possible to live in city centers again? #OlotMésB says yes

Subscriber Access | 

Many cities are watching their historic centers gradually wither away: businesses close, building renovations decline, rental rates drop, and there is no generational renewal in the area. The conveniences of newly developed areas (elevators, parking, shopping) mean that many young families do not even consider moving back to downtown streets. This is the case in Olot, Spain, which, unlike other cities, has decided to take action and clearly understand the reasons behind this progressive abandonment of its old town. To do so, they turned to a process that consistently bridges local resident opinions with expert panels, building on a model previously implemented in Olot's Sant Miquel neighborhood.

Since April 2017, the urban innovation office Paisaje Transversal has been working alongside the Catalan city council in its effort to improve the quality of life in the downtown area and restore the vibrancy it never truly lost. To understand this process, the Participatory Diagnosis was recently presented. This document corresponds to the second phase of the #OlotMésB project, which aims to design the PIAM (Comprehensive Improvement Action Plan) for the city's Nucli Antic (Old Town). The document's primary goal is to analyze the realities of the historic center through various instruments, such as gathering and processing community and technical data, serving as a tool to define strategic guidelines and improvement actions tailored to the studied context. Community participation has been vital since the beginning of the process and will continue to be so in the upcoming phases.

CASA: Planning Sustainable and Resilient Cities in the Amazon

Subscriber Access | 

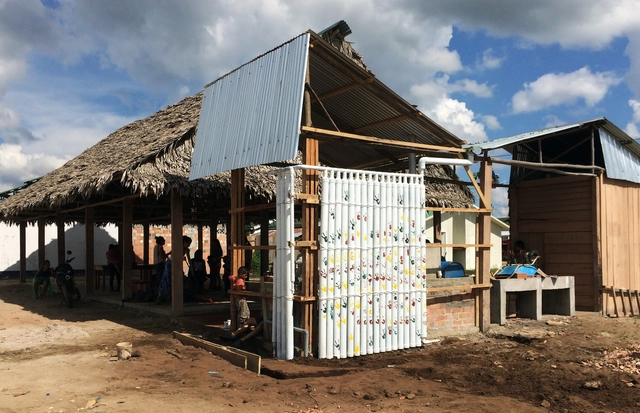
Flood-prone cities and water scarcity in the Amazon: contradictions and problems that are further exacerbated by climate change. While population resettlement is a solution in itself, it generally tends to be unsustainable, eventually evolving into a more complex issue. This stems from a lack of viable livelihoods and the limited adaptation of architectural and urban infrastructure to the specific cultural, social, and environmental realities of each context. How can sustainability be achieved? CASA [Self-Sustainable Amazonian Cities], as its name suggests, is a program whose work focuses on vulnerable Amazonian populations seeking to become sustainable and progressively resilient throughout their development.

CASA: Planning Sustainable and Resilient Cities in the Amazon - Image 4 of 4CASA: Planning Sustainable and Resilient Cities in the Amazon - Image 18 of 4CASA: Planning Sustainable and Resilient Cities in the Amazon - Image 19 of 4CASA: Planning Sustainable and Resilient Cities in the Amazon - Image 20 of 4CASA: Planning Sustainable and Resilient Cities in the Amazon - More Images+ 22

A Workshop Without Winners: The EA USS Experience in Chile

Subscriber Access | 

A Workshop Without Winners: The EA USS Experience in Chile - Image 2 of 4A Workshop Without Winners: The EA USS Experience in Chile - Image 3 of 4A Workshop Without Winners: The EA USS Experience in Chile - Image 4 of 4A Workshop Without Winners: The EA USS Experience in Chile - Image 5 of 4A Workshop Without Winners: The EA USS Experience in Chile - More Images+ 5

On the occasion of the third edition of the EA USS Workshop, of which ArchDaily is a media partner, Ernesto Silva, Director of the School of Architecture at Universidad San Sebastián, reflects on the origins of this initiative, which held its first session in 2016 with the international participation of Juan Herreros, and a year later with Alberto Veiga, founding partner of Estudio Barozzi Veiga.

During a meeting with Juan Herreros in 2015, the idea of hosting a workshop in Chile first emerged. While initially it seemed like an extremely difficult initiative to realize, the project soon began to take shape after Enrique Walker joined the conversation. The workshop finally came to fruition in October 2016 thanks to the support and generosity of the Faculty of Architecture at Universidad San Sebastián, when Juan Herreros and Enrique Walker led the first workshop of this series at EAUSS: Typological Corrections.

Bogotá, through the lens of Saúl Orduz

Subscriber Access | 

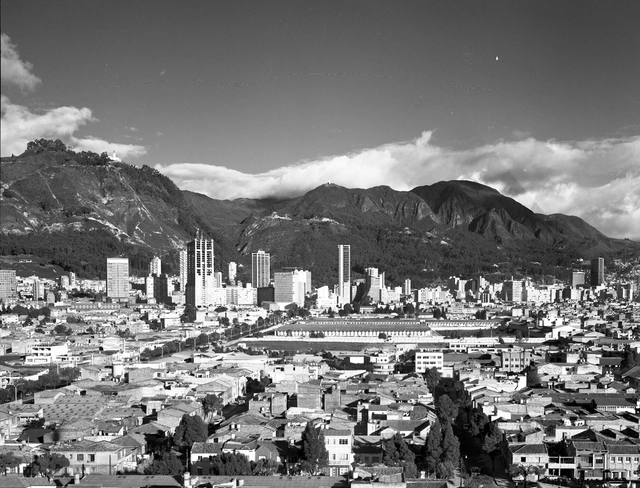
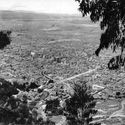
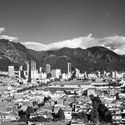
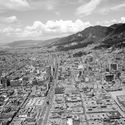
The modernization of Bogotá between 1940 and 1970, captured in urban and architectural photo essays, has been documented in various books, magazines, and photobooks of the era, as well as in images from the city's public and private archives. These images reveal an intentional, and even critical, approach to how modern architecture reconfigured city centers and positioned new buildings and urban spaces in relation to the existing urban landscape.

In analyzing the impact of aerial photography, Saúl Orduz and Rudolf Schrimpff are essential figures. While the subjects captured through the lenses of these two pilot-photographers were vast and varied, their aerial views of the city are highly numerous. Together, they form a consistent body of work documenting a modern city in transformation, offering insight into its urban development, as well as how different modern buildings and urban spaces were integrated into their surroundings.

In this edition of Bogotá through the Eyes of 10 Photographers, we explore the legacy of Saúl Orduz:

Bogotá, through the lens of Saúl Orduz - Image 2 of 4Bogotá, through the lens of Saúl Orduz - Image 3 of 4Bogotá, through the lens of Saúl Orduz - Featured ImageBogotá, through the lens of Saúl Orduz - Image 4 of 4Bogotá, through the lens of Saúl Orduz - More Images+ 1

Discover the geometric prints by architect Maria Cau Levy

Subscriber Access | 

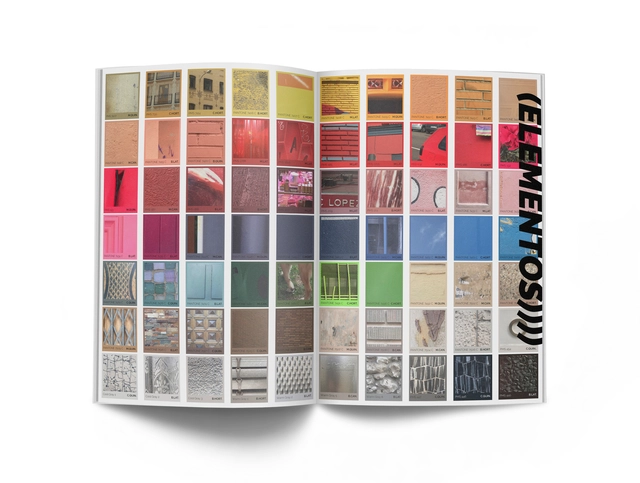
Goma Oficina is a collective of architects working across various fields, reclaiming the multifaceted role of the architect beyond housing projects and major competition entries. As a member of this collective, Maria Cau Levy has been experimenting with printmaking, stepping beyond traditional architectural boundaries. In shaping her aesthetic, conceptual identity, and visual language, the young architect has developed a series of studies exploring geometric patterns.

A new era for "Arquitectura", the COAM magazine

Subscriber Access | 

The Official Association of Architects of Madrid and the COAM Architecture Foundation have presented the new phase of Arquitectura magazine, as well as its new editorial board, which will be responsible for editing the publication over the next two years and releasing a special issue to celebrate its centennial.

Arquitectura magazine was founded in 1918 as the publication of the Central Society of Architects under the direction of José Moreno Villa. Throughout its 100-year history, the publication has witnessed shifting contexts and circumstances, its trajectory shaped by diverse and independent editorial directions. Nevertheless, the magazine has remained one of the oldest active titles in the country, establishing itself as an enduring benchmark for debate, critical thought, and the practice of architects, urban planners, and professionals in closely related fields.

Contemporary Ecuadorian architecture in freehand illustrations

Subscriber Access | 

Contemporary Ecuadorian architecture in freehand illustrations - Image 1 of 4Contemporary Ecuadorian architecture in freehand illustrations - Image 2 of 4Contemporary Ecuadorian architecture in freehand illustrations - Image 3 of 4Contemporary Ecuadorian architecture in freehand illustrations - Image 4 of 4Contemporary Ecuadorian architecture in freehand illustrations - More Images+ 7

Using sections, perspectives, and axonometric drawings, architect Carlos Valarezo has represented key works of contemporary Ecuadorian architecture from recent years, communicating and highlighting the main characteristics of each project and its relationship with the viewer. 

Key elements of landscape design: visual landmarks, axes, scale, vistas, and sensory experience

Subscriber Access | 

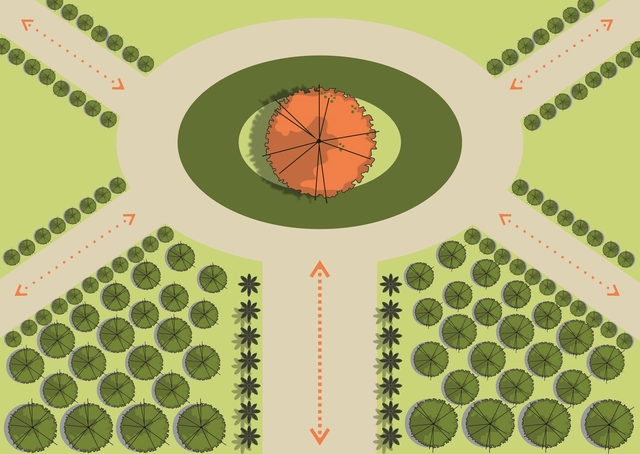
Just like the architectural elements that compose and shape built space—floors, walls, and ceilings—vegetative elements are also capable of shaping open spaces across large, medium, and small scales, from parks to residential gardens, acting as spatial organizers. According to Benedito Abbud, “Landscape design is the only artistic expression in which all five human senses participate. While architecture, painting, sculpture, and other visual arts rely heavily on sight alone, landscaping also involves smell, hearing, taste, and touch. This provides a rich sensory experience by combining the most diverse and complete perceptual experiences. The more a garden can heighten all the senses, the better it fulfills its role” [1].

In this second part of our series, we will demonstrate through practical examples how visual landmarks, axes, scales, views, and sensory experiences are conceptualized and applied in landscape design.

The Challenges of Building Christ the Redeemer

Subscriber Access | 

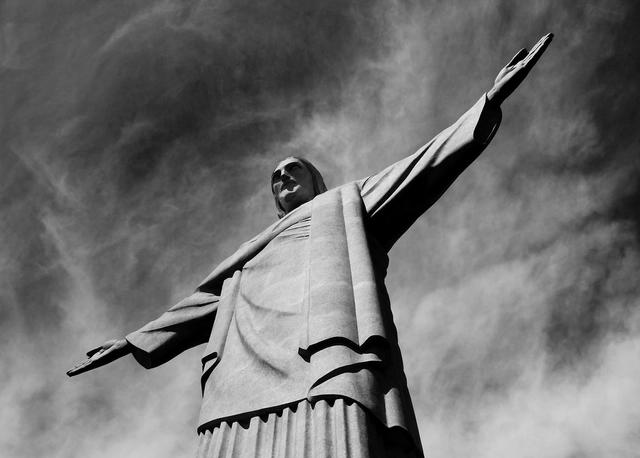
An icon of Rio de Janeiro's landscape and a must-see destination for tourists from around the world, the fascination surrounding Christ the Redeemer conceals a compelling construction history. Standing 38 meters tall atop Mount Corcovado and weighing nearly one thousand tons, the monumental project was designed by engineer Heitor da Costa Silva and took approximately five years to build (1926–1931). Based on Silva's initial drawings, the project was finalized with contributions from artist Carlos Oswald and French sculptor Paul Landowski, who was responsible for modeling all the components that make up the statue.

The concept for the project began to take shape in 1921, following discussions among Rio de Janeiro's government officials. In 1923, a design competition was held, which was won by Costa Silva. Construction did not begin until 1926, after full funding had been raised to bring the monumental project to life, which was finally completed in October 1931.

All in Line: Discover the 14 projects from the EA USS workshop with Kersten Geers in Chile

Subscriber Access | 

The third edition of the EA USS Workshop, organized by the School of Architecture at Universidad San Sebastián (Chile), featured Belgian architect Kersten Geers, founding partner of OFFICE KGDVS. In addition to participating in a series of discussions with workshop attendees, Geers held a public conversation with Enrique Walker and delivered a keynote lecture presenting his work and architectural reflections.

The 2018 edition brought together 14 teams, 11 of which represented domestic architecture schools, while 3 came from international institutions in Peru, Argentina, and Costa Rica—totaling 96 participants, including students and faculty advisors. To foster the development of projects capable of driving debate, each day of the workshop addressed a distinct theme, beginning with strategies led by Ernesto Silva, Director of the Santiago campus of EA USS, followed by the materialization of the project, led by Albert Tidy, Dean of the USS Faculty of Architecture.

To conclude, on Friday, October 26, an exhibition of the work produced by the teams was held, alongside an engaging conversation between Enrique Walker and Kersten Geers. The event wrapped up with a social gathering to celebrate the meeting of the schools and the high quality of the projects.

How are young architects prepared and trained in the United States? Mechanisms of professional practice

Subscriber Access | 

Architecture reveals the realization of a society's cultural processes at a specific moment in history, reflecting in its elements both the modus operandi of an economy and the dominant values governing its organization. The conceptualization of an architectural project sparks an intense, interdisciplinary process of formal development and technical verification for each construction component and its execution procedures. Architecture is tasked with transforming these diverse languages into a gestalt, or a formal reality that articulates and tests vital properties of reality.

Numerous factors introduce distortions into the architectural process in different regions of the globe. The state of architecture depends directly on the quality of professional training, interdisciplinarity, and available resources. A given context's culture and economy determine what architecture can do—and how it can operate.

Mixed-use housing, one of the 10 winners of the 2018 Arquitectura Caliente Competition for thesis projects

Subscriber Access | 

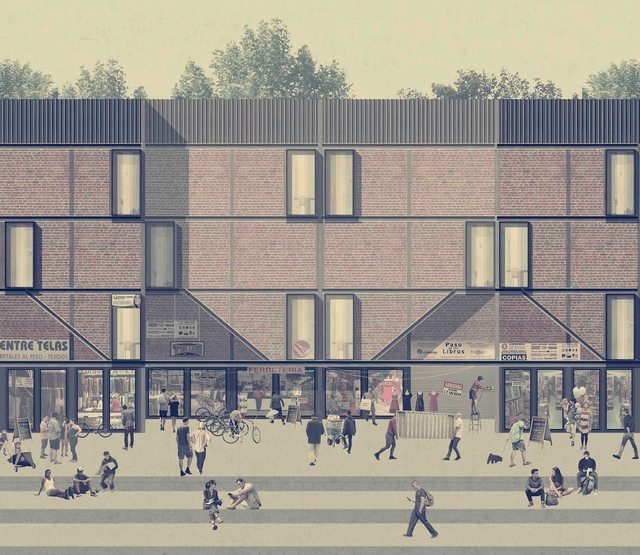
Designed by Andrea Fuentes Núñez, the project Mixed-Use Housing was chosen as one of the 10 winners in the Thesis Projects category of the 2018 Concurso Arquitectura Caliente (CAC 2018), a Chilean competition organized by Grupo Arquitectura Caliente and funded by the Ministry of Cultures, Arts, and Heritage.

Today, there is a pressing need for housing to move beyond domestic specificity. National and global economic shifts have driven individuals to seek new means of livelihood, meeting their needs by clinging to what they own and utilizing their only available land—their own property. By blending work and domestic life, the question arises: to what extent does housing yield to accommodate productivity?

Elizabeth Hirsh Fleisher: Collective Housing in Philadelphia

Subscriber Access | 

Elizabeth Hirsh Fleisher contributed to the design of the first public housing developments built in Philadelphia after World War II.

Discover the winning project of the Sustainable Timber Housing Prototype competition in Argentina

Subscriber Access | 

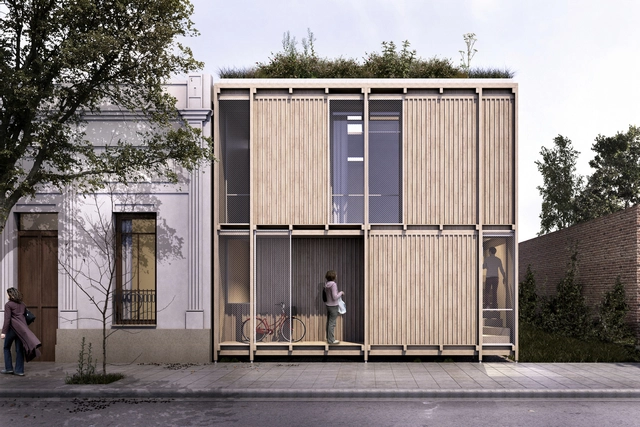
The National Ideas Competition “Sustainable Housing Prototype Built with Wood,” promoted by the Cámara de la Madera, Mueble y Equipamiento de Córdoba (CAMMEC) and organized by the Colegio de Arquitectos de la Provincia de Córdoba (CAPC), was launched with the following premise: to develop a minimal housing prototype with wood as the primary material.

The jury awarded first prize to Agustín Berzero, Valeria Jaros, María Emilia Darricades and collaborators Maximiliano Torchio and Tomás Quaglia. Below, we present the winning project in the words of its authors.

Inspiration from nature far beyond form: biomimicry in architecture

Subscriber Access | 

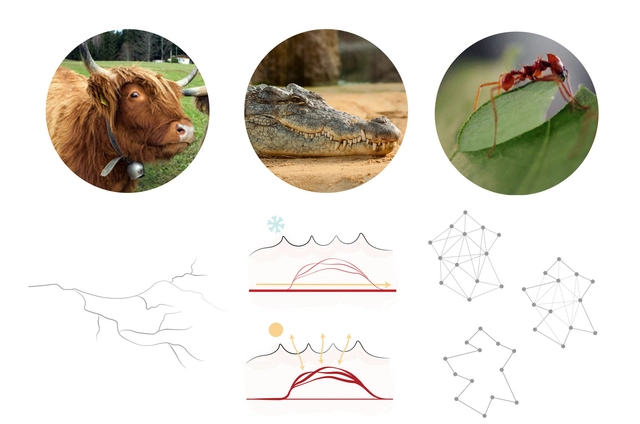
Biomimicry in architecture does not prescribe form, nor does it strive for literal resemblance. Rather, the goal is to develop architectural solutions that execute strategies observed in nature. It is not about form for form's sake, nor is it about copying shapes; instead, it seeks a deeper reasoning behind those forms. Indeed, it goes far beyond merely drawing inspiration from shapes. It examines context, systems, and interrelations, and the true beauty of biomimicry lies in these connections. Architectural creation remains free, as it is guided by a design principle—the strategy of how nature achieves the performance a project requires for a specific demand. It is a process of co-creation between biology and architecture, making it truly transdisciplinary.

Cities in Books: 26 Titles to Read in 2018

Subscriber Access | 

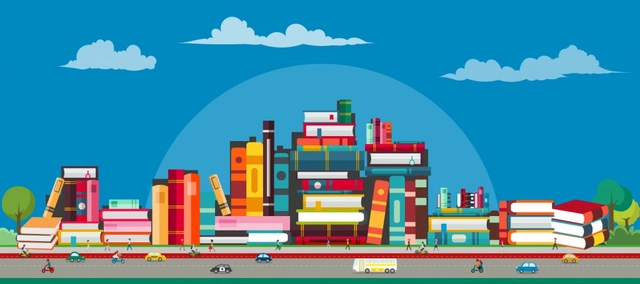
Books help us grow, tell us things we would never otherwise think of, show us places we would never visit, and teach us. Yet, someone can live their entire life in a city without ever truly seeing or understanding it. That is where books come in. In this post, we have selected 26 titles by Brazilian and international authors—works with diverse aims, but all centering on two main themes: cities and urban mobility. Through books, we can describe every street, building, or public space, reflecting on what life is like in the urban environment, how we move, and how it is all planned (or unplanned).

Cities in Books: 26 Titles to Read in 2018 - Image 4 of 4

You've started following your first account!

Did you know?

You'll now receive updates based on what you follow! Personalize your stream and start following your favorite authors, offices and users.