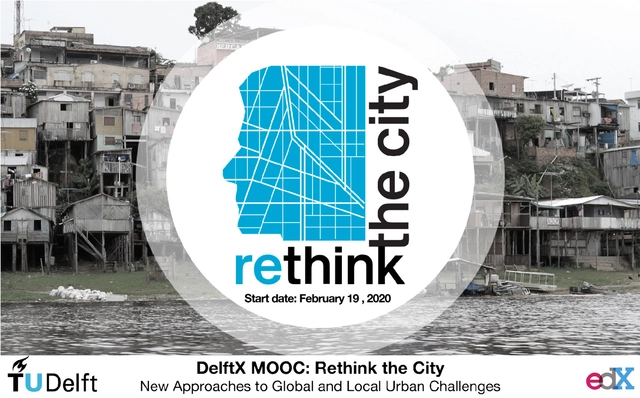
“Rethink the City: New Approaches to Global and Local Urban Challenges” is a free online course offered by the Faculty of Architecture at Delft University of Technology (the Netherlands). Following two editions with over 17,000 students, the third edition begins on February 19, 2020. The course was awarded the 2017 Excellence in Teaching Award by the Association of European Schools of Planning (AESOP).
This theoretical and practical course focuses on Green Infrastructure Urban Design. Through case studies and group project development, participants will learn the core concepts and tools required to implement Green Infrastructure.
The Arquitetas II Exhibition, organized at the University of Beira Interior (UBI) within the Integrated Master’s in Architecture program at the Department of Civil Engineering and Architecture, seeks to highlight academic work produced for the History of Architecture III course, as well as the women architects studied within those projects.
The Call for Papers is now open for the international conference Critic|all IV, which is dedicated to themes related to architectural and urban criticism and theory. Critic|all is organized by ETSAM-UPM (Madrid), and its fourth edition will be held in partnership with FAUUSP and the PC3 Research Group.
“Rethink the City: New Approaches to Global and Local Urban Challenges” is a free online course offered by the Faculty of Architecture at TU Delft (Netherlands). Following two sessions with over 17,000 students, a third iteration will begin on February 19, 2020. The course received the 2017 Excellence in Teaching Award from the Association of European Schools of Planning (AESOP).
IE School of Architecture and Design and ArchDaily would like to invite you to join this outstanding online masterclass by Rob Brown, currently Global CMO at BBVA and the company's head of the Global Design Team, where he will address how design, space, and culture are pivotal in transforming companies and delivering great products.
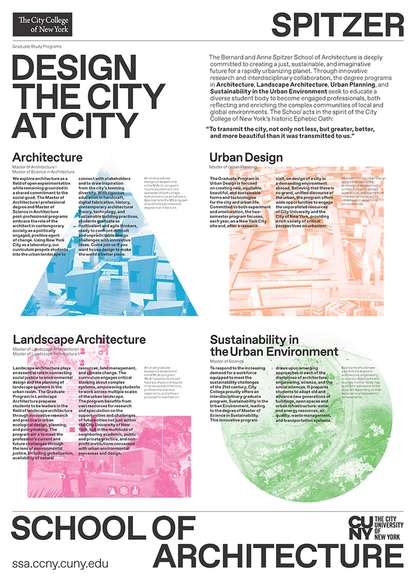
The Graduate Program in Urban Design is focused on creating new, equitable,beautiful, and sustainable forms and technologies for the city and urban life. Committed to both experiment and amelioration, the two-semester program focuses, each year, on a New York City site and, after a research visit, on design of a city in a demanding environment abroad. We believe trans-disciplinary designers in general and urban designers in particular are in an ideal position to positively contribute to re-envisioning a series of global urban realities in crisis. Through cultural, technological, environmental, and social engagement, we can harvest a newly found design adroitness to address the problems that render our cities less just, less plural, less safe, unproductive, and environmentally deficient. The Urban Design program seeks emergent urban narratives that can guide design through the aforementioned surplus of practices, orbiting epistemes, and technologies addressing the city.
Chicago presents itself as a broad-shouldered, cold-surfaced, and vascular city plopped in the heart of the American Midwest. All seemingly brought back into scale by its various public transportation and infrastructural systems. Within the confines of the crevasses of the bustling metropolis goes the unseen networks; whether they be physical, non-physical, or emotional habits that the new generation of live/workforce is tuned to.
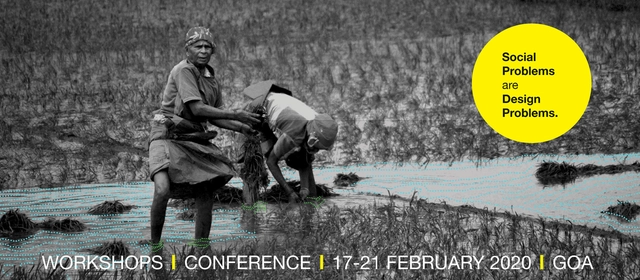
A five-day national festival to seed, incubate and showcase socio-environment design successes. Workshops are three-day hackathons that address design issues in the social realm. Conference as a forum to understand how design can bridge the deficit in the public domain.
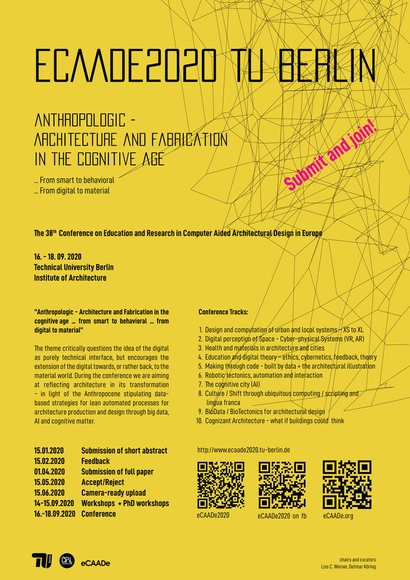
Humans and technology today form an inseparable link that have profound implications for Earth’s ecosystems – leading to the debate for a new era: the Anthropologic. In recent years, the transition from analog to digital architecture has materialized through increasing availability of novel software and new methods in digital architecture fabrication – tooling. The cognitive and digital turn implies ubiquitous computing, artificial intelligence, augmented reality and material intelligence, but to mention a few. The resulting design strategies overwhelm our discipline of architecture, encouraging a re-thinking of architecture, the architect’s role and responsibility, as well as architectural education. The development of digital technologies is compounding the need to develop ethics for this new technological state – shifting computer architecture from its focus on technology to a focus on humans.
The Colorado Street Bridge, one of the beautiful historic structures in Pasadena that has been used as a film location.
On December 30th, 2019, Pasadena Heritage invites you and your holiday guests to take walking tours featuring some of Pasadena’s unique architectural treasures and/or visit Pasadena Heritage’s 1893 headquarters to see a presentation featuring Pasadena’s historic architecture in the movies! Attendees have the opportunity to participate in two different walking tours and the movie presentation, each with a 10:00 a.m. or 1:00 p.m. start time!
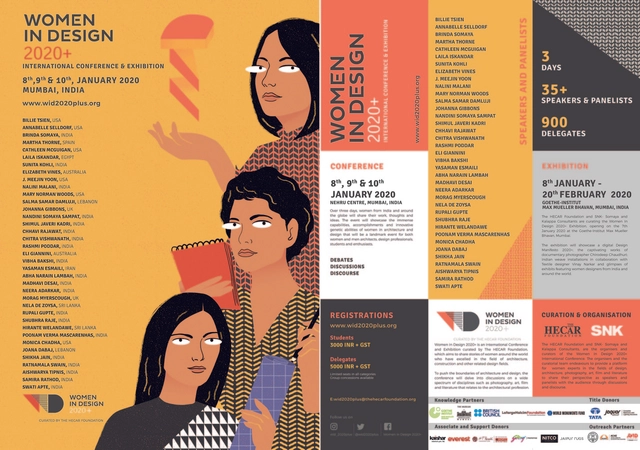
Women In Design 2020+ International Conference and Exhibition
The HECAR Foundation have curated the Women In Design 2020+ (WID 2020+) International Conference in Mumbai from 8th to 10th January 2020. This global platform will provide women with the opportunity to celebrate the evolution and success of their practices; innovative techniques in Architecture, Planning, Conservation and related fields; challenges faced by women in constructions working with arts and crafts and their role in pedagogy, sustainability, research and the visual arts. It is a global perspective encased in the Indian ground reality showcasing the immense capabilities, accomplishments and innovative genetic abilities of women in Architecture and Design. Celebrating path-breaking projects built and influenced by women shall be the essence of the conference.
We invite you to participate in the Critic|all IV International Conference on Architectural Design & Criticism, organized by the Department of Architectural Design at the Madrid School of Architecture, Technical University of Madrid, in collaboration with the School of Architecture and Urbanism at the University of São Paulo.
Fernando Pérez, Smiljan Radic, and writer Pablo Simonetti will present the book "Horacio Borgheresi. 1930-2012," which will be launched by the Universidad Finis Terrae School of Architecture on Thursday, December 19, at 7:00 p.m. at Casa Jordán, a project designed by Borgheresi in 1964.
The exhibition proposes a space that operates according to the essential strategies that make up the design process of El Equipo Mazzanti + horizontal. Through a shifting exhibition, visitors will be able to understand not only what we do—our completed projects—but also how we work, our processes, and our methodologies. "Playing with Pedagogies" will be a space open to creativity, presented to the public as an ephemeral workshop. It will be a space that places the visitor at the center of the exhibition, making them part of our narrative.
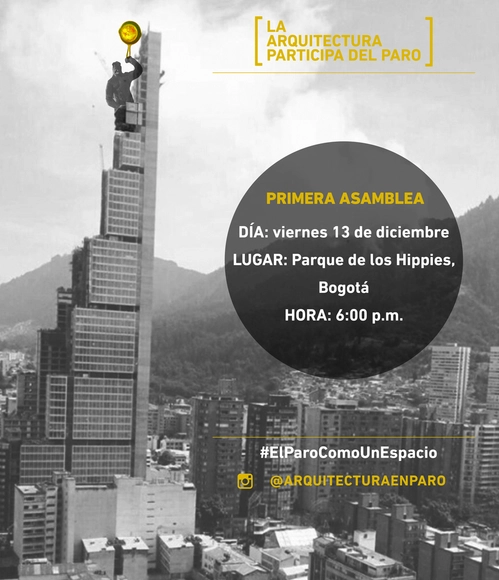
The first public assembly of Architecture on Strike (Arquitectura en Paro) seeks to foster an open space where we can collectively engage in pedagogy and discussion regarding the role architecture should play within the current social, economic, and political crisis in Colombia.
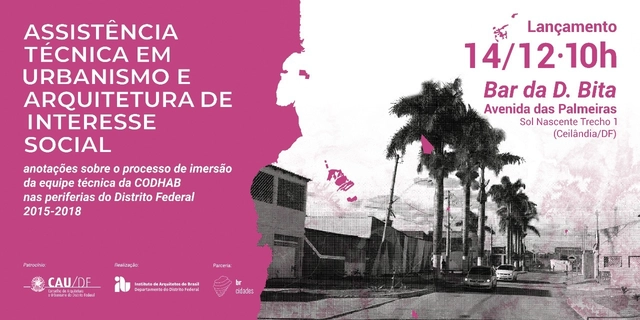
Housing improvements and the qualification of low-income areas in the Federal District are the subject of a book launched by architects in Sol Nascente
The work on housing improvements and the qualification of urban spaces in peripheral areas, resulting from the implementation of public and free technical assistance for the low-income population of the Federal District (DF), is the subject of a book to be launched this Saturday (14th) in the Sol Nascente community, in celebration of National Architect and Urban Planner Day. The publication, edited by the Institute of Architects of Brazil and sponsored by the Council of Architecture and Urbanism of the Federal District, brings together texts from various authors regarding the experience carried out by CODHAB between 2015 and 2018, in addition to interviews and articles by professors who also address the topic as an extension project at the University of Brasília.
The course views buildings as bodies, with their parts, components, and materials in harmony. As such, buildings possess a unique anatomy, with their load-bearing structure serving as the closest analogy to the human skeleton and its bones. From this perspective, the course proposes an anatomical operation directed toward understanding their structural core.