1. ArchDaily
  2. Articles

Articles

Flooding in São Paulo: Polarizations between urbanism, engineering, and risk management

Subscriber Access | 

The flooding issues in São Paulo, which have shown signs of worsening due to changing rainfall patterns, can only be effectively addressed by combining different approaches and drainage solutions—specifically those of urban planning and engineering. This means both improving the system of stormwater retention basins and promoting drainage solutions with urban design quality, such as linear parks, renaturalization, and network structuring linked to mobility axes. More importantly, these solutions must be implemented in areas where those most affected by disasters live: lands prone to landslides and flooding, occupied by vulnerable housing and severely lacking in infrastructure, such as favelas, informal settlements, and peripheral neighborhoods.
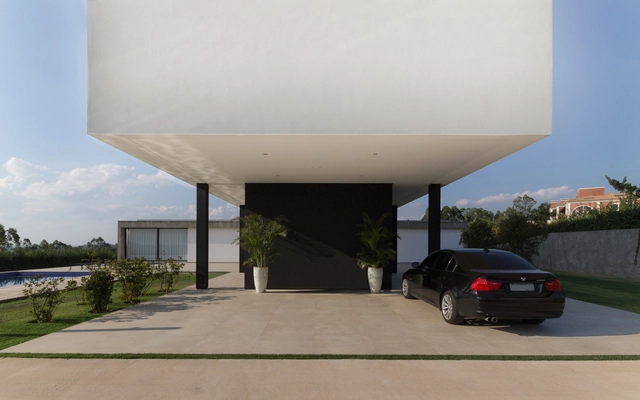
Brazilian Houses: 15 Residences with Structural Cantilevers

Subscriber Access | 

Architecture, as construction, has many ways to express itself. Ideas can be conveyed through programmatic organization and the materials used; we can communicate through the rhythm of facades and openings; and we can deliver a message through the transparency or opacity of the volumes and surfaces we design. We can also express ourselves through structure and its arrangement—and this is perhaps the facet of architecture we most eagerly seek to explore. 

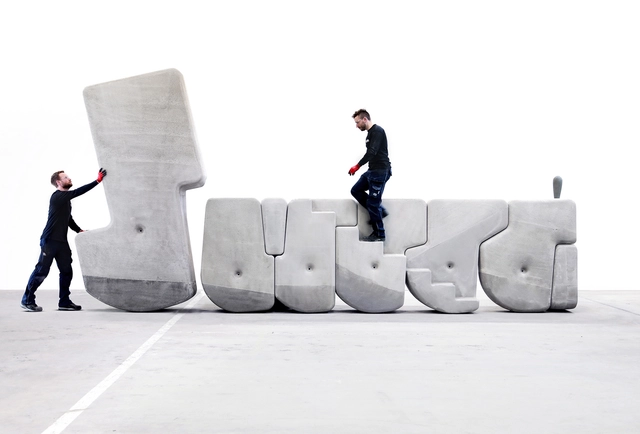
These Smart Megalithic Stones Are Moved And Assembled Easily With The Hands

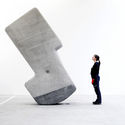
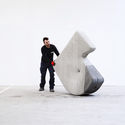
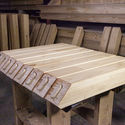
Matter Design Studio has partnered with CEMEX Global R&D to challenge the relationship between the mass of materials and the physical effort of contemporary construction practices, exploring the movement and assembly of heavy objects on a real scale, manufactured using advanced computing. The objective of Walking Assembly is to eliminate the crane from the constructive equation, transferring the effort from people to objects, freeing them to play with the mass.

These Smart Megalithic Stones Are Moved And Assembled Easily With The Hands - Image 1 of 4These Smart Megalithic Stones Are Moved And Assembled Easily With The Hands - Image 2 of 4These Smart Megalithic Stones Are Moved And Assembled Easily With The Hands - Image 3 of 4These Smart Megalithic Stones Are Moved And Assembled Easily With The Hands - Image 4 of 4These Smart Megalithic Stones Are Moved And Assembled Easily With The Hands - More Images+ 20

"MAKE IT ISO!", A Series of Isometrics Based on Iconic Movies and TV Series

Subscriber Access | 

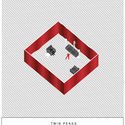
"MAKE IT ISO!", A Series of Isometrics Based on Iconic Movies and TV Series - 1 的图像 4"MAKE IT ISO!", A Series of Isometrics Based on Iconic Movies and TV Series - 2 的图像 4"MAKE IT ISO!", A Series of Isometrics Based on Iconic Movies and TV Series - 3 的图像 4"MAKE IT ISO!", A Series of Isometrics Based on Iconic Movies and TV Series - 4 的图像 4MAKE IT ISO!, A Series of Isometrics Based on Iconic Movies and TV Series - More Images+ 8

The passion for cinema and TV shows, combined with that for scenography and architecture, led Italian architect Riccardo Masiero to play with the different spaces and dimensions of the elements that make movies in order to create "MAKE IT ISO!", a series of drawings portraying famous movies and TV icons such as Breaking Bad, Twin Peaks, Harry Potter, Star Wars, The Shining and UP in an architectural way.

These illustrations represent iconic scenes of TV and cinema through the isometric illustration method, giving an overall picture of the construction of the scene, as well as providing a different point of view to the observer.  

Keep reading to see the full "MAKE IT ISO!" series and the author explaining his work.

How to Design and Build a Wooden Structure with Hidden Joints

Subscriber Access | 

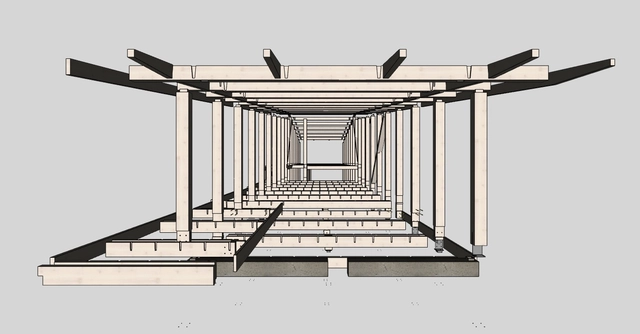
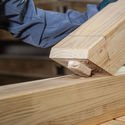
New technology in digital building, particularly Computer Numerical Control (CNC) systems, are changing the way that we design and build wooden structures. Their high level of precision allows us to design perfect assembles--without screws or visible metalwork--resulting in structures that are durable, easy-to-build, and extremely well-organized. We spoke with the experts at Timber to better understand the process of building a wooden structure and to compile a list of key tips in designing one.

How to Design and Build a Wooden Structure with Hidden Joints - Image 1 of 4How to Design and Build a Wooden Structure with Hidden Joints - Image 2 of 4How to Design and Build a Wooden Structure with Hidden Joints - Image 3 of 4How to Design and Build a Wooden Structure with Hidden Joints - Image 4 of 4How to Design and Build a Wooden Structure with Hidden Joints - More Images+ 20

re:design Celebrates Bauhaus 100 with Illustrated Posters

Subscriber Access | 

Graphic designers Eurydyka Kata & Rafał Szczawiński from re:design have shared with us some of their most recent designs celebrating Bauhaus' 100th Anniversary. Inspiration for these posters was taken directly from Bauhaus' most iconic designs. "For this poster, we researched some of the most famous designs from the Bauhaus school: furniture, toys, appliances, and recreated them isometrically. Both the drawing style and colors are inspired by Bauhaus art and style. This was great fun to work on and we're glad we could pay tribute to one of the most important institutions in the history of design."

‘Bizarre Columns’: The Deconstruction of the Column by ENORME Studio

Subscriber Access | 

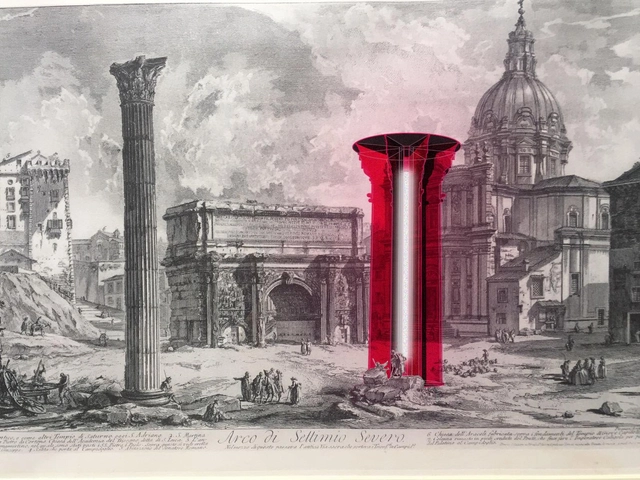
Column [Noun, from Lat. columna] A vertical and elongated support element, generally circular in section, used to decorate and support other structural elements. 

Buildings for the Kuélap Cable Cars: Architecture from Memory and the Environment

Subscriber Access | 
Buildings for the Kuélap Cable Cars: Architecture from Memory and the Environment - Imagem 1 de 4
01-Boarding Station. Image © Manuel Medir

Kuélap, a pre-Inca site built by the Chachapoyas culture, is located in the north-central part of Peru, in the Amazonas Region. It forms a massive stone architectural complex characterized by its monumentality, featuring a large artificial platform seated on a limestone ridge at the summit of the mountain. Its colossal walls and complex interior architecture bear witness to its function as a well-organized settlement, which included administrative and religious enclosures, ceremonial spaces, and permanent residences.

For a long time, the Peruvian government had targeted the archaeological complex for ongoing visitation and conservation. As an essential destination for both domestic and international tourists, the cable car circuit project was finally brought to fruition through a public-private partnership. Here, we present an intriguing architectural project developed by FD Arquitectos y Urbanistas. Its design successfully reconciles the technology and modernity required by the project's complexity with the traditional vernacular construction of Amazonas, promoting environmental sustainability and a deep understanding of the high-jungle territory.

Why the Notre-Dame Cathedral Fire was So Difficult to Tackle

Subscriber Access | 
Why the Notre-Dame Cathedral Fire was So Difficult to Tackle - Imagen 3 de 4

For almost a millennium, Notre-Dame Cathedral has stood proudly on Paris’ central Île de la Cité, a symbol of the city’s history, culture, and romanticism. On Monday, April 15th, 2019, thousands who lined the banks of the Seine and millions more across the world watched on in a mixture of disbelief, heartbreak, and helplessness as the Gothic masterpiece burned before their eyes.

The fire has fortunately not claimed any lives but has robbed the landmark of its 19th-century spire, roof, and potentially priceless stained glass windows and interior ornamentation and artwork. At the time of writing, it appears that the main structure of Notre-Dame Cathedral has been saved and preserved, owed to the efforts of 500 firefighters deployed to the disaster.

Why the Notre-Dame Cathedral Fire was So Difficult to Tackle - Imagen 1 de 4Why the Notre-Dame Cathedral Fire was So Difficult to Tackle - Imagen 2 de 4Why the Notre-Dame Cathedral Fire was So Difficult to Tackle - Imagen 3 de 4Why the Notre-Dame Cathedral Fire was So Difficult to Tackle - Imagen 4 de 4Why the Notre-Dame Cathedral Fire was So Difficult to Tackle - More Images+ 4

Georges Kachaamy's Rising Oases Float in the Air Defying Gravity

Although James Blish’s “Cities in Flight” was not the first attempt to combine architecture and anti-gravity technology, it was in this book series that we can see it prevailing on an urban scale. Throughout its evolution, architecture has crawled out of caves, settled on grounds, climbed on pilotis, floated on water, stood high, and even danced. Now many argue that it is high time for it to move forward and assume some of its multi-directional and forthcoming probabilities.

Find the Architecture Program that Suits You Best

Find the Architecture Program that Suits You Best - Image 1 of 4
Courtesy of The Midnight Charette

The Midnight Charette is an explicit podcast about design, architecture, and the everyday. Hosted by architectural designers David Lee and Marina Bourderonnet, it features a variety of creative professionals in unscripted and long-format conversations that allow for thoughtful takes and more personal discussions. Honesty and humor are used to cover a wide array of subjects: some episodes provide useful tips for designers, while others are project reviews, interviews, or simply explorations of everyday life and design. The Midnight Charette is available for free on iTunes, YouTube, Spotify, and all other podcast directories.

On this episode of The Midnight Charette podcast, hosts David Lee and Marina Bourderonnet discuss the factors to consider when choosing an undergraduate architecture school. The two cover everything from program curricula to group dynamics, accreditation, faculty leadership, school reputation, student work and portfolios, course diversity, 5th year, job opportunities after graduating and more. The Midnight Charette also recently interviewed several educators and academic leaders on architecture education and their own work. If you have any questions or advice about portfolios or any other design-related topics, leave a voicemail at The Midnight Charette hotline: 213-222-6950.

Tbilisi Holds Georgia's First Architecture Biennial Since Soviet Independence

Subscriber Access | 

Tbilisi Holds Georgia's First Architecture Biennial Since Soviet Independence - Imagen 1 de 4Tbilisi Holds Georgia's First Architecture Biennial Since Soviet Independence - Imagen 2 de 4Tbilisi Holds Georgia's First Architecture Biennial Since Soviet Independence - Imagen 3 de 4Tbilisi Holds Georgia's First Architecture Biennial Since Soviet Independence - Imagen 4 de 4Tbilisi Holds Georgia's First Architecture Biennial Since Soviet Independence - More Images+ 3

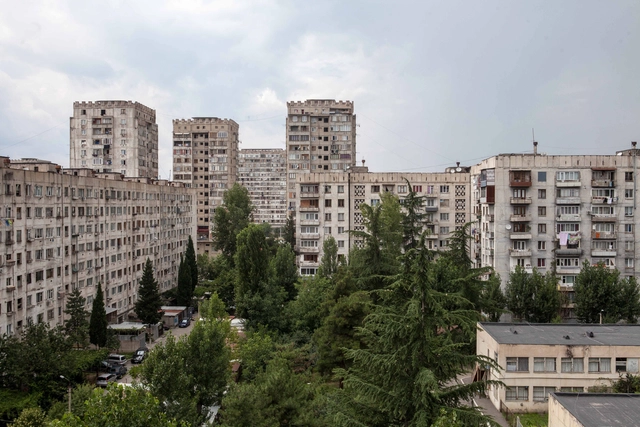
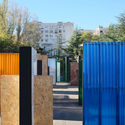
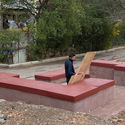
The first architecture Biennial since Georgia’s independence was held in Tbilisi in October 2018, with an ambitious and diverse programme of exhibitions, installations and events. The Biennial transformed a vast microdistrict into an architectural playground, highlighting the particularities of the existing urban fabric as much as the temporary installations.

The sculptural staircases designed by 3XN

Subscriber Access | 
The sculptural staircases designed by 3XN - Imagen 1 de 4
© Adam Mørk

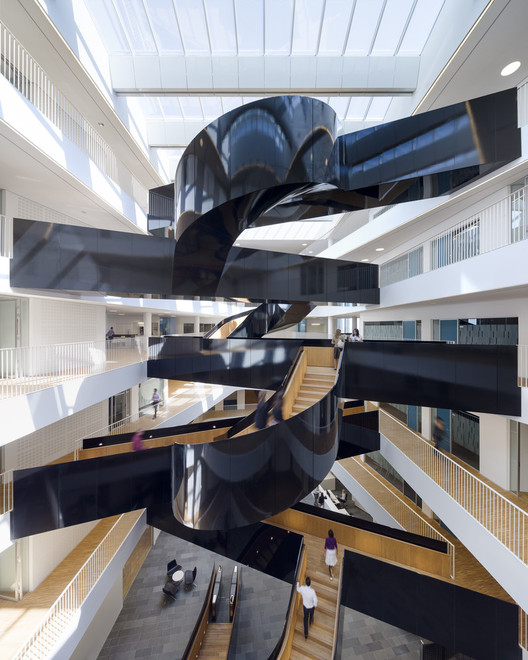
Sculptural, elegant, and striking. Numerous adjectives can describe the stairs designed by Danish firm 3XN. With bold designs that challenge conventional vertical circulation, they add layers of inventiveness to the spatial experience, turning movement into a journey. 

Anti-Patterns of Social Housing in Latin America

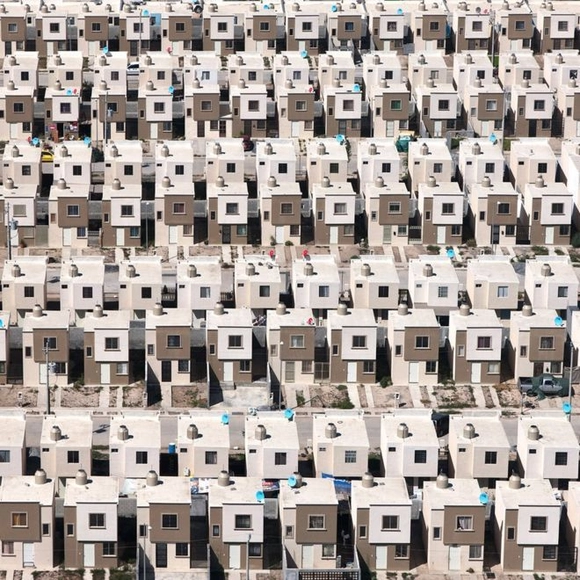
Continuing the series of articles developed by Nikos A. Salingaros, David Brain, Andres M. Duany, Michael W. Mehaffy, and Ernesto Philibert-Petit, in this article we'll be exploring how observations on social housing in Latin American have been approached from an outdated and antagonistic point of view. Notions and errors committed in previous studies  - in some cases simply by inertia - are discussed in the Latin American context, and propose adaptable solutions focused on the long-term, urban roots of residents.

Debunking Myths: 5 Things You Need to Know About Natural Infrastructure

Subscriber Access | 

More than 600 million people lack access to clean drinking water. Droughts affect over 35 million every year. And by 2050, 1.3 billion people will live in flood-prone areas. Many believe that building dams, water treatment plants, and other built infrastructure are the only solutions to these challenges—but that is only because the many benefits of natural (or green) infrastructure have not been considered.

Béton Brut Bathrooms: The Beauty of Concrete in Intimate Spaces

Subscriber Access | 

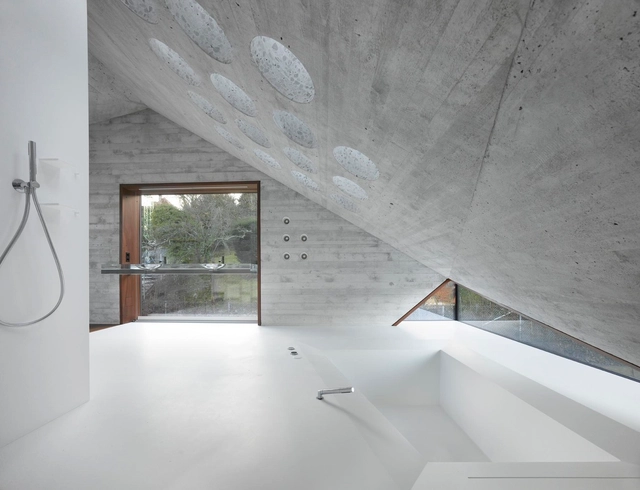
Béton Brut Bathrooms: The Beauty of Concrete in Intimate Spaces - Image 1 of 4Béton Brut Bathrooms: The Beauty of Concrete in Intimate Spaces - Image 4 of 4Béton Brut Bathrooms: The Beauty of Concrete in Intimate Spaces - Image 2 of 4Béton Brut Bathrooms: The Beauty of Concrete in Intimate Spaces - Image 3 of 4Béton Brut Bathrooms: The Beauty of Concrete in Intimate Spaces - More Images+ 26

Why use concrete in bathrooms?

Béton brut or "raw concrete" is a naturally porous material that provides many advantages for the design and build of a bathroom. As a waterproof and pressure-resistant material, it is easy to clean, doesn't deteriorate, prevents bathroom fungus and is low maintenance. Attractive as it is functional, concrete is versatile for both on-site furniture and wall coatings, floors and even shower trays. In addition, due to its thermal mass, concrete is an excellent material for floor heating.

Pro Tip: There are a variety of concrete finishes, but for the safety of daily bathroom users, you must add a surface sealer and a certain percentage of traction to avoid slippage.

Below, we've compiled 26 concrete bathrooms that find intimacy in béton brut.

This collection is one of many interesting content groupings made by our registered users. Remember you can save and manage what inspires you on ArchDaily account. Create yours here.

Italian Tradition Market: Submit Your Proposal

 | Sponsored Content
Italian Tradition Market: Submit Your Proposal - Image 2 of 4
Courtesy of YAC Academy

CODE - COmpetititons for DEsigners - launches “Italian Tradition Market”, a competition of ideas aiming to design the first market of handcrafted Italian excellences of Art, Craftsmanship, Food and Wine production and Areas on the remains of a 88 B.C. Roman Theater. A cash prize of € 10,000 will be awarded to winners selected by a well-renowned jury made of, among the others, Enzo Eusebi, Alfredo Häberli, Andrea Marcante (Marcante Testa), Benedetta Tagliabue (Miralles Tagliabue), Dong Gong (Vector Architects).

Learn how to design a bamboo roof structure

Subscriber Access | 

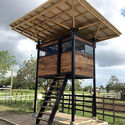
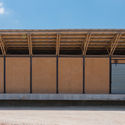
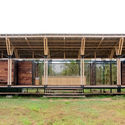
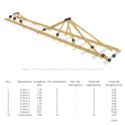
Learn how to design a bamboo roof structure - SustainabilityLearn how to design a bamboo roof structure - SustainabilityLearn how to design a bamboo roof structure - SustainabilityLearn how to design a bamboo roof structure - SustainabilityLearn how to design a bamboo roof structure - More Images

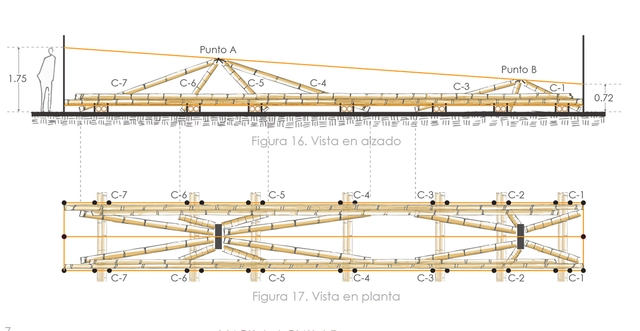
Bamboo is a building material that has been used since antiquity in various structures. Thanks to its countless benefits, it has proven superior to newer materials like plastic and steel, while its unique aesthetic appeal has established it as one of today's most prominent architectural trends.