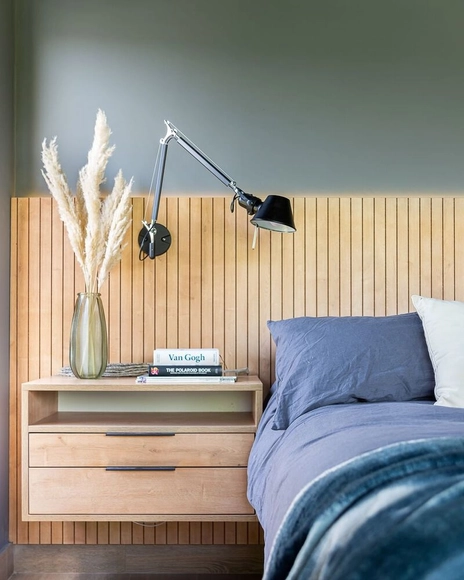
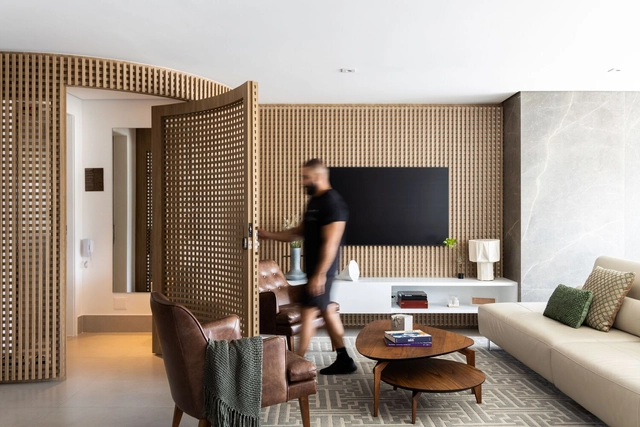
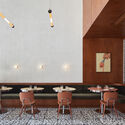
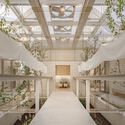
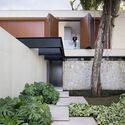
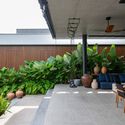
Tablero Vesto Roble Rústico con técnica de ranurado, conseguida mediante router. Posteriormente se maquillan las ranuras para disimular el sustrato MDP del tablero. Diseño de Vardeco. Image Cortesía de Arauco
There are various ways to accentuate and breathe life into a space, from adding furniture or a decorative piece to painting a wall a bold color. Yet, when it comes to elevating an interior simply, quickly, and with added texture, depth, and warmth, a grooved wood-look finish emerges as a compelling, cutting-edge solution. Indeed, it has established itself as a major trend in contemporary furniture and interior wall design, even taking center stage at the renowned Salone del Mobile Milano 2022.
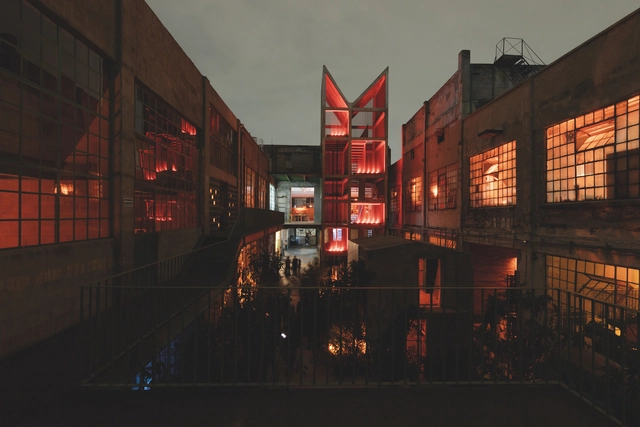
On September 23, LIGA celebrated 10 years of supporting and empowering young Latin American architects with a dinner held at its main space in Mexico City. LIGA is housed within a former textile factory (La Laguna) that originally opened in the first decade of the 19th century. Now transformed into a collaborative multi-use space designed by the architecture firm PRODUCTORA, the venue hosts independent Mexican initiatives ranging from a coffee shop and an architecture studio to a ceramics workshop.
https://www.archdaily.com/1131921/sombra-creates-a-light-installation-to-celebrate-10-years-of-liga-in-mexico-cityArchDaily Team
While the construction industry has been advancing for years in emerging fields like nanotechnology and 3D printing, it remains one of the most lagging in terms of technology adoption. Many innovations never progress past the experimental stage, and while there is a constant push to reverse this trend, we are simultaneously faced with a troubling fact: the construction industry is one of the world's largest producers of pollutants and waste.
"Domingos Libro" is presented by Carmelo of Enorme Studio, delving into forgotten architectural publications, books, and architecture magazines from the '60s, '70s, and '80s that harbor the most fascinating backstories.
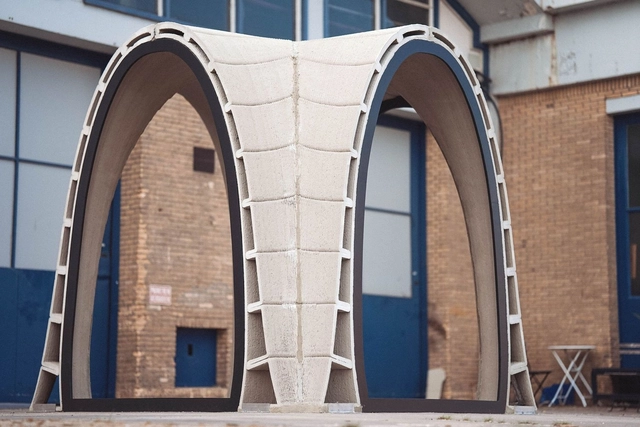
Browsing ArchDaily's 3D printing tag reveals the incredible progress this technology has made over recent years. While once considered a distant, futuristic concept or a tool limited to small-scale objects, 3D printing has matured to produce increasingly complex spaces and even fully printed buildings. More recently, researchers have been experimenting with concrete and other construction materials, though developing a highly efficient 3D printing technology viable for widespread adoption remains a challenge. The 3D-printed pavilion by Huizenprinters serves as a compelling case study.
Since ArchDaily launched its recruitment services, we have received job postings from architecture firms of various scales across China, from Beijing and Shenzhen to Hangzhou. With their unique styles, these practices are active across diverse architectural sectors, seeking talented designers to join their teams. Below is a curated selection of eight firms currently hiring, along with some of their representative projects. We encourage interested readers to apply.
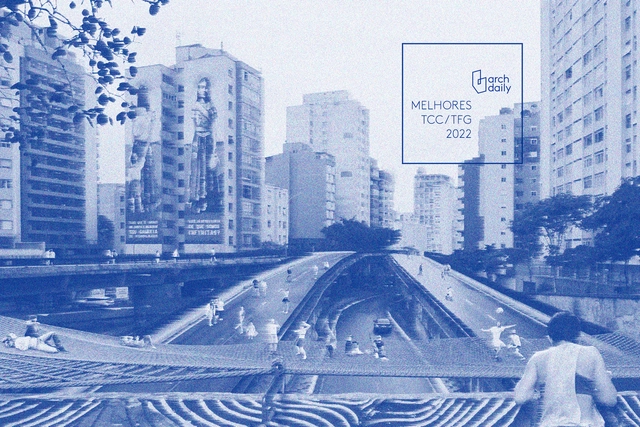
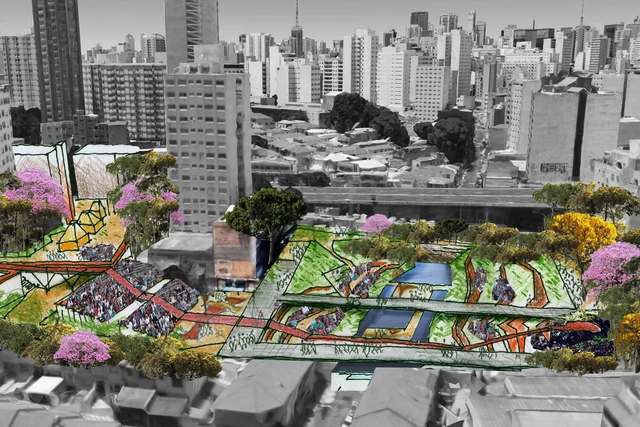
Montage created based on the work "Intentos por São Paulo: Ensaio Minhocão" by Julia Getschko
Academia has much to contribute to the fields of architecture and urbanism. Inspiring visions emerge through its research and proposals, sparking critical debates on how we perceive, occupy, and design the built environment. With this in mind, we hold an annual call for final graduation projects open to all Portuguese-speaking countries to showcase a panorama of themes and projects that we believe stood out over the past year.
Looking back at 2021, two pivotal developments exerted a transformative influence on the architectural design community.
The first was the passing of High-Tech pioneer Richard Rogers (Richard Rogers). German art historian Hans Belting once remarked: "When people call for a new art, it is architecture and design that step forward as a symbol of a new society, carrying the hope of changing living space. And as people envision changes to their living space, they themselves change as well." Rogers was among the first to step forward at the close of the 20th century. His bold, rebellious, and iconoclastic design approach unlocked a new paradigm for the urban landscape. Having practiced continuously until his retirement last year, his career was a constant testament to the critical importance of design direction. In turn, one cannot help but ask: as the giants of our era gradually depart, are we prepared to shoulder the true mission of architecture?
The second was the controversy surrounding architect Tao Lei's design on the television show Dream Home. A 1.32-million-yuan red-brick house designed for an elderly client was met with widespread online backlash, laying bare the deep friction between architectural aesthetics and daily life. It prompts us to ask: Is the aesthetic pursued by architects truly aligned with the expectations of everyday people? Can architectural design reshape public aesthetic perception? Does social class dictate design outcomes? And should a project be dismissed based on sensationalized, fragmented headlines by those who have never actually experienced the space?
"Despair, like hope, is but vanity." ArchDaily’s keyword for this year is: Cultivating internal strength and external reach.Internally (Platform Responsibility): Providing tools, inspiration, and knowledge gathered from all directions to continuously overcome, triumph, and transform, building a broader "design universe." Externally (Communication Responsibility): Stepping outside the architectural "comfort zone" to center public needs, delivering clearer insights and evidence-based processes, and crafting more creative architectural content.
https://www.archdaily.com/1132314/2022-cultivating-inside-and-out-archdailys-new-years-resolution韩爽 - HAN Shuang
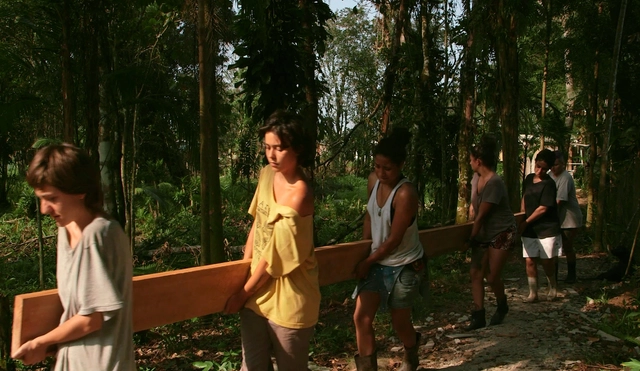
All-female volunteer construction effort (mutirão) for the home of Derick's mothers. Via Vimeo. Public Domain
Architecture and the spaces that surround us, much like art, fashion, food, and so many other aspects that support the physical and social construction of a society, play an essential role in maintaining the moral and cultural values established within it. Among built spaces, housing has perhaps played the primary role in producing and reproducing power relations both within and beyond the private sphere.
From a gender and sexuality perspective, it is within the domestic environment that we most explicitly observe the use of architecture as a moral vector, aiding in the construction of specific roles for female and male figures, and in establishing the nuclear family as the foundation of Western society.
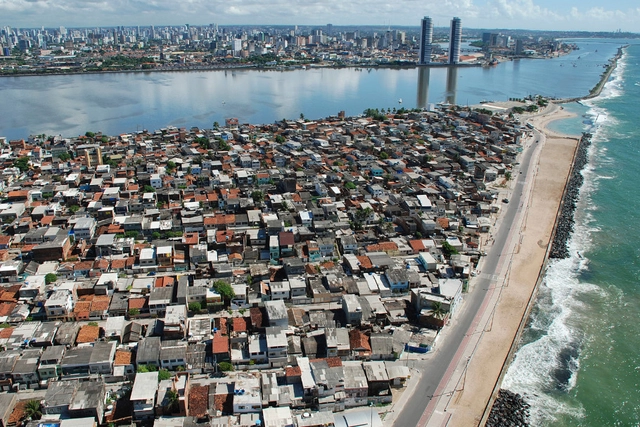
Recife, Pernambuco. Image: Paulo Lopes/Prefeitura do Recife
An increasing number of people live in urban areas. UN-Habitat's World Cities Report 2022 reveals that this share rose from 25% in 1950 to over 50% in 2020, with projections indicating it will reach 58% over the next five decades. The survey also indicates that by 2070, the number of municipalities in low-income countries will increase by 76%, while in high- and lower-middle-income nations, this growth will hover around 20%. Furthermore, the study notes that this scenario highlights the urgent need for cities to be designed and managed so that future growth does not overwhelm existing infrastructure, open spaces, and services—which would lead to unsustainable sprawl.
https://www.archdaily.com/1132378/what-is-urban-density-and-what-are-its-advantages-and-disadvantagesSomos Cidade
As part of the cultural agenda of LIGA, Espacio para arquitectura in Mexico City, the work of a Cuban architecture office is presented for the first time: Infraestudio. The studio, composed of Anadis González and Fernando Martirena, addresses various conflicts and challenges in their daily practice, including job precarity in a context where private architectural practice is illegal. Despite this obstacle, they have managed to develop a provocative body of built work, intertwining it with proposals linked to artistic practices.
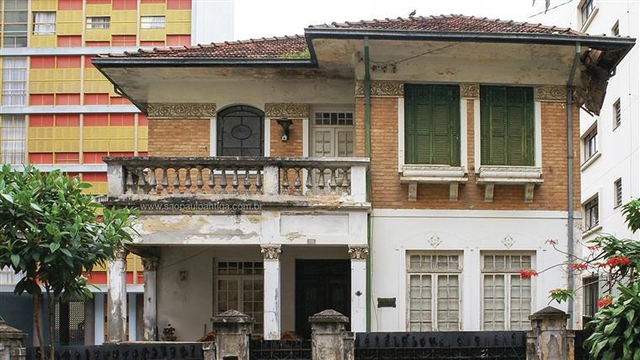
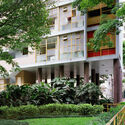
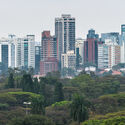
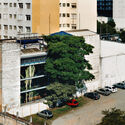
Margarida Bonetti's abandoned mansion. In the background, the Louveira Building by João Batista Vilanova Artigas and Carlos Cascaldi is visible. Image: Courtesy. Image
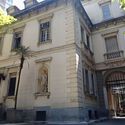
On June 7, 2022, the podcast A Mulher da Casa Abandonada was released, telling the true story of a Brazilian aristocrat who fled trial in the United States in the 2000s. The show sparked widespread public fascination over the nearly two months during which the episodes were released. Among the elements that shape the narrative, the house and the neighborhood became key supporting characters in both the story and its reception, illustrating and laying bare how our society—and its territory—are shaped by structural racism.
While typical floor plans tend to prevail in residential buildings, no two apartments are ever truly identical. Designing the interiors of these spaces requires much more than simply decorating a layout previously conceived by another architect. Among the many challenges of these projects are reconfiguring the structure to expand spaces, enhancing natural light, creating spatial permeability, and introducing decorative or landscaping elements that reflect the residents' personalities. In 2023, numerous projects showcased inspiring apartments. To provide a representative overview, we compiled the Brazilian apartments that were most visited by the ArchDaily Brasil audience over the past year.
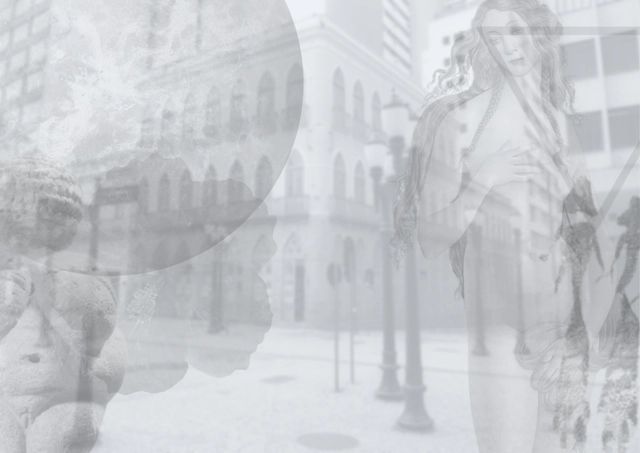
Illustration "Being a Woman on the Streets", digital collage technique, source: Luíza Chiarelli de Almeida Barbosa, 2022
Have you ever stopped to reflect on whether your city's downtown streets influence how you behave?
City centers are urban microcosms where women’s experiences, in particular, are both profound and silent. In 2022, an ethnographic exercise shed light on the dynamics lived by women navigating four locations in downtown Curitiba: the Guadalupe Terminal, the corner of Rua Pedro Ivo and Travessa da Lapa, the pedestrianized stretch of Rua XV de Novembro (between Rua Marechal Floriano Peixoto and Rua Monsenhor Celso), and Praça General Osório.
https://www.archdaily.com/1078789/being-a-woman-on-city-streets-a-philosophical-and-ethnographic-perspectiveLuíza Chiarelli de Almeida Barbosa e Aline Barbosa
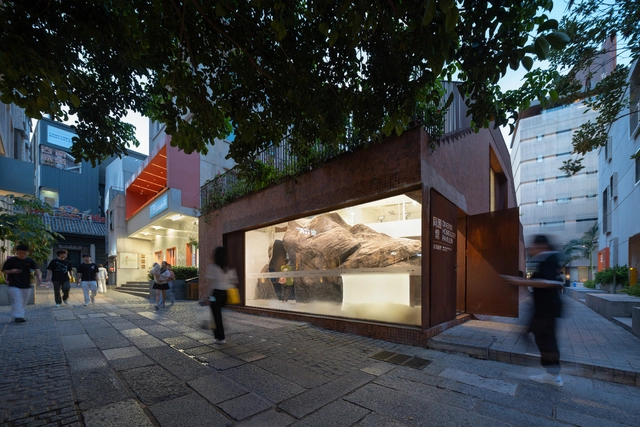
Project Positioning: Urban Renewal, Bay Area Cultural Landmark, Cultural Services for an Ancient Town's Historical Community Nantou Ancient City is located in the rapidly developing Nanshan District of Shenzhen. Situated on the eastern bank of the Pearl River Estuary, its history dates back nearly 1,700 years to the establishment of Dongguan County in 331 AD (the sixth year of the Xianhe era in the Eastern Jin Dynasty) [1]. With Shenzhen’s reform and opening up, the area has not only preserved the spatial layout of its historical village settlement but has also integrated industrial development and high-density housing, evolving into Shenzhen’s most unique “urban village” (chengzhongcun). In 2019, with the official launch of the Nantou Ancient City Protection and Utilization Project, two core questions emerged: how to unearth Nantou's historical context, and how to address the contemporary challenges of urban renewal through innovative design? These questions became the starting point for our team, Diameter Narrative Design (DND), in curating and designing the visitor experience for the “Shared Origins Museum Group” (Tongyuan Guanqun). Nantou's history dates back to 110 BC, when the Han government established the Panyu salt office here to oversee salt production along the eastern shore of the Pearl River Estuary. During the Eastern Jin Dynasty, the seats of both Dongguan County and Bao'an County were set in the Nantou area, extending Dongguan's jurisdiction from the eastern bank of the estuary to what is now eastern Guangdong. Subsequently, successive imperial dynasties established political, economic, and military administrative organs in Nantou. Consequently, Nantou is not only a witness to the shared roots of Shenzhen and Hong Kong but has also directly experienced the historical evolution of the Greater Bay Area. From its inception, the Nantou project aimed to become a cultural landmark for the Greater Bay Area, with the “Shared Origins Museum Group” serving as both a physical manifestation of Nantou's historical value and a hub for community public cultural services.
Applying neuroscience to architecture, specifically within the realm of neurogastronomy, provides a unique understanding of the intersection between human sensory domains and the built environment. It seeks to understand brain function in relation to eating, which has traditionally been viewed as a process limited to the mouth and stomach. Ultimately, it is the brain that eats. Accordingly, this article aims to consolidate scientific concepts related to neurogastronomy applied to architecture, examining the dining experience and architectural spaces, with a particular focus on active aging.
https://www.archdaily.com/1078810/neurogastronomy-applied-to-architecture-in-support-of-human-agingCiro Férrer Herbster Albuquerque e Paulo de Tarso Souza
Bixiga Park project created by activists — Image: Courtesy
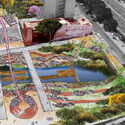
The city of São Paulo, characterized by its vastness and cultural diversity, is also frequently the stage for conflicts over the occupation of its urban space. Spanning more than four decades, the dispute over the plot adjacent to the Teatro Oficina, designed by Lina Bo Bardi in the Bixiga neighborhood, has finally culminated in the creation of a long-awaited public amenity: the Rio Bixiga Park. This milestone is not only a victory for the local and artistic community but also a remarkable achievement for the right to the city and public leisure in São Paulo, especially after years of confrontation with the Silvio Santos Group.
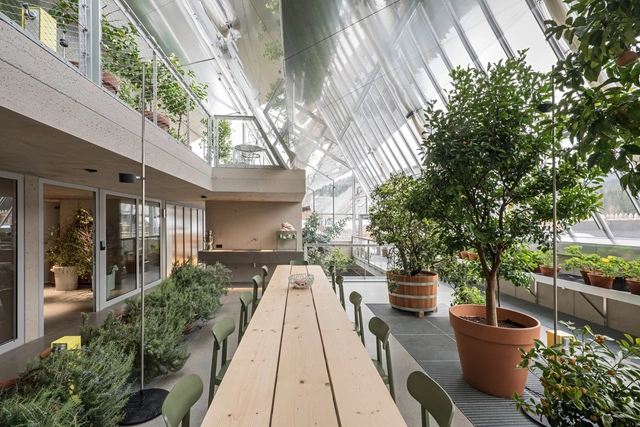
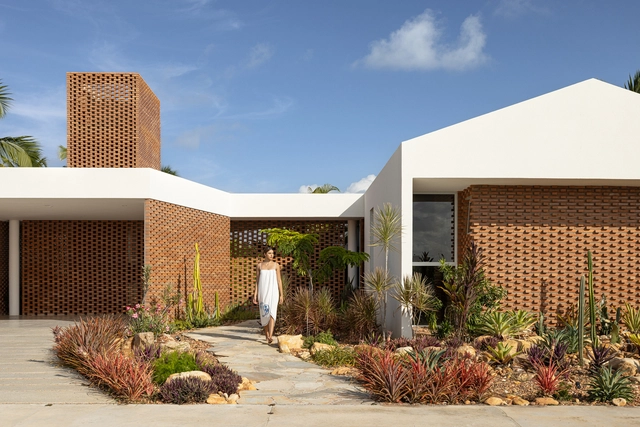
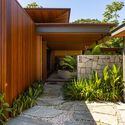
One of the key themes of the past year was reclaiming the connection between humans and nature—or rather, recognizing that we are not separate from it. Strategies such as biophilia, biomimicry, and approaches drawing from vernacular and ancestral techniques show that incorporating natural elements into architecture is no longer just a compositional choice, but a practice that directly influences behavioral and health outcomes. Consequently, landscape design goes beyond mere aesthetics, turning yards, gardens, and outdoor spaces into functional and therapeutic extensions of the home.
https://www.archdaily.com/1078859/the-best-brazilian-residential-landscape-projects-of-2023ArchDaily Team