The Maestranza de San Bernardo, an abandoned railway complex declared a historical monument that was once one of the largest railway hubs in South America, located south of Santiago, Chile, is making progress on its restoration and conversion into a boulevard. Designed by the firm Uno Proyectos, led by architect Gonzalo Martínez de Urquidi, the project aims to revitalize the area by introducing a program of economic and civic exchange spaces.
1° Premio - Expo 2023 Buenos Aires. Image Cortesía de Aisenson + ASN/nOISE
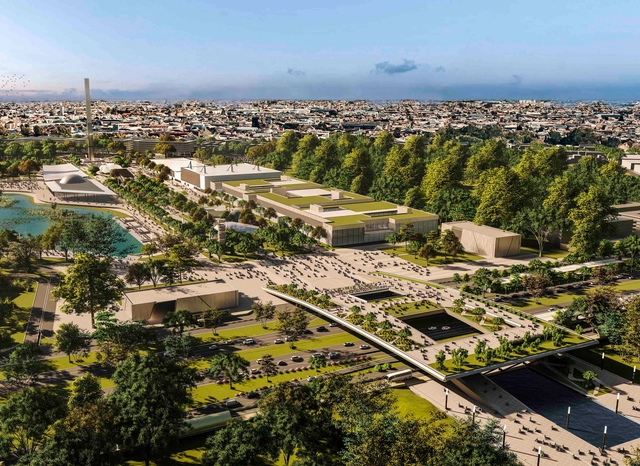
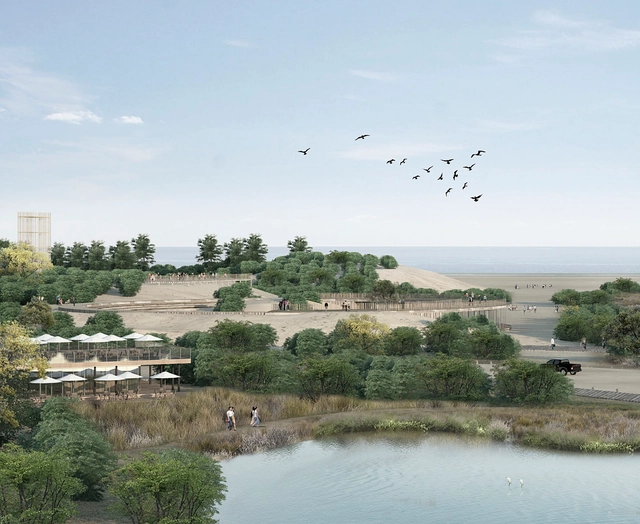
On September 25, the winners of the International Ideas Competition for the design of the new Public Space, Main Boulevard, and Connection Bridge to be built in Tecnópolis for Expo 2023 were announced. Organized by the Central Society of Architects (SCA) and the Association of Architectsof the Province of Buenos Aires (CAPBA), and sponsored by the Argentine Federation of Architect Entities (FADEA), this is the last of the six international competitions launched this year within the framework of Expo 2023. Across all competitions, a total of 199 proposals were submitted, with the participation of at least 2,000 architects and engineers from around the world.
Ink and paper were enough to immortalize the charm and spell of balconies, courtyards, and houses—both iconic and everyday structures. The giants of Argentine literature draw their pens to confront the concrete, reminding us once more of what moves and concerns us about architecture.
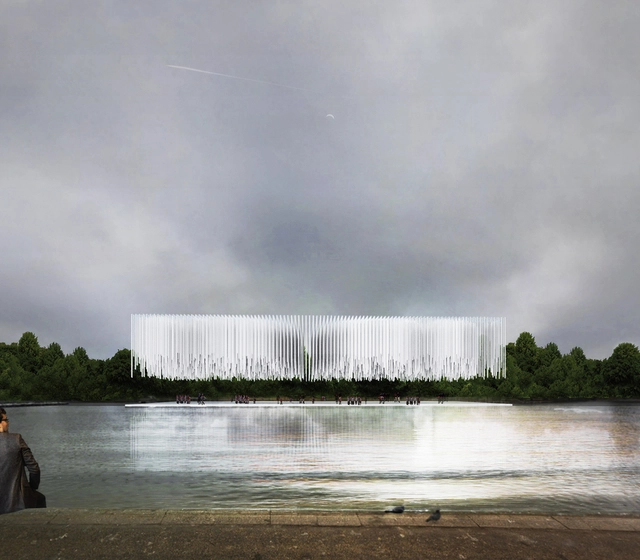
After receiving 94 proposals from 29 different countries, the Hyde Park Music Pavilion (HPMP) international ideas competition, organized by arquideas, has announced the winning projects. Hyde Park is one of the largest parks in London, England, and one of the city's nine Royal Parks, three of which form a chain from the entrance of Kensington Palace, through Kensington Gardens and Hyde Park, to Buckingham Palace.
1° Premio - Perspectiva Exterior. Image Cortesía de Arq. Gustavo Robinsohn
The results of the International Ideas Competition for the design of the Thematic Pavilions for Expo 2023 on the Tecnópolis grounds have been announced. Organized by the Sociedad Central de Arquitectos(SCA) and the Colegio de Arquitectos de la Provincia de Buenos Aires (CAPBA), and sponsored by the Federación Argentina de Entidades de Arquitectos (FADEA), the fifth of the six international competitions involved the design of two pavilions to serve as exhibition areas for the themes addressed by the Expo, creating ideal spaces to explore creative industries in an educational and entertaining way.
Cortesía de ems arquitectos + Pantoja Arquitectos + Alcuadrado arquitectura
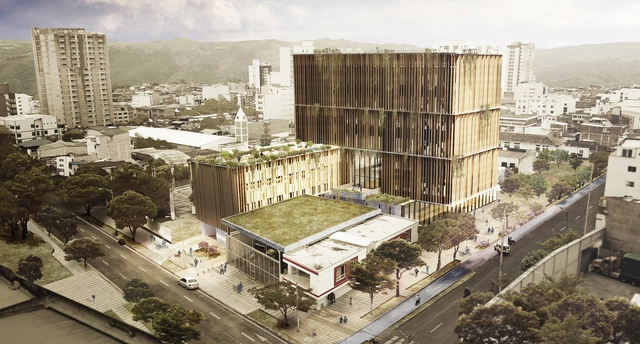
EMS Arquitectos, Pantoja Arquitectos and ALCUADRADO Arquitectos present their second-place winning proposal for the public design competition for the preliminary design of the infrastructure replacement of the UIMIST hospital unit in the municipality of Bucaramanga. The concept is based on redefining the traditional role of the hospital through four perspectives: urban, clinical, landscape, and technical.
Fifty years after its last participation, Cuba returns to the Milan Triennial for the XXII International Exhibition, titled "Broken Nature: Design Takes on Human Survival."
Addressing the relationship between humanity and nature, the Cuban Pavilion showcases unconventional examples of organic architecture: the National Art Schools of Havana, born of Fidel Castro and Che Guevara's desire to offer art education to all developing nations.
Today, architecture is a fertile ground for experimentation—a laboratory for testing solutions and building theory. It offers an opportunity to question paradigms, rethink contemporary ways of living, and understand our inherent cultural heterogeneity. Ultimately, it provides a space to enhance the critical value of design and investigate the current place of local practices within a global context.
With a deep understanding of their territory and an exploratory spirit, these emerging firms approach the discipline in innovative ways. Many are defined by an open and evolving character, featuring a multidisciplinary makeup where architecture, urban planning, design, and art seamlessly merge. Below, we present six architecture firms based in Argentina whose work prompts us to reflect on contemporary needs, domesticity, objects, the city, and local production:
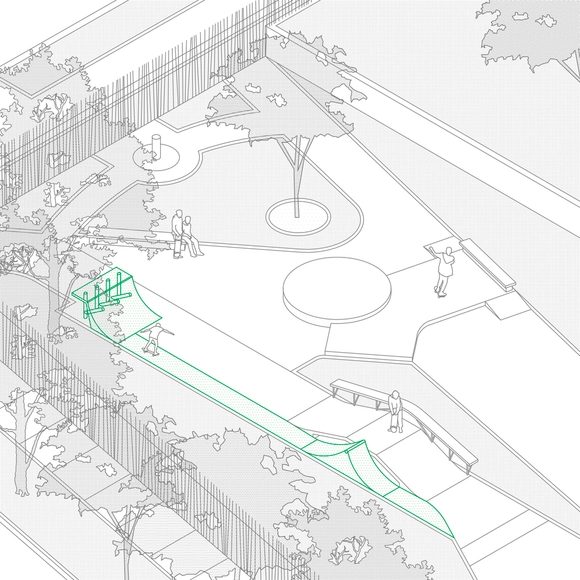
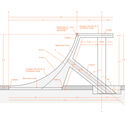
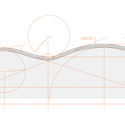
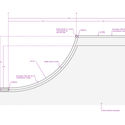
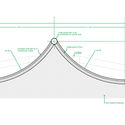
The following project, commissioned to architect Sebastian Castro Aedo alongside Bowlpark, proposes seven new interventions and a series of repairs to the skatepark originally designed by Plan Rampa in Parque Araucano. Located in a public park in the eastern sector of Santiago, in the commune of Las Condes, the project demonstrates various ways to activate specific areas, enabling new, more fluid ways of navigating the circuits.
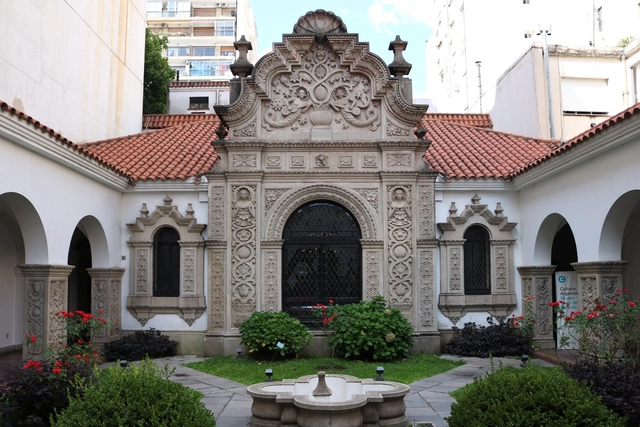
“In this house are the books that helped me write the history of Argentine literature, which is the history of Argentine pain; here is the copious correspondence exchanged over half a century with many wise minds; here is my archive—all of which I have been unable to organize or classify, because my work did not allow it, but everything has been cared for and arranged by my wife. With her consent, I say today that all of this no longer belongs to me: it belongs to the homeland, so that future researchers may find here the elements that will allow them to know how the heart of the country beat...”
These words welcome visitors to the Ricardo Rojas House Museum. A prologue, if you will. Ricardo Rojas's house is an enigmatic piece that encompasses several cultural layers. In the library rest the masters: Borges, Arlt, Walsh, Rojas. In the courtyard, fountains and mermaids, suns and stars. Symbols that appeal to our memory.
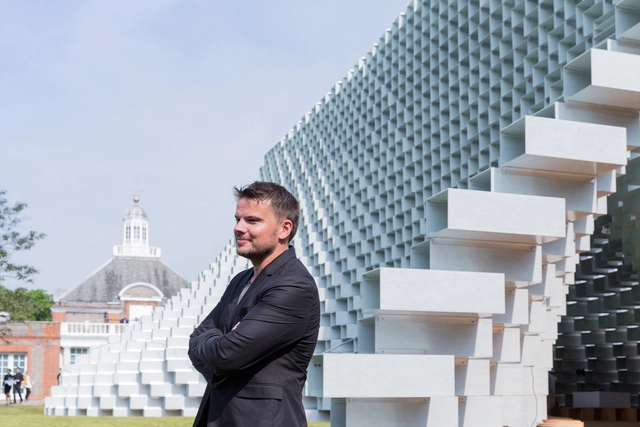
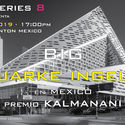
The Kalmanani Prize is an annual event held in Mexico City that has recognized the work of various prominent architects over the years, including SANAA, Sou Fujimoto, Steven Holl, and Álvaro Siza. This year, NODE is honored to present Bjarke Ingels of BIG in Mexico City, recognizing the career of one of today's most innovative and prominent architecture firms. Recently named Chief Architect of WeWork, Bjarke Ingels will deliver a keynote lecture in addition to receiving the eighth edition of the Kalmanani Prize.
On Tuesday, November 19, 2019, the College of Architects of Mexico City and the Society of Mexican Architects (CAM-SAM) held a ceremony to recognize the contributions of architecture to Mexican society over the last two years, presenting the 2019 CAM-SAM Awards.
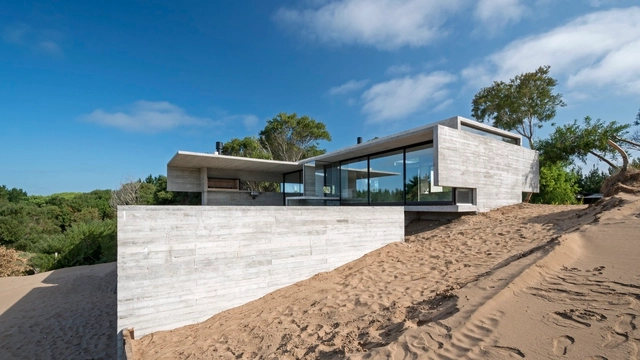
Building sandcastles on the beach is an ancient practice that allows us to dive deep into our imagination, ideas, and dreams. For many, it was likely our first approach to construction. Water and sand merge, transforming into space—something greater than the sum of its parts. While fortresses, bridges, and moats are a thing of the past for some, another typology has emerged to take their place: the house.
Below, we present a selection of Argentine houses built on sand dunes, designed by architects who turned castles into houses, sand into concrete, and dreams into reality.
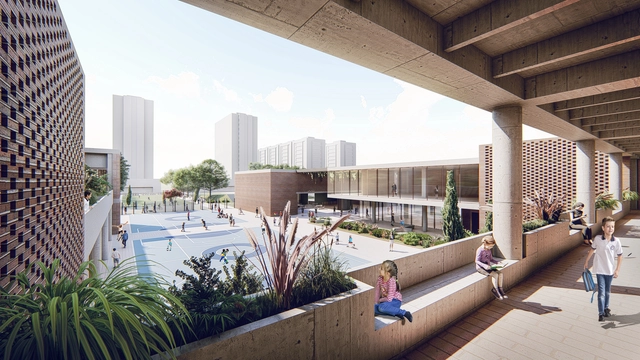
Can you imagine five school design models adapted to the country's diverse bioclimatic conditions? In response to its territorial diversity, Peru will soon realize what began as a dream for better education. To this end, theFirst International Architectural Design Competition for Modular School Catalogs launched a search for the best architectural school designs in five bioclimatic zones: Coast, Rainy Coast, Highlands, Frost, and Rainforest. This addresses the challenge of closing the educational infrastructure gap for the bicentennial.
Educational projects are one of the typologies most emphasized in Colombian architecture, and the Public Preliminary Design Competition for the Lombardía School breaks away from the typical format of public competitions to offer even greater benefits to the community.
On May 31, the art gallery The Chimney presented “Twilight Chorus,” a group exhibition co-curated with guadalajara90210, a Mexican organization directed by Alma Saladin. The exhibition features works by Mexican artists Héctor Jiménez Castillo, Mariana Garibay Raeke, Ilana Harris-Babou, Circe Irasema, Mario Navarro, and Marco Rountree.
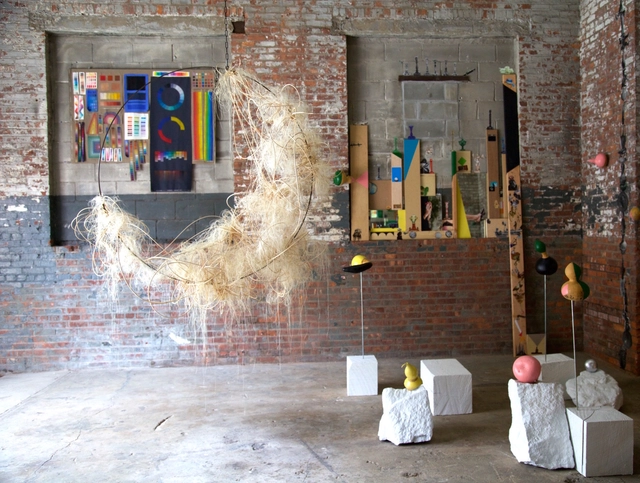
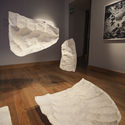
The Cultural Center of Spain in Mexico (CCEMx) presents a new exhibition as part of Proyecto1., a program of solo exhibitions by Spanish artists who live and work in Mexico. Launched in 2018, this initiative aims to showcase the latest trends and talents in the visual arts in Mexico City. Ascension and Fall: A Sacrifice (Ascensión y caída: un sacrificio) is the third exhibition in this program and the latest project by Navarre-born architect and artist Alberto Odériz.
https://www.archdaily.com/1119488/ascension-and-fall-a-sculptural-laboratory-by-alberto-oderizArchDaily Team
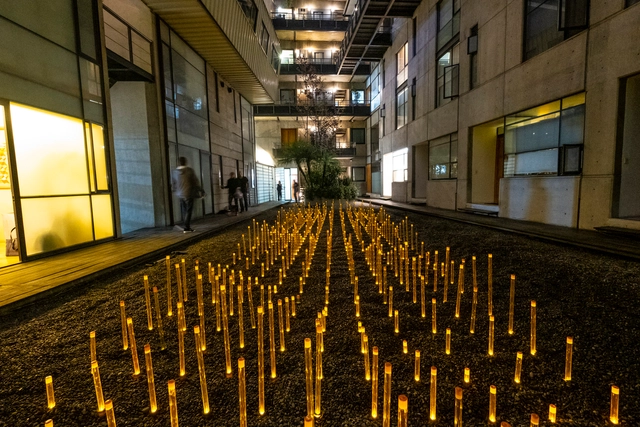
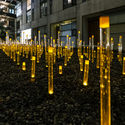
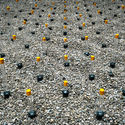
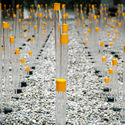
Each year, to mark one of Mexico's most important celebrations, architect Miguel de la Torre designs an installation that takes place on November 1 and 2. During this holiday, cempasúchil flowers—a plant native to Mexico that blooms in the fall—are used. According to a tradition dating back to pre-Hispanic times, yellow and orange cempasúchil petals are used to mark the path for the deceased during their visit, as they are believed to hold the light and warmth of the sun's rays.
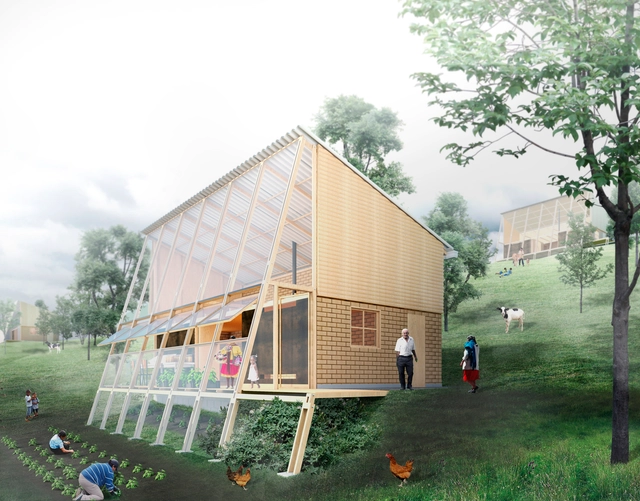
Addressing the design of housing units for rural areas south of Bogota, the Colombian Society of Architects launched a public ideas competition. The call sought technological and spatial solutions that not only enable the development of productive activities and viable growth, but also apply sustainability criteria to ensure spatial efficiency and comfort.
Considering the architectural adaptability of the unit to plots located across three terrains with varying slopes and characteristics typical of the Andean mountain landscape, the jury awarded first place to the team from FP Arquitectura.
Learn more about the project below, in the words of its designers.
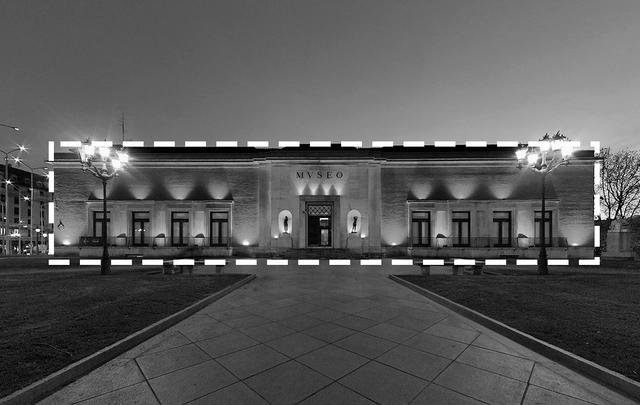
What will the new shape of the Bilbao Fine Arts Museum look like? - Image adaptation, Fabián Dejtiar. Image via Wikipedia User: MuseoBBAABilbao Licensed Under CC BY-SA 3.0
In 2014, a group of friends from Ciudad Juárez, Chihuahua, eager to contribute to their city's resilience and recovery process, came together to discuss and share ideas for reclaiming streets, plazas, and parks through sociocultural projects and urban interventions in public spaces. This is how Nómada Laboratorio Urbano was born. Ciudad Juárez is an industrial city located on the northern border with the United States, directly across from El Paso, Texas. Over the years, Juárez has been economically dominated by the “maquiladora” manufacturing industry and was once considered one of the most violent cities in the world due to a wave of crime between 2008 and 2012.
MASA is a gallery founded in Mexico City by Héctor Esrawe, Cristobal Riestra, Agé Salajõe, Brian Thoreen, Roberto Díaz Sesma, and Isaac Bissu. The space was designed by Savvy Studio, a design and architecture firm based in New York, Mexico City, and Monterrey that works across various typologies worldwide, including boutique hotels, restaurants, retail spaces, art galleries, and museums.
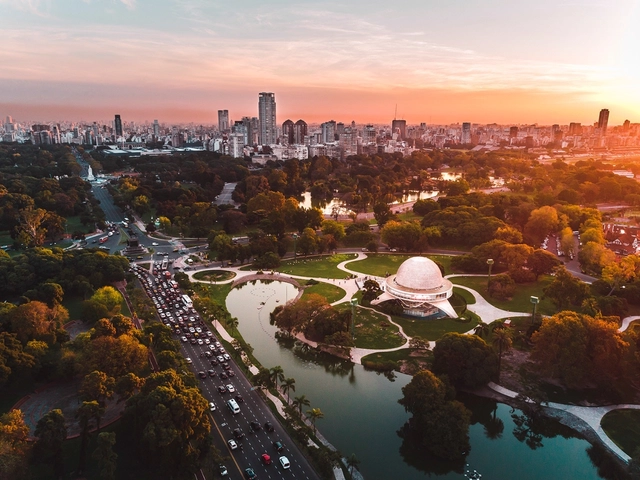
Buenos Aires, Argentina. Image via Gobierno de Ciudad Autónoma de Buenos Aires under CC BY 2.5 AR license
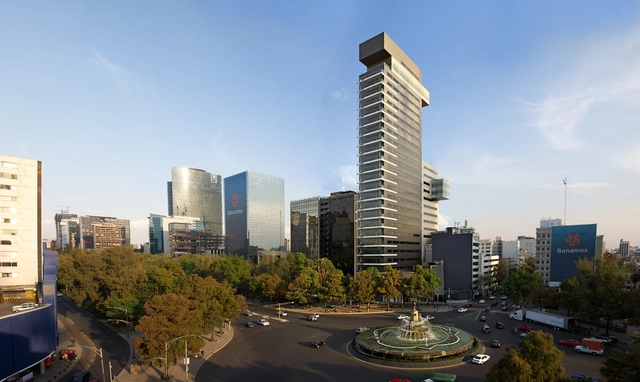
The Global Power City Index (GPCI) is an annual report that evaluates the conditions of the world's major cities and urban centers, ranking them according to their "magnetism," or their comprehensive power to attract people, capital, investors, and businesses from around the globe. In 2019, the index included three Latin American cities—Buenos Aires, Mexico City, and Sao Paulo—among the world's 50 most attractive for investment and talent.



















.jpg?1551729230 "© Genevieve Lutkin")
.jpg?1551729279 "© Genevieve Lutkin")
.jpg?1551729209 "© Genevieve Lutkin")