
This guide covers a workflow that moves from project parameters to generated floor plans, 3D perspective views, exterior design exploration, and site context visualization, using AI tools in place of preliminary CAD and rendering work.
This guide covers a workflow that moves from project parameters to generated floor plans, 3D perspective views, exterior design exploration, and site context visualization, using AI tools in place of preliminary CAD and rendering work.

Extended Call for Contributions| Charrette 8(1): Race and Space: Changing the architectural narrative

A “home” is a space that is intimate to all. Apart from being our safe haven, a home goes beyond its everyday function of being a shelter for its users and their activities; it connects with each of us on an emotional and personal level. As time evolves, the definition of “home” also keeps changing. The 21st century witnessed concepts like Airbnb, Co-Living, Smart Homes, Tiny Homes, etc. gaining popularity with both young and older generations alike sparking movements across the globe.
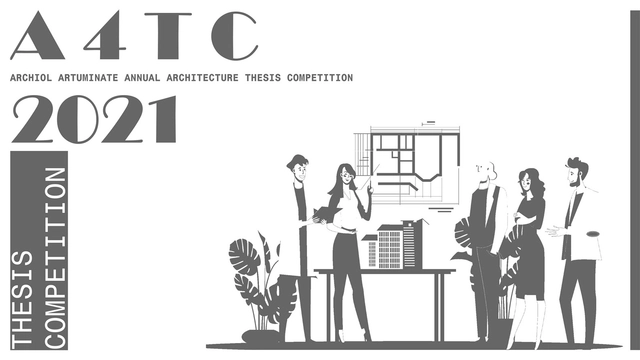
A4TC
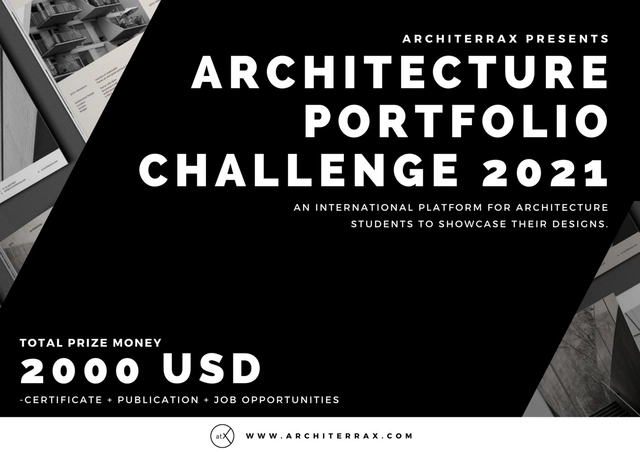
Overview-
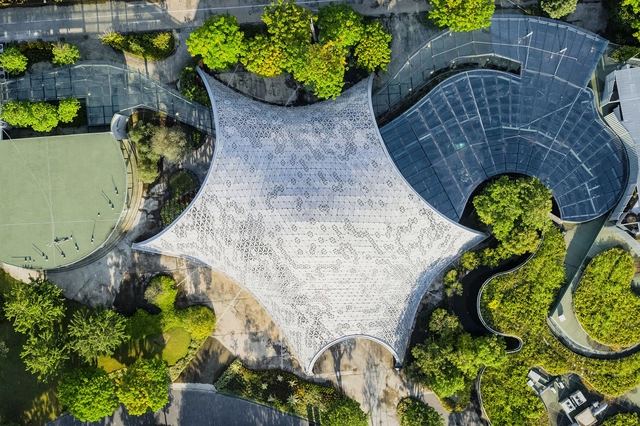
We may live in big cities with tall buildings and wide roads, yet we still feel the need for a connection with nature. Architects and interior designers have responded to this desire for a more natural living space with creative concepts and a number of outstanding ideas have won an iF DESIGN AWARD 2021.

TerraViva Competitions launches HANGAR TICINUM, a new architecture competition focused on the transformation of an Italian abandoned hydroplane base into a community hub for the local citizens. Prizes up to 10.000 € will be awarded to the winners selected by an international jury panel composed by, among others, German Fuenmayor (Piuarch), Anastasia Kucherova (Stefano Boeri Architetti) Lorenzo Degli Esposti (Degli Esposti Architetti), Filippo Imberti (TSPA);

COMPETITION THEME – To create a tiny house module that might function as a getaway for a few days, a workcation place, a small sauna with amenities, or even some extra proposed function by the competitor. The tiny house should be based on modular construction and have unified elements.
kme_d_muenster_skulptur2007_pavillon_018.jpg?1632333948&format=webp&width=640&height=580)
Copper, unlike most materials, can have a different and special look depending on its application. It reflects the entire spectrum of architecture: history and future orientation, craftsmanship and technological progress – convention and innovation, technology and art, tradition and avant-garde.
In this sense, the TECU® ARCHITECTURE AWARD is intended to highlight developments in building culture with a focus on copper applications and to recognise new architectural solutions with TECU® products.

The Design Educates Awards (DEAwards) recognize, showcase, and promote globally the best educational ideas and implementations of architecture and design. Design itself may provide an informative and educational layer that guides us through the increasing complexity of our environment. It can highlight specific possibilities and challenges, explain sociocultural factors and influences, or even outline new scenarios for future development. Each year, the esteemed panel of judges selects outstanding ideas and implementations in the categories of architectural design, product design, universal design, and responsive design.

The Academic Network of Urban Design, the Department of Architecture at the University of La Serena, and Punto Colectivo invite project submissions—from both professional practice and academic workshops—that demonstrate how the broad goals of urban agendas (Sustainable Development Goals, Habitat III, etc.) can be translated into concrete urban design interventions for cases requiring urgent action.

What does a globally active, well-positioned company with a strong US sales partner, a sales office in Hong Kong, and nine subsidiaries have in common with a small town in Poland? A great deal, it turns out: a few years ago, the idea of honouring design and architecture that provides social, ecological, and sustainable benefits to society gave rise to an ambitious competition.

Organized by the Jujuy Architects' Association and promoted by the provincial Ministry of Infrastructure, Public Services, Land, and Housing, the call for entries is now open for a competition of ideas regarding the future of the current penitentiary unit in the Gorriti neighborhood of San Salvador de Jujuy, which is set to be relocated to the town of Chalicán in the southeast of the Argentine province.

Fundación Casa Wabi calls for the design and production of an Orchid Pavilion that is based on a permanent, innovative and sustainable proposal for the growth of various species of orchids in the Oaxacan coast.

CALL FOR PAPERS: EXTENDED ABSTRACT // DEADLINE EXTENDED

BACKGROUND

ACA's 8th International Design Competition 2021 with the theme, ‘MONADIC ARCHITECTURE’, an attempt to investigate design outcomes through reintroducing Monadic / Modular architecture in the contemporary domain as an undeniable answer to meet some the rural and urban building needs. IDC 2021 attempts to inculcate this need of the future and encourage young minds to embrace this method of design evolution. The competition entails the submission of a design proposal that involves the repetition of a single module to create space and form. The building typology can range from housing to schools to budget resorts and office complexes. The proposal must address a solution to a specific problem in their country of origin.

Korea Land and Housing Corporation will hold “The 3rd LH Garden Show” to provide superior green premium to residents of Incheon Geomdan District by constructing elegant Show Garden and activate communities in the resident-friendly public garden. Accordingly, “International Signature Garden Competition” will be held to invite talented garden designers to construct Signature Garden located in the entrance space of Incheon Geomdan District Neighborhood Park 2, where The 3rd LH Garden Show will be held. We look forward to seeing many garden designers to participate in this event.
September 15, 2021
President of Korea Land and Housing Corporation

About the Project

Ladakh is a cold desert in India. Lying in the Great Himalayan Region, it has the mighty Karakoram Range in the North and in the south, it is bound by the Zanskar mountains. The area is remote: the main road linking Ladakh with the rest of India is cut off by snow for six months or more each year. It is one of the least populous areas of India and is largely rural in nature. The capital city of Leh is the biggest and only urban center in the greater Ladakh region. This is a high-altitude desert environment where water is precious. Agriculture and human settlements depend on water from snow melt, which flows towards the Indus River.

Design a Museum of Snow by the 3rd of November. Give us your boldest, most unique idea, and you might win a sixth month, fully-paid internship at the prestigious architecture office WXCA in Warsaw, Poland.
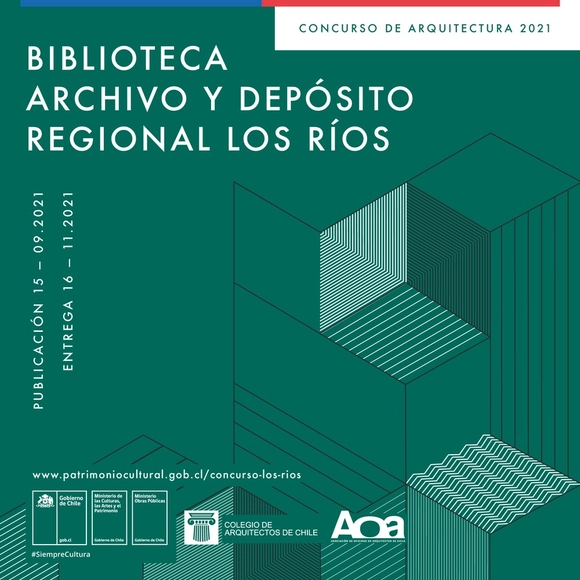
The National Cultural Heritage Service invites entries for the "Regional Infrastructure Design Competition: Los Ríos Library, Archive, and Collection Storage" in Valdivia, the regional capital. This initiative is supported by the technical advisory of the Ministry of Public Works’ Architecture Directorate and is sponsored by the Colegio de Arquitectos de Chile and the Association of Architectural Offices (AOA).
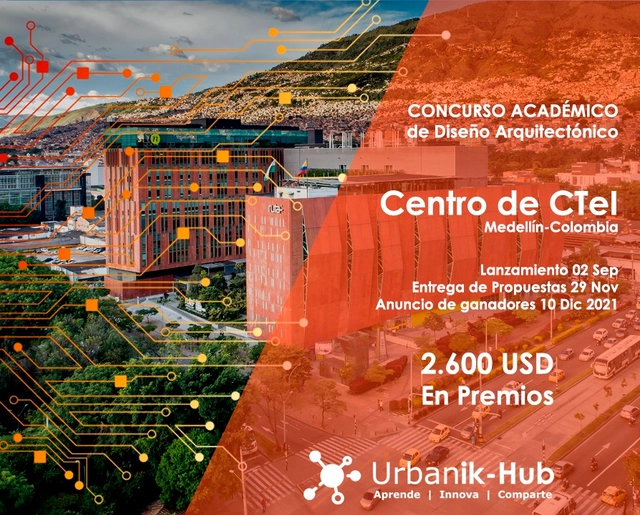
At Urbanik Hub, a digital educational platform for architecture, engineering, and construction, we are presenting the Academic Architectural Design Competition. The challenge is to design a conceptual scheme for the "Science, Technology, and Innovation Center (CTeI)" in Medellín, Colombia. This center aims to become an epicenter for transforming Medellín's economic focus, serving as a platform for the creation of startups and technology-based companies, while simultaneously housing offices for global tech multinationals (e.g., Google, Facebook). It will function as a unique Smart Cities experimentation laboratory in Latin America, helping to manage the sustainable transition of our cities and territories.

The Ciudades Cómo Vamos Forum is a space for discovery and discussion regarding the present and future of cities, promoted by Lima Cómo Vamos. Its objective is to share approaches, evidence, and proposals concerning the country's cities, and to facilitate the dissemination of multi-stakeholder efforts aimed at improving urban areas in Peru.
ArchDaily is currently seeking highly qualified individuals with a passion for architecture to join our Materials and Catalog team.