
This guide covers a workflow that moves from project parameters to generated floor plans, 3D perspective views, exterior design exploration, and site context visualization, using AI tools in place of preliminary CAD and rendering work.
This guide covers a workflow that moves from project parameters to generated floor plans, 3D perspective views, exterior design exploration, and site context visualization, using AI tools in place of preliminary CAD and rendering work.

The worth of a civilization can be gauged from the place that it gives to women. Women today have distinguished themselves in various spheres of life as orators, doctors, diplomats and so on. There is no denying the fact that women all across the globe have made tremendous progress in this constantly developing economy.

The Terraforming is a three-year (2020–2022) design-research initiative of the Strelka Institute, directed by Benjamin H. Bratton and Nicolay Boyadjiev. The program runs as an interdisciplinary design think-tank and will host contributions from multiple faculty and experts including Lydia Kallipoliti, Clapperton Chakanetsa Mavhunga, Tobias Rees, Valerie Olson, Christina Agapakis, Ken Goldberg, Venkatesh Rao, Fred Scharmen, David Delgado and many others.
The third and final cycle of The Terraforming program invites a group of 30 interdisciplinary researchers to join the initiative for 5 months from February - June 2022.*
The premise of the design research program is that a viable future depends on comprehensive terraforming, not of Mars to make it suitable for Earth-like life, but of Earth itself — ecologically, geopolitically, geotechnologically.
The research of the first two years has reoriented foundational debates on how to conceive and model that viability, based on speculative analyses of synthetic intelligence, automation and ecology, food systems, space law, new modes of governance, the evolution of cities and much more.
The final year returns to the question of the built environment at multiple scales, from the epidermal to the continental. Artificial environments are designed spaces for diverse functions and ways of being and knowing: the city, the laboratory, the factory, the home, the space station, virtual and mixed reality, the body itself, etc. All speak to the planetary as both the condition that makes specific enclosed worlds possible and also as a collective compositional project. In 2022 The Terraforming is adding a new chapter of motivating research themes - Artificial Environments, Astropolitics, Synthetic/Spatial Materialism, Planetary Sapience.
The program is tuition-free (researchers receive a monthly stipend) and invites architects, urbanists, filmmakers, media theorists, historians, philosophers, science-fiction writers, artists, engineers, economists, political scientists, ecologists, anthropologists and graphic designers to apply and work collaboratively on interdisciplinary projects at the intersection of cinema, text and speculative design-research.
Applications will be accepted till November 7, 2021.
For more information visit theterraforming.strelka.com or contact us at apply@strelka.com

mOOO calls on architects live in every continent to submit successful and unsuccessful stories of their ventures in a video format, to fire up young architects to create their unique careers and realise the full potential of an architect’s skill set.

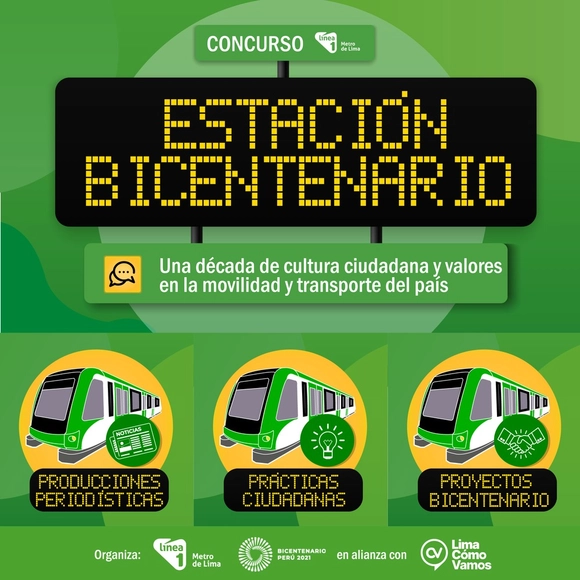
To mark the 10th anniversary of LÍNEA 1, in partnership with Lima Cómo Vamos, a nationwide call is open for citizens to submit initiatives, practices, and projects.

Transformation of the space, once intended for military infrastructure, into a public multifunctional city park has multiple significance for the future development of Banja Luka.

Brief

Norwich University is proud to announce the 2021 High School Architecture Design Competition: Pocket Place

SUMMARY
Our world is changing fast, while ambitions and challenges match in importance. In this context, design can play a huge role. How do we imagine the world to be? What range of possibilities we haven’t discovered yet? What’s a Non Architecture for a World in crisis? In 2020 we started the second phase of competitions to address the issues of tomorrow.

IMPORTANT DATES
Submission Deadline: December 31, 2021
Voting Opens: January 5, 2022
Voting Closes: January 31, 2022
Event Participants Announced: February 3, 2022

Extended Call for Contributions| Charrette 8(1): Race and Space: Changing the architectural narrative

A “home” is a space that is intimate to all. Apart from being our safe haven, a home goes beyond its everyday function of being a shelter for its users and their activities; it connects with each of us on an emotional and personal level. As time evolves, the definition of “home” also keeps changing. The 21st century witnessed concepts like Airbnb, Co-Living, Smart Homes, Tiny Homes, etc. gaining popularity with both young and older generations alike sparking movements across the globe.
A4TC
Overview-
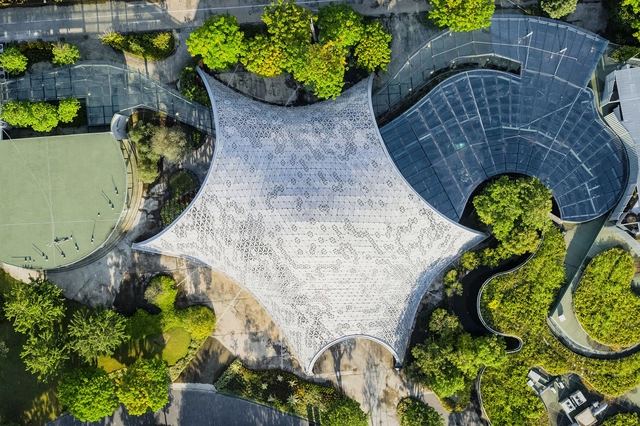
We may live in big cities with tall buildings and wide roads, yet we still feel the need for a connection with nature. Architects and interior designers have responded to this desire for a more natural living space with creative concepts and a number of outstanding ideas have won an iF DESIGN AWARD 2021.

TerraViva Competitions launches HANGAR TICINUM, a new architecture competition focused on the transformation of an Italian abandoned hydroplane base into a community hub for the local citizens. Prizes up to 10.000 € will be awarded to the winners selected by an international jury panel composed by, among others, German Fuenmayor (Piuarch), Anastasia Kucherova (Stefano Boeri Architetti) Lorenzo Degli Esposti (Degli Esposti Architetti), Filippo Imberti (TSPA);

COMPETITION THEME – To create a tiny house module that might function as a getaway for a few days, a workcation place, a small sauna with amenities, or even some extra proposed function by the competitor. The tiny house should be based on modular construction and have unified elements.
kme_d_muenster_skulptur2007_pavillon_018.jpg?1632333948&format=webp&width=640&height=580)
Copper, unlike most materials, can have a different and special look depending on its application. It reflects the entire spectrum of architecture: history and future orientation, craftsmanship and technological progress – convention and innovation, technology and art, tradition and avant-garde.
In this sense, the TECU® ARCHITECTURE AWARD is intended to highlight developments in building culture with a focus on copper applications and to recognise new architectural solutions with TECU® products.

The Design Educates Awards (DEAwards) recognize, showcase, and promote globally the best educational ideas and implementations of architecture and design. Design itself may provide an informative and educational layer that guides us through the increasing complexity of our environment. It can highlight specific possibilities and challenges, explain sociocultural factors and influences, or even outline new scenarios for future development. Each year, the esteemed panel of judges selects outstanding ideas and implementations in the categories of architectural design, product design, universal design, and responsive design.

The Academic Network of Urban Design, the Department of Architecture at the University of La Serena, and Punto Colectivo invite project submissions—from both professional practice and academic workshops—that demonstrate how the broad goals of urban agendas (Sustainable Development Goals, Habitat III, etc.) can be translated into concrete urban design interventions for cases requiring urgent action.

What does a globally active, well-positioned company with a strong US sales partner, a sales office in Hong Kong, and nine subsidiaries have in common with a small town in Poland? A great deal, it turns out: a few years ago, the idea of honouring design and architecture that provides social, ecological, and sustainable benefits to society gave rise to an ambitious competition.

Organized by the Jujuy Architects' Association and promoted by the provincial Ministry of Infrastructure, Public Services, Land, and Housing, the call for entries is now open for a competition of ideas regarding the future of the current penitentiary unit in the Gorriti neighborhood of San Salvador de Jujuy, which is set to be relocated to the town of Chalicán in the southeast of the Argentine province.

Fundación Casa Wabi calls for the design and production of an Orchid Pavilion that is based on a permanent, innovative and sustainable proposal for the growth of various species of orchids in the Oaxacan coast.

CALL FOR PAPERS: EXTENDED ABSTRACT // DEADLINE EXTENDED