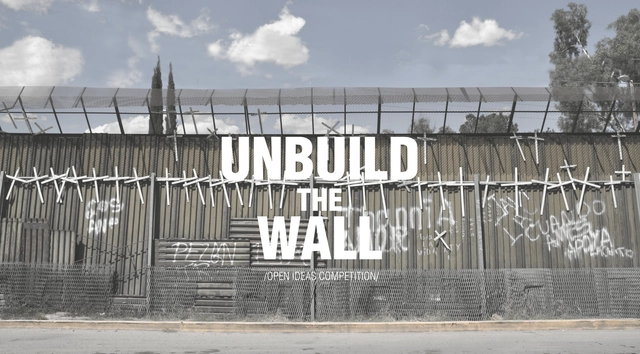
Donald Trump’s main campaign promise relaunches and gives a definite boost to an old and obsolete project of physical separation that had been abandoned by the last US governments, given the manifest inefficiency to obtain the intended results of tackling drug trafficking, illegal immigration and arms trafficking and which would actually bring disastrous humanitarian and environmental consequences.
The Chair of Innovative ConstructionMaterials (CIMC) with the Higher School of Architecture of Málaga and Financiera y Minera S.A. announce the II International Ideas Competition for architects and students of architecture in their graduation project.
The Architectural Association Myanmar Visiting School aims to provide space and support to invigorate the architectural use of Myanmar's local bamboo resources. The project will revitalize local, traditional bamboo use techniques, and where applicable, combine them with current international best practices in the use of bamboo. It will promote the application of bamboo as an environmentally sound, renewable, and practical means to increasing and sustaining local craftsmanship, sustainable livelihoods, cultural heritage, while supporting carbon sequestering and environmental protection in the region.
The Black Taj Mahal (Persian/Urdu: لحم جات ہایس “Black Taj”, also “the 2nd Taj”) was supposed to be a legendary black marble mausoleum that was planned to be built across the Yamuna River directly opposite the Taj Mahal. Mughal emperor Shah Jahan is widely believed to have desired a mausoleum for himself similar to the one he had built in memory of his deceased wife, Mumtaz Mahal. There has always been a debate in the archaeological and historian circles regarding the authenticity of the plan for the Black Taj. . What if it was supposed to exist and NOW, we vest this opportunity upon YOU, how would you build the Black Taj? . What we are really are looking at is an idea, that can exhibit the Mughal contribution in the sub-continent right next to ‘the place which frames its summit’. A Memorial, A Relic, An Interpretation, any idea is not too vague if you are able to complete this narrative - or here ‘the missing link’. More details below.
Presented by AECOM and Van Alen Institute, with 100 Resilient Cities — Pioneered by the Rockefeller Foundation, hOUR City is this year’s Urban SOS™ student ideas competition. We’re asking students to propose new solutions to tackle housing, transportation, or economic development challenges and to re-imagine what a future “hour city” boundary can be.
The competition topic is the preliminary design of a 40 sm one-floor building, located in an Italian municipality, to be announced later, employing straw bale and timber construction techniques. The building will consist of a single multifunctional area available to different associations to carry out conferences, meetings, and events. The building will be used periodically and in a discontinuous way, thus management costs should be minimized. Thanks to an agreement between Promopaglia and the Municipality of Caino (Italy), the two winning projects will be submitted to the Municipality as part of a public- private partnership in order to achieve their realization.
Enter the Amber Road Trekking Cabins architecture competition now! US $6,000 in prize money! Closing date for registration: SEPTEMBER 27, 2017
The Amber Road trekking path is planned to allow long-distance hikers to traverse the country, reaching from the Latvia-Lithuania border to the Latvia-Estonia border. Receiving its name from the shiny specimens that wash up on the beaches to this day, the total length of the trekking path would be 530 km, and it would be included as part of one of the European long-distance paths, a network of 12 paths designated by the European Ramblers Association. Path E9 is a hiking trail that follows the coastline, branching out from the Baltics to include countries like Germany, Belgium, France, Portugal, and Spain to name a few.
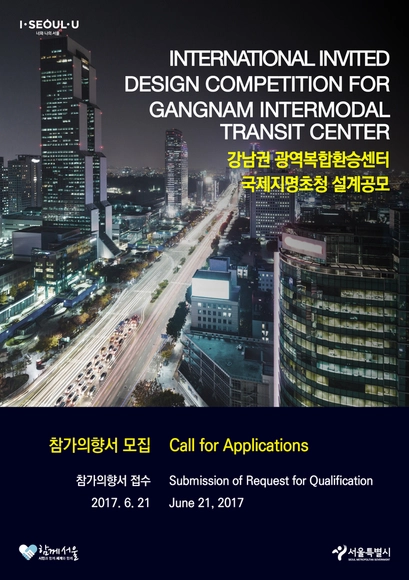
The Seoul Metropolitan Government, in an effort to put people first in developing a conceptual design for a metropolitan mass-transit hub in Youngdongdaero, plans to organize an international invited design competition.
For the fourth time, the Tile Award newcomer competition by AGROB BUCHTAL in collaboration with AIT-Dialog calls upon architects and interior designers under the age of 38 to design new, unconventional and sensational interiors with ceramic tiles. The competition looks for creative and advanced ideas, which illustrate the varied design possibilities the material has to offer.
The Capital City of Prague has announced The Footbridge Holešovice - Karlín International Design Competition
The Footbridge Holešovice - Karlín International Design Competition should bring an architectural and structural design proposal for a pedestrian bridge across the Vltava River. This bridge will connect the riverbanks of Karlín, Holešovice and the Štvanice Island. Up to this day the Prague districts Karlín and Holešovice suffer from the lack of good pedestrian and cycling connection.
The brief is simple: show us your use of 3D printing in your architecture project. Whether it's a wild mockup of a future tech hub made of plastic or a treehouse prototyped in metal, we want to see how you're using 3D printing to help communicate your ideas.
The Paphos Beach Shelter Competition is open to architects, students of architecture, recent graduates, and associated disciplines from around the world, during the European Capital of Culture - Paphos 2017.
The competition topic is the preliminary design of a 40 sm one-floor building, located in Caino (Brescia), an Italian municipality, The building will consist in a single multifunctional area available to different associations to carry out conferences, meetings and events. The building will be used periodically and in a discontinuous way, thus management costs should be minimized. The jury will select 2 winning projects: an Italian and a foreign winner. Each winner is receiving a scholarship worth 1.500,00 € to join a three months internship in an internationally recognized architectural firm, leader in sustainable design. During the internship the winners will have the chance of developing the project until the executive phase thanks to the technical assistance of Promopaglia and the financial support of the Municipality.
Videos
Graphic design: Delcan & Co Studio. Photo: Liz Ligon. Courtesy of the Design Trust for Public Space
Since our founding in 1995, the Design Trust for Public Space has solicited project proposals from government agencies, nonprofit organizations, community groups, and individuals through an open Request for Proposals (RFP).
The Seoul Metropolitan Government is promoting the Yangjaegogae Eco Bridge Design Competition which connects green areas that were disconnected for the Gyeongbu Expressway. The Yangjaegogae Eco Bridge Competition aims to connect green axis, as a part of the Ring of Green Phase of the 2030 Seoul Park and Green Basic Plan, also targets the preservation of wild animals and plants by obscuring animal’s roaming routes and improving citizens’ convenience by connecting with the Seoul Trails. After an evaluation of the entries, the results will be posted on the website, “Let’s Design Seoul” during this coming June and the winner will have the right of design.
Enter the Adelaide Creative Community Hub architecture competition now! US $6,000 in prize money! Closing date for registration: AUGUST 24, 2017
What makes a ‘creative city’? And what capacity does architecture have to foster, inspire, or use to celebrate creativity within an urban environment? These questions are part of a growing discussion in Adelaide, Australia, surrounding what the city could be, and how to make Adelaide a more creative, vibrant, and innovative place to live.
Growing the aging society, the demand for nursing homes has been expanding due to the rapid increase in the elderly population and the increase in dementia patients. However, seoul city has a low rate of utilization of facilities compared to the demand for nursing home. To address this problem, the design competition that targets experts in the areas of domestic and international civil engineering, architecture, and the landscape design have been announced in order to create a efficient space design and family friendly urban elderly nursing home models.
Illustration from the book „A Plan of Civil and Historical Architecture“ by Fischer von Erlach
Since 2014, CARTHA has provided a platform for critical thinking on architecture and society. Founded by an international team of architects and designers, it aims to bridge the gap between theoretical and practical approaches to contemporary architecture. Each year, CARTHA initiates research and the publication of a set of issues on a topic in its online magazine that is then brought together in an annual book.
Description of project: To build a residential and commercial development on the property of JHL Immobilien GmbH / Steinel Immobilien AG, spanning a surface of 24,318.00 sq metres. At present, there is an office building and a manufacturing hall on the site – these are to be converted.
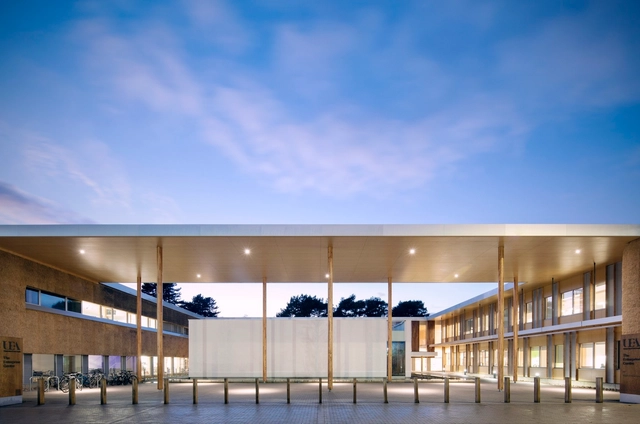
The Enterprise Center, University of East Anglia, Norwich / Architype; ‘Best of the Best’ winner of BCO's 2016 Awards. Image Courtesy of British Council for Offices
The British Council for Offices (BCO) has launched the BCO NextGen competition, this initiative advised by Malcolm Reading Consultants.
Competitors are asked to consider ‘the office of 2035: what it will look like, and how it will support the way we will work’. The free-to-enter competition is seeking forward-thinking and innovative responses, challenging the conventionalities of today’s workplaces and anticipating future needs.
https://www.archdaily.com/871132/british-council-for-offices-launches-nextgen-competition-imagining-the-office-of-2035AD Editorial Team
Are you planning an architectural odyssey between the months of June and August? If so, we’ve got some exciting news! We want to equip two ArchDaily readers with a full set of virtual reality products from Samsung--a Galaxy S8 phone, a Gear 360 camera, and a Gear VR headset! With this top-of-the-line, brand new technology you can record, 30 minutes of live stream, and share your site visits between a wide range of devices.
For the past year we have been committed to exploring and furthering the potential of Virtual Reality for architectural applications. As part of this initiative, we are thrilled to partner with Samsung, creating the opportunity to collect and disseminate 360 experiences of important projects with the help of the ArchDaily mind hive.
Applying for a chance to take the gear on the road is simple!