As in previous editions, the Latin American Architecture Biennial (BAL) aims to showcase the work of emerging professionals in Spain, thereby helping to promote their practice both in Spain and in their home countries.
BAL 2019 will take place over the course of one week in Pamplona, Spain, combining a variety of events linked to different geographic regions. The program will feature exhibitions, lectures, and roundtables that provide a global overview of the current state of Latin American architecture. Following the event, the BAL will be exhibited in Barcelona and Madrid, as well as at BIAU 2021, and may also be presented in participating countries upon request.
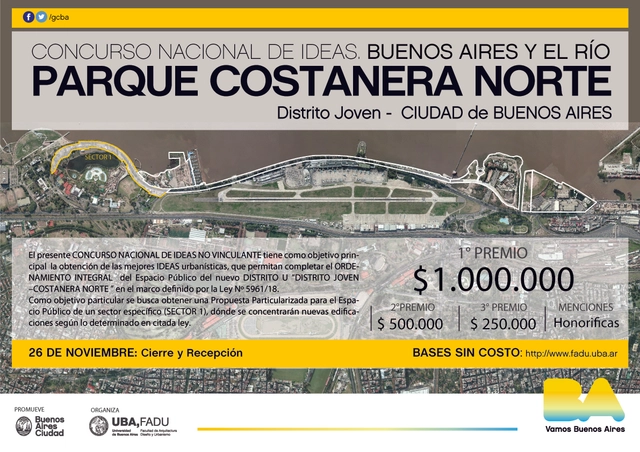
The National Ideas Competition "Buenos Aires and the River: North Waterfront Park" has been open since October. Organized by the Faculty of Architecture, Design, and Urbanism at the University of Buenos Aires, the competition aims to strengthen the relationship between the urban and natural environments through a comprehensive project that revitalizes and elevates the 7.6-kilometer stretch of the city's northern coastline.
Do you live in Ibero-America? (includes Spain and Portugal) Can you build a lamp out of a pipe? Have you transformed an old piece of junk into a vintage nightstand? Do you see a magic wand where the rest of your family sees a simple screwdriver? If you answered "yes," then you are a "doer" or a DIY enthusiast, and we would like to invite you to travel to Expo F 2018, the International Construction Materials and Tools Fair (Panama, September 20-22).
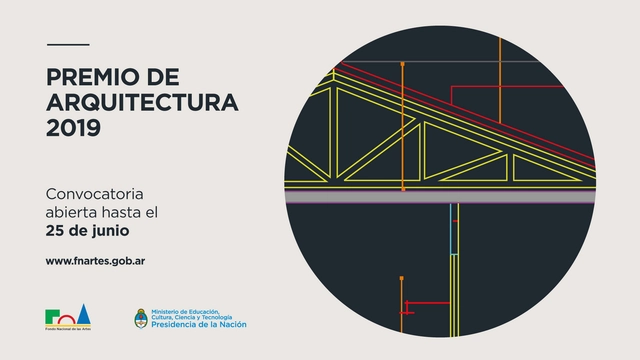
From May 7 to June 25, the National Fund for the Arts (FNA) is opening the call for entries for its 2019 Architecture Award, aimed at young architects who provide creative and effective design solutions for cultural spaces.
Cortesía de Colegio de Arquitectos Regional 5 de la Ciudad de Villa María
Organized by the Regional 5 College of Architects in the city of Villa María, this design competition seeks ideas and proposals for the new headquarters of the Regional 5 Southeast branch of the College of Architects of the Province of Córdoba.
The Mayor's Office of Santiago de Cali, the Municipal Planning Department, and the Colombian Society of Architects – Valle del Cauca (SCA Valle) invite you to participate in the Public Competition – Av. Sexta Urban Design Preliminary Project.
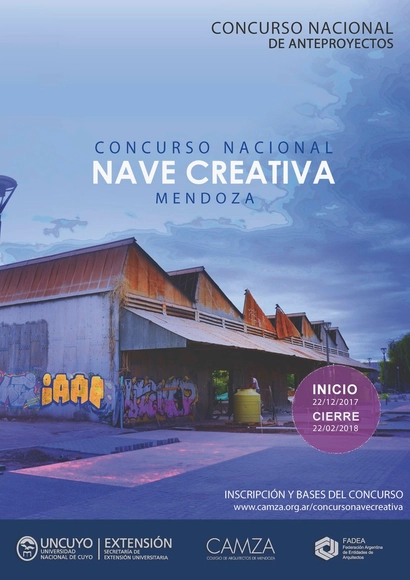
Organized by the Mendoza Architects' Association (CAMZA), this competition seeks proposals for the repurposing, restoration, and enhancement of the Northeast Warehouse located on the grounds of the former General San Martín Railway (FCGSM), which once comprised the Mendoza Central Station.
The goal is to transform the site into a "Nave Creativa" (Creative Hub)—an artist incubator and public space designed to democratize tools and physical space for the development and promotion of growing local creative industries. This initiative aims to facilitate access through a multi-purpose innovation and experimentation space that brings together and promotes sector activities, empowering entrepreneurs in the fields of design, music, and visual and audiovisual arts.
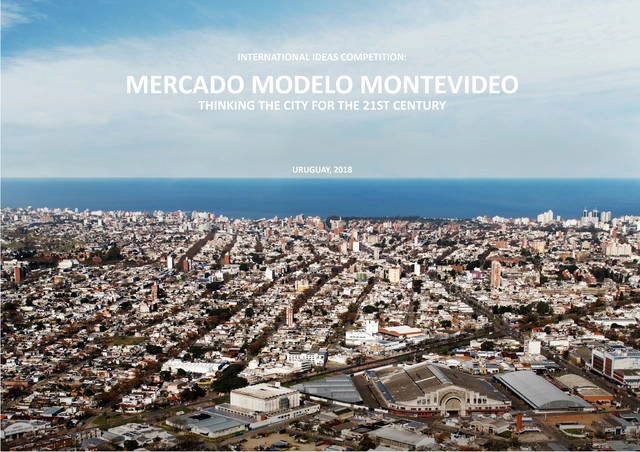
The international ideas competition "Mercado Modelo Montevideo: Thinking the 21st-Century City" aims to explore urban planning options for an area located at the geographic center of Montevideo.
In light of the planned relocation of the old market, the Mercado Modelo de Montevideo presents a historic opportunity to innovatively reimagine the future of the urban sector it occupies and its surroundings. This includes its large urban structures, public spaces, residential fabric, facilities, and services, as well as its extraordinary potential for transformation and the conservation of its tangible and intangible heritage.
Organized by the Colegio de Arquitectos Provincia de Buenos Aires (CAPBA D5), this national competition seeks proposals for the "Plaza de las Carretas" in Campana, Buenos Aires.
The initiative aims for the Plaza de las Carretas to function as a unifying space that provides connections to the surrounding axes, while also establishing itself as a true "public activity center" for continuous use in its own right.
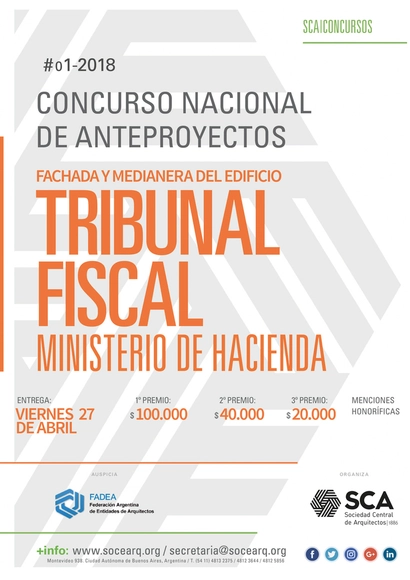
Organized by the Sociedad Central de Arquitectos, this national competition calls for the preliminary design of the facade and the treatment of the right party wall for the new building that will house the relocated offices and archives of the National Tax Court.
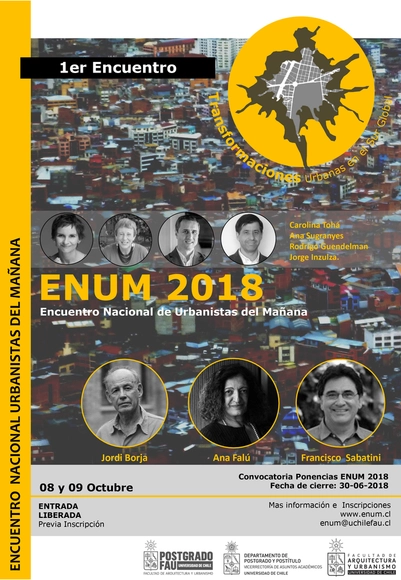
We are pleased to invite you to participate in the first National Meeting of Urbanists of Tomorrow (ENUM), to be held on October 8th and 9th at the Faculty of Architecture and Urbanism of the University of Chile. This meeting is organized by graduates of the Master’s in Urbanism program and sponsored by the Department of Postgraduate Studies and the Postgraduate School of the Faculty of Architecture and Urbanism at the same institution.
In the 1990s, Medellín was known as one of the most dangerous cities in the world due to a series of economic, social, and violent issues driven largely by drug trafficking and conflicts between communist guerrillas and paramilitary groups. Fortunately, today, things have changed. Thanks to the collaborative and comprehensive work of planners, urban designers, and policymakers, Medellín has taken a major step forward in reclaiming previously neglected areas of the city. The city has become a true laboratory for urban innovation and transformation, driven by sustained planning processes, inclusive policies that encourage participation, and successful institutional innovation schemes.
Videos
Applications are now open for the 5th edition of the Living Places - Simon Architecture Prize 2024
The Living Places – Simon Architecture Prize is an initiative by the company Simon, curated by the Fundació Mies van der Rohe since its inception in 2016 to commemorate Simon's centenary. Since then, architecture firms from over 23 countries—including Mexico, Poland, France, Germany, the United Kingdom, Italy, Portugal, and Spain—have participated in the competition, reaffirming its international relevance. In the previous edition, the prize featured 220 nominated projects.
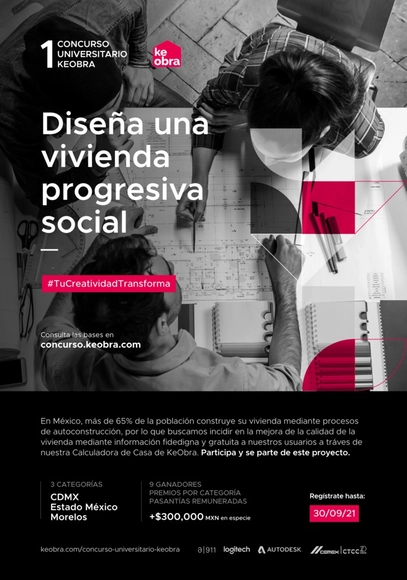
Image created by KeObra for the competition's promotional campaign
The competition seeks progressive housing projects to be integrated into the KeObra Calculator, providing estimated budgets, material lists, estimated construction timelines, and the necessary plans to begin construction.
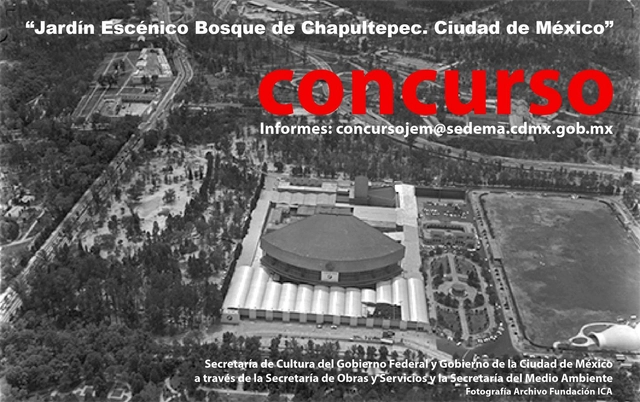
The "Scenic Garden and Pavilion" ideas competition aims primarily to reorganize and comprehensively recover the area known as the "ecological parking lot," facilitating the integration of the Centro Cultural del Bosque (CCB) into the Chapultepec Forest itself. In other words, the project seeks a design that incorporates reforestation, architecture, and landscape for this territory—currently a parking lot—which must be reintegrated into the urban forest and contribute to strengthening the performing arts ecosystem represented by the CCB. The project includes the design of a Scenic Pavilion as a permanent space featuring non-intrusive, harmonious architecture that blends with the forest environment, creating an interconnection point between the performing arts ecosystem and the visual arts ecosystem toward the Zoo and the Museum of Modern Art.
The Faculty of Architecture and Design at the Universidad de los Andes and the construction firm Prodesa S.A. have been working together since 2005 to promote quality housing in Colombia. This shared interest led to the creation of the Housing Observatory, a space for reviewing, discussing, and evaluating urban and rural housing projects built nationwide.
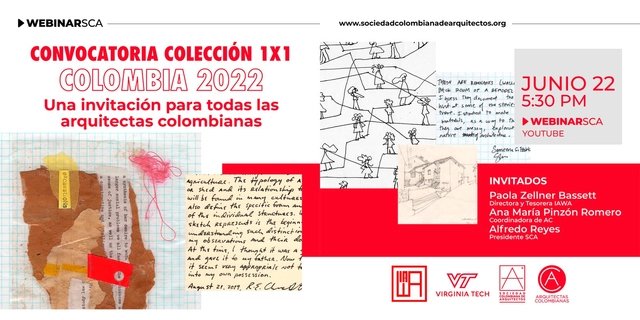
On Wednesday, June 22, at 5:30 PM, the International Archive of Women in Architecture (IAWA), the Colombian Society of Architects National Presidency (SCA-PN), and the Colombian Architects (AC) initiative invite all architects in the country and their colleagues to learn about the "1x1 Colombia 2022 Collection" Open Call.
Videos
Open Call for the 5th edition of the Living Places - Simon Architecture Prize 2024
The Living Places – Simon Architecture Prize is an initiative by the firm Simon, curated by the Fundació Mies van der Rohe since its inception in 2016 to commemorate Simon's centenary. Since then, architecture firms from over 23 countries—including Mexico, Poland, France, Germany, the United Kingdom, Italy, Portugal, and Spain—have participated in the competition, reaffirming its international relevance. In the previous edition, the prize received 220 nominated projects.
Radefoundation and the Madanfo Project are launching the "Timeabu Kindergarten" architecture competition, an ideas competition aimed at creating a space where young children in Timeabu, Ghana, can attend classes.
CICOP Chile invites architects who graduated between October 1, 2023, and December 31, 2025, from any school of architecture in the Latin American countries where the International Federation of CICOP Centers has active national representation—Argentina, Bolivia, Brazil, Costa Rica, Chile, Mexico, Paraguay, Peru, and Uruguay—to participate in the CICOP Chile 2026 Award. Eligible submissions include Thesis Projects or Final Degree Projects developed with a focus on interventions in buildings, building complexes, or areas of heritage value, regardless of whether they are protected by national regulations. The CICOP Chile Award aims to foster the visibility and dissemination of Thesis Projects and Final Degree Projects that involve the intervention of heritage properties or areas, thereby contributing to their enhancement. Furthermore, the award seeks to identify and highlight the best proposals developed in this field in recent years, promoting academic interest in projects and research centered on the conservation of architectural heritage.
This competition, promoted by CAF—Development Bank of Latin America and the Caribbean—and the Pan-American Federation of Associations of Architects, seeks to promote innovative architectural proposals in line with the state of the art in the field of education, using an approach centered on student learning.
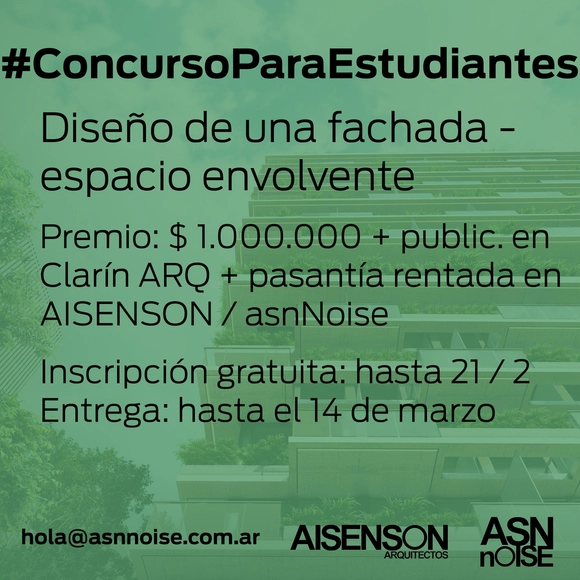
The objective of this competition is to design a facade of variable thickness for a site in the Autonomous City of Buenos Aires. The project must address the facade's relationship with both interior and exterior spaces, its materiality, the connection between architecture and the urban environment, its habitability in relation to its uses, orientation, and environmental integration, as well as any other elements proposed by the participants.

.jpg?1521632880&format=webp&width=640&height=580)