Source: Bureau of Public Works of Shenzhen Municipality
The tender announcement for the design and preliminary architectural design of the Phase III project of Fuwai Hospital, Chinese Academy of Medical Sciences (Shenzhen), has been released. Global design teams are invited to participate. The winning design team will be responsible for the overall master planning, functional layout, full-discipline design, preliminary architectural design, and related design services for the project.
https://www.archdaily.com/1101324/tender-announcement-architectural-design-scheme-and-preliminary-architectural-design-for-the-phase-iii-construction-project-of-fuwai-hospital-chinese-academy-of-medical-sciences-shenzhenMilly Mo
Shenzhen Reform and Opening-up Exhibition Hall is now open for pre-qualification application. Design teams from home and abroad are welcomed to participate in this competition.
https://www.archdaily.com/949269/call-for-entries-international-competition-for-schematic-design-of-shenzhen-reform-and-opening-up-exhibition-hallMilly Mo
The competition calls for the conceptualization of a floating housing prototype (FLOATING HOUSE) that functions as an independent unit. Through its design, it should be capable of forming a cluster of 10 units, adding value to the natural environment. The site is located on the Caribbean coast, on the island of Holbox, Mexico.
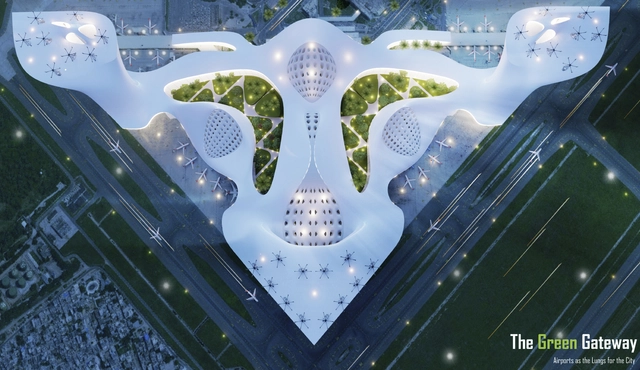
First Place: BANIYA, The Green Gateway, Southern California Institute of Architecture. Image Courtesy of Fentress Global Challenge
Fentress Global Challenge (FGC), an annual international student design competition, launched in 2011 by Fentress Architects, has released its results for the 2020 edition. Reimagining airport mobility in the year 2100 for one of the 20 busiest airports in the world, this year’s contest gathered over 100 submissions from students in over 15 countries. The winning project, “the Green Gateway” is a zero-emission, highly sustainable multimodal hub.
The Wood Design & Building Awards program recognizes design teams that are passionate about celebrating wood as a safe, strong and sophisticated building material. Projects submitted to the Wood Design & Building Awards program are accepted from Canada, US, and internationally, adding value to the diversity of wood building application examples.
Entries should consist of building projects that show a wide range of wood product applications and demonstrate an understanding of the special qualities of wood, such as strength, durability, beauty and cost-effectiveness.
Capital city Podgorica has launched an international competition to obtain the best conceptual urban and architectural design for the Morača riverbed and banks. Designs should aim to establish a new connection between the city and the river in the best possible way and to provide a new unique space for leisure and recreation for the benefit of inhabitants and visitors of Podgorica.
Château Lafite Rothschild, whose vines have been historically established in Pauillac for centuries, has built its reputation on the excellence of its wine.
Central Atlanta Progress, in partnership with the City of Atlanta, has issued a call for architecture and design firms, artists and urbanists, to submit proposals for a landmark project on the north plaza of Atlanta’s Woodruff Park.
The Brick Industry Association (BIA) has opened entries for the 2020 Brick in Architecture Awards—launching a new overall Craftsmanship Award honoring exceptionally artful installation.
Kreatura.zine is not a typical zine, but rather an initiative launched by the students and recent graduates, aiming to gather young creatives from around the world to give them space to speak out.
The theme of Nurturing Architecture explores the discipline as both processes and constructions with an ethos of care, of providing nourishment and of supporting growth and development. Inherent in the multiple interpretations of nurturing, is the notion of wellbeing, and the ways in which architects and educators consider the wellbeing of future and current generations of users and other stakeholders, including our communities of architects and students. Importantly, wellbeing is a broad and diffuse concept; wellbeing is a positive aspiration, a means to living well: an everyday resource that enables people to lead individually, socially and economically productive lives.
In a world that has always taken nature for granted and humans have exploited the earth, we as Architects have a major role to play on multiple fronts, to reverse the impending catastrophe. As sensitive professionals, we cannot divorce ourselves from social and environmental exigencies. In the past architects have almost always laid the larger focus on building envelope, active and passive energy systems, pure aesthetics or short-term economics of materials.
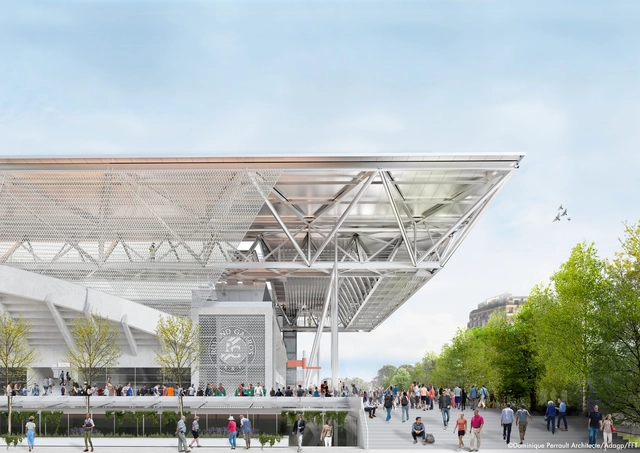
Dominique Perrault Architecture has won the competition to design the new retractable roofing of the Suzanne Lenglen Tennis Court. Bringing additional value to the “French Open” site, the “architectural intervention not only creates a roof but also proposes a large-scale architectural ensemble whose silhouette dialogues both with the surrounding landscape and the architecture of the existing building”.
Videos
2019 Commended: Ark City, viewed from flood level, passing through London, Eric Wong, Louis Sullivan, Colette Roberts Camina and Christopher Canada
The Architecture Drawing Prize is an international competition that celebrates the art and skill of architectural drawing. The prize is curated by Make Architects, Sir John Soane’s Museum and the World Architecture Festival.
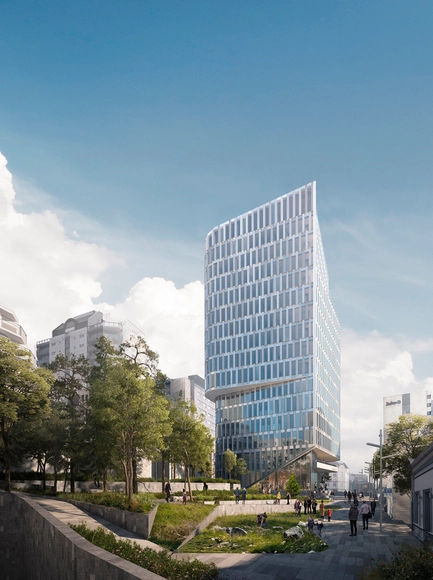
The sustainable mixed-use K8 tower, designed by Schmidt Hammer Lassen moves forward with final approval from the Stavanger City Council in Norway. The proposal aims to encourage future urban developments in the city and generates a new benchmark for sustainable and creative work environments.
The Terraforming is a three-year design research initiative and think-tank of Strelka Institute for Media, Architecture and Design directed by Benjamin H. Bratton. Each program cycle runs for five months with a group of 30 Russian and international researchers. The Terraforming explores the geotechnical, geourban, and geopolitical conditions by which a viable planetarity can be conceived, modeled, and articulated.
The Tiny House Movement seeks to revamp the notions of a home, one's personal sanctuary through innovations in design and technology.The competition aims to celebrate individuality, redefine sustainability and exalt simple, resourceful living.
Home is a space that is intimate to all of us. A home goes beyond its everyday function of being a physical shelter for people and their activities; a home connects with its users at a personal and emotional level.
LIBRARY ILLUSTRAZIONI is a cultural association born with the aim of promoting graphic research in Architecture, stimulating its cultural production up to the limits of the discipline.
Non Architecture competitions is an initiative pointed at finding and bringing forward unconventional and unexplored design solutions in the field of Non Architecture Competitions aims to find unconventional and unexplored design solutions in the field of architecture. The second phase of competitions is structured in 9+1 themes: a Research Ecosystem with the purpose of exploring each theme from different perspectives. All competitions have their focus on tackling the big issues of tomorrow, by seeking nontraditional approaches in the architecture work.
The AIAS and American Galvanizers Association (AGA) are looking for members to share their sketches/renderings/models to showcase the use of galvanized steel in a unique way! This competition is open to all years and skill sets – show us what you’ve got!
{CURA} continues its series of ideas competitions on themes aligned with current architectural, urban, and social discussions, operating under the premise that architecture is a profession rooted in action.
This time, the {CURA} Award focuses on the scale of everyday life. Consequently, the theme of this ideas competition is Apartment Renovation.
It is as if a sea of concrete were crashing against the windows.
The monster that ate seeds.
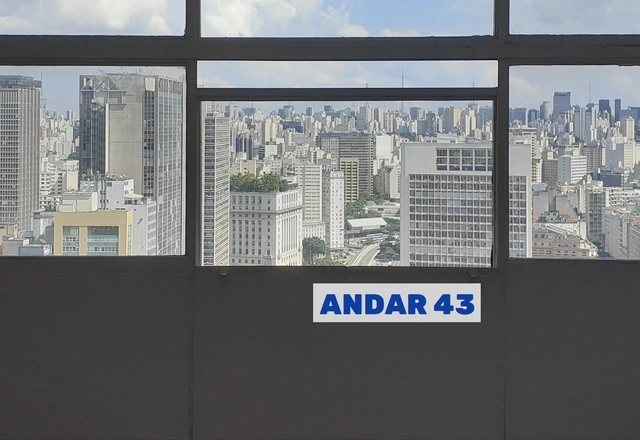
A room faces the metropolis. The volume is vast, completely empty, like a blank sheet of paper. Welcome to Andar 43, the penultimate floor of São Paulo's tallest building, the Mirante do Vale. What can sprout from here, at such heights? Open to architects, set designers, illustrators, and dreamers, this manifesto is for those who enjoy building sandcastles in oceans of concrete. We invite you to envision a hybrid, modular space—a place for work, social interaction, and poetic refuge.




.jpg?1601937316&format=webp&width=640&height=580)