
Six Courtyards House / VOID

Six Courtyards House / VOID - Exterior PhotographySix Courtyards House / VOID - Interior PhotographySix Courtyards House / VOID - Exterior Photography, Door, Concrete, Patio, CourtyardSix Courtyards House / VOID - Interior Photography, Stairs, WoodSix Courtyards House / VOID - More Images+ 16

  • Architects: VOID
  • Area Area of this architecture project Area:  400
  • Year Completion year of this architecture project Year:  2025
  • Photographs
  • Lead Architects: VOID
More SpecsLess Specs
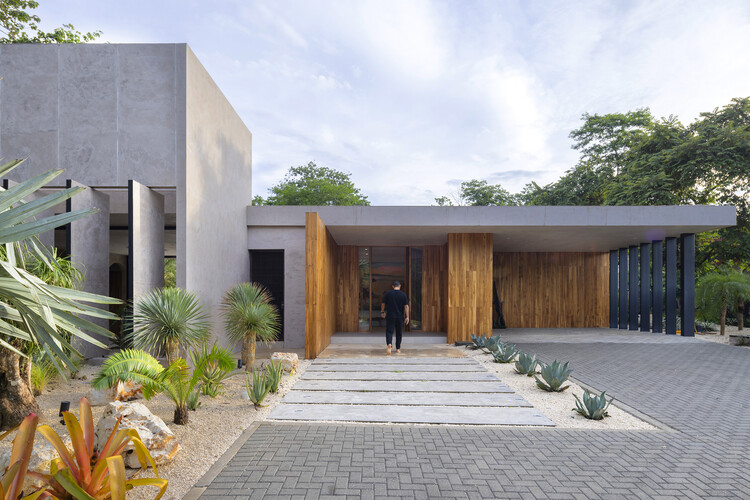
Six Courtyards House / VOID - Exterior Photography, Door, Concrete, Patio, Courtyard
© Andres Garcia Lachner

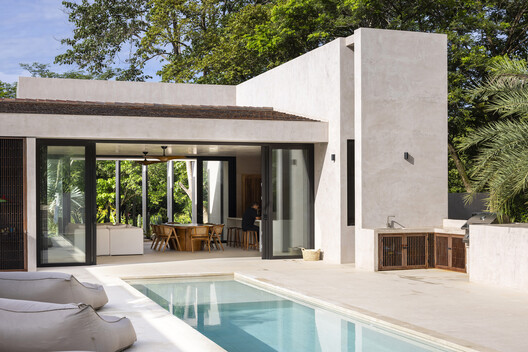
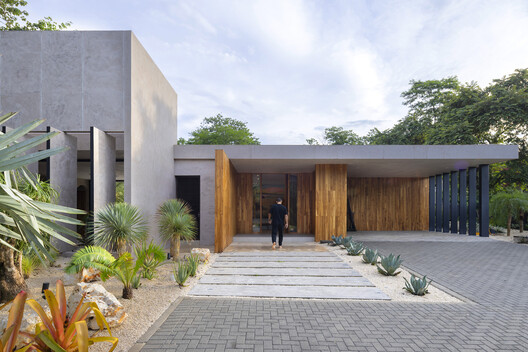
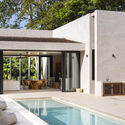
Text description provided by the architects. Located in Guanacaste, Costa Rica, Casa Seis Patios is a single-family residence designed for an art lover seeking a home intimately connected to the natural environment. The project is organized around six courtyards: strategic voids that articulate the space, allow light and cross-ventilation to enter, and dissolve the boundaries between interior and exterior through the presence of vegetation in every room. At the heart of the volume lies the main courtyard, where the house opens completely to a central pool, turning this space into a central gathering point.

Content Loader

Project gallery

See allShow less
About this office
Cite: "Six Courtyards House / VOID" [Casa Seis Patios / VOID] 14 Jan 2026. ArchDaily. Accessed . <https://www.archdaily.com/1037643/six-courtyards-house-void> ISSN 0719-8884
© Andres Garcia Lachner

六院之家 / VOID

You've started following your first account!

Did you know?

You'll now receive updates based on what you follow! Personalize your stream and start following your favorite authors, offices and users.