
-
Architects: STUDIOKAS
- Area: 1128 m²
- Year: 2024
-
Photographs:Mario Wibowo
-
Lead Architects: Kusuma Agustianto

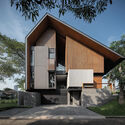
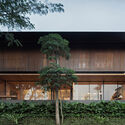
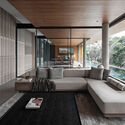
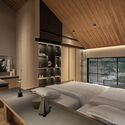
Text description provided by the architects. JA House instills transparency and contemplativeness in the house. The concept of integrated house architecture with passive design technology emerged as a solution to this ever-growing problem. Cross ventilation, arranged with well-placed openings to ensure a comfortable amount of air exchange, channels warm air upwards and releases it. Together with nature in lighting to reduce dependence on artificial lighting and thus reduce energy consumption.