1. ArchDaily
  2. United States

United States

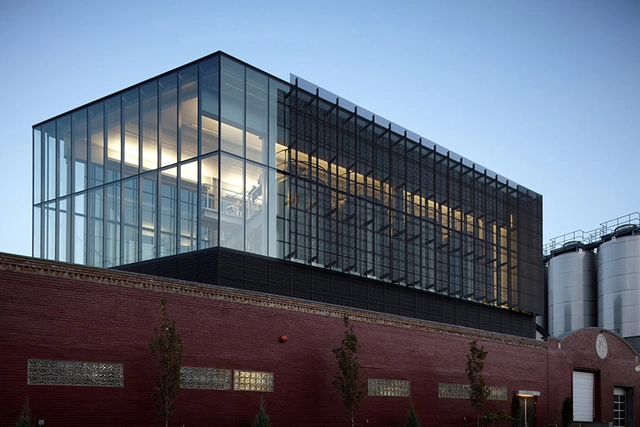
Boulevard Brewing Company Cellar 1 Expansion / El Dorado Inc
Boulevard Brewing Company Cellar 1 Expansion	 / El Dorado Inc - Industrial Architecture, FacadeBoulevard Brewing Company Cellar 1 Expansion	 / El Dorado Inc - Industrial Architecture, FacadeBoulevard Brewing Company Cellar 1 Expansion	 / El Dorado Inc - Industrial Architecture, FacadeBoulevard Brewing Company Cellar 1 Expansion	 / El Dorado Inc - Industrial Architecture, Facade, FenceBoulevard Brewing Company Cellar 1 Expansion	 / El Dorado Inc - More Images+ 12
Capitol Hill Residence / Prentiss + Balance + Wickline Architects
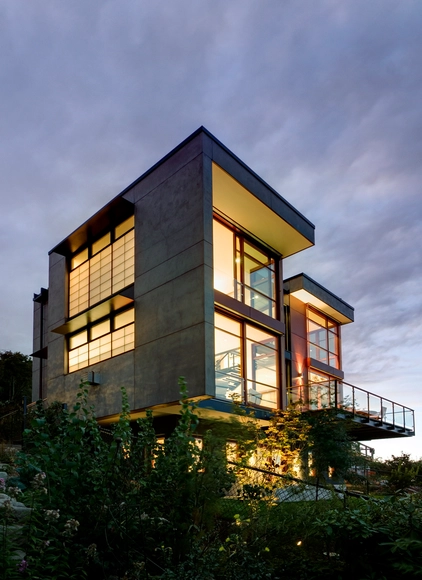
Capitol Hill Residence / Prentiss + Balance + Wickline Architects - HousesCapitol Hill Residence / Prentiss + Balance + Wickline Architects - HousesCapitol Hill Residence / Prentiss + Balance + Wickline Architects - HousesCapitol Hill Residence / Prentiss + Balance + Wickline Architects - HousesCapitol Hill Residence / Prentiss + Balance + Wickline Architects - More Images+ 16
Marc by Marc Jacobs Showroom / Jaklitsch / Gardner Architects PC
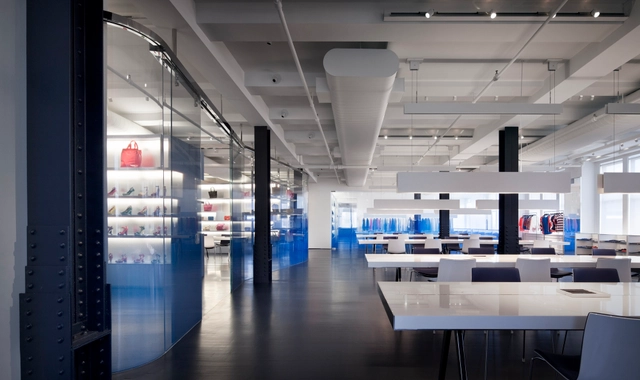
Marc by Marc Jacobs Showroom / Jaklitsch / Gardner Architects PC - Hotels, Lighting, Chair, TableMarc by Marc Jacobs Showroom / Jaklitsch / Gardner Architects PC - Hotels, Facade, Lighting, BenchMarc by Marc Jacobs Showroom / Jaklitsch / Gardner Architects PC - Hotels, KitchenMarc by Marc Jacobs Showroom / Jaklitsch / Gardner Architects PC - HotelsMarc by Marc Jacobs Showroom / Jaklitsch / Gardner Architects PC - More Images+ 6
Florida State University William H. Johnston Building / Gould Evans Architects

Florida State University William H. Johnston Building / Gould Evans Architects - University, FacadeFlorida State University William H. Johnston Building / Gould Evans Architects - University, Facade, HandrailFlorida State University William H. Johnston Building / Gould Evans Architects - University, Table, Lighting, ChairFlorida State University William H. Johnston Building / Gould Evans Architects - University, Door, BeamFlorida State University William H. Johnston Building / Gould Evans Architects - More Images+ 16
Muenster University Center / Charles Rose Architects Inc.
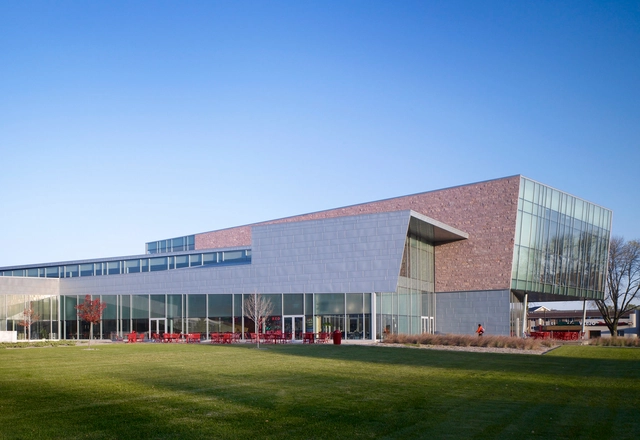
Muenster University Center / Charles Rose Architects Inc. - University, Stairs, Facade, Handrail, BeamMuenster University Center / Charles Rose Architects Inc. - University, FacadeMuenster University Center / Charles Rose Architects Inc. - University, Facade, BenchMuenster University Center / Charles Rose Architects Inc. - University, FacadeMuenster University Center / Charles Rose Architects Inc. - More Images+ 9
Caring Cabin / TVA Architects, Inc.
Caring Cabin / TVA Architects, Inc. - Rehabilitation Center, FacadeCaring Cabin / TVA Architects, Inc. - Rehabilitation Center, Garden, FacadeCaring Cabin / TVA Architects, Inc. - Rehabilitation Center, Kitchen, Door, Beam, Chair, TableCaring Cabin / TVA Architects, Inc. - Rehabilitation Center, Kitchen, Beam, Chair, Lighting, TableCaring Cabin / TVA Architects, Inc. - More Images+ 11

20th Street Residence / SF-OSL

20th Street Residence / SF-OSL - Houses, Kitchen, Facade, Table, Lighting, Chair20th Street Residence / SF-OSL - Houses, Facade20th Street Residence / SF-OSL - Houses, Facade, Door, Chair, Table20th Street Residence / SF-OSL - Houses, Facade20th Street Residence / SF-OSL - More Images+ 22

Barrier Island House / Sanders Pace Architecture
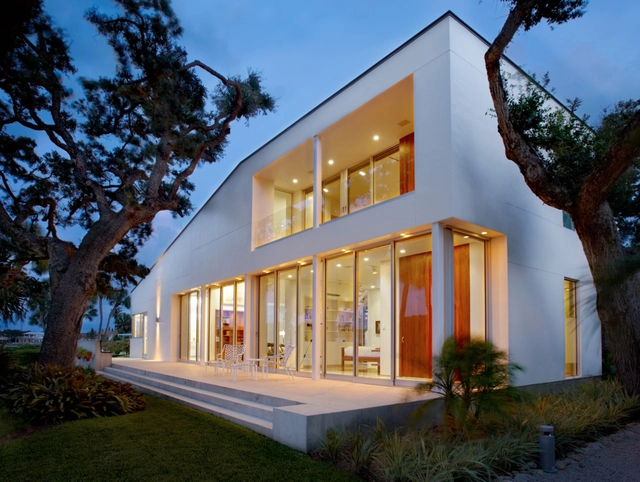
Barrier Island House / Sanders Pace Architecture - Houses, Garden, Door, FacadeBarrier Island House / Sanders Pace Architecture - Houses, Door, FacadeBarrier Island House / Sanders Pace Architecture - Houses, Stairs, Door, Handrail, BenchBarrier Island House / Sanders Pace Architecture - Houses, Door, ChairBarrier Island House / Sanders Pace Architecture - More Images+ 14
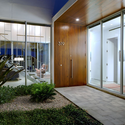
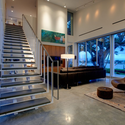
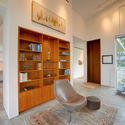
La Muna / Oppenheim Architecture + Design
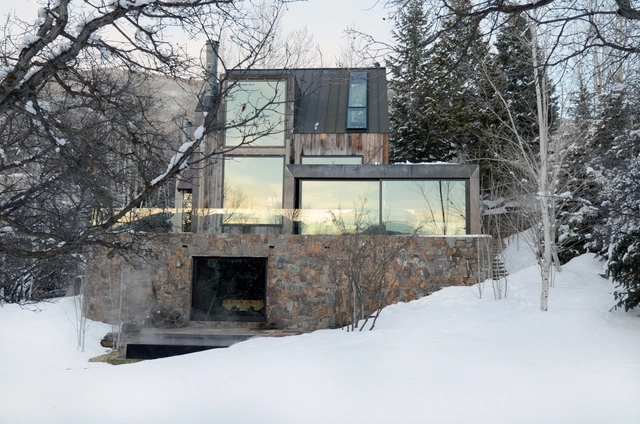
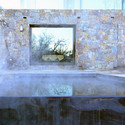
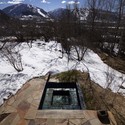
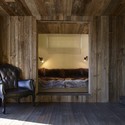
La Muna / Oppenheim Architecture + Design - Renovation, Garden, Door, Facade, ArchLa Muna / Oppenheim Architecture + Design - Renovation, ForestLa Muna / Oppenheim Architecture + Design - RenovationLa Muna / Oppenheim Architecture + Design - Renovation, Beam, ChairLa Muna / Oppenheim Architecture + Design - More Images+ 34
  • Manufacturers Brands with products used in this architecture project
    Manufacturers:  ABC Carpet & Home, Christie’s 20 Rockefeller, East Meets West, Ethnic Design, Fabricius & Kastholm, +6

Riverbank High School / Darden Architects
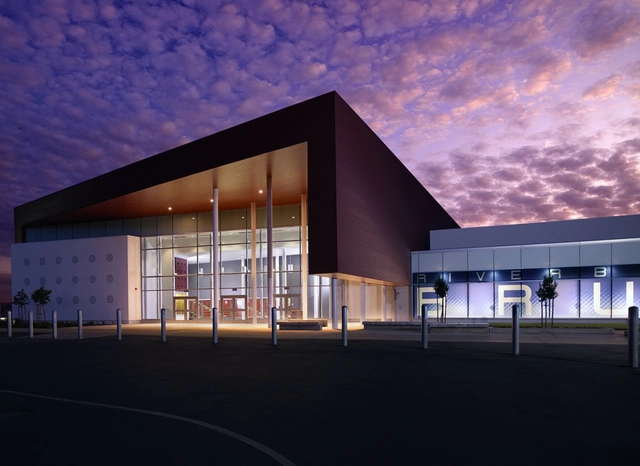
Riverbank High School / Darden Architects - High School, Facade, LightingRiverbank High School / Darden Architects - High School, FacadeRiverbank High School / Darden Architects - High School, Facade, Column, Door, LightingRiverbank High School / Darden Architects - High SchoolRiverbank High School / Darden Architects - More Images+ 5

Rosie the Riveter Visitor Center / Marcy Wong Donn Logan Architects
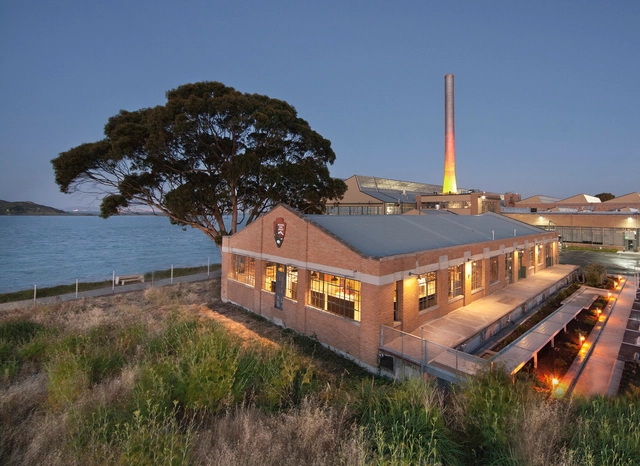
Rosie the Riveter Visitor Center / Marcy Wong Donn Logan Architects - Restoration, Kitchen, Door, Facade, Beam, Lighting, Countertop, TableRosie the Riveter Visitor Center / Marcy Wong Donn Logan Architects - Restoration, Facade, Stairs, HandrailRosie the Riveter Visitor Center / Marcy Wong Donn Logan Architects - RestorationRosie the Riveter Visitor Center / Marcy Wong Donn Logan Architects - Restoration, ChairRosie the Riveter Visitor Center / Marcy Wong Donn Logan Architects - More Images+ 21
Pabellón y Parque del Museo de Arte de North Carolina / Tonic Design

Pabellón y Parque del Museo de Arte de North Carolina / Tonic Design - Museums & Exhibit , FacadePabellón y Parque del Museo de Arte de North Carolina / Tonic Design - Museums & Exhibit , Fence, HandrailPabellón y Parque del Museo de Arte de North Carolina / Tonic Design - Museums & Exhibit Pabellón y Parque del Museo de Arte de North Carolina / Tonic Design - Museums & Exhibit , Facade, Fence, HandrailPabellón y Parque del Museo de Arte de North Carolina / Tonic Design - More Images+ 5
625 Rhode Island Avenue / Suzane Reatig Architecture
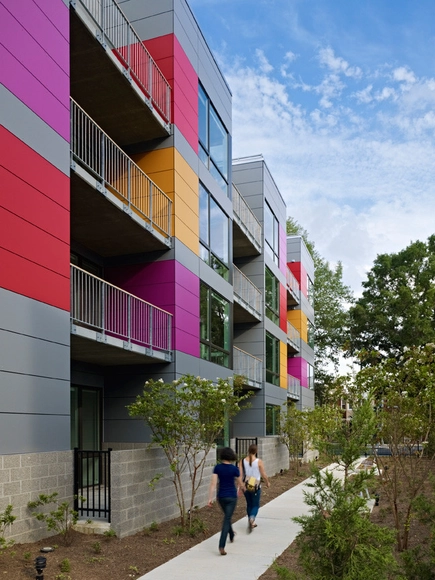
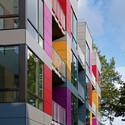
625 Rhode Island Avenue / Suzane Reatig Architecture - Apartments, Handrail, Stairs, Beam, Door625 Rhode Island Avenue / Suzane Reatig Architecture - Apartments, Facade, Balcony625 Rhode Island Avenue / Suzane Reatig Architecture - Apartments, Facade, Chair625 Rhode Island Avenue / Suzane Reatig Architecture - Apartments, Facade625 Rhode Island Avenue / Suzane Reatig Architecture - More Images+ 13
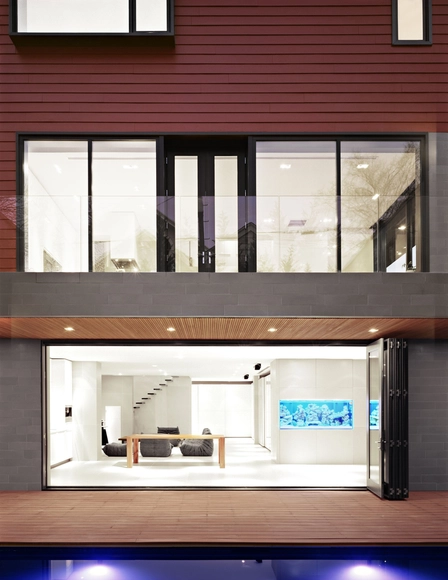
Bayside House / Grzywinski+Pons

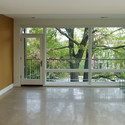
Bayside House / Grzywinski+Pons - Houses, Garden, Door, Facade, StairsBayside House / Grzywinski+Pons - Houses, Kitchen, Table, Lighting, CountertopBayside House / Grzywinski+Pons - Houses, Bedroom, Stairs, Facade, DoorBayside House / Grzywinski+Pons - Houses, Kitchen, Beam, Countertop, Table, ChairBayside House / Grzywinski+Pons - More Images+ 9

  • Architects: Grzywinski+Pons
  • Area Area of this architecture project Area:  3200 ft²
  • Year Completion year of this architecture project Year:  2008

Bechtel Conference Center at PPIC / Marcy Wong Donn Logan Architects

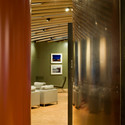
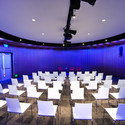
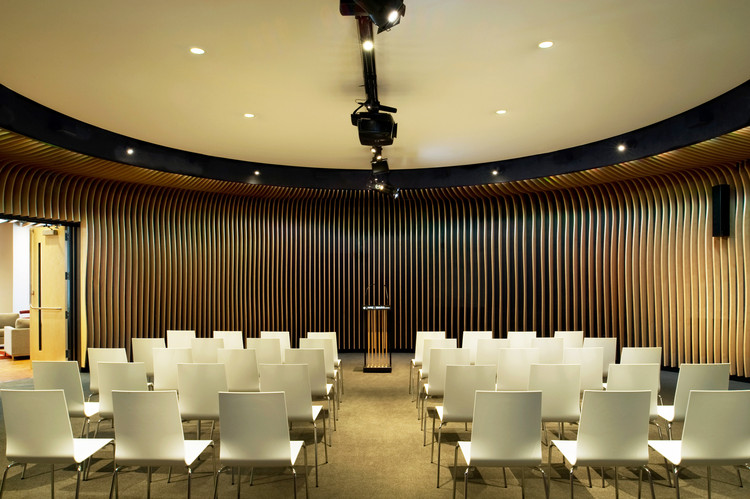
Bechtel Conference Center at PPIC / Marcy Wong Donn Logan Architects - Auditorium, Door, Column, ChairBechtel Conference Center at PPIC / Marcy Wong Donn Logan Architects - Auditorium, ChairBechtel Conference Center at PPIC / Marcy Wong Donn Logan Architects - Auditorium, StairsBechtel Conference Center at PPIC / Marcy Wong Donn Logan Architects - AuditoriumBechtel Conference Center at PPIC / Marcy Wong Donn Logan Architects - More Images+ 12
•
San Francisco, United States
  • Year Completion year of this architecture project Year:  2011
  • Manufacturers Brands with products used in this architecture project
    Manufacturers:  Conwed, Delray Lighting

W New Orleans – French Quarter / Nemaworkshop

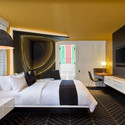

W New Orleans – French Quarter / Nemaworkshop - Apartment Interiors, Table, Chair, LightingW New Orleans – French Quarter / Nemaworkshop - Apartment Interiors, Table, ChairW New Orleans – French Quarter / Nemaworkshop - Apartment Interiors, Bedroom, BedW New Orleans – French Quarter / Nemaworkshop - Apartment Interiors, Table, ChairW New Orleans – French Quarter / Nemaworkshop - More Images+ 2
The Bridge Building / Hastings Architecture Associates

The Bridge Building / Hastings Architecture Associates - Office Buildings, FacadeThe Bridge Building / Hastings Architecture Associates - Office Buildings, FacadeThe Bridge Building / Hastings Architecture Associates - Office Buildings, Facade, Stairs, CityscapeThe Bridge Building / Hastings Architecture Associates - Office Buildings, Facade, Arch, Beam, ColumnThe Bridge Building / Hastings Architecture Associates - More Images+ 12
Mojave Rivers Ranger Station / Marcy Wong Donn Logan Architects
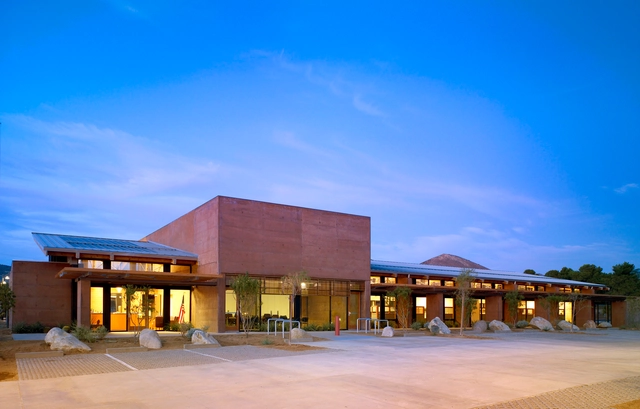
Mojave Rivers Ranger Station / Marcy Wong Donn Logan Architects - Security, FacadeMojave Rivers Ranger Station / Marcy Wong Donn Logan Architects - Security, Facade, Column, ArchMojave Rivers Ranger Station / Marcy Wong Donn Logan Architects - Security, Facade, Beam, Arch, ColumnMojave Rivers Ranger Station / Marcy Wong Donn Logan Architects - Security, Beam, Facade, ArchMojave Rivers Ranger Station / Marcy Wong Donn Logan Architects - More Images+ 9