1. ArchDaily
  2. United States

United States

Modern Farmhouse / Christopher Architecture & Interiors

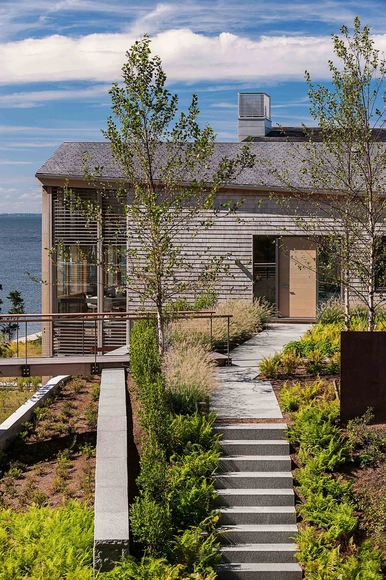
Modern Farmhouse / Christopher Architecture & Interiors - Houses, Garden, CoastModern Farmhouse / Christopher Architecture & Interiors - Houses, Garden, FacadeModern Farmhouse / Christopher Architecture & Interiors - Houses, Door, Beam, ChairModern Farmhouse / Christopher Architecture & Interiors - Houses, Deck, Door, Facade, Chair, TableModern Farmhouse / Christopher Architecture & Interiors - More Images+ 8

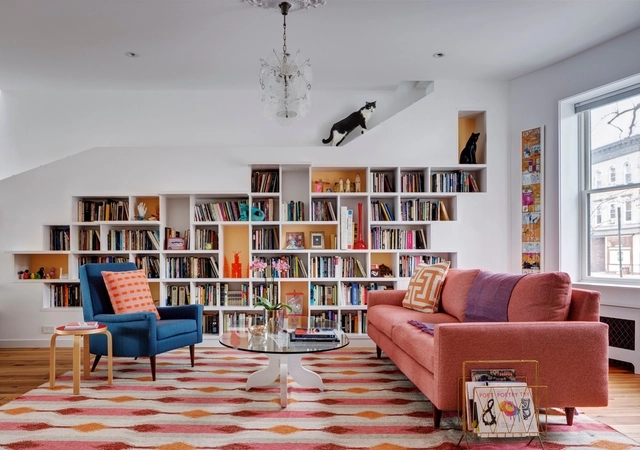
House for Booklovers and Cats / Barker Associates Architecture Office

House for Booklovers and Cats / Barker Associates Architecture Office - House Interiors, Kitchen, Beam, Table, Lighting, Chair, CountertopHouse for Booklovers and Cats / Barker Associates Architecture Office - House Interiors, Kitchen, Door, Table, Countertop, Lighting, ChairHouse for Booklovers and Cats / Barker Associates Architecture Office - House Interiors, Facade, Stairs, Door, HandrailHouse for Booklovers and Cats / Barker Associates Architecture Office - House Interiors, Beam, Handrail, StairsHouse for Booklovers and Cats / Barker Associates Architecture Office - More Images+ 13

  • Area Area of this architecture project Area:  3000 m²
  • Year Completion year of this architecture project Year:  2016
  • Manufacturers Brands with products used in this architecture project
    Manufacturers:  California Faucets, Mercury Mosaics, Mosaic House
  • Professionals: Albanna Engineering

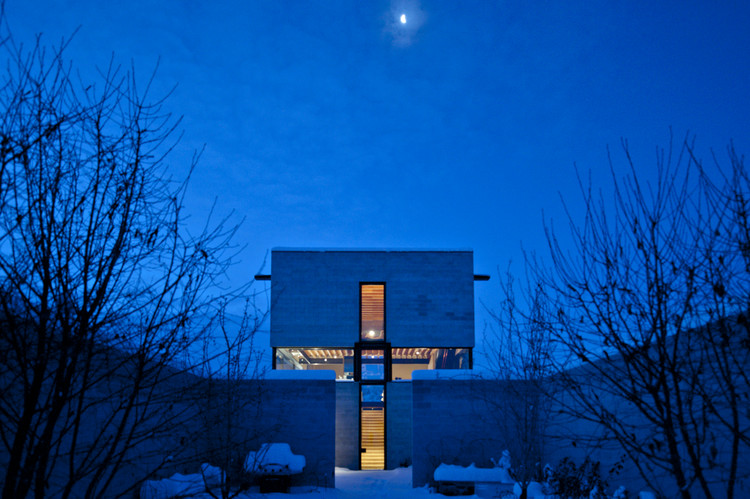
Fish Creek Residences / DYNIA ARCHITECTS

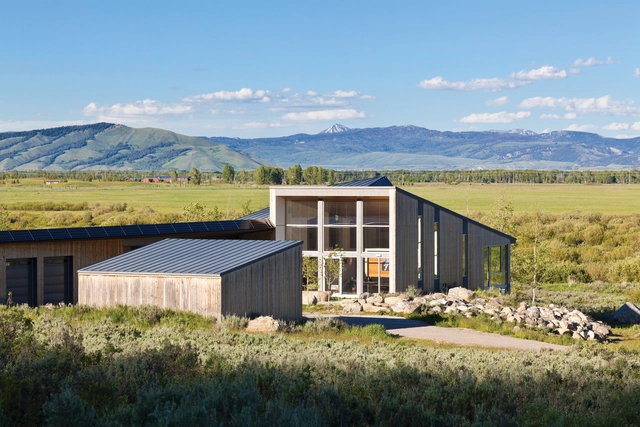
Fish Creek Residences / DYNIA ARCHITECTS - Houses, Patio, Facade, DoorFish Creek Residences / DYNIA ARCHITECTS - Houses, Patio, Door, Beam, Facade, Table, ChairFish Creek Residences / DYNIA ARCHITECTS - Houses, Garden, Facade, DoorFish Creek Residences / DYNIA ARCHITECTS - Houses, Door, FacadeFish Creek Residences / DYNIA ARCHITECTS - More Images+ 4

  • Architects: DYNIA ARCHITECTS
  • Area Area of this architecture project Area:  5500 ft²
  • Year Completion year of this architecture project Year:  2008

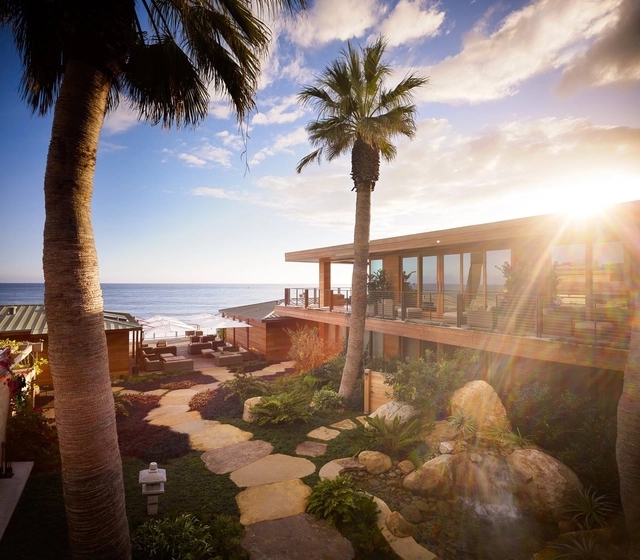
Nobu Ryokan Hotel / Studio PCH, Montalba Architects and TAL Studio

Nobu Ryokan Hotel / Studio PCH, Montalba Architects and TAL Studio - Refurbishment, Fence, Handrail, CoastNobu Ryokan Hotel / Studio PCH, Montalba Architects and TAL Studio - Refurbishment, Garden, Facade, BenchNobu Ryokan Hotel / Studio PCH, Montalba Architects and TAL Studio - Refurbishment, Garden, FacadeNobu Ryokan Hotel / Studio PCH, Montalba Architects and TAL Studio - Refurbishment, Bedroom, Beam, Door, Facade, Table, Lighting, ChairNobu Ryokan Hotel / Studio PCH, Montalba Architects and TAL Studio - More Images+ 15

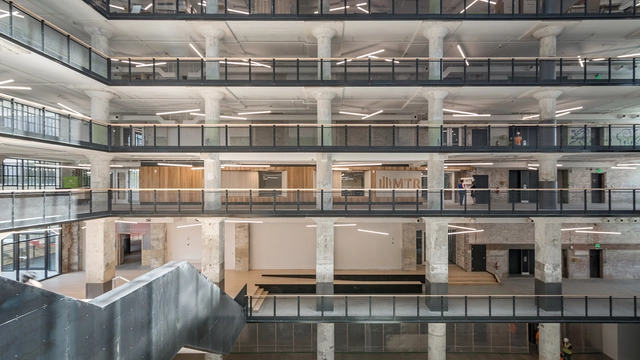
Memphis Teacher Residency / archimania

Memphis Teacher Residency / archimania - Interior Photography, Refurbishment, Door, FacadeMemphis Teacher Residency / archimania - RefurbishmentMemphis Teacher Residency / archimania - Interior Photography, Refurbishment, Table, ChairMemphis Teacher Residency / archimania - Interior Photography, Refurbishment, BenchMemphis Teacher Residency / archimania - More Images+ 14

  • Architects: archimania
  • Area Area of this architecture project Area:  21448 ft²
  • Year Completion year of this architecture project Year:  2017
  • Manufacturers Brands with products used in this architecture project
    Manufacturers:  3M, Acolyte LED, Armstrong® World Industries, Chilewich, Covering Chile, +5
  • Professionals: Grinder Taber & Grinder, OGCB

In Situ / Aidlin Darling Design

In Situ / Aidlin Darling Design - RestaurantIn Situ / Aidlin Darling Design - Interior Photography, Restaurant, Kitchen, TableIn Situ / Aidlin Darling Design - Interior Photography, Restaurant, Kitchen, Table, ChairIn Situ / Aidlin Darling Design - Interior Photography, Restaurant, Table, ChairIn Situ / Aidlin Darling Design - More Images+ 8

•
San Francisco, United States
  • Area Area of this architecture project Area:  6330 m²
  • Year Completion year of this architecture project Year:  2016
  • Manufacturers Brands with products used in this architecture project
    Manufacturers:  Amico, Benjamin Moore, Boyd Lighting, Concreteworks, FilzFelt, +6

Indiana Hardwood CLT / IKD

Indiana Hardwood CLT / IKD - Small Scale, Facade, Column, ArchIndiana Hardwood CLT / IKD - Small ScaleIndiana Hardwood CLT / IKD - Small Scale, BenchIndiana Hardwood CLT / IKD - Small Scale, ArchIndiana Hardwood CLT / IKD - More Images+ 35

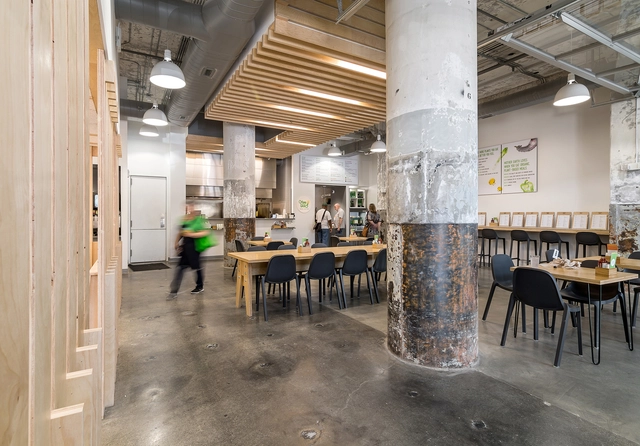
Mama Gaia Restaurant / archimania

Mama Gaia Restaurant / archimania - Adaptive Reuse, Table, BenchMama Gaia Restaurant / archimania - Adaptive Reuse, FacadeMama Gaia Restaurant / archimania - Adaptive Reuse, Facade, Fence, ColumnMama Gaia Restaurant / archimania - Adaptive Reuse, Table, Chair, LightingMama Gaia Restaurant / archimania - More Images+ 13

  • Architects: archimania
  • Area Area of this architecture project Area:  2040 m²
  • Year Completion year of this architecture project Year:  2017
  • Manufacturers Brands with products used in this architecture project
    Manufacturers:  Armstrong Ceilings, Baselite, Marlite, Wilsonart
  • Professionals: HNA

Cumberland Street Townhouse / Elizabeth Roberts Architecture and Design

Cumberland Street Townhouse / Elizabeth Roberts Architecture and Design - Refurbishment, Table, Chair, Lighting
© Dustin Aksland

Cumberland Street Townhouse / Elizabeth Roberts Architecture and Design - Refurbishment, Kitchen, Beam, CountertopCumberland Street Townhouse / Elizabeth Roberts Architecture and Design - Refurbishment, Garden, Door, Facade, Stairs, Bench, ChairCumberland Street Townhouse / Elizabeth Roberts Architecture and Design - Refurbishment, Kitchen, Door, Beam, Facade, Countertop, ChairCumberland Street Townhouse / Elizabeth Roberts Architecture and Design - Refurbishment, DoorCumberland Street Townhouse / Elizabeth Roberts Architecture and Design - More Images+ 19

  • Area Area of this architecture project Area:  2750 ft²
  • Year Completion year of this architecture project Year:  2014
  • Manufacturers Brands with products used in this architecture project
    Manufacturers:  Exquisite Surfaces, Grillworks Grill in kitchen, Optimum Windows

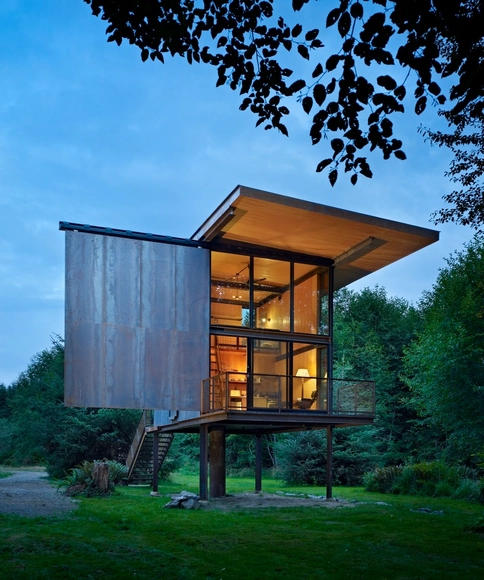
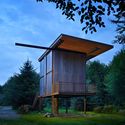
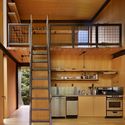
Sol Duc Cabin / Olson Kundig

Sol Duc Cabin / Olson Kundig - Houses, FacadeSol Duc Cabin / Olson Kundig - Houses, Garden, Stairs, Facade, HandrailSol Duc Cabin / Olson Kundig - Houses, Door, Facade, Fence, Balcony, Beam, LightingSol Duc Cabin / Olson Kundig - Houses, Kitchen, Beam, Stairs, Facade, Countertop, Chair, TableSol Duc Cabin / Olson Kundig - More Images+ 8

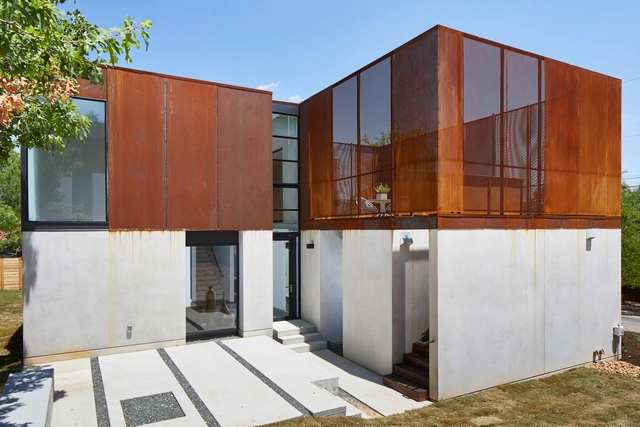
Sky Crown Terraces / Bercy Chen Studio

Sky Crown Terraces / Bercy Chen Studio - Houses, Stairs, HandrailSky Crown Terraces / Bercy Chen Studio - Houses, FacadeSky Crown Terraces / Bercy Chen Studio - Houses, Garden, Fence, FacadeSky Crown Terraces / Bercy Chen Studio - Houses, Facade, DoorSky Crown Terraces / Bercy Chen Studio - More Images+ 28

  • Architects: Bercy Chen Studio
  • Area Area of this architecture project Area:  3020 ft²
  • Year Completion year of this architecture project Year:  2017
  • Manufacturers Brands with products used in this architecture project
    Manufacturers:  Cosentino, Hansgrohe, Ann Sacks, Bosch, Lueders Limestone, +4
  • Professionals: JM Structural Engineering

Outpost / Olson Kundig

Outpost / Olson Kundig - Houses, Door, Facade, Bench
© Tim Bies

Outpost / Olson Kundig - HousesOutpost / Olson Kundig - Houses, ForestOutpost / Olson Kundig - Houses, Bedroom, Beam, Facade, TableOutpost / Olson Kundig - Houses, CoastOutpost / Olson Kundig - More Images+ 17

•
Bellevue, United States
  • Architects: Olson Kundig
  • Area Area of this architecture project Area:  3686 ft²
  • Year Completion year of this architecture project Year:  2008
  • Manufacturers Brands with products used in this architecture project
    Manufacturers:  American Clay, Fleetwood, Rochester Insulated Glass

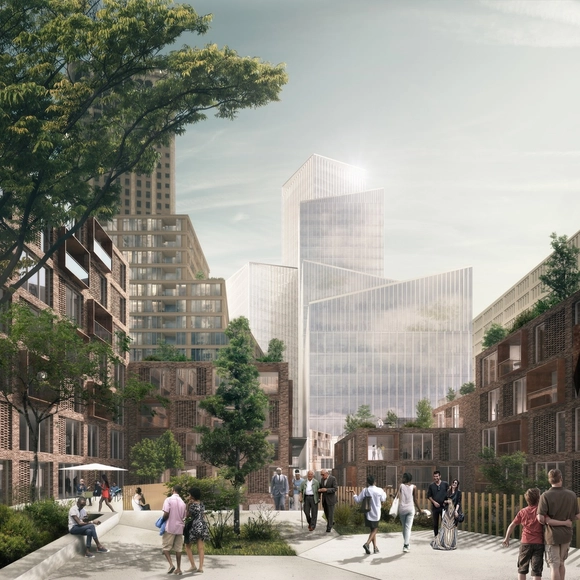
Schmidt Hammer Lassen Architects Unveil Landmark Mixed-Use Development for Downtown Detroit

Schmidt Hammer Lassen Architects has unveiled the design of their first-ever project in the United States: the Monroe Blocks, a new mixed-use development that will become an iconic symbol of the rejuvenation and future development of downtown Detroit. Prioritizing public access both indoors and out, SHL’s scheme will consist of Detroit’s first new highrise office tower in decades, more than 480 residential units and a network of new public plazas and green spaces.

Schmidt Hammer Lassen Architects Unveil Landmark Mixed-Use Development for Downtown Detroit - Facade, CityscapeSchmidt Hammer Lassen Architects Unveil Landmark Mixed-Use Development for Downtown Detroit - Facade, CityscapeSchmidt Hammer Lassen Architects Unveil Landmark Mixed-Use Development for Downtown Detroit - Facade, CityscapeSchmidt Hammer Lassen Architects Unveil Landmark Mixed-Use Development for Downtown Detroit - FacadeSchmidt Hammer Lassen Architects Unveil Landmark Mixed-Use Development for Downtown Detroit - More Images+ 15

Illustrating Homeless Architecture

 | Sponsored Content

The city of Los Angeles manufactures the myth of its own aspirational promise with cult-like fervor showcasing both spectacular virtuosity and deep social myopia - at once its glory and its menace, as Frank Lloyd Wright might have said. LA often stands apart as the urban sing-song of denial replete with clenched eyes and muffled ears. Thus, an illustration of homeless architecture which draws from the same artistic tools and idealism that typically supports the other end of the housing spectrum satirizes the ubiquity of the illusion machine and asks viewers to consider their place on the assembly line of fantasy.

Soft Thresholds: Projects of RMA Architects, Mumbai

As a point of entry and exit, a threshold has a dual coding in society as both a physical and symbolic marker of separation and connection. Thresholds are often explicitly hard-edged or even brutal in their expression, demarcating rigid boundaries, as in the definitive lines of walls, barricades, and security checkpoints in buildings, around cities, or across larger territories. Too often, thresholds also divide human activity or communities according to social, ethnic, national, or economic characteristics. Architecture and planning can unwittingly contribute to these different forms of physical separation, especially in ways made visible through their practitioners’ interpretations of culture, religion, or legislation. As the academic disciplines that inform spatial practices, architecture and planning are themselves often similarly separated by disciplinary thresholds, inhibiting porosity between fields of research. By definition, an individual discipline necessarily is organized around a self-referential center of discursive production, but this often happens at the expense of the richness found at the intersection of multiple disciplinary perspectives. Is architecture, in its compulsive drive to create the autonomous object, inherently hardening the thresholds separating it from other disciplines and, by extension, reproducing those schisms within the built environment? Can architecture and planning intentionally construct soft thresholds―lines that are easily traversed, even temporarily erased―thereby allowing for multiple perspectives across different modes of research and practice and catalyzing disciplinary and social connections? What, then, is the physical expression of a soft threshold―a space that is visually and physically porous, plural in spirit, encompassing of its context, and yet rigorous in its expression?
Arts District Loft / Marmol Radziner

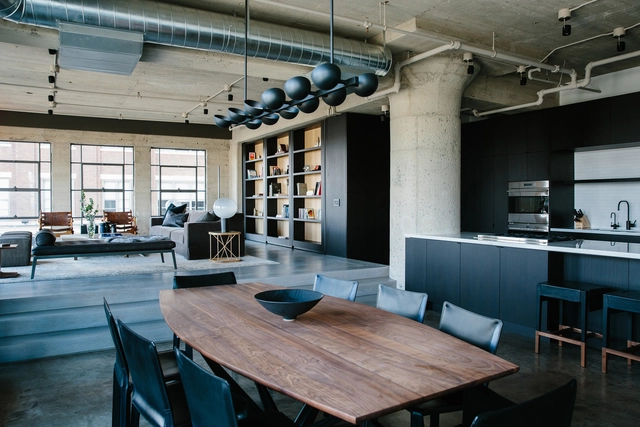
Arts District Loft / Marmol Radziner - Apartment Interiors, Door, Beam, Column, Chair, TableArts District Loft / Marmol Radziner - Apartment Interiors, Beam, Table, ChairArts District Loft / Marmol Radziner - Apartment Interiors, Kitchen, Beam, Table, Countertop, Chair, LightingArts District Loft / Marmol Radziner - Apartment Interiors, Bedroom, BedArts District Loft / Marmol Radziner - More Images+ 11

  • Architects: Marmol Radziner
  • Area Area of this architecture project Area:  2000 ft²
  • Year Completion year of this architecture project Year:  2016
  • Manufacturers Brands with products used in this architecture project
    Manufacturers:  Decospan, Jonathan Browning, Waterstone

Ocotea House Renovation / in situ studio

Ocotea House Renovation / in situ studio - Renovation, Beam, Table, Lighting, ChairOcotea House Renovation / in situ studio - Renovation, Kitchen, Beam, Facade, Chair, CountertopOcotea House Renovation / in situ studio - Renovation, Garden, Facade, Door, ForestOcotea House Renovation / in situ studio - Renovation, Stairs, HandrailOcotea House Renovation / in situ studio - More Images+ 14

  • Architects: in situ studio
  • Area Area of this architecture project Area:  3485 ft²
  • Year Completion year of this architecture project Year:  2016
  • Manufacturers Brands with products used in this architecture project
    Manufacturers:  VELUX Group, Dopko Cabinetry, Jeld-Wen
  • Professionals: Lysaght & Associates

Cove House / LSS

Cove House / LSS - Adaptive Reuse, Garden, Facade, ColumnCove House / LSS - Adaptive Reuse, Garden, FacadeCove House / LSS - Adaptive Reuse, Garden, FacadeCove House / LSS - Adaptive Reuse, Beam, Facade, Table, ChairCove House / LSS - More Images+ 15