1. ArchDaily
  2. United States

United States

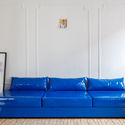
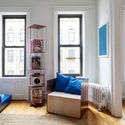
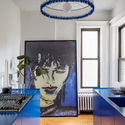
Apartment in New York / Crosby Studios

Apartment in New York / Crosby Studios - Interior Photography, Apartment Interiors, Chair, TableApartment in New York / Crosby Studios - Interior Photography, Apartment Interiors, BedroomApartment in New York / Crosby Studios - Interior Photography, Apartment Interiors, Bedroom, DoorApartment in New York / Crosby Studios - Interior Photography, Apartment Interiors, TableApartment in New York / Crosby Studios - More Images+ 24

  • Architects: Crosby Studios
  • Area Area of this architecture project Area:  50 m²
  • Year Completion year of this architecture project Year:  2017

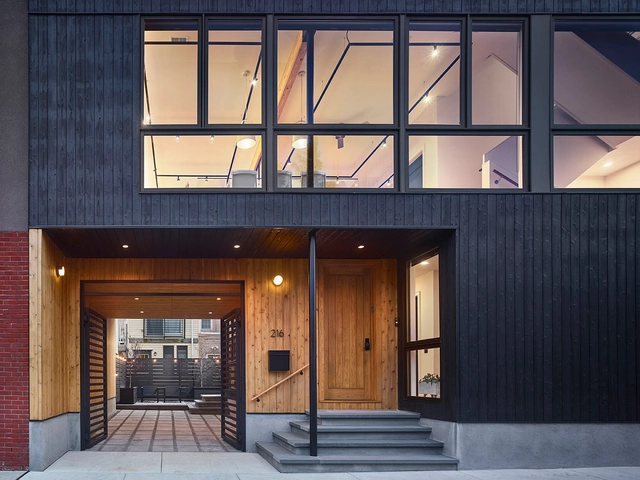
Three Piece House / Qb3 LLC

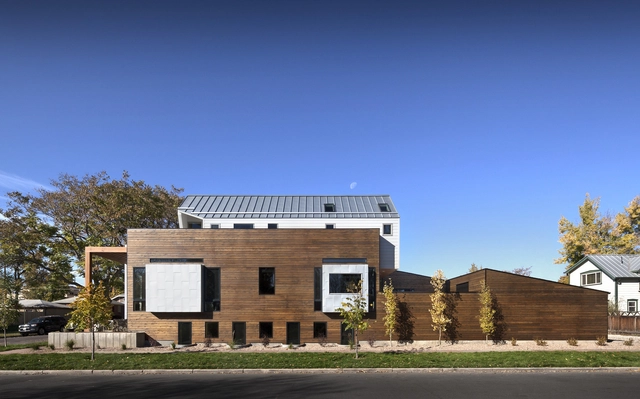
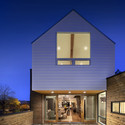
Three Piece House / Qb3 LLC - Interior Photography, House Interiors, Kitchen, Door, Beam, Facade, Table, ChairThree Piece House / Qb3 LLC - Interior Photography, House Interiors, Kitchen, TableThree Piece House / Qb3 LLC - Interior Photography, House Interiors, Table, ChairThree Piece House / Qb3 LLC - Interior Photography, House Interiors, Kitchen, Beam, Table, ChairThree Piece House / Qb3 LLC - More Images+ 6

  • Architects: Qb3 LLC
  • Area Area of this architecture project Area:  3000 ft²
  • Year Completion year of this architecture project Year:  2018
  • Manufacturers Brands with products used in this architecture project
    Manufacturers:  Kohler, Vectorworks, Jeld-Wen, Nakamoto Forestry North America
  • Professionals: Fidelis Engineering Inc

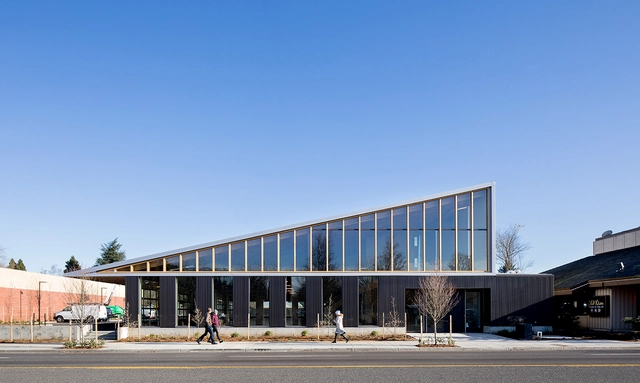
Seattle Academy of Arts and Sciences Middle School / LMN Architects

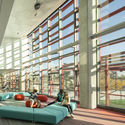
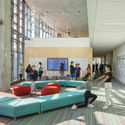
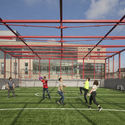
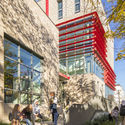
Seattle Academy of Arts and Sciences Middle School / LMN Architects - Interior Photography, Schools , FacadeSeattle Academy of Arts and Sciences Middle School / LMN Architects - Interior Photography, Schools , TableSeattle Academy of Arts and Sciences Middle School / LMN Architects - Exterior Photography, Schools Seattle Academy of Arts and Sciences Middle School / LMN Architects - Exterior Photography, Schools , FacadeSeattle Academy of Arts and Sciences Middle School / LMN Architects - More Images+ 14

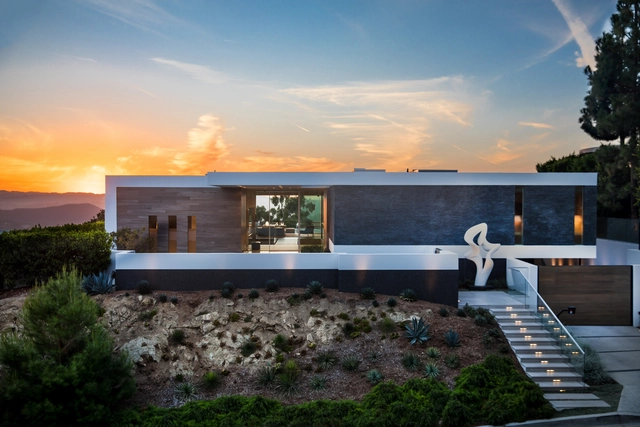
Carla Ridge / Whipple Russell Architects

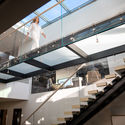
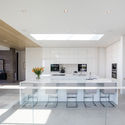
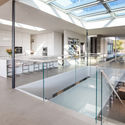
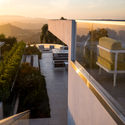
Carla Ridge / Whipple Russell Architects - Interior Photography, Houses, Stairs, Beam, Facade, HandrailCarla Ridge / Whipple Russell Architects - Interior Photography, Houses, Kitchen, Table, ChairCarla Ridge / Whipple Russell Architects - Interior Photography, Houses, Kitchen, FacadeCarla Ridge / Whipple Russell Architects - HousesCarla Ridge / Whipple Russell Architects - More Images+ 54

•
Beverly Hills, United States

Queen’s Lane Pavilion / CLB Architects

Queen’s Lane Pavilion / CLB Architects - Exterior Photography, Houses, ForestQueen’s Lane Pavilion / CLB Architects - Exterior Photography, HousesQueen’s Lane Pavilion / CLB Architects - HousesQueen’s Lane Pavilion / CLB Architects - Interior Photography, Houses, Beam, Door, TableQueen’s Lane Pavilion / CLB Architects - More Images+ 31

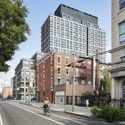
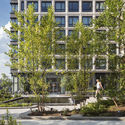
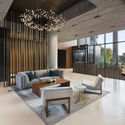
150 Charles Apartment Building / COOKFOX Architects

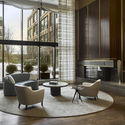
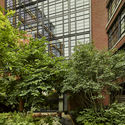
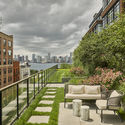
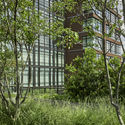
150 Charles Apartment Building  / COOKFOX Architects - Residential150 Charles Apartment Building  / COOKFOX Architects - Residential150 Charles Apartment Building  / COOKFOX Architects - Residential150 Charles Apartment Building  / COOKFOX Architects - Residential150 Charles Apartment Building  / COOKFOX Architects - More Images+ 21

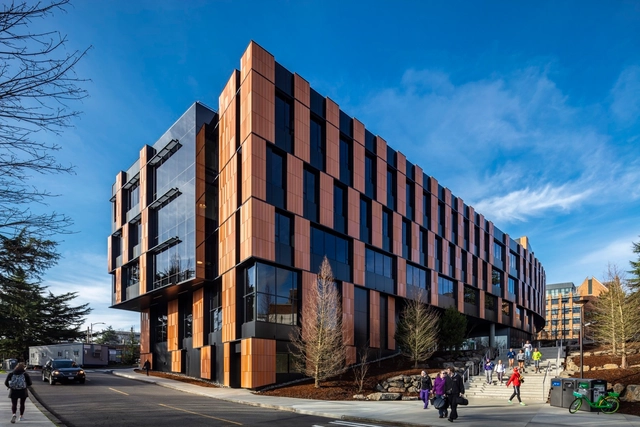
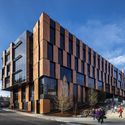
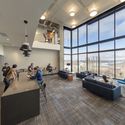
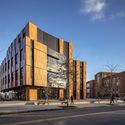
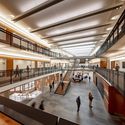
Bill & Melinda Gates Center for Computer Science & Engineering / LMN Architects

Bill & Melinda Gates Center for Computer Science & Engineering  / LMN Architects - Exterior Photography, University, FacadeBill & Melinda Gates Center for Computer Science & Engineering  / LMN Architects - Interior Photography, University, Table, ChairBill & Melinda Gates Center for Computer Science & Engineering  / LMN Architects - Exterior Photography, University, FacadeBill & Melinda Gates Center for Computer Science & Engineering  / LMN Architects - Interior Photography, UniversityBill & Melinda Gates Center for Computer Science & Engineering  / LMN Architects - More Images+ 15

  • Architects: LMN Architects
  • Area Area of this architecture project Area:  12891 m²
  • Year Completion year of this architecture project Year:  2018
  • Manufacturers Brands with products used in this architecture project
    Manufacturers:  AutoDesk, Gresmanc Group

Denning House at Stanford University / Ennead Architects

Denning House at Stanford University / Ennead Architects - Other FacilitiesDenning House at Stanford University / Ennead Architects - Interior Photography, Other Facilities, Facade, BeamDenning House at Stanford University / Ennead Architects - Exterior Photography, Other Facilities, Beam, Facade, HandrailDenning House at Stanford University / Ennead Architects - Interior Photography, Other Facilities, Stairs, HandrailDenning House at Stanford University / Ennead Architects - More Images+ 14

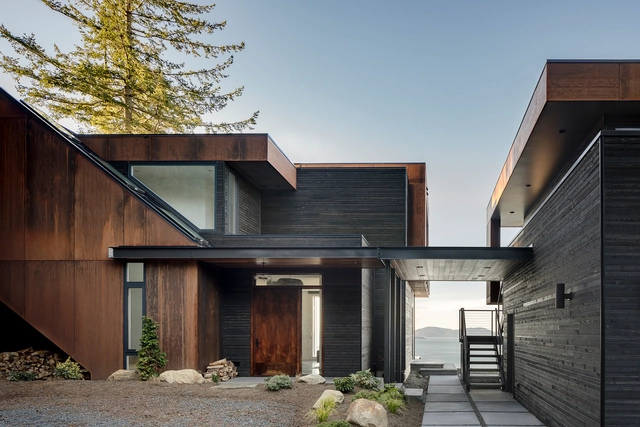
House on the Cove / Stephenson Design Collective

House on the Cove / Stephenson Design Collective - Interior Photography, Sustainability, Door, FacadeHouse on the Cove / Stephenson Design Collective - Interior Photography, Sustainability, Kitchen, Door, TableHouse on the Cove / Stephenson Design Collective - Interior Photography, Sustainability, ChairHouse on the Cove / Stephenson Design Collective - Exterior Photography, Sustainability, FacadeHouse on the Cove / Stephenson Design Collective - More Images+ 25

550 Vanderbilt Apartments / COOKFOX Architects

550 Vanderbilt Apartments / COOKFOX Architects - Exterior Photography, Apartments550 Vanderbilt Apartments / COOKFOX Architects - Drawings, Apartments, Facade550 Vanderbilt Apartments / COOKFOX Architects - Exterior Photography, Apartments, Facade550 Vanderbilt Apartments / COOKFOX Architects - Interior Photography, Apartments, Table550 Vanderbilt Apartments / COOKFOX Architects - More Images+ 23

Small Wooden Pavilion / MQ Architecture

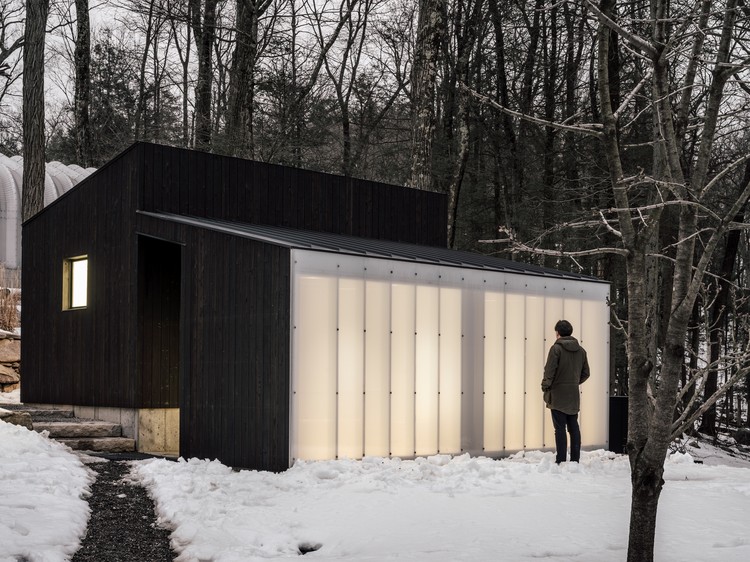
Small Wooden Pavilion / MQ Architecture - Exterior Photography, Renovation, Door, FacadeSmall Wooden Pavilion / MQ Architecture - Exterior Photography, Renovation, Door, Facade, ForestSmall Wooden Pavilion / MQ Architecture - Exterior Photography, RenovationSmall Wooden Pavilion / MQ Architecture - Exterior Photography, Renovation, Door, FacadeSmall Wooden Pavilion / MQ Architecture - More Images+ 10

•
Philipstown, United States
  • Architects: MQ Architecture
  • Year Completion year of this architecture project Year:  2018
  • Manufacturers Brands with products used in this architecture project
    Manufacturers:  AutoDesk, McNichols, Nakamoto Forestry North America, Schlage

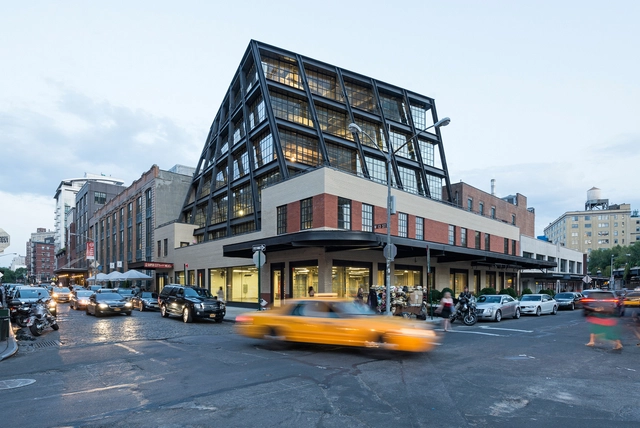
837 Washington Commercial Office Building / Morris Adjmi Architects

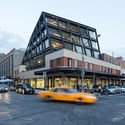
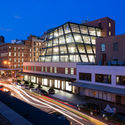
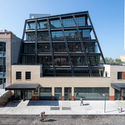
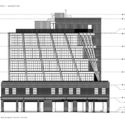
837 Washington Commercial Office Building / Morris Adjmi Architects - Exterior Photography, Office Buildings, Facade837 Washington Commercial Office Building / Morris Adjmi Architects - Exterior Photography, Office Buildings, Facade837 Washington Commercial Office Building / Morris Adjmi Architects - Office Buildings837 Washington Commercial Office Building / Morris Adjmi Architects - Office Buildings837 Washington Commercial Office Building / Morris Adjmi Architects - More Images+ 4

Lane B House / Studio YUDA

Lane B House / Studio YUDA - Exterior Photography, Houses, FacadeLane B House / Studio YUDA - HousesLane B House / Studio YUDA - HousesLane B House / Studio YUDA - Exterior Photography, Houses, Stairs, FacadeLane B House / Studio YUDA - More Images+ 10

•
Nashville, United States
  • Architects: Studio YUDA
  • Area Area of this architecture project Area:  4817 ft²
  • Year Completion year of this architecture project Year:  2019
  • Manufacturers Brands with products used in this architecture project
    Manufacturers:  Legrand, Legrand / Bticino, Porcelanosa Grupo, Miele, Baldwin Hardware, +9

Flex Commercial Building / LEVER Architecture

Flex Commercial Building / LEVER Architecture - Commercial ArchitectureFlex Commercial Building / LEVER Architecture - Commercial ArchitectureFlex Commercial Building / LEVER Architecture - Exterior Photography, Commercial Architecture, FacadeFlex Commercial Building / LEVER Architecture - Commercial ArchitectureFlex Commercial Building / LEVER Architecture - More Images+ 9

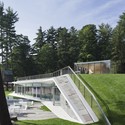
Pool Pavilion / GLUCK+

Pool Pavilion / GLUCK+ - Pavilion
© Paul Warchol

Pool Pavilion / GLUCK+ - PavilionPool Pavilion / GLUCK+ - PavilionPool Pavilion / GLUCK+ - Exterior Photography, Pavilion, Facade, DoorPool Pavilion / GLUCK+ - PavilionPool Pavilion / GLUCK+ - More Images+ 7

33rd Street House / Meridian 105 Architecture

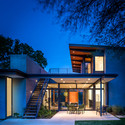
33rd Street House / Meridian 105 Architecture - Exterior Photography, Houses, Facade33rd Street House / Meridian 105 Architecture - Interior Photography, Houses, Kitchen, Door, Table, Chair, Lighting33rd Street House / Meridian 105 Architecture - Interior Photography, Houses, Lighting, Bed33rd Street House / Meridian 105 Architecture - Exterior Photography, Houses, Door, Facade33rd Street House / Meridian 105 Architecture - More Images+ 7

Paramount Residence / A Parallel Architecture

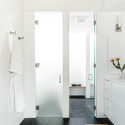
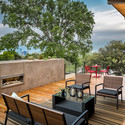
Paramount Residence / A Parallel Architecture - Interior Photography, Houses, Table, LightingParamount Residence / A Parallel Architecture - Exterior Photography, Houses, Door, FacadeParamount Residence / A Parallel Architecture - Interior Photography, Houses, Bathroom, DoorParamount Residence / A Parallel Architecture - Exterior Photography, Houses, TableParamount Residence / A Parallel Architecture - More Images+ 11

Hyatt Global Headquarters / Gensler

Hyatt Global Headquarters / Gensler - Interior Photography, Offices Interiors, Beam, Table, Lighting, ChairHyatt Global Headquarters / Gensler - Interior Photography, Offices Interiors, Table, LightingHyatt Global Headquarters / Gensler - Interior Photography, Offices Interiors, Table, BenchHyatt Global Headquarters / Gensler - Interior Photography, Offices Interiors, Kitchen, Facade, BenchHyatt Global Headquarters / Gensler - More Images+ 7

  • Architects: Gensler
  • Area Area of this architecture project Area:  263000 m²
  • Year Completion year of this architecture project Year:  2017
  • Manufacturers Brands with products used in this architecture project
    Manufacturers:  Andreu World, Fritz Hansen, Terrazzo & Marble, Vode, Interface, +60