1. ArchDaily
  2. United States

United States

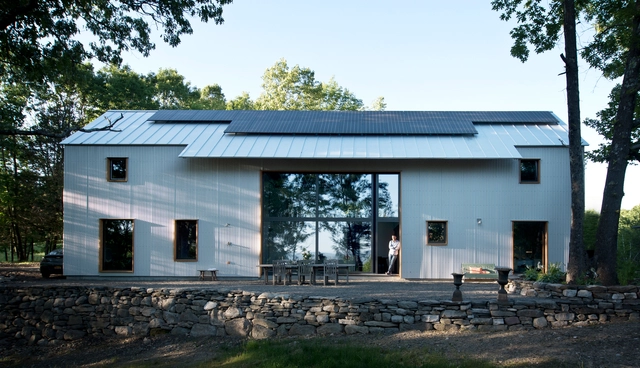
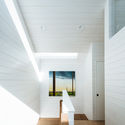
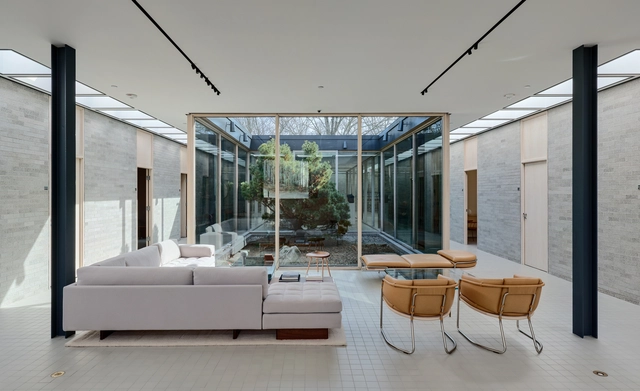
Accord, NY Passive House / North River Architecture & Planning

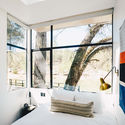
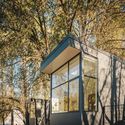
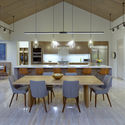
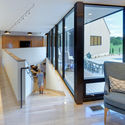
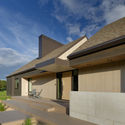
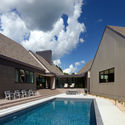
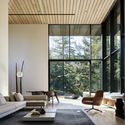
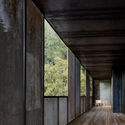
Accord, NY Passive House / North River Architecture & Planning - Interior Photography, Sustainability, Bathroom, Beam, LightingAccord, NY Passive House / North River Architecture & Planning - Interior Photography, Sustainability, Table, ChairAccord, NY Passive House / North River Architecture & Planning - SustainabilityAccord, NY Passive House / North River Architecture & Planning - Exterior Photography, Sustainability, FacadeAccord, NY Passive House / North River Architecture & Planning - More Images+ 8

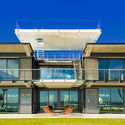
Tramonto Residence / ShubinDonaldson

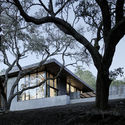
Tramonto Residence / ShubinDonaldson - HousesTramonto Residence / ShubinDonaldson - HousesTramonto Residence / ShubinDonaldson - HousesTramonto Residence / ShubinDonaldson - Exterior Photography, Houses, Facade, StairsTramonto Residence / ShubinDonaldson - More Images+ 17

•
Los Angeles, United States

Iconic New York by Vladimir Belogolovsky

The Paul Rudolph Heritage Foundation is pleased to announce our ‘SpaceMaker Salon Series’ to continue a tradition that grew from Paul Rudolph’s desire to encourage debates about important issues surrounding modern architecture.

Beach Shack Residential Retreat / Bryden Wood

Beach Shack Residential Retreat / Bryden Wood - SustainabilityBeach Shack Residential Retreat / Bryden Wood - SustainabilityBeach Shack Residential Retreat / Bryden Wood - SustainabilityBeach Shack Residential Retreat / Bryden Wood - SustainabilityBeach Shack Residential Retreat / Bryden Wood - More Images+ 17

•
Ponte Vedra Beach, United States

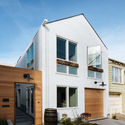
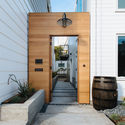
Banks Street / Red Dot Studio

Banks Street / Red Dot Studio - Exterior Photography, House Interiors, Door, Facade
© Joe Fletcher

Banks Street / Red Dot Studio - Interior Photography, House Interiors, Kitchen, Beam, TableBanks Street / Red Dot Studio - Exterior Photography, House Interiors, Door, FacadeBanks Street / Red Dot Studio - Exterior Photography, House Interiors, Facade, DoorBanks Street / Red Dot Studio - House InteriorsBanks Street / Red Dot Studio - More Images+ 10

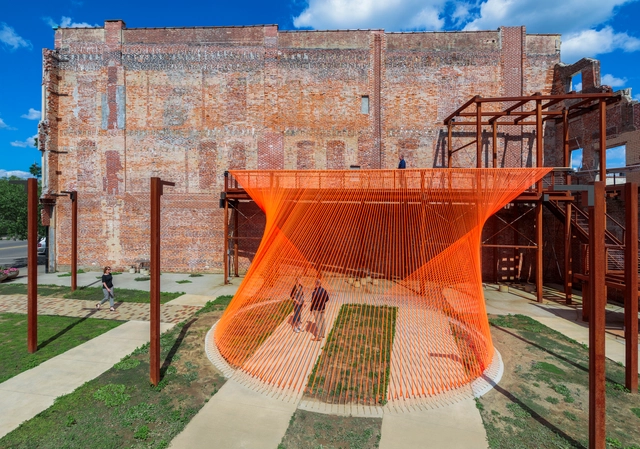
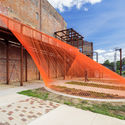
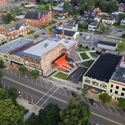
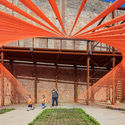
Coshocton Ray Trace Installation / Behin Ha

Coshocton Ray Trace Installation / Behin Ha - Temporary Installations, Garden, Facade, StairsCoshocton Ray Trace Installation / Behin Ha - Temporary Installations, FacadeCoshocton Ray Trace Installation / Behin Ha - Temporary Installations, FacadeCoshocton Ray Trace Installation / Behin Ha - Temporary Installations, Facade, ArchCoshocton Ray Trace Installation / Behin Ha - More Images+ 21

  • Architects: Behin Ha
  • Area Area of this architecture project Area:  650 ft²
  • Year Completion year of this architecture project Year:  2019
  • Manufacturers Brands with products used in this architecture project
    Manufacturers:  Snyder Manufacturing
  • Professionals: TTR Engineers

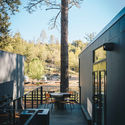
AutoCamp X Suite / M-Rad

AutoCamp X Suite / M-Rad - Cabins & Lodges
© Kristopher Grunert

AutoCamp X Suite / M-Rad - Interior Photography, Cabins & Lodges, Kitchen, Door, Sink, Countertop, ChairAutoCamp X Suite / M-Rad - Exterior Photography, Cabins & Lodges, Door, TableAutoCamp X Suite / M-Rad - Interior Photography, Cabins & Lodges, Bedroom, BedAutoCamp X Suite / M-Rad - Exterior Photography, Cabins & Lodges, FacadeAutoCamp X Suite / M-Rad - More Images+ 20

Aesthetics of Prosthetics

The Aesthetics of Prosthetics exhibition is within the framework of Pratt Institute School of Architecture’s 2019 Dean’s Lecture Series and will take place between September 19th and October 17th.

The School of Architecture will host a debate with experts in the subject of prosthetic intelligence on the same day. The debate, moderated by Ferda Kolatan, will introduce the subjects addressed at the exhibition and will be followed up by the opening reception of the exhibition.

Youth Architecture Festival

For the second year running, the ambitious architecture festival takes place in the center of Russia, in Siberia, Krasnoyarsk. Teams from different parts of the country will be competing with each other in building the best installation.

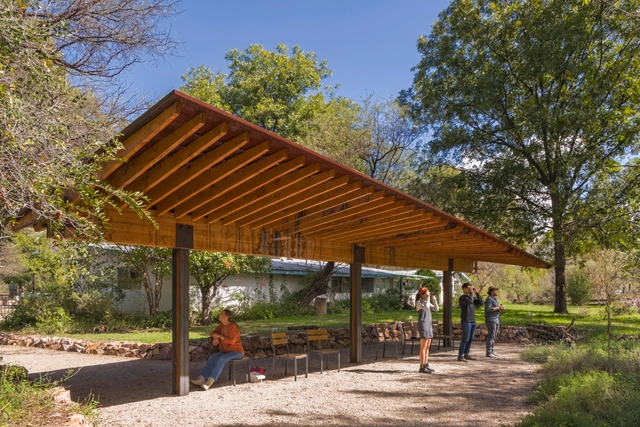
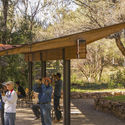
Tucson Audubon’s Paton Center for Hummingbird’s Wildlife Pavilion / DUST

Tucson Audubon’s Paton Center for Hummingbird’s Wildlife Pavilion / DUST - Exterior Photography, Installations & Structures, Garden, ForestTucson Audubon’s Paton Center for Hummingbird’s Wildlife Pavilion / DUST - Installations & StructuresTucson Audubon’s Paton Center for Hummingbird’s Wildlife Pavilion / DUST - Exterior Photography, Installations & Structures, Garden, ForestTucson Audubon’s Paton Center for Hummingbird’s Wildlife Pavilion / DUST - Exterior Photography, Installations & StructuresTucson Audubon’s Paton Center for Hummingbird’s Wildlife Pavilion / DUST - More Images+ 14

  • Architects: DUST
  • Area Area of this architecture project Area:  2000 ft²
  • Year Completion year of this architecture project Year:  2018
  • Manufacturers Brands with products used in this architecture project
    Manufacturers:  Hexion
  • Professionals: Schneider Engineering

BassamFellows Headquarters and Showroom / BassamFellows

BassamFellows Headquarters and Showroom / BassamFellows - Interior Photography, Showroom, TableBassamFellows Headquarters and Showroom / BassamFellows - Interior Photography, Showroom, Door, Facade, Table, ChairBassamFellows Headquarters and Showroom / BassamFellows - Interior Photography, ShowroomBassamFellows Headquarters and Showroom / BassamFellows - ShowroomBassamFellows Headquarters and Showroom / BassamFellows - More Images+ 13

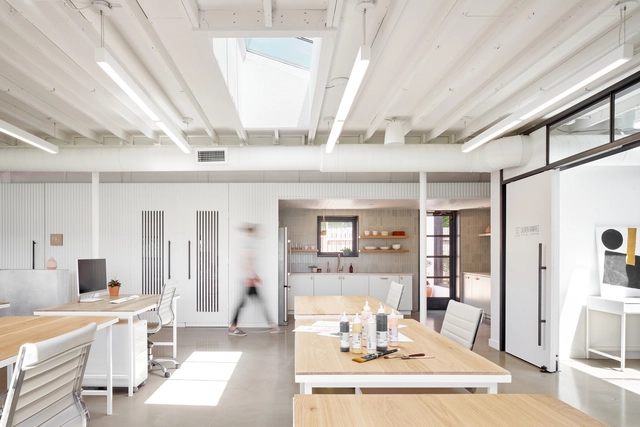
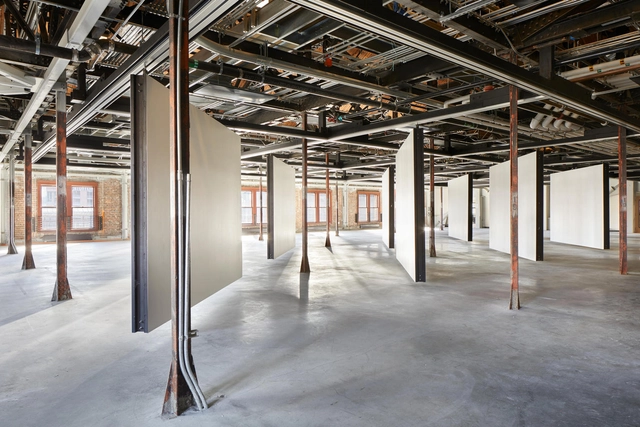
The Commune Collaborative Workspace / Hunt Architecture

The Commune Collaborative Workspace  / Hunt Architecture - Exterior Photography, Office Buildings, FacadeThe Commune Collaborative Workspace  / Hunt Architecture - Interior Photography, Office Buildings, Kitchen, Table, ChairThe Commune Collaborative Workspace  / Hunt Architecture - Interior Photography, Office Buildings, Kitchen, FacadeThe Commune Collaborative Workspace  / Hunt Architecture - Interior Photography, Office Buildings, Kitchen, Table, ChairThe Commune Collaborative Workspace  / Hunt Architecture - More Images+ 36

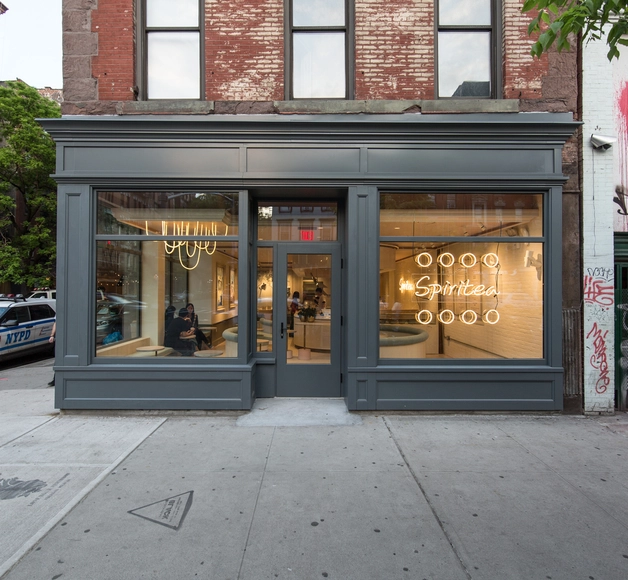
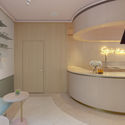
Spiritea Tea Shop / New Practice Studio

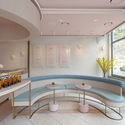
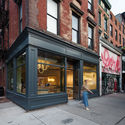
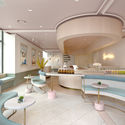
Spiritea Tea Shop / New Practice Studio - Interior Photography, Coffee Shop, ArchSpiritea Tea Shop / New Practice Studio - Exterior Photography, Coffee Shop, FacadeSpiritea Tea Shop / New Practice Studio - Interior Photography, Coffee Shop, Kitchen, Table, ChairSpiritea Tea Shop / New Practice Studio - Interior Photography, Coffee Shop, Door, BathtubSpiritea Tea Shop / New Practice Studio - More Images+ 4

  • Area Area of this architecture project Area:  167 m²
  • Year Completion year of this architecture project Year:  2019
  • Manufacturers Brands with products used in this architecture project
    Manufacturers:  Flos, Shinnoki, Sistemalux, Uf2
  • Professionals: Lam & Lam Designs D.P.C.

3 Step House / CHACOL

3 Step House / CHACOL - House Interiors3 Step House / CHACOL - Interior Photography, House Interiors, Facade3 Step House / CHACOL - Exterior Photography, House Interiors, Facade3 Step House / CHACOL - House Interiors3 Step House / CHACOL - More Images+ 46

  • Architects: CHA:COL
  • Area Area of this architecture project Area:  2500 ft²
  • Year Completion year of this architecture project Year:  2018
  • Manufacturers Brands with products used in this architecture project
    Manufacturers:  Caesarstone, Fleetwood
  • Professionals: Terremoto, Taz Construction

Black and Tan House / Dake Wells Architecture

Black and Tan House / Dake Wells Architecture - Interior Photography, Houses, Kitchen, Beam, Table, Chair, CountertopBlack and Tan House / Dake Wells Architecture - Exterior Photography, Houses, Door, Facade, ChairBlack and Tan House / Dake Wells Architecture - Exterior Photography, Houses, FacadeBlack and Tan House / Dake Wells Architecture - Exterior Photography, Houses, FacadeBlack and Tan House / Dake Wells Architecture - More Images+ 11
•
Rogersville, United States

Miner Road House / Faulkner Architects

Miner Road House / Faulkner Architects - Interior Photography, SustainabilityMiner Road House / Faulkner Architects - Interior Photography, Sustainability, Lighting, TableMiner Road House / Faulkner Architects - Exterior Photography, Sustainability, Beam, FacadeMiner Road House / Faulkner Architects - Exterior Photography, Sustainability, FacadeMiner Road House / Faulkner Architects - More Images+ 14

Seattle Office of Arts and Culture (ARTS) / Schacht Aslani Architects

Seattle Office of Arts and Culture (ARTS) / Schacht Aslani Architects - Interior Photography, Cultural Center, Facade, Table, ChairSeattle Office of Arts and Culture (ARTS) / Schacht Aslani Architects - Cultural CenterSeattle Office of Arts and Culture (ARTS) / Schacht Aslani Architects - Interior Photography, Cultural Center, Beam, FacadeSeattle Office of Arts and Culture (ARTS) / Schacht Aslani Architects - Interior Photography, Cultural Center, ChairSeattle Office of Arts and Culture (ARTS) / Schacht Aslani Architects - More Images+ 22

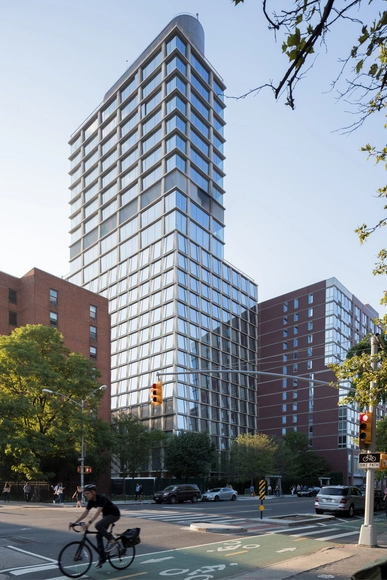
Chrystie Street Hotel / Herzog & de Meuron

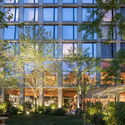
Chrystie Street Hotel / Herzog & de Meuron - Exterior Photography, Hotels, FacadeChrystie Street Hotel / Herzog & de Meuron - Interior Photography, Hotels, Bedroom, Door, BedChrystie Street Hotel / Herzog & de Meuron - HotelsChrystie Street Hotel / Herzog & de Meuron - Interior Photography, Hotels, BeamChrystie Street Hotel / Herzog & de Meuron - More Images+ 2

•
New York, United States
  • Architects: Herzog & de Meuron
  • Area Area of this architecture project Area:  22845 m²
  • Year Completion year of this architecture project Year:  2017
  • Manufacturers Brands with products used in this architecture project
    Manufacturers:  Laufen, horgenglarus, AF New York, Argosy Designs, Beyond Concrete, +11