1. ArchDaily
  2. United Kingdom

United Kingdom

Stow-Away Waterloo Hotel / Doone Silver Kerr

Stow-Away Waterloo Hotel / Doone Silver Kerr - HotelsStow-Away Waterloo Hotel / Doone Silver Kerr - HotelsStow-Away Waterloo Hotel / Doone Silver Kerr - HotelsStow-Away Waterloo Hotel / Doone Silver Kerr - HotelsStow-Away Waterloo Hotel / Doone Silver Kerr - More Images+ 12

Room in a Productive Garden / Invisible Studio

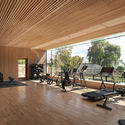
Room in a Productive Garden / Invisible Studio - GymnasiumRoom in a Productive Garden / Invisible Studio - GymnasiumRoom in a Productive Garden / Invisible Studio - GymnasiumRoom in a Productive Garden / Invisible Studio - GymnasiumRoom in a Productive Garden / Invisible Studio - More Images+ 37

The Robin Evans Lecture 2019: Beatriz Colomina

The city is not what it used to be. What is private and what is public has become completely blurred. We can no longer think of distinct spaces for work, play, domesticity, and rest. We are living in a 24/7 culture. Industrialisation brought with it the eight-hour shift and the radical separation between the home and the office or factory, between rest and work, night and day. Post-industrialisation collapses work back into the home and takes it further into the bedroom and into the bed itself. Networked electronic technologies have removed any limit to what can be done in bed. Millions of dispersed beds are taking over from concentrated office buildings. The boudoir is defeating the tower. This lecture explores the new role of the bed as the epicentre of labour, post-labour and love in the age of social media

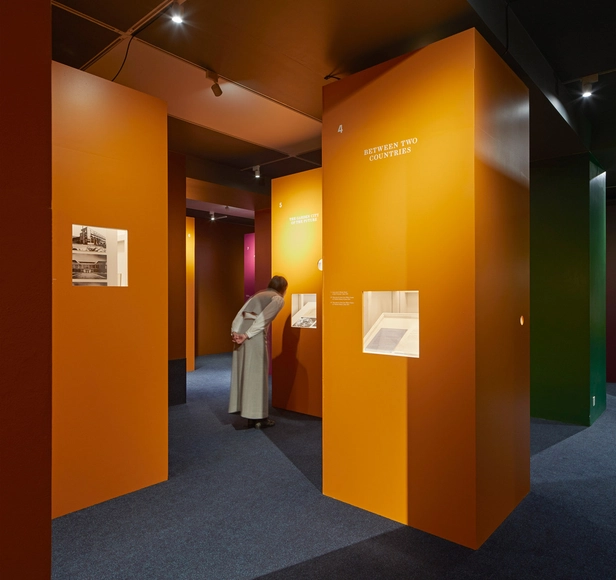
Beyond Bauhaus RIBA Exhibition / Pezo von Ellrichshausen

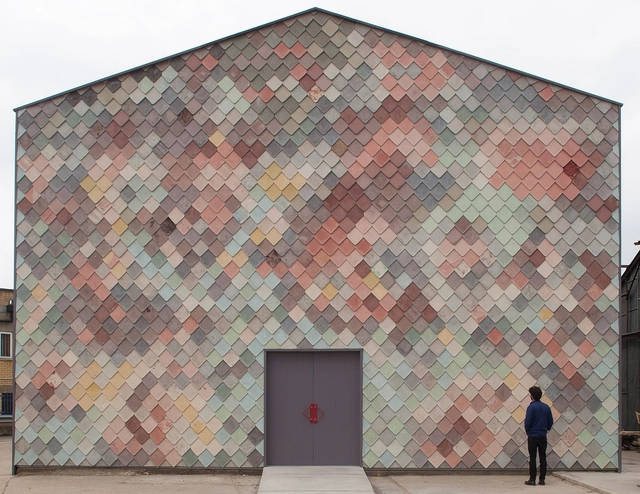
Yardhouse / Assemble

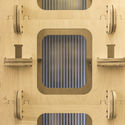
Yardhouse / Assemble - Interior Photography, Temporary Installations, Beam, FacadeYardhouse / Assemble - Interior Photography, Temporary Installations, Stairs, Beam, Handrail, LightingYardhouse / Assemble - Interior Photography, Temporary Installations, Beam, DoorYardhouse / Assemble - Exterior Photography, Temporary Installations, Facade, ChairYardhouse / Assemble - More Images+ 18

Duke of York Restaurant / Nex—

Duke of York Restaurant  / Nex— - Interior Photography, Restaurant, Table, ChairDuke of York Restaurant  / Nex— - Exterior Photography, Restaurant, FacadeDuke of York Restaurant  / Nex— - Interior Photography, Restaurant, Table, Lighting, ChairDuke of York Restaurant  / Nex— - Exterior Photography, Restaurant, FacadeDuke of York Restaurant  / Nex— - More Images+ 28

Kresen Kernow Archive Centre / Purcell

Kresen Kernow Archive Centre / Purcell - Renovation
© Phil Boorman

Kresen Kernow Archive Centre / Purcell - RenovationKresen Kernow Archive Centre / Purcell - RenovationKresen Kernow Archive Centre / Purcell - RenovationKresen Kernow Archive Centre / Purcell - RenovationKresen Kernow Archive Centre / Purcell - More Images+ 21

Fleet House / Stanton Williams

Fleet House / Stanton Williams - Exterior Photography, Sustainability, FacadeFleet House / Stanton Williams - Exterior Photography, Sustainability, Facade, DoorFleet House / Stanton Williams - Interior Photography, Sustainability, TableFleet House / Stanton Williams - SustainabilityFleet House / Stanton Williams - More Images+ 37

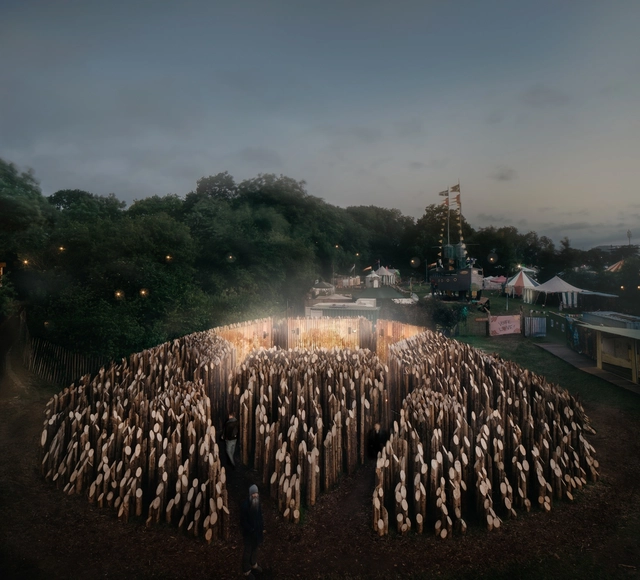
BEAM Pavilion / Wolfgang Buttress

BEAM Pavilion / Wolfgang Buttress - Exterior Photography, Pavilion, ColumnBEAM Pavilion / Wolfgang Buttress - Exterior Photography, Pavilion, Arch, Facade, ColumnBEAM Pavilion / Wolfgang Buttress - Exterior Photography, PavilionBEAM Pavilion / Wolfgang Buttress - Exterior Photography, Pavilion, Fence, ColumnBEAM Pavilion / Wolfgang Buttress - More Images+ 3

•
Glastonbury, United Kingdom
  • Architects: Wolfgang Buttress
  • Area Area of this architecture project Area:  30 m²
  • Year Completion year of this architecture project Year:  2019
  • Manufacturers Brands with products used in this architecture project
    Manufacturers:  Meyer Sound
  • Professionals: BE, Hoare Lea, Martin Bencsik

Burntwood School / Allford Hall Monaghan Morris

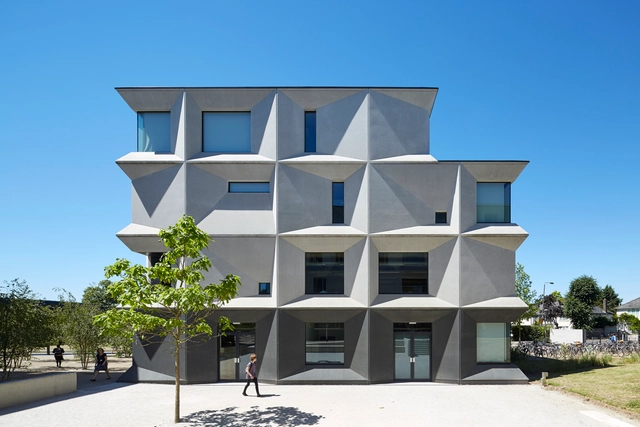
Burntwood School / Allford Hall Monaghan Morris - Exterior Photography, Schools , FacadeBurntwood School / Allford Hall Monaghan Morris - Interior Photography, Schools , FacadeBurntwood School / Allford Hall Monaghan Morris - Exterior Photography, Schools , FacadeBurntwood School / Allford Hall Monaghan Morris - Exterior Photography, Schools , FacadeBurntwood School / Allford Hall Monaghan Morris - More Images+ 27

Hampstead House / MW Architects

Hampstead House / MW Architects - HousesHampstead House / MW Architects - HousesHampstead House / MW Architects - Interior Photography, Houses, Facade, DoorHampstead House / MW Architects - Exterior Photography, Houses, Door, FacadeHampstead House / MW Architects - More Images+ 49

Beyond Bauhaus - Modernism In Britain 1933 to 1966

The 1930s were a pivotal decade for British avantgarde architecture. Despite the relative paucity of modernist buildings being commissioned, by 1937 the country had, for a brief moment, become the epicentre of progressive contemporary architecture in Europe.

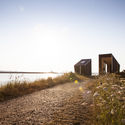
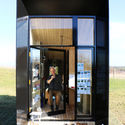
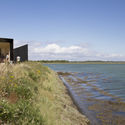
The Arches Project / Boano Prišmontas

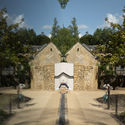
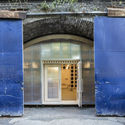
The Arches Project / Boano Prišmontas - Exterior Photography, Sustainability, Facade, Door
Courtesy of Boano Prišmontas

The Arches Project / Boano Prišmontas - SustainabilityThe Arches Project / Boano Prišmontas - Interior Photography, Sustainability, Door, FacadeThe Arches Project / Boano Prišmontas - SustainabilityThe Arches Project / Boano Prišmontas - SustainabilityThe Arches Project / Boano Prišmontas - More Images+ 16

  • Architects: Boano Prišmontas
  • Area Area of this architecture project Area:  50 m²
  • Year Completion year of this architecture project Year:  2019
  • Manufacturers Brands with products used in this architecture project
    Manufacturers:  RODECA GMBH, B&Q, RIGA Ply, Vectric, Wickes, +1
  • Professionals: Atkins, Momentum

VyTA Covent Garden Restaurant / Collidanielarchitetto

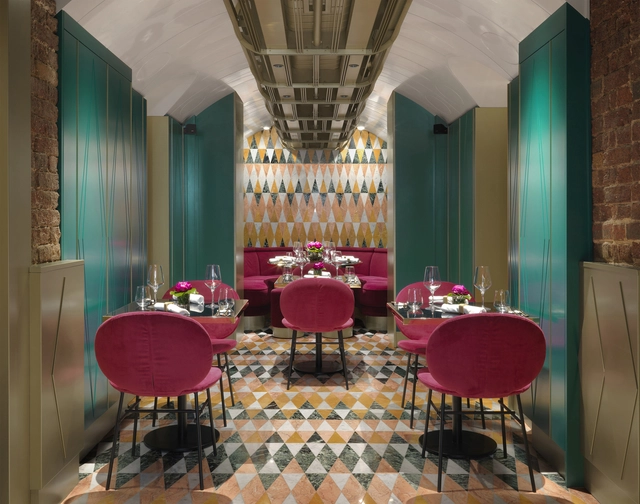
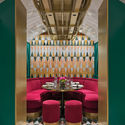
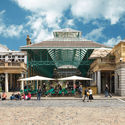
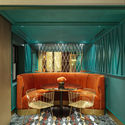
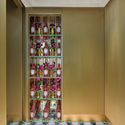
VyTA Covent Garden Restaurant / Collidanielarchitetto - Interior Photography, Interior Design, Chair, TableVyTA Covent Garden Restaurant / Collidanielarchitetto - Exterior Photography, Interior Design, FacadeVyTA Covent Garden Restaurant / Collidanielarchitetto - Interior Photography, Interior Design, TableVyTA Covent Garden Restaurant / Collidanielarchitetto - Interior Photography, Interior Design, LightingVyTA Covent Garden Restaurant / Collidanielarchitetto - More Images+ 23

  • Area Area of this architecture project Area:  510 m²
  • Year Completion year of this architecture project Year:  2019
  • Manufacturers Brands with products used in this architecture project
    Manufacturers:  Bend Goods, COLLIDANIELARCHITETTO, Carimati, Gebruder Thonet, Horo Divania, +4

The Observatory / Feilden Clegg Bradley Studios

The Observatory / Feilden Clegg Bradley Studios - Exterior Photography, Offices
© Matt Dunkinson

The Observatory / Feilden Clegg Bradley Studios - Exterior Photography, OfficesThe Observatory / Feilden Clegg Bradley Studios - Exterior Photography, OfficesThe Observatory / Feilden Clegg Bradley Studios - Interior Photography, Offices, Door, FacadeThe Observatory / Feilden Clegg Bradley Studios - OfficesThe Observatory / Feilden Clegg Bradley Studios - More Images+ 12

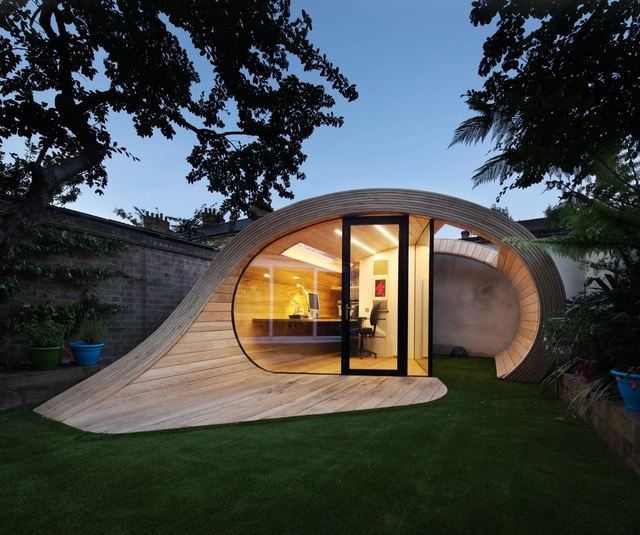
Shoffice / Platform 5 Architects

Shoffice / Platform 5 Architects - OfficesShoffice / Platform 5 Architects - Interior Photography, Offices, BeamShoffice / Platform 5 Architects - OfficesShoffice / Platform 5 Architects - Interior Photography, Offices, Table, LightingShoffice / Platform 5 Architects - More Images+ 5

Push-Pull House / Cullinan Studio

Push-Pull House / Cullinan Studio - Interior Photography, Sustainability, Kitchen, Table, Countertop, ChairPush-Pull House / Cullinan Studio - Interior Photography, Sustainability, Stairs, Facade, DoorPush-Pull House / Cullinan Studio - Interior Photography, Sustainability, Door, Facade, Table, ChairPush-Pull House / Cullinan Studio - Interior Photography, SustainabilityPush-Pull House / Cullinan Studio - More Images+ 27

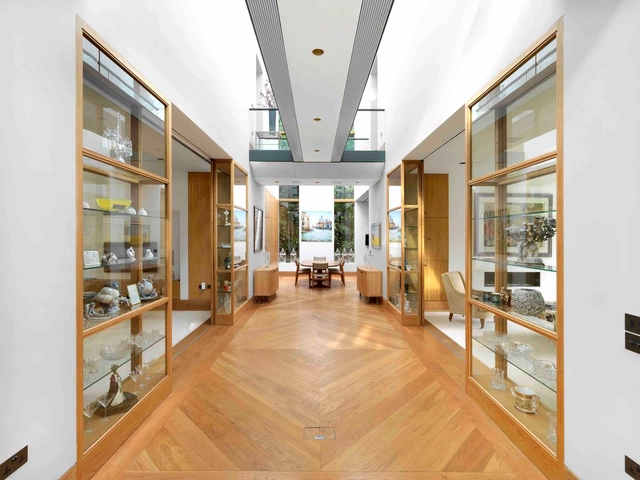
Garden House / Threefold Architects

Garden House / Threefold Architects - Interior Photography, Houses, Facade, HandrailGarden House / Threefold Architects - Interior Photography, Houses, Door, FacadeGarden House / Threefold Architects - Interior Photography, Houses, Door, FacadeGarden House / Threefold Architects - HousesGarden House / Threefold Architects - More Images+ 8

•
Greater London, United Kingdom
  • Area Area of this architecture project Area:  4150 ft²
  • Year Completion year of this architecture project Year:  2013
  • Manufacturers Brands with products used in this architecture project
    Manufacturers:  Wienerberger, Chauncey, Fiore De Pesco, Ize, Mark Wilkinson, +3