1. ArchDaily
  2. Spain

Spain

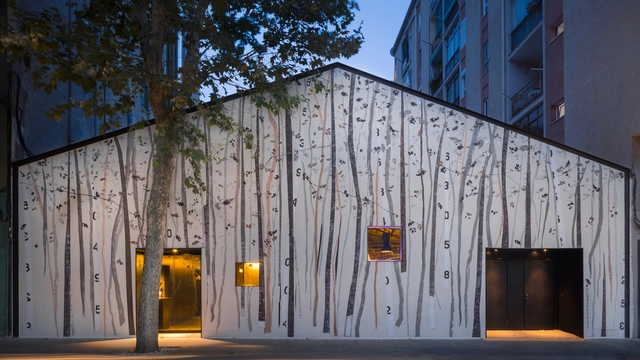
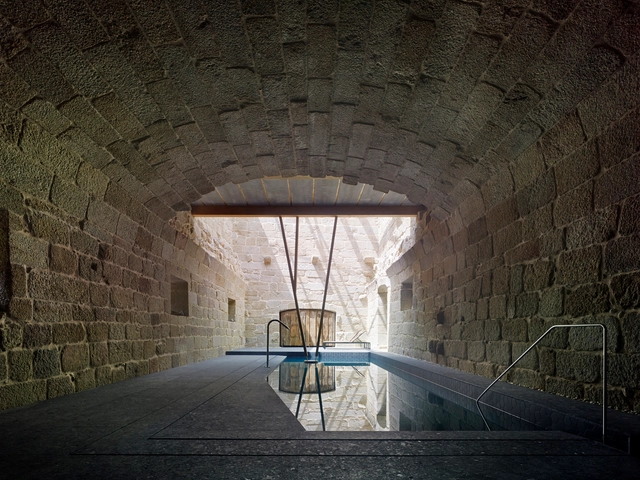
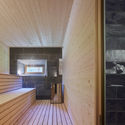
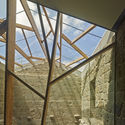
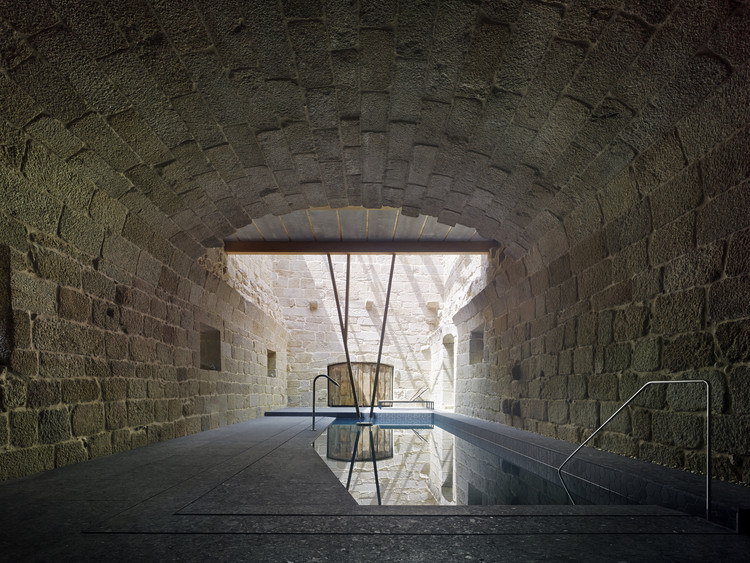
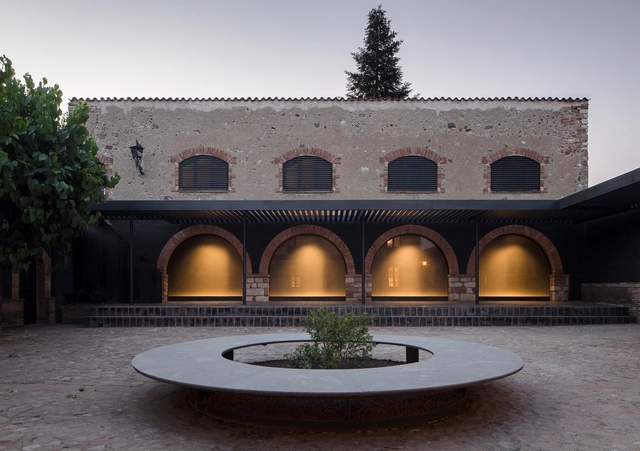
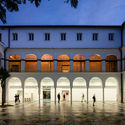
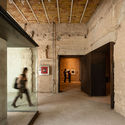
Refurbishment of the Lateral Building of the Monastery of San Clodio / OLAestudio

Refurbishment of the Lateral Building of the Monastery of San Clodio / OLAestudio - RestorationRefurbishment of the Lateral Building of the Monastery of San Clodio / OLAestudio - RestorationRefurbishment of the Lateral Building of the Monastery of San Clodio / OLAestudio - RestorationRefurbishment of the Lateral Building of the Monastery of San Clodio / OLAestudio - RestorationRefurbishment of the Lateral Building of the Monastery of San Clodio / OLAestudio - More Images+ 17

  • Architects: OLAestudio
  • Area Area of this architecture project Area:  629 m²
  • Year Completion year of this architecture project Year:  2017
  • Manufacturers Brands with products used in this architecture project
    Manufacturers:  -, Artigo, DFG PAVESTONE, UNDO REDO, VIVES CERAMICA

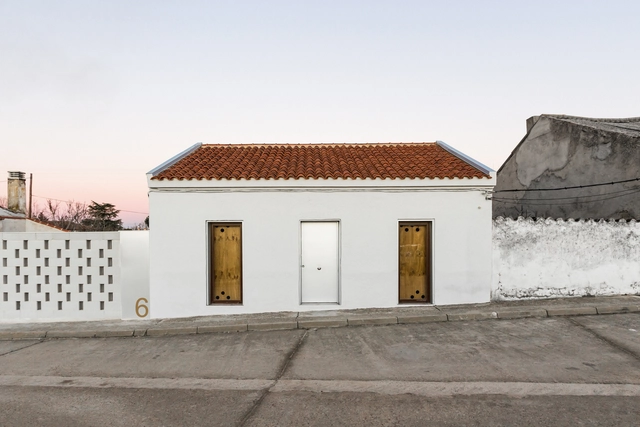
House Rehabilitation in Villanueva de Duero / Arias Garrido Arquitectos

House Rehabilitation in Villanueva de Duero / Arias Garrido Arquitectos - RefurbishmentHouse Rehabilitation in Villanueva de Duero / Arias Garrido Arquitectos - RefurbishmentHouse Rehabilitation in Villanueva de Duero / Arias Garrido Arquitectos - RefurbishmentHouse Rehabilitation in Villanueva de Duero / Arias Garrido Arquitectos - RefurbishmentHouse Rehabilitation in Villanueva de Duero / Arias Garrido Arquitectos - More Images+ 13

•
Villanueva de Duero, Spain
  • Area Area of this architecture project Area:  645 ft²
  • Year Completion year of this architecture project Year:  2017
  • Manufacturers Brands with products used in this architecture project
    Manufacturers:  Saint-Gobain, ABB, Fujisol, Ikea, Keros

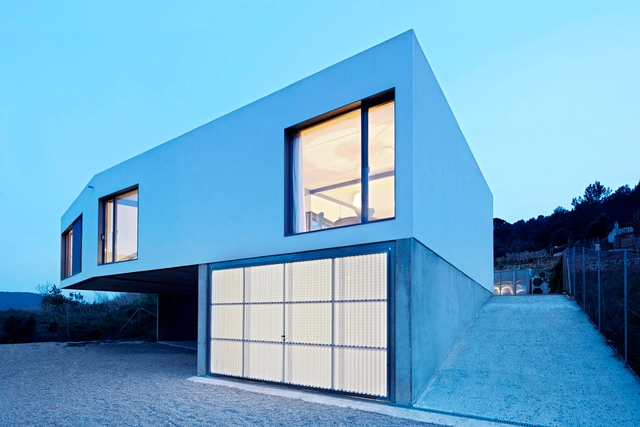
House in El Priorat / espairoux arquitectura

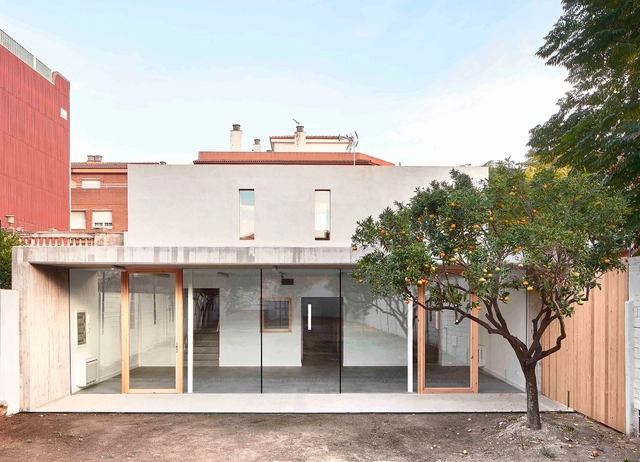
House in El Priorat / espairoux arquitectura - HousesHouse in El Priorat / espairoux arquitectura - HousesHouse in El Priorat / espairoux arquitectura - HousesHouse in El Priorat / espairoux arquitectura - HousesHouse in El Priorat / espairoux arquitectura - More Images+ 23

•
Els Guiamets, Spain
  • Area Area of this architecture project Area:  294 m²
  • Year Completion year of this architecture project Year:  2017
  • Manufacturers Brands with products used in this architecture project
    Manufacturers:  Cortizo, Tamiluz

Tor Studio / Rosa Hereu Planellas + Jonte Norin

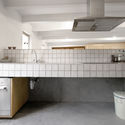
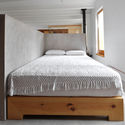
Tor Studio / Rosa Hereu Planellas + Jonte Norin - Houses, Chair, TableTor Studio / Rosa Hereu Planellas + Jonte Norin - HousesTor Studio / Rosa Hereu Planellas + Jonte Norin - Houses, Kitchen, Sink, CountertopTor Studio / Rosa Hereu Planellas + Jonte Norin - Houses, Bedroom, BedTor Studio / Rosa Hereu Planellas + Jonte Norin - More Images+ 18

•
Tor, Spain

Casa Júlia / Guillem Carrera

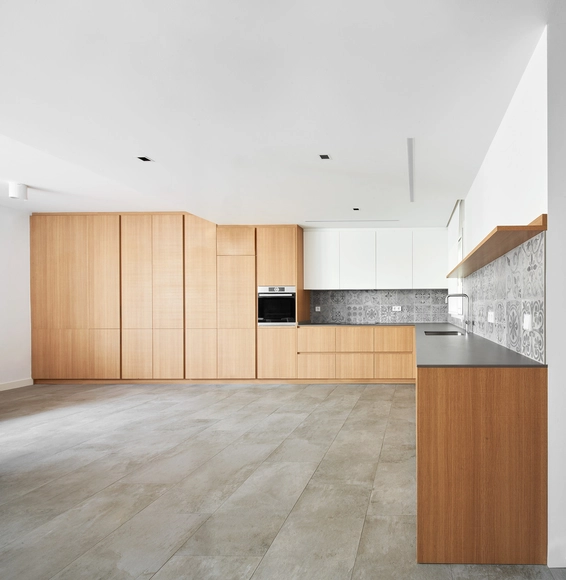
Casa Júlia / Guillem Carrera - Apartment InteriorsCasa Júlia / Guillem Carrera - Apartment InteriorsCasa Júlia / Guillem Carrera - Apartment InteriorsCasa Júlia / Guillem Carrera - Apartment InteriorsCasa Júlia / Guillem Carrera - More Images+ 14

  • Architects: Guillem Carrera
  • Area Area of this architecture project Area:  105 m²
  • Year Completion year of this architecture project Year:  2018
  • Manufacturers Brands with products used in this architecture project
    Manufacturers:  Neolith, Technal, Saloni, Acor

Soriano House / Beyt Architects + BAC Estudio de Arquitectura

Soriano House / Beyt Architects + BAC Estudio de Arquitectura - Houses Interiors
© Adrián Mora Maroto

Soriano House / Beyt Architects + BAC Estudio de Arquitectura - Houses InteriorsSoriano House / Beyt Architects + BAC Estudio de Arquitectura - Houses InteriorsSoriano House / Beyt Architects + BAC Estudio de Arquitectura - Houses InteriorsSoriano House / Beyt Architects + BAC Estudio de Arquitectura - Houses InteriorsSoriano House / Beyt Architects + BAC Estudio de Arquitectura - More Images+ 16

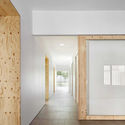
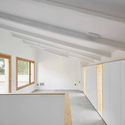
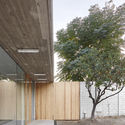

Baix Camp Association Center Reform / NAM Arquitectura

Baix Camp Association Center Reform / NAM Arquitectura - RenovationBaix Camp Association Center Reform / NAM Arquitectura - RenovationBaix Camp Association Center Reform / NAM Arquitectura - RenovationBaix Camp Association Center Reform / NAM Arquitectura - RenovationBaix Camp Association Center Reform / NAM Arquitectura - More Images+ 14

  • Architects: NAM Arquitectura
  • Area Area of this architecture project Area:  1582 ft²
  • Year Completion year of this architecture project Year:  2016

Castellana 77 / luis vidal + arquitectos

Castellana 77 / luis vidal + arquitectos - Buildings
© Fernando Andrés

Castellana 77 / luis vidal + arquitectos - BuildingsCastellana 77 / luis vidal + arquitectos - BuildingsCastellana 77 / luis vidal + arquitectos - BuildingsCastellana 77 / luis vidal + arquitectos - BuildingsCastellana 77 / luis vidal + arquitectos - More Images+ 14

  • Architects: Luis vidal + arquitectos
  • Area Area of this architecture project Area:  269097 ft²
  • Year Completion year of this architecture project Year:  2017
  • Manufacturers Brands with products used in this architecture project
    Manufacturers:  Erco, iGuzzini, Ferga, Guardian Glass, IASO, +7

Mar de Fondo Building / Minimal Studio

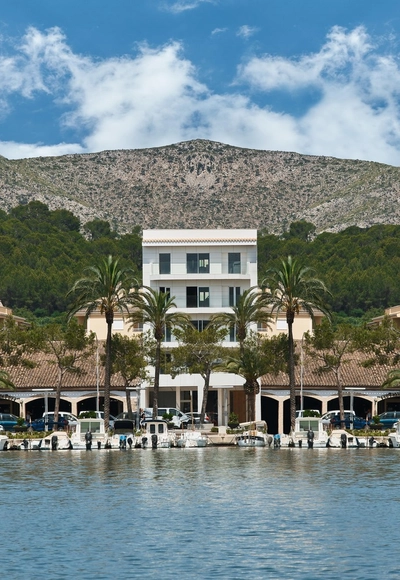
Mar de Fondo Building / Minimal Studio - ResidentialMar de Fondo Building / Minimal Studio - ResidentialMar de Fondo Building / Minimal Studio - ResidentialMar de Fondo Building / Minimal Studio - ResidentialMar de Fondo Building / Minimal Studio - More Images+ 14

•
Port d'Alcúdia, Spain
  • Interior Designers: Minimal Studio
  • Year Completion year of this architecture project Year:  2018
  • Manufacturers Brands with products used in this architecture project
    Manufacturers:  Vibia, Buster and Punch, Flos, Porcelanosa Grupo

Habanera / Proyecto Singular

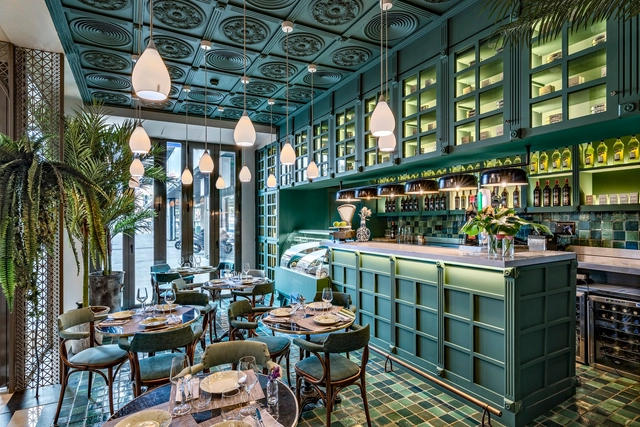
Habanera / Proyecto Singular - RestaurantHabanera / Proyecto Singular - RestaurantHabanera / Proyecto Singular - RestaurantHabanera / Proyecto Singular - RestaurantHabanera / Proyecto Singular - More Images+ 16

•
Madrid, Spain
  • Architects: Proyecto Singular
  • Area Area of this architecture project Area:  1050 m²
  • Year Completion year of this architecture project Year:  2016
  • Manufacturers Brands with products used in this architecture project
    Manufacturers:  Apavisa, Cosentino, Designers Guild, Lamadrid, Orac

Penthouse in Valencia / Pepe Cabrera Arquitectura e Interiorismo

Penthouse in Valencia / Pepe Cabrera Arquitectura e Interiorismo - House InteriorsPenthouse in Valencia / Pepe Cabrera Arquitectura e Interiorismo - House InteriorsPenthouse in Valencia / Pepe Cabrera Arquitectura e Interiorismo - House InteriorsPenthouse in Valencia / Pepe Cabrera Arquitectura e Interiorismo - House InteriorsPenthouse in Valencia / Pepe Cabrera Arquitectura e Interiorismo - More Images+ 10

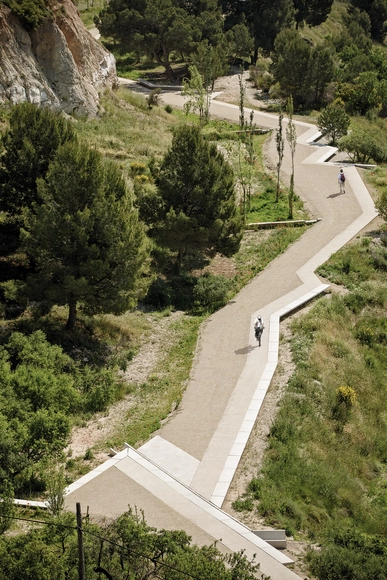
Lookout Path at the Old Gypsum Mines / Batlleiroig

Lookout Path at the Old Gypsum Mines / Batlleiroig - LandscapeLookout Path at the Old Gypsum Mines / Batlleiroig - LandscapeLookout Path at the Old Gypsum Mines / Batlleiroig - LandscapeLookout Path at the Old Gypsum Mines / Batlleiroig - LandscapeLookout Path at the Old Gypsum Mines / Batlleiroig - More Images+ 17

  • Architects: Batlleiroig
  • Area Area of this architecture project Area:  800 metres
  • Year Completion year of this architecture project Year:  2018

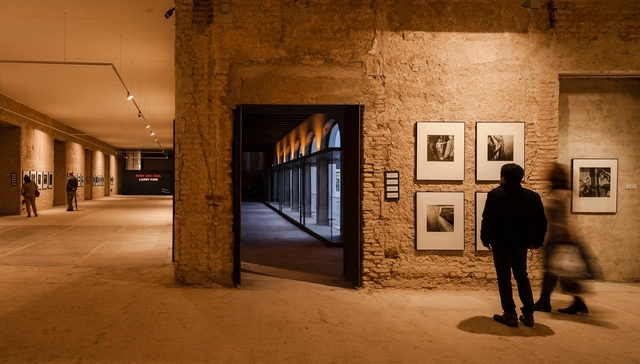
Contemporary Art Space in the Former Convent of Madre de Dios / Sol89

Contemporary Art Space in the Former Convent of Madre de Dios / Sol89 - Arts & ArchitectureContemporary Art Space in the Former Convent of Madre de Dios / Sol89 - Arts & ArchitectureContemporary Art Space in the Former Convent of Madre de Dios / Sol89 - Arts & ArchitectureContemporary Art Space in the Former Convent of Madre de Dios / Sol89 - Arts & ArchitectureContemporary Art Space in the Former Convent of Madre de Dios / Sol89 - More Images+ 11

  • Architects: Sol89
  • Area Area of this architecture project Area:  830 m²
  • Year Completion year of this architecture project Year:  2014

Sant Martí House / Francesc Rifé Studio

Sant Martí House / Francesc Rifé Studio - RefurbishmentSant Martí House / Francesc Rifé Studio - RefurbishmentSant Martí House / Francesc Rifé Studio - RefurbishmentSant Martí House / Francesc Rifé Studio - RefurbishmentSant Martí House / Francesc Rifé Studio - More Images+ 22

•
El Vallès Occidental, Spain

New Sancho de Avila’s Funeral Home / JFA – Estudio de Arquitectura

New Sancho de Avila’s Funeral Home / JFA – Estudio de Arquitectura - Burial
© Adrià Goula

New Sancho de Avila’s Funeral Home / JFA – Estudio de Arquitectura - Burial New Sancho de Avila’s Funeral Home / JFA – Estudio de Arquitectura - Burial New Sancho de Avila’s Funeral Home / JFA – Estudio de Arquitectura - Burial New Sancho de Avila’s Funeral Home / JFA – Estudio de Arquitectura - Burial New Sancho de Avila’s Funeral Home / JFA – Estudio de Arquitectura - More Images+ 26

•
Barcelona, Spain

Cocina Hermanos Torres Restaurant / OAB. Office of Architecture in Barcelona

Cocina Hermanos Torres Restaurant / OAB. Office of Architecture in Barcelona - RestaurantCocina Hermanos Torres Restaurant / OAB. Office of Architecture in Barcelona - Interior Photography, Restaurant, Table, Chair, LightingCocina Hermanos Torres Restaurant / OAB. Office of Architecture in Barcelona - Interior Photography, Restaurant, ChairCocina Hermanos Torres Restaurant / OAB. Office of Architecture in Barcelona - Interior Photography, Restaurant, KitchenCocina Hermanos Torres Restaurant / OAB. Office of Architecture in Barcelona - More Images+ 12

•
Barcelona, Spain
  • Architects: OAB
  • Area Area of this architecture project Area:  800 m²
  • Year Completion year of this architecture project Year:  2018
  • Manufacturers Brands with products used in this architecture project
    Manufacturers:  Alucoil, Andreu World, Reynaers Aluminium, Hitachi Air Conditioning, iGuzzini, +14

Esporles House / Sio2 Arch y Toni Montes

Esporles House / Sio2 Arch y Toni Montes - HousesEsporles House / Sio2 Arch y Toni Montes - HousesEsporles House / Sio2 Arch y Toni Montes - HousesEsporles House / Sio2 Arch y Toni Montes - HousesEsporles House / Sio2 Arch y Toni Montes - More Images+ 14

•
Illes Balears, Spain
  • Area Area of this architecture project Area:  2475 ft²
  • Year Completion year of this architecture project Year:  2012
  • Manufacturers Brands with products used in this architecture project
    Manufacturers:  Sto, Grohe, Can Seguina, REHAU

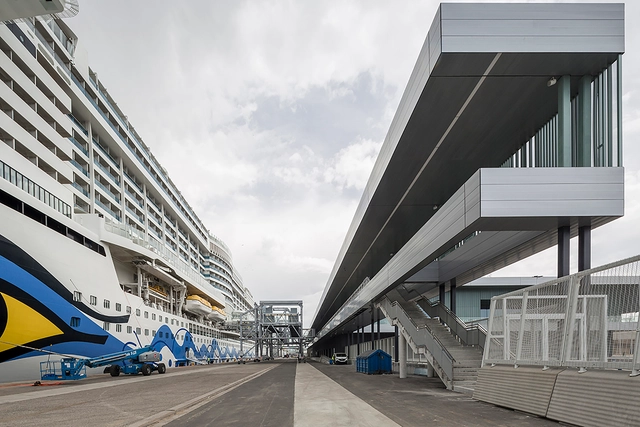
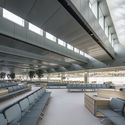
Helix Cruise Terminal / Batlleiroig

Helix Cruise Terminal / Batlleiroig - Cruise TerminalHelix Cruise Terminal / Batlleiroig - Cruise TerminalHelix Cruise Terminal / Batlleiroig - Cruise TerminalHelix Cruise Terminal / Batlleiroig - Cruise TerminalHelix Cruise Terminal / Batlleiroig - More Images+ 10

  • Architects: Batlleiroig
  • Area Area of this architecture project Area:  12449 m²
  • Year Completion year of this architecture project Year:  2018
  • Manufacturers Brands with products used in this architecture project
    Manufacturers:  Moyser