1. ArchDaily
  2. France

France

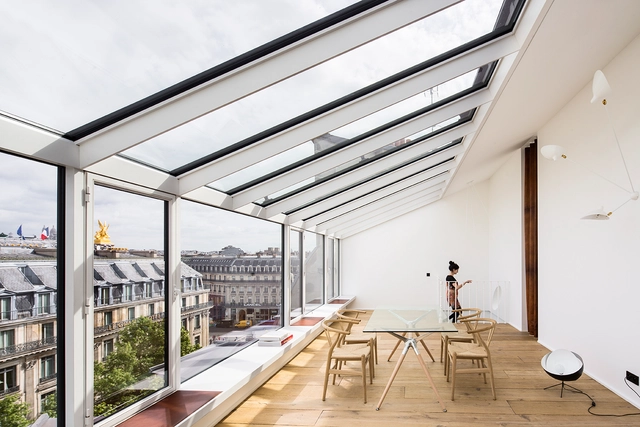
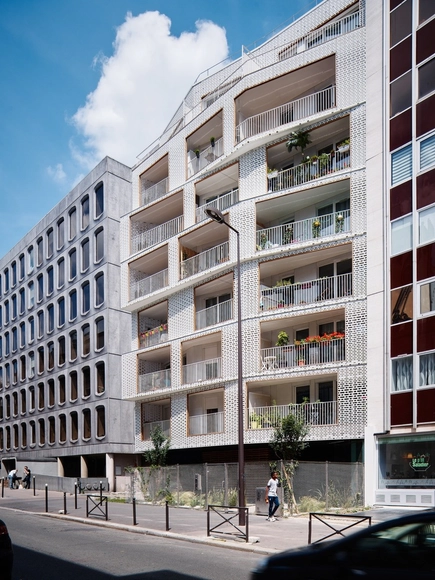
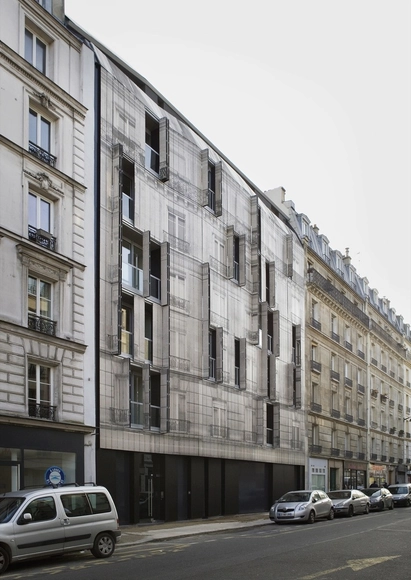
Haussmann Stories / Chartier-Corbasson architects

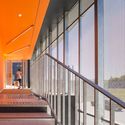
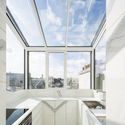
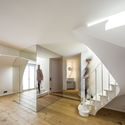

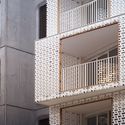
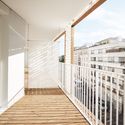
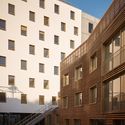
Haussmann Stories / Chartier-Corbasson architects - HousingHaussmann Stories / Chartier-Corbasson architects - Interior Photography, Housing, Stairs, Facade, HandrailHaussmann Stories / Chartier-Corbasson architects - Exterior Photography, Housing, FacadeHaussmann Stories / Chartier-Corbasson architects - Interior Photography, Housing, DoorHaussmann Stories / Chartier-Corbasson architects - More Images+ 13

•
Paris, France
  • Area Area of this architecture project Area:  937 m²
  • Year Completion year of this architecture project Year:  2017
  • Manufacturers Brands with products used in this architecture project
    Manufacturers:  Trespa, Bohle
  • Professionals: Alternative

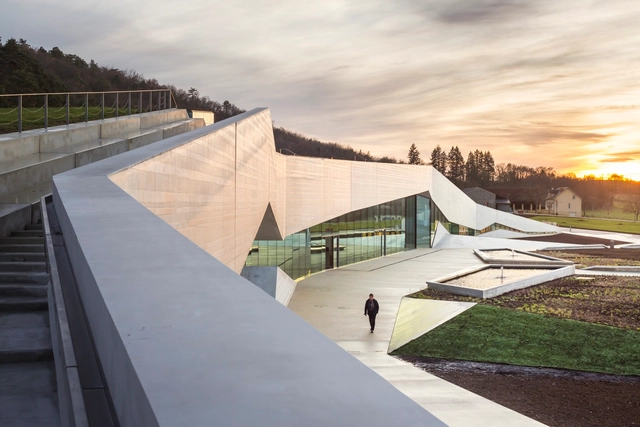
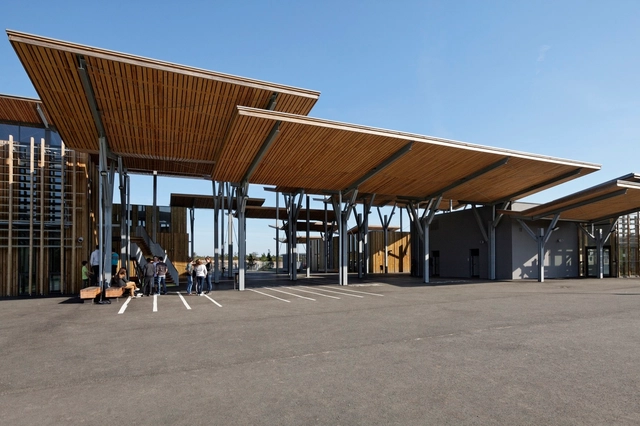
Lascaux IV / Snøhetta + Duncan Lewis Scape Architecture

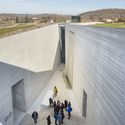
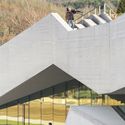
Lascaux IV / Snøhetta + Duncan Lewis Scape Architecture - Museum, LightingLascaux IV / Snøhetta + Duncan Lewis Scape Architecture - Museum, FacadeLascaux IV / Snøhetta + Duncan Lewis Scape Architecture - Museum, Facade, StairsLascaux IV / Snøhetta + Duncan Lewis Scape Architecture - Museum, FacadeLascaux IV / Snøhetta + Duncan Lewis Scape Architecture - More Images+ 40

•
Périgueux, France

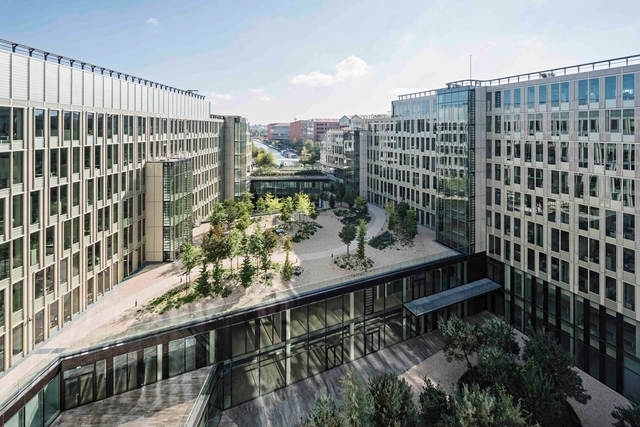
Headquarter Veolia / Dietmar Feichtinger Architectes

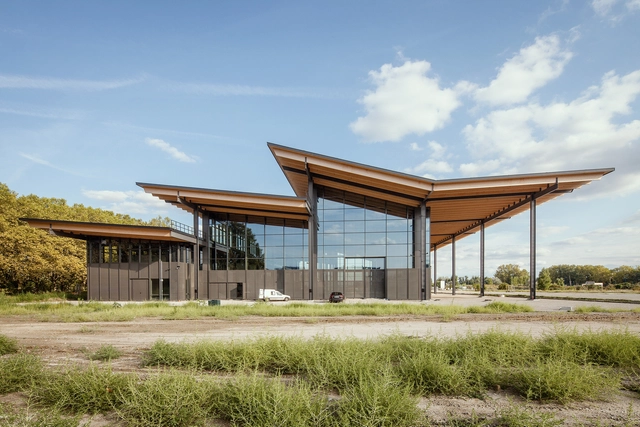
Headquarter Veolia / Dietmar Feichtinger Architectes - Office Buildings, Door, FacadeHeadquarter Veolia / Dietmar Feichtinger Architectes - Office Buildings, Facade, ColumnHeadquarter Veolia / Dietmar Feichtinger Architectes - Office Buildings, Facade, Fence, LightingHeadquarter Veolia / Dietmar Feichtinger Architectes - Office Buildings, Handrail, StairsHeadquarter Veolia / Dietmar Feichtinger Architectes - More Images+ 28

•
Aubervilliers, France

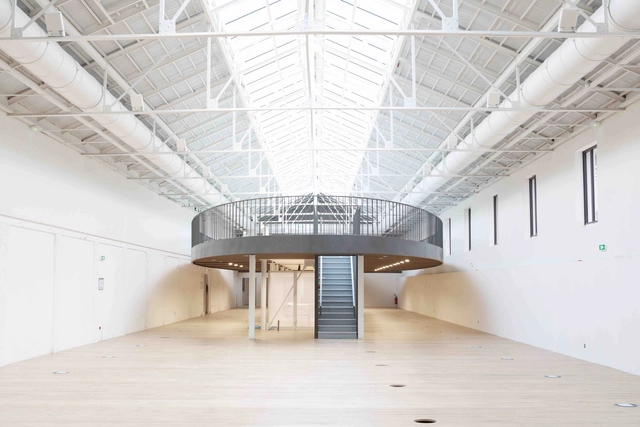
La Cartoucherie / h2o architectes

La Cartoucherie / h2o architectes - Adaptive Reuse, Door, Table, ChairLa Cartoucherie / h2o architectes - Adaptive Reuse, Stairs, Fence, Handrail, Facade, BeamLa Cartoucherie / h2o architectes - Adaptive Reuse, FacadeLa Cartoucherie / h2o architectes - Adaptive Reuse, Lighting, Chair, TableLa Cartoucherie / h2o architectes - More Images+ 16

•
Bourg-lès-Valence, France
  • Architects: h2o architectes
  • Year Completion year of this architecture project Year:  2016
  • Manufacturers Brands with products used in this architecture project
    Manufacturers:  Jansen, Technal, Arcelor Mittal

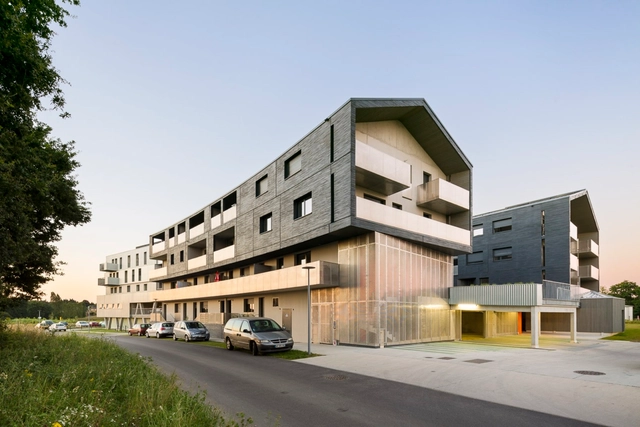
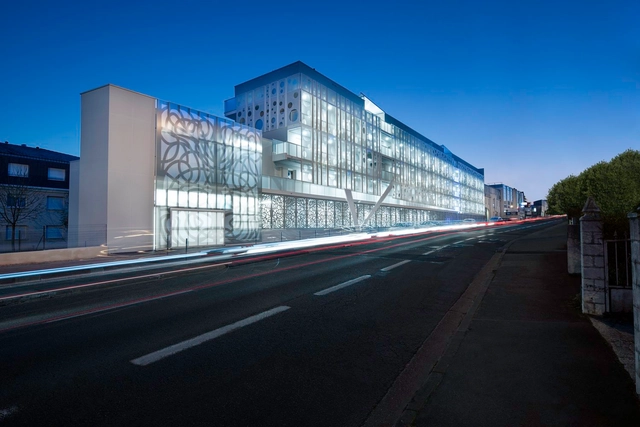
LE RHEU / PETITDIDIERPRIOUX Architects

LE RHEU  / PETITDIDIERPRIOUX Architects - HousingLE RHEU  / PETITDIDIERPRIOUX Architects - HousingLE RHEU  / PETITDIDIERPRIOUX Architects - HousingLE RHEU  / PETITDIDIERPRIOUX Architects - HousingLE RHEU  / PETITDIDIERPRIOUX Architects - More Images+ 52

•
Le Rheu, France
  • Area Area of this architecture project Area:  3580 m²
  • Year Completion year of this architecture project Year:  2016
  • Manufacturers Brands with products used in this architecture project
    Manufacturers:  Holcim, GUARD INDUSTRIES, K-Line France, Orlo
  • Professionals: BETEREM

CAP / AAVP Architecture

 CAP  / AAVP Architecture - Apartment Interiors CAP  / AAVP Architecture - Apartment Interiors CAP  / AAVP Architecture - Apartment Interiors CAP  / AAVP Architecture - Apartment Interiors CAP  / AAVP Architecture - More Images+ 20

  • Architects: AAVP Architecture
  • Area Area of this architecture project Area:  160 m²
  • Year Completion year of this architecture project Year:  2016
  • Manufacturers Brands with products used in this architecture project
    Manufacturers:  Locksmith's, Philippe Buns Menuiserie

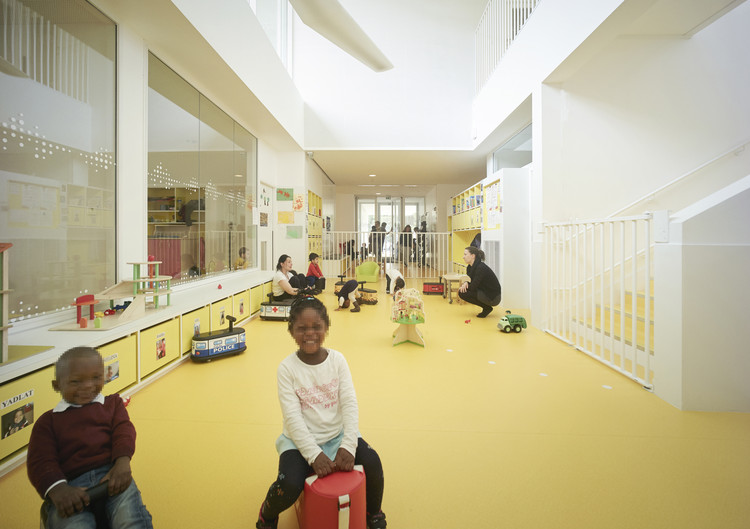
Nursery in Toulouse / V2S architectes + OECO Architectes

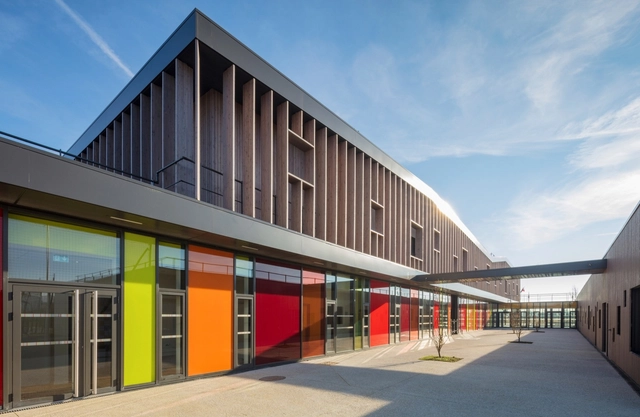
Nursery in Toulouse / V2S architectes + OECO Architectes - KindergartenNursery in Toulouse / V2S architectes + OECO Architectes - KindergartenNursery in Toulouse / V2S architectes + OECO Architectes - KindergartenNursery in Toulouse / V2S architectes + OECO Architectes - KindergartenNursery in Toulouse / V2S architectes + OECO Architectes - More Images+ 5

  • Architects: OECO Architectes, V2S architectes
    : V2S Architectes
  • Area Area of this architecture project Area:  700 m²
  • Year Completion year of this architecture project Year:  2016
  • Manufacturers Brands with products used in this architecture project
    Manufacturers:  Labastere, Technal, Gantois

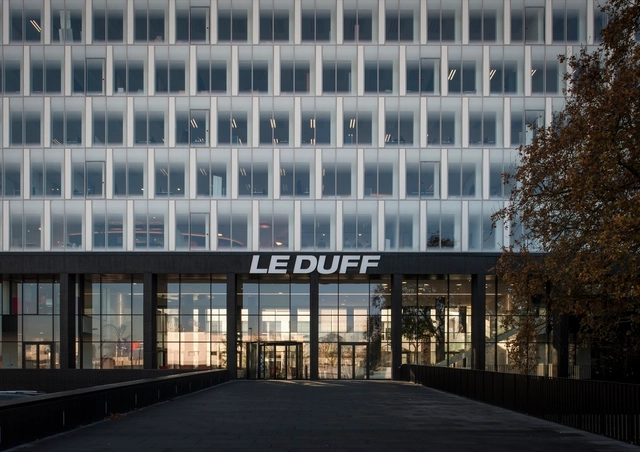
Headquarters ‘Le Duff Group’ / Ateliers 2/3/4/

 Headquarters ‘Le Duff Group’ / Ateliers 2/3/4/ - Office Buildings Headquarters ‘Le Duff Group’ / Ateliers 2/3/4/ - Office Buildings, Facade Headquarters ‘Le Duff Group’ / Ateliers 2/3/4/ - Office Buildings, Facade Headquarters ‘Le Duff Group’ / Ateliers 2/3/4/ - Office Buildings, Table, Chair, Lighting Headquarters ‘Le Duff Group’ / Ateliers 2/3/4/ - More Images+ 32

College Aime Cesaire / Patrick Arotcharen architecte

College Aime Cesaire / Patrick Arotcharen architecte - Higher Education, Beam, FacadeCollege Aime Cesaire / Patrick Arotcharen architecte - Higher Education, Beam, Facade, Column, DoorCollege Aime Cesaire / Patrick Arotcharen architecte - Higher Education, Beam, Table, Chair, LightingCollege Aime Cesaire / Patrick Arotcharen architecte - Higher Education, Beam, FacadeCollege Aime Cesaire / Patrick Arotcharen architecte - More Images+ 12

•
Saint-Geours-de-Maremne, France
  • Architects: Patrick Arotcharen Architecte
    : Patrick Arotcharen architecte
  • Area Area of this architecture project Area:  6080 m²
  • Year Completion year of this architecture project Year:  2012
  • Manufacturers Brands with products used in this architecture project
    Manufacturers:  Technal, ALFEN, KVH

Pont De Bondy Metro Station / BIG + Silvio d’Ascia Architecture

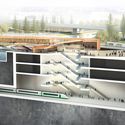
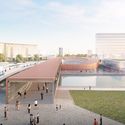
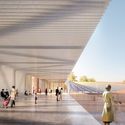
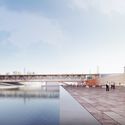
BIG and Silvio D'ascia Architecture have released new images of their competition-winning design for the new Pont de Bondy metro station in Paris. One of a total of 68 new stations commissioned as part of Société du Grand París’ Grand Paris Express project, the Pont de Bondy station will “[continue] the Parisian tradition of utilizing bridges as social spaces and cultural landmarks.”
Pont De Bondy Metro Station / BIG + Silvio d’Ascia Architecture - FacadePont De Bondy Metro Station / BIG + Silvio d’Ascia Architecture - FacadePont De Bondy Metro Station / BIG + Silvio d’Ascia Architecture - Facade, ColumnPont De Bondy Metro Station / BIG + Silvio d’Ascia Architecture - FacadePont De Bondy Metro Station / BIG + Silvio d’Ascia Architecture - More Images+ 11

Maison 0.82 / PASCUAL Architecte

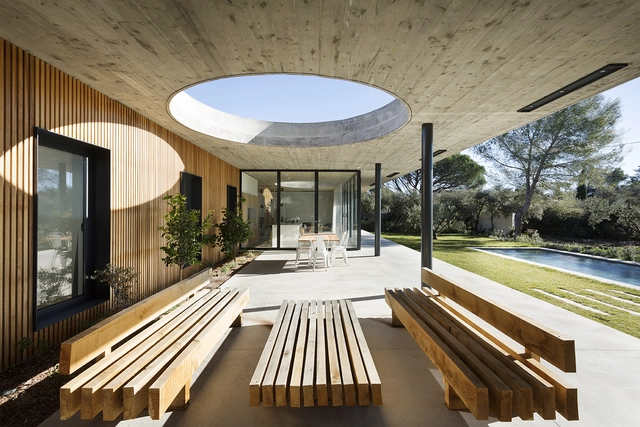
Maison 0.82 / PASCUAL Architecte - Houses, Garden, Facade, DoorMaison 0.82 / PASCUAL Architecte - Houses, Beam, Table, ChairMaison 0.82 / PASCUAL Architecte - HousesMaison 0.82 / PASCUAL Architecte - Houses, FacadeMaison 0.82 / PASCUAL Architecte - More Images+ 14

•
Nimes, France
  • Architects: PASCUAL Architecte
  • Area Area of this architecture project Area:  180 m²
  • Year Completion year of this architecture project Year:  2016
  • Manufacturers Brands with products used in this architecture project
    Manufacturers:  CORTES & Fils

Arjuzanx Natural Reserve / Inca Architectes + ALEP Landscape

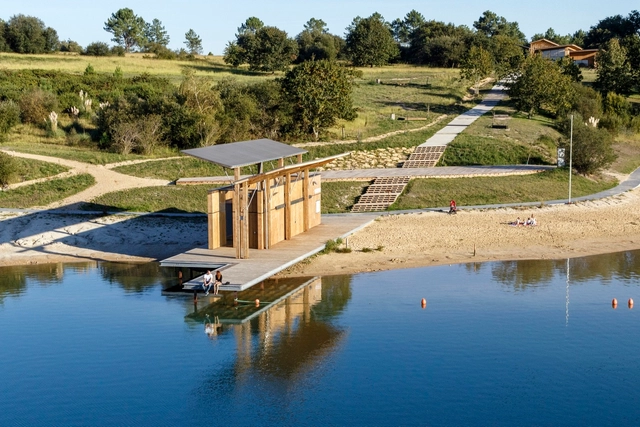
Arjuzanx Natural Reserve / Inca Architectes + ALEP Landscape - ParkArjuzanx Natural Reserve / Inca Architectes + ALEP Landscape - ParkArjuzanx Natural Reserve / Inca Architectes + ALEP Landscape - ParkArjuzanx Natural Reserve / Inca Architectes + ALEP Landscape - ParkArjuzanx Natural Reserve / Inca Architectes + ALEP Landscape - More Images+ 15

•
Arjuzanx, France
  • Area Area of this architecture project Area:  780 m²
  • Year Completion year of this architecture project Year:  2015
  • Manufacturers Brands with products used in this architecture project
    Manufacturers:  RAICO, ROLPIN, Soprema
  • Professionals: BM Forgue

Le Nova Galaxy / HPL Architectes

Le Nova Galaxy  / HPL Architectes - HousingLe Nova Galaxy  / HPL Architectes - Interior Photography, Housing, FacadeLe Nova Galaxy  / HPL Architectes - HousingLe Nova Galaxy  / HPL Architectes - HousingLe Nova Galaxy  / HPL Architectes - More Images+ 11

•
Mérignac, France
  • Architects: HPL Architectes
  • Area Area of this architecture project Area:  4642 m²
  • Year Completion year of this architecture project Year:  2016
  • Manufacturers Brands with products used in this architecture project
    Manufacturers:  Sika, BUGAL, Ippon Panelle

Berges - 28 Social Dwellings / ODILE+GUZY architectes

Berges - 28 Social Dwellings / ODILE+GUZY architectes - HousingBerges - 28 Social Dwellings / ODILE+GUZY architectes - HousingBerges - 28 Social Dwellings / ODILE+GUZY architectes - HousingBerges - 28 Social Dwellings / ODILE+GUZY architectes - HousingBerges - 28 Social Dwellings / ODILE+GUZY architectes - More Images+ 26

•
Paris, France
  • Area Area of this architecture project Area:  3470 m²
  • Year Completion year of this architecture project Year:  2015
  • Manufacturers Brands with products used in this architecture project
    Manufacturers:  GFRC, MC FRANCE, Sefwood

School Complex in Serris / Ameller Dubois

School Complex in Serris  / Ameller Dubois - Schools School Complex in Serris  / Ameller Dubois - Schools School Complex in Serris  / Ameller Dubois - Schools School Complex in Serris  / Ameller Dubois - Schools School Complex in Serris  / Ameller Dubois - More Images+ 23

•
Serris, France
  • Architects: Ameller Dubois
  • Area Area of this architecture project Area:  5300 m²
  • Year Completion year of this architecture project Year:  2017
  • Manufacturers Brands with products used in this architecture project
    Manufacturers:  Saint-Gobain, Tarkett
  • Professionals: Phung Consulting

Gaumont-Pathé Alésia Cinemas / Manuelle Gautrand Architecture

Gaumont-Pathé Alésia Cinemas / Manuelle Gautrand Architecture - CinemaGaumont-Pathé Alésia Cinemas / Manuelle Gautrand Architecture - Interior Photography, CinemaGaumont-Pathé Alésia Cinemas / Manuelle Gautrand Architecture - Exterior Photography, Cinema, Facade, LightingGaumont-Pathé Alésia Cinemas / Manuelle Gautrand Architecture - CinemaGaumont-Pathé Alésia Cinemas / Manuelle Gautrand Architecture - More Images+ 23

•
Paris-14E-Arrondissement, France
  • Area Area of this architecture project Area:  3600 m²
  • Year Completion year of this architecture project Year:  2016
  • Manufacturers Brands with products used in this architecture project
    Manufacturers:  INEX, KHEPHREN INGENIERIE, ON, PEUTZ, TESS

AD Classics: Palais des Papes / Pierre Poisson & Jean de Louvres

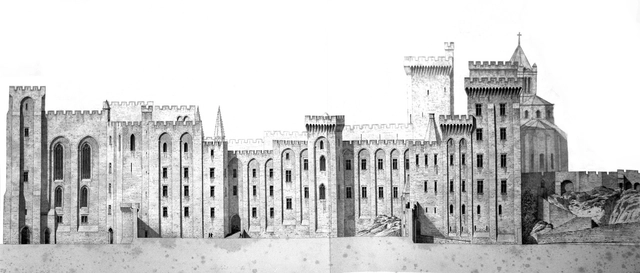
While the Roman Catholic Church is synonymous with the Eternal City (and Italian capital), the greatest monument from its medieval heyday actually stands in southern France. The relic of the Papacy’s brief departure from Rome, the Palais des Papes (“Palace of the Popes”) in Avignon is the largest Gothic palace ever built. Constructed in two main phases by two of its residents, the Palais des Papes is a grandiose architectural expression of the wealth and power of the eleven popes who called Avignon their home and base of power.
AD Classics: Palais des Papes / Pierre Poisson & Jean de Louvres - Religious Buildings, Facade, Arcade, ArchAD Classics: Palais des Papes / Pierre Poisson & Jean de Louvres - Religious Buildings, Courtyard, Facade, Arch, ArcadeAD Classics: Palais des Papes / Pierre Poisson & Jean de Louvres - Religious Buildings, Facade, CityscapeAD Classics: Palais des Papes / Pierre Poisson & Jean de Louvres - Religious BuildingsAD Classics: Palais des Papes / Pierre Poisson & Jean de Louvres - More Images+ 14

Halle du Conservatoire des Mécaniques / Patrick Arotcharen architecte

  • Architects: Patrick Arotcharen Architecte
    : Patrick Arotcharen architecte
  • Area Area of this architecture project Area:  4888 m²
  • Year Completion year of this architecture project Year:  2015
  • Manufacturers Brands with products used in this architecture project
    Manufacturers:  Technal, Metsa Woods, Aluminier Realco