China
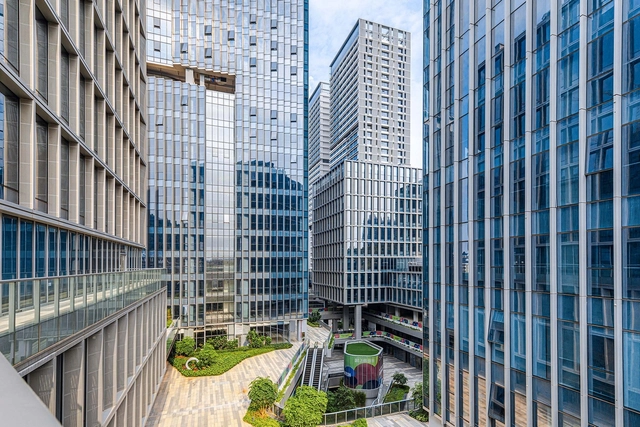
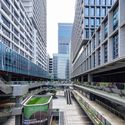
Shenzhen Liuxiandong Chuangzhi Cloud City / MENG Architects

https://www.archdaily.com/1179778/shenzhen-liuxiandong-chuangzhi-cloud-city-meng-architectsCollin Chen
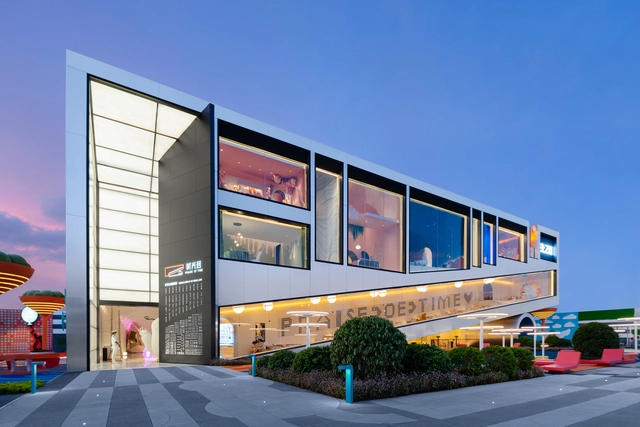
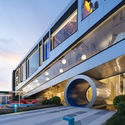
Zhujiang Hongyang Youth Dream Life Pavilion / Capol

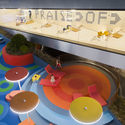

https://www.archdaily.com/1178233/zhujiang-hongyang-youth-dream-life-pavilion-capol韩爽 - HAN Shuang
Mini Cuppa Café Shanghai / Raams Architecture Studio
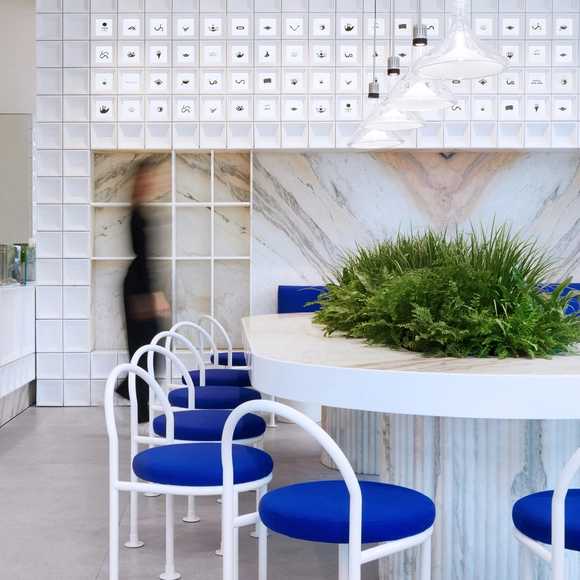


-
Architects: Raams Architecture Studio
- Area: 100 m²
- Year: 2020
-
Manufacturers: Porcelanosa Grupo, Adobe Systems Incorporated, AutoDesk, Viabizzuno
https://www.archdaily.com/1176065/mini-cuppa-cafe-shanghai-raams-architecture-studioValeria Silva
Competition Announcement: Full-Process Design for the Shenzhen Qianwan Unit 10 Nine-Year Integrated School Project
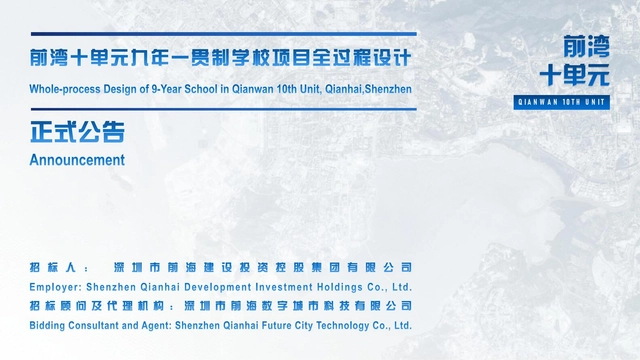
This project is located in the Qianwan Area of the Qianhai Shenzhen-Hong Kong Modern Service Industry Cooperation Zone in Shenzhen, Guangdong Province. It will be delivered through a design-led general contracting model, encompassing full-process design services. The project is centered on the comprehensive implementation of the compulsory education curriculum, with a focus on humanities, technology, low-carbon practices, and green ecology, aiming to establish a benchmark-setting, modern public nine-year integrated school.
Project Name: Full-Process Design for the Qianwan Unit 10 Nine-Year Integrated School Project
Project Location: Qianhai is situated in the heart of the Guangdong-Hong Kong-Macao Greater Bay Area, on the west side of the Shekou Peninsula in western Shenzhen, Guangdong Province. Located on the east bank of the Pearl River Estuary, it borders Hong Kong and Macao and sits at the intersection of the Pearl River Delta's primary economic development axis and the coastal functional expansion belt. This project is located in the Qianwan Area of the Qianhai Shenzhen-Hong Kong Modern Service Industry Cooperation Zone. The site is bounded by Qianwan 4th Road to the south, Kechuang 1st Street to the east, Kechuang 3rd Street to the west, and Chengxin 3rd Street to the north.
Registration Deadline: December 13, 2021, 18:00
https://www.archdaily.com/1100296/competition-announcement-full-process-design-for-the-shenzhen-qianwan-unit-10-nine-year-integrated-school-projectJojoJi
Tender Announcement: International Design Competition for the Relocation and Construction of the Longgang District Nursing Home, Shenzhen
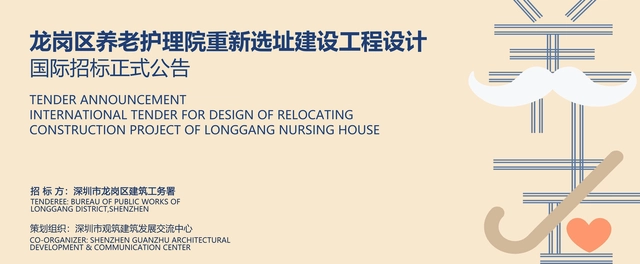
The International Tender for the Design of the Relocation and Construction Project for the Longgang District Nursing Home is now open for pre-qualification applications. We invite outstanding design teams from around the world to participate in this tender.
https://www.archdaily.com/1100596/tender-announcement-international-design-competition-for-the-relocation-and-construction-of-the-longgang-district-nursing-home-shenzhenJuly Shao
Competition Announcement: Full-Process Design for the Mawan Unit 19 Nine-Year Integrated School Project

This project is located at Plot 19-05-04 in Development Unit 19 of the Qianhai Shenzhen-Hong Kong Modern Service Industry Cooperation Zone. Utilizing a design-general-contracting model, this is a full-process design project. Centered on the comprehensive implementation of compulsory education and guided by principles of humanism, technology, low-carbon development, and green ecology, the project aims to establish a benchmark-setting, modern public nine-year integrated school.
Project Name: Full-Process Design for the Mawai Unit 19 Nine-Year Integrated School Project
Project Location: Qianhai is situated in the core area of the Guangdong-Hong Kong-Macao Greater Bay Area, on the west side of the Shekou Peninsula in the western part of Shenzhen, Guangdong Province. Located on the east bank of the Pearl River Estuary, it borders Hong Kong and Macao and sits at the intersection of the Pearl River Delta’s regional economic development axis and the coastal functional expansion belt. This project is located at Plot 19-05-04 in Development Unit 19 of the Qianhai Shenzhen-Hong Kong Modern Service Industry Cooperation Zone. The site is bounded by Qianwan River West Street to the northeast, Haicheng Street to the northwest, Yihai Avenue to the southeast, and Mawai First Road to the southwest.
Submission Deadline: December 06, 2021, 18:00
https://www.archdaily.com/1094540/competition-announcement-full-process-design-for-the-mawan-unit-19-nine-year-integrated-school-projectJojoJi
Yudaokou Grassland and Forest Scenic Area Visitor Center / Subject Latitude Public Art

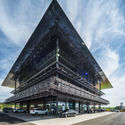
.jpg?1599498623 "© Wang Yonggang")
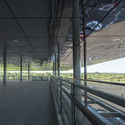
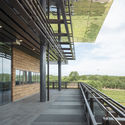

https://www.archdaily.com/1165459/yudaokou-grassland-and-forest-scenic-area-visitor-center-subject-latitude-public-art罗靖琳 - Jinglin Luo
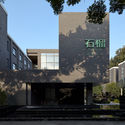
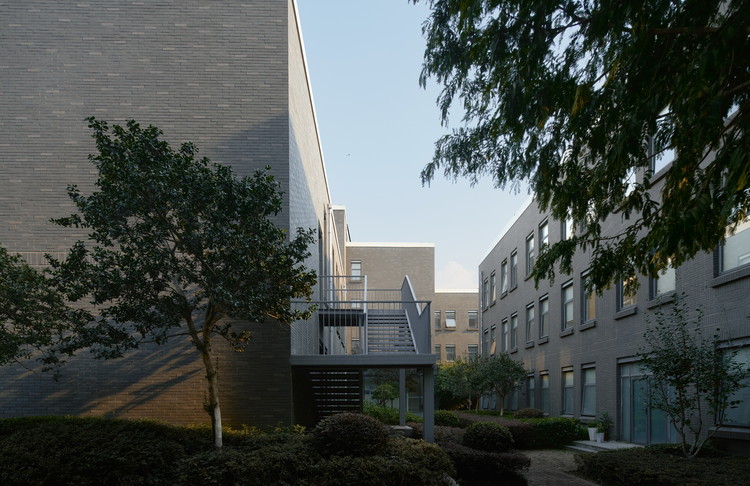
Xiong'an Party Working Committee, Management Committee and Xiong'an Group Office Building / MENG Original Design Institute (SZAD)
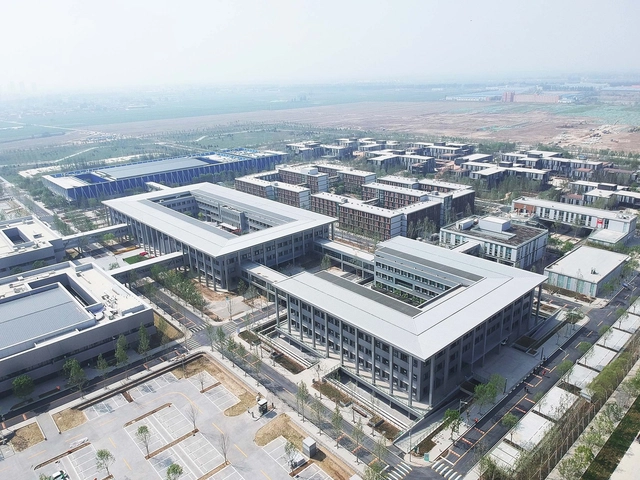
.jpg?1603107325 "Main entrance of the Party Working Committee and Administrative Committee. Image © Guangyuan Zhang")
.jpg?1603107363 "Side facade of the Party Working Committee and Administrative Committee. Image © Guangyuan Zhang")
.jpg?1603107375 "Side facade of the Party Working Committee and Administrative Committee. Image © Guangyuan Zhang")
.jpg?1603107423 "Courtyard of the Party Working Committee and Administrative Committee. Image © Guangyuan Zhang")

https://www.archdaily.com/1166246/xiongan-party-working-committee-management-committee-and-xiongan-group-office-building-meng-original-design-institute-szadCollin Chen
Shiliu Caizhi Park / CTA Town Design
https://www.archdaily.com/1161983/shiliu-caizhi-park-cta-town-design罗靖琳 - Jinglin Luo

Zhengzhou Yutong Bus Office Space / DU Studio
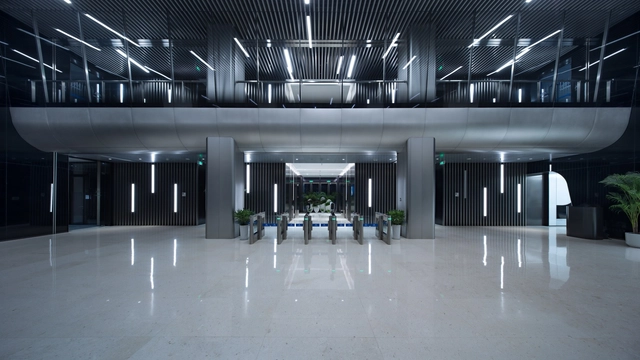
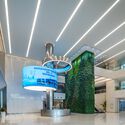
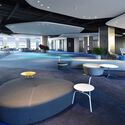
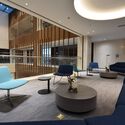


-
Architects: DU Studio
https://www.archdaily.com/1172911/zhengzhou-yutong-bus-office-space-du-studioJuly Shao
Caohejing Xinzhou Building, Shanghai / gmp Architects
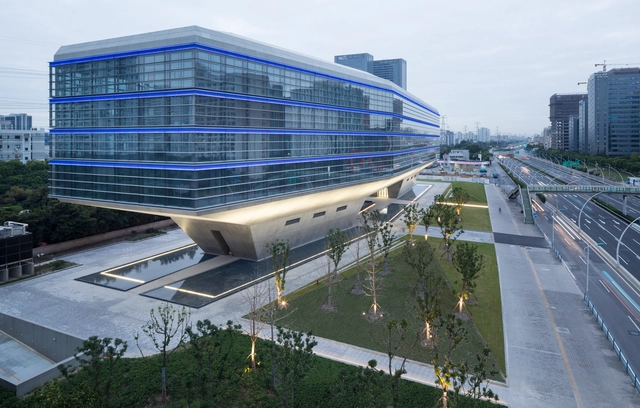


-
Architects: gmp Architects
- Area: 21800 m²
- Year: 2017
https://www.archdaily.com/1146493/caohejing-xinzhou-building-shanghai-gmp-architects韩爽 - HAN Shuang
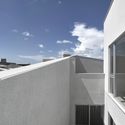
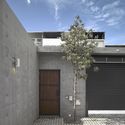
Pingtung Liu House / Liang Yue Architecture Design




https://www.archdaily.com/1144102/pingtung-liu-house-liang-yue-architecture-design罗靖琳 - Jinglin Luo
Beijing Institute of Fashion Technology Architecture and Design Innovation Workshop — Berlin Project
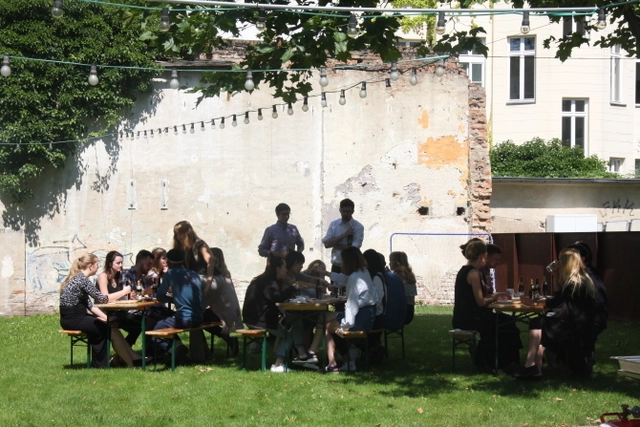
This summer, the Beijing Institute of Fashion Technology (BIFT) Architecture and Design Innovation Workshop will continue its participation in the university architectural design studio program in Berlin, organized by ANCB. BIFT is currently seeking 3-5 students to join the workshop.
https://www.archdaily.com/1108966/beijing-institute-of-fashion-technology-architecture-and-design-innovation-workshop-berlin-projectRene Submissions
The 2018 GRAPHISOFT Product Launch is coming soon! ARCHICAD 22 unlocks new possibilities for the future of architecture.
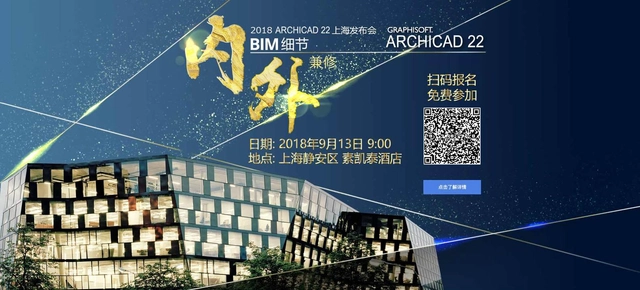
Dear ARCHICAD Users:
On September 13, the 2018 GRAPHISOFT China Product Launch will be held at The Sukhothai Shanghai in Jing'an District. To show our appreciation for our users, this event is free to attend. Please complete your registration details to secure your spot; attendees who check in on-site will receive a special gift. BIM details, refined inside and out. Join us to witness an evolution from the inside out!
https://www.archdaily.com/1103609/the-2018-graphisoft-product-launch-is-coming-soon-archicad-22-unlocks-new-possibilities-for-the-future-of-architecture韩爽 - HAN Shuang
Coop Himmelb(l)au and UNStudio to speak at the 2018 Tsinghua Design Academic Week! Register for the year's premier forum.
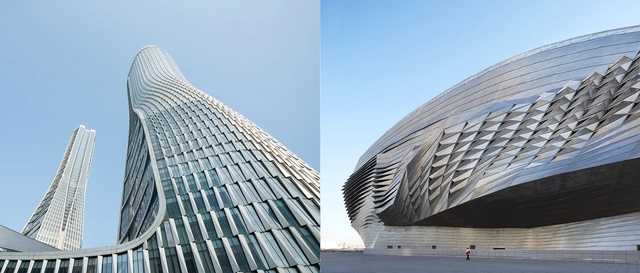
Tsinghua University established the Tsinghua University Architectural Design & Research Institute (THAD) in 1958 as a platform for architectural education and academic research, serving the development and construction of the newly founded republic. In 2018, THAD celebrated its 60th anniversary. Over these six decades, the institute has navigated the shifts and turns of the nation's social and economic development, serving as a witness to the evolution of modern Chinese architectural design. To mark this milestone, THAD and the Tsinghua University School of Architecture are co-hosting the "60 Years of Tsinghua Design Practice" event. This initiative invites professionals and institutions from across the Chinese architectural community to join in a series of exhibitions, forums, lectures, and publications. These activities aim to review the institute's development, reflect on the progress of Chinese architectural design over the past 60 years, and share research, practice, and insights, with the goal of continuing to serve the nation and advancing architectural scholarship and practice.
To celebrate the 60th anniversary of THAD, the Tsinghua Design Academic Week will be held on October 25, 2018. The event will feature domestic academicians such as He Jingtang, Wang Jianguo, and Meng Jianmin, alongside international guests including COOP HIMMELB(L)AU and UNStudio. Concurrently, the exhibition "6X10: A History of Modern Architecture at a University Design Institute" will officially open.
https://www.archdaily.com/1104172/coop-himmelb-l-au-and-unstudio-to-speak-at-the-2018-tsinghua-design-academic-week-register-for-the-years-premier-forum韩爽 - HAN Shuang
Call for Entries: Registration Now Open for the International Competition for the Conceptual Planning and Design of the Shenzhen Bay Avenue East Extension!
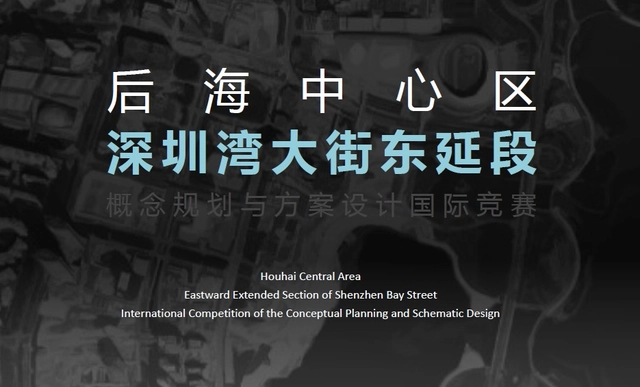
Competition Call: International Competition for the Conceptual Planning and Design of the Shenzhen Bay Avenue East Extension Now Open!
https://www.archdaily.com/1094930/call-for-entries-registration-now-open-for-the-international-competition-for-the-conceptual-planning-and-design-of-the-shenzhen-bay-avenue-east-extension韩爽 - HAN Shuang
Exhibition | Emilio Ambasz: Architecture toward Nature (Shanghai Edition)
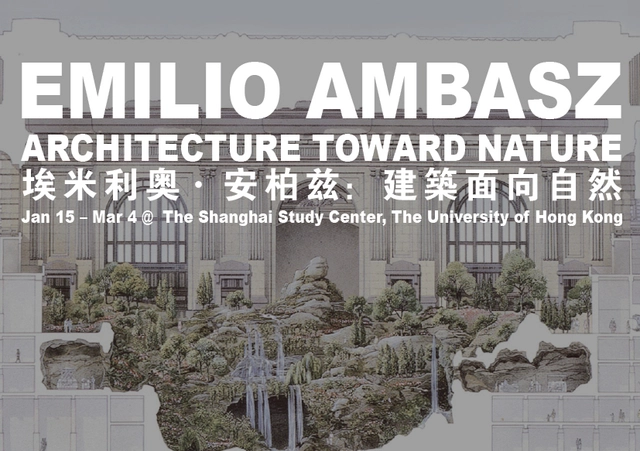
Emilio Ambasz: Architecture Toward Nature
https://www.archdaily.com/1102036/exhibition-emilio-ambasz-architecture-toward-nature-shanghai-editionRene Submissions