1. ArchDaily
  2. Belgium

Belgium

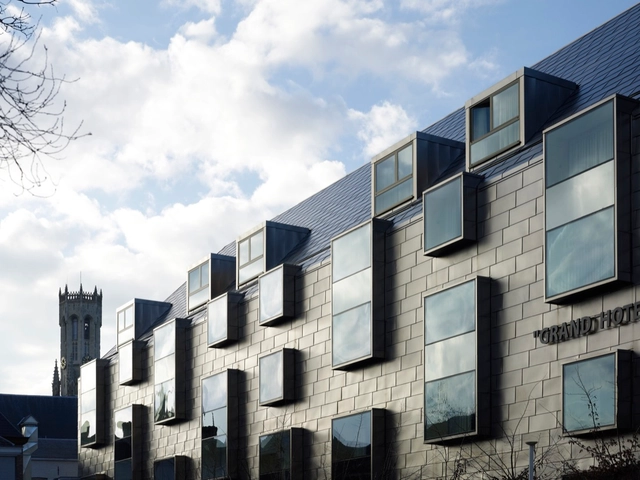
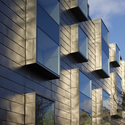
Grand Hotel Casselbergh Brugge / BURO II
Grand Hotel Casselbergh Brugge / BURO II - Hotels, FacadeGrand Hotel Casselbergh Brugge / BURO II - Hotels, FacadeGrand Hotel Casselbergh Brugge / BURO II - Hotels, Facade, FenceGrand Hotel Casselbergh Brugge / BURO II - Hotels, Facade, ArchGrand Hotel Casselbergh Brugge / BURO II - More Images+ 9
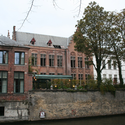
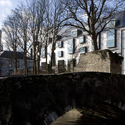
Bastogne / adn Architectures

Bastogne / adn Architectures - Apartment InteriorsBastogne / adn Architectures - Apartment Interiors, Column, BeamBastogne / adn Architectures - Apartment InteriorsBastogne / adn Architectures - Apartment Interiors, Door, Fence, Facade, HandrailBastogne / adn Architectures - More Images+ 19

Residence Wellington Oostend / BURO II
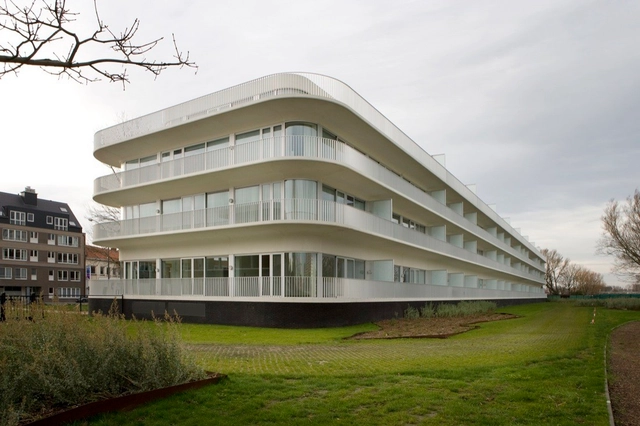
Residence Wellington Oostend / BURO II - Housing, Facade, HandrailResidence Wellington Oostend / BURO II - HousingResidence Wellington Oostend / BURO II - Housing, Facade, FenceResidence Wellington Oostend / BURO II - Housing, FacadeResidence Wellington Oostend / BURO II - More Images+ 22
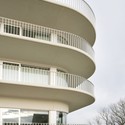
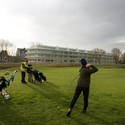
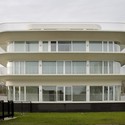
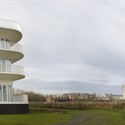
Oostende, Belgium
  • Architects: BURO II
  • Year Completion year of this architecture project Year:  2009

Modelapartment / Office O Architects
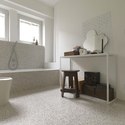
Modelapartment / Office O Architects - Apartment Interiors, Bathroom, Door, Sink, Countertop, ToiletModelapartment / Office O Architects - Apartment Interiors, TableModelapartment / Office O Architects - Apartment Interiors, Bedroom, Arch, BedModelapartment / Office O Architects - Apartment Interiors, Bedroom, Door, BedModelapartment / Office O Architects - More Images+ 12
Crepain Spaens House / CSD Architecten

Crepain Spaens House / CSD Architecten - Houses, Stairs, Beam, Handrail, Facade, BalconyCrepain Spaens House / CSD Architecten - Houses, Bedroom, Beam, BedCrepain Spaens House / CSD Architecten - Houses, Facade, LightingCrepain Spaens House / CSD Architecten - Houses, Beam, TableCrepain Spaens House / CSD Architecten - More Images+ 11
Antwerp, Belgium

VDAB Office Building / BOB361 Architects
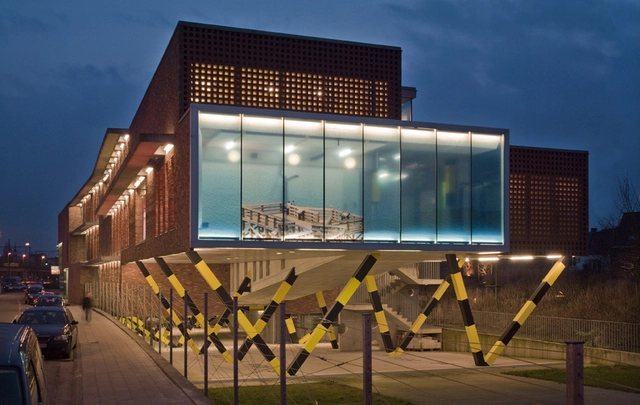
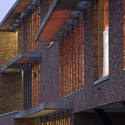
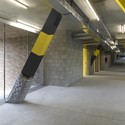
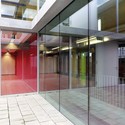
VDAB Office Building / BOB361 Architects - Office Buildings, Garden, FacadeVDAB Office Building / BOB361 Architects - Office Buildings, Facade, Beam, HandrailVDAB Office Building / BOB361 Architects - Office Buildings, Facade, Handrail, Beam, ColumnVDAB Office Building / BOB361 Architects - Office Buildings, Facade, Door, ColumnVDAB Office Building / BOB361 Architects - More Images+ 13
  • Architects: BOB361 Architects
  • Area Area of this architecture project Area:  3838
  • Year Completion year of this architecture project Year:  2005

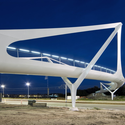
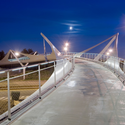
Knokke Footbridge / Ney & Partners
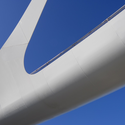
Knokke Footbridge / Ney & Partners - Pedestrian BridgeKnokke Footbridge / Ney & Partners - Pedestrian Bridge, CoastKnokke Footbridge / Ney & Partners - Pedestrian Bridge, Fence, Handrail, LightingKnokke Footbridge / Ney & Partners - Pedestrian BridgeKnokke Footbridge / Ney & Partners - More Images+ 24

Square - Brussels Meeting Centre / A2RC Architects
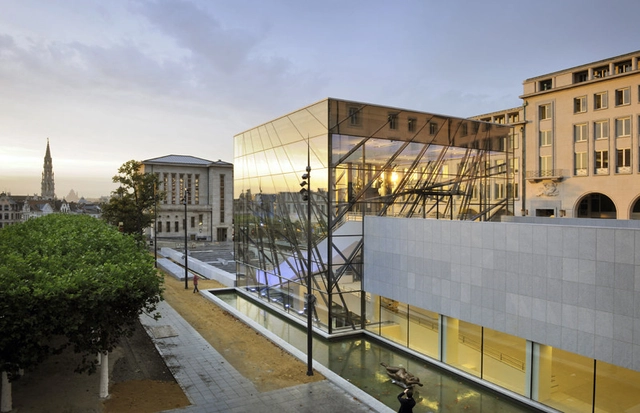
Square - Brussels Meeting Centre / A2RC Architects - Public Architecture, FacadeSquare - Brussels Meeting Centre / A2RC Architects - Public Architecture, FacadeSquare - Brussels Meeting Centre / A2RC Architects - Public Architecture, Facade, HandrailSquare - Brussels Meeting Centre / A2RC Architects - Public Architecture, Column, Facade, ArchSquare - Brussels Meeting Centre / A2RC Architects - More Images+ 10
Infrax West Offices / Binst Architects

Infrax West Offices / Binst Architects - Office Buildings, Facade, LightingInfrax West Offices / Binst Architects - Office Buildings, FacadeInfrax West Offices / Binst Architects - Office Buildings, CityscapeInfrax West Offices / Binst Architects - Office Buildings, Facade, LightingInfrax West Offices / Binst Architects - More Images+ 13

Office with upstairs apartment in Oostduinkerke / BURO II & Alph’

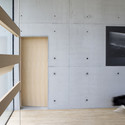
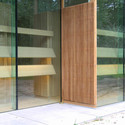
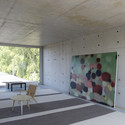
Office with upstairs apartment in Oostduinkerke / BURO II & Alph’ - Offices, FacadeOffice with upstairs apartment in Oostduinkerke / BURO II & Alph’ - Offices, Door, Beam, FacadeOffice with upstairs apartment in Oostduinkerke / BURO II & Alph’ - Offices, Door, FacadeOffice with upstairs apartment in Oostduinkerke / BURO II & Alph’ - Offices, Facade, Table, ChairOffice with upstairs apartment in Oostduinkerke / BURO II & Alph’ - More Images+ 8
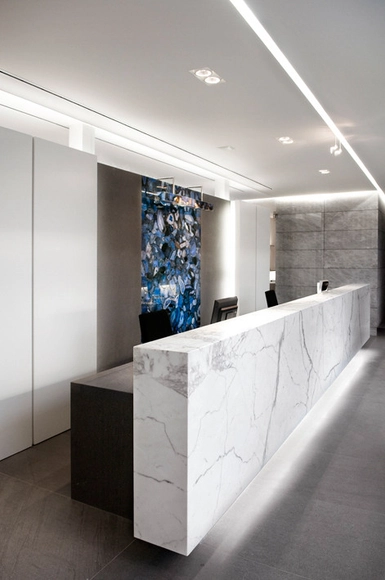
Zulte Stone Company / BURO Interior
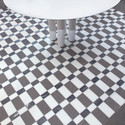
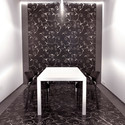
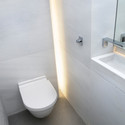
Zulte Stone Company / BURO Interior - Interior Design, Door, Table, ChairZulte Stone Company / BURO Interior - Interior Design, Bathroom, Door, ToiletZulte Stone Company / BURO Interior - Interior Design, Table, ChairZulte Stone Company / BURO Interior - Interior Design, Kitchen, Door, Countertop, Table, Chair, BenchZulte Stone Company / BURO Interior - More Images+ 8
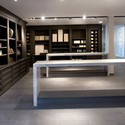
Retail Park "B-Park" / BURO II + BONTINCK
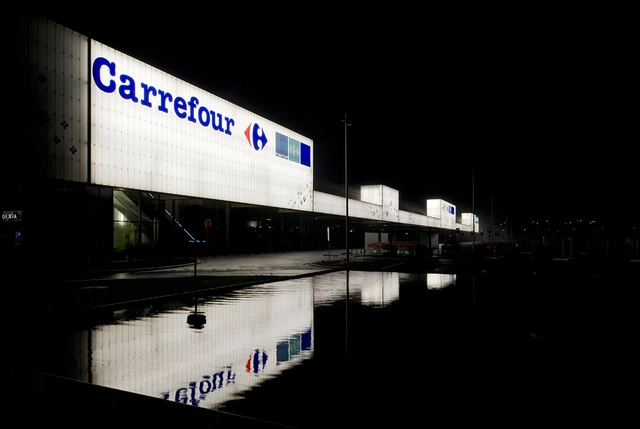
Retail Park "B-Park" / BURO II + BONTINCK - Retail Retail Park "B-Park" / BURO II + BONTINCK - Retail , FacadeRetail Park "B-Park" / BURO II + BONTINCK - Retail , Facade, ChairRetail Park "B-Park" / BURO II + BONTINCK - Retail , FacadeRetail Park B-Park / BURO II + BONTINCK - More Images+ 31
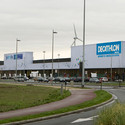
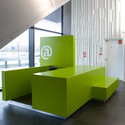
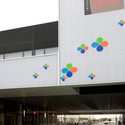
  • Architects: BONTINCK, BURO II
    :  BURO II & BONTINCK
  • Area Area of this architecture project Area:  42
  • Year Completion year of this architecture project Year:  2008

Vanhaerents office building / BURO II
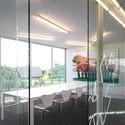
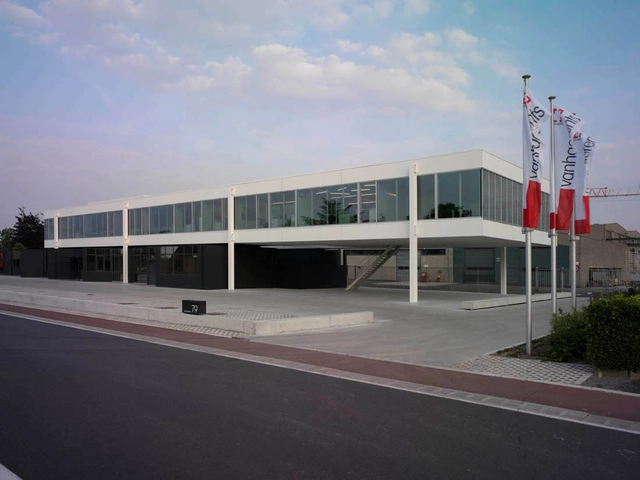
Vanhaerents office building / BURO II - Office Buildings, Door, Facade, Table, ChairVanhaerents office building / BURO II - Office Buildings, FacadeVanhaerents office building / BURO II - Office Buildings, FacadeVanhaerents office building / BURO II - Office Buildings, FacadeVanhaerents office building / BURO II - More Images+ 63