1. ArchDaily
  2. nan-jing-shi

nan-jing-shi: The Latest Architecture and News

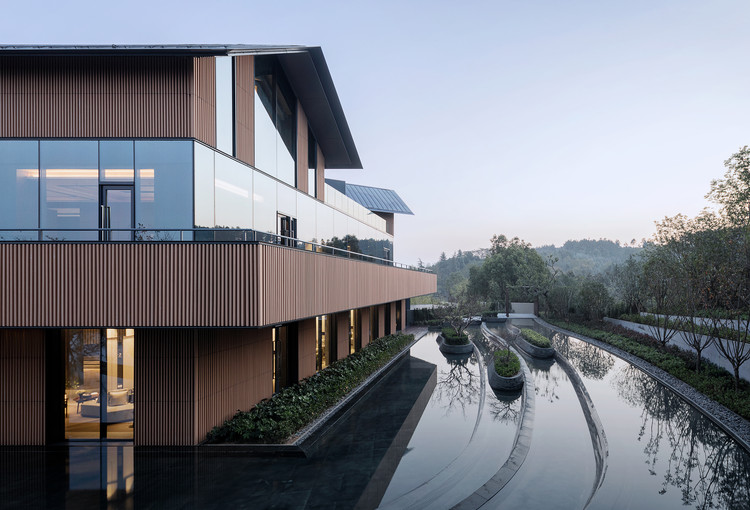
Yanlord Nanjing Phoenix Hill Hot Spring Club / Shanghai Zhongfang Architectural Design
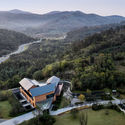
Yanlord Nanjing Phoenix Hill Hot Spring Club / Shanghai Zhongfang Architectural Design - Spa
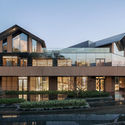
Partial view of the southwest corner. Image © Liang Shan

Yanlord Nanjing Phoenix Hill Hot Spring Club / Shanghai Zhongfang Architectural Design - SpaYanlord Nanjing Phoenix Hill Hot Spring Club / Shanghai Zhongfang Architectural Design - SpaYanlord Nanjing Phoenix Hill Hot Spring Club / Shanghai Zhongfang Architectural Design - SpaYanlord Nanjing Phoenix Hill Hot Spring Club / Shanghai Zhongfang Architectural Design - SpaYanlord Nanjing Phoenix Hill Hot Spring Club / Shanghai Zhongfang Architectural Design - More Images+ 33
南京市, China

Modum Atelier Nanjing Office / Modum Atelier
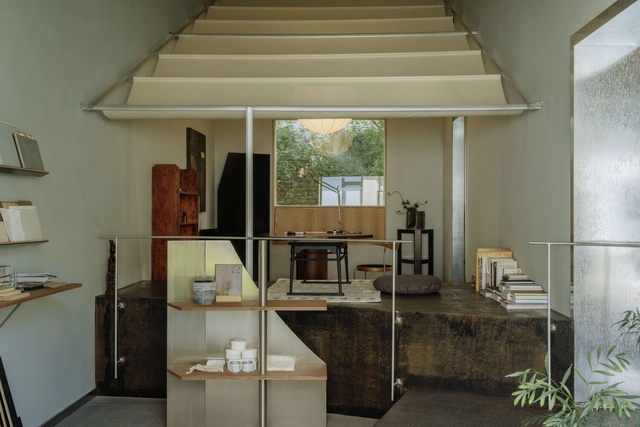
Modum Atelier Nanjing Office / Modum Atelier - Exterior Photography, Offices Interiors, Facade, DoorModum Atelier Nanjing Office / Modum Atelier - Interior Photography, Offices Interiors, Table, Lighting, ChairModum Atelier Nanjing Office / Modum Atelier - Offices InteriorsModum Atelier Nanjing Office / Modum Atelier - Offices InteriorsModum Atelier Nanjing Office / Modum Atelier - More Images+ 25

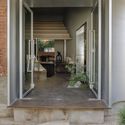
Nan Jing Shi, China
  • Architects: Modum Atelier
  • Area Area of this architecture project Area:  67
  • Year Completion year of this architecture project Year:  2024
  • Manufacturers Brands with products used in this architecture project
    Manufacturers:  Studio DCC, ziinlife

Li Eaves, a Flower and Plants Shop / Raw Architecure Studio
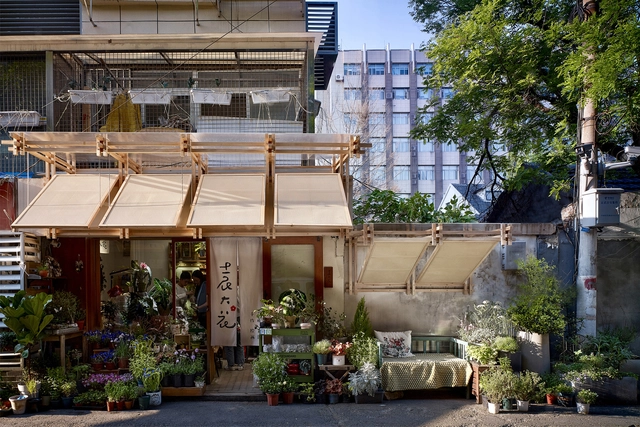
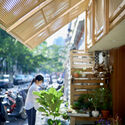
Li Eaves, a Flower and Plants Shop / Raw Architecure Studio - Exterior Photography, Retail InteriorsLi Eaves, a Flower and Plants Shop / Raw Architecure Studio - Retail InteriorsLi Eaves, a Flower and Plants Shop / Raw Architecure Studio - Exterior Photography, Retail Interiors, BalconyLi Eaves, a Flower and Plants Shop / Raw Architecure Studio - Interior Photography, Retail InteriorsLi Eaves, a Flower and Plants Shop / Raw Architecure Studio - More Images+ 14
Nan Jing Shi, China
  • Area Area of this architecture project Area:  10
  • Year Completion year of this architecture project Year:  2024

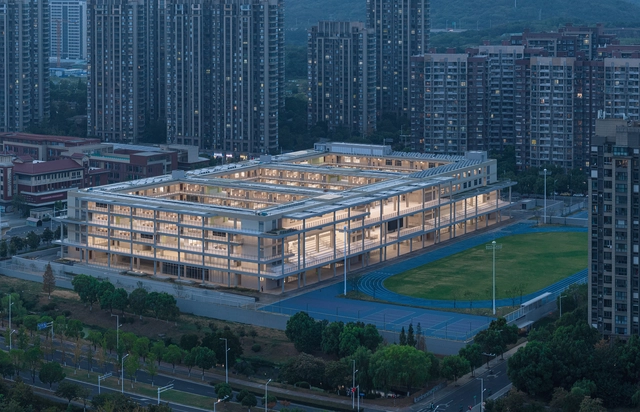
Xianlin School / Yanfei Architects

Xianlin School / Yanfei Architects - Schools Xianlin School / Yanfei Architects - Exterior Photography, Schools , FacadeXianlin School / Yanfei Architects - Exterior Photography, Schools , FacadeXianlin School / Yanfei Architects - Interior Photography, Schools Xianlin School / Yanfei Architects - More Images+ 44

Nan Jing Shi, China

Arcade Project Public Cultural Space / MOU Architecture Studio
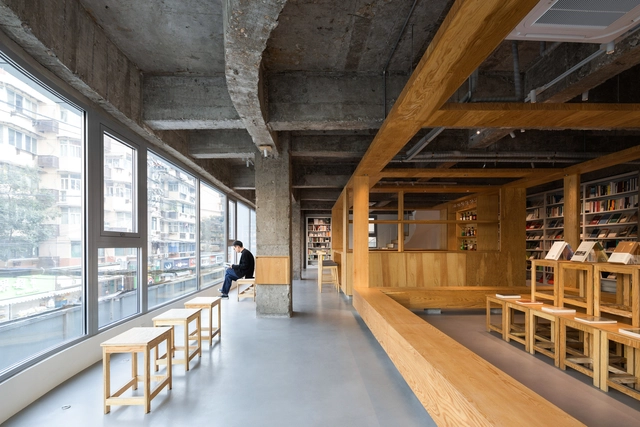
Arcade Project Public Cultural Space / MOU Architecture Studio - Interior Photography, Restaurant & Bar Interiors, Handrail, DoorArcade Project Public Cultural Space / MOU Architecture Studio - Interior Photography, Restaurant & Bar Interiors, Table, ChairArcade Project Public Cultural Space / MOU Architecture Studio - Interior Photography, Restaurant & Bar Interiors, Beam, Table, ChairArcade Project Public Cultural Space / MOU Architecture Studio - Interior Photography, Restaurant & Bar InteriorsArcade Project Public Cultural Space / MOU Architecture Studio - More Images+ 26

Call for Entries: Notice of Invitation for Lighting Project Conceptual Design Jiangsu Garden Expo Park
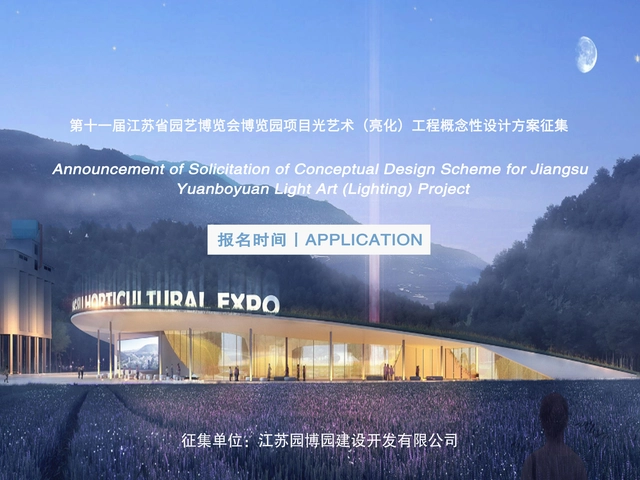
Jiangsu Garden Expo Park Construction and Development Co., LTD, plan to conduct an international public solicitation of conceptual design, for light art (lighting) project of Jiangsu Park Expo Park.