Nano House Architecture Competition and would like to express our gratitude to everyone out there for sharing some amazing support.
Nano House Architecture Competition and would like to express our gratitude to everyone out there for sharing some amazing support. This is to bring to your notice that the deadline for the registration and submissions has been pushed a little more ahead thus giving you more time to work on your entries. If you haven’t registered yet then here is your chance at gaining worldwide recognition. The early bird registration deadline has been extended to 11:59 pm on 9th February 2022.
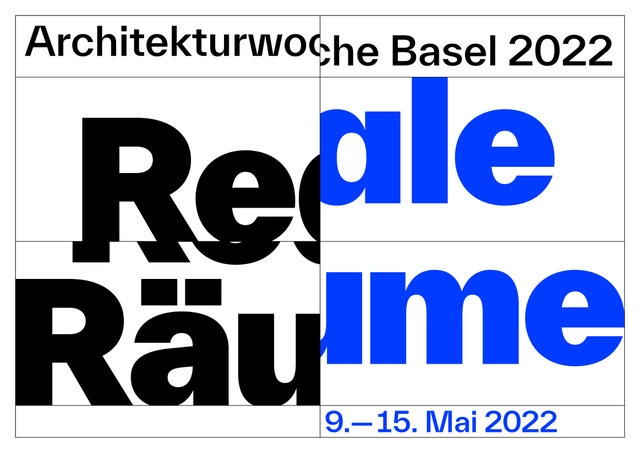
From 9–15 May 2022, a new platform for architecture and urban development will be held for the first time: the Architekturwoche Basel (AWB), which is to be repeated every two years in future. Initiated by the Architektur Dialoge Foundation and organized under artistic director Chrissie Muhr, the inaugural edition of AWB 2022 addresses the theme of “Reale Räume” (Real Spaces) – examining how globalization, digitalization, migration, climate change and the pandemic affect the urban spaces around us. Featuring over 100 lectures, guided tours, workshops, exhibitions, films, concerts and performances, the programme is aimed at a broad public. The events will take place in Basel-Stadt, Basel-Landschaft and neighbouring regions of France and Germany.
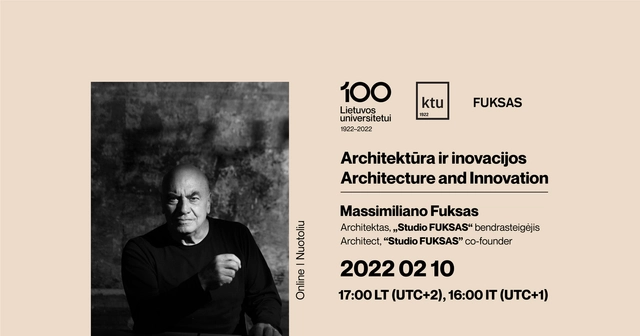
At the end of 2021, Lithuanian citizenship was restored to one of the most respected international architects – Massimiliano Fuksas. To celebrate this significant event to the whole Lithuanian architecture community, Kaunas University of Technology together with Studio Fuksas are organising a remote open lecture of Massimiliano Fuksas, entitled “Architecture and Innovation”. The lecture will be held on February 10 (17:00 LT, UTC+2; 16:00 IT, UTC+1) and will be followed by a panel discussion of Mr Fuksas and colleagues from the KTU Faculty of Civil Engineering and Architecture.
The Norwegian tradition of ‘dugnad’ encourages everyone to contribute in order to achieve a common goal. It is based on a process of social relations, reciprocity and community solidarity and thus on the belief that together you are stronger than alone. The architecture firm Mad refers to ‘dugnad’ as a key to creating solutions for a sustainable future in an increasingly complex and challenging world. For Mad, architecture is also about re-evaluating, nurturing or preserving social and cultural resources that shape our built environment. These aspects can be observed exemplarily in the four projects that have been compiled for the exhibition at Aedes – among them, the timber high-rise WoHo in Berlin-Kreuzberg, which is currently under planning and is considered a social pilot project in urban development.
Udaipur Workshop - Water, Public Space and The Medieval City by CityLabs India
The Medieval city of Udaipur is a unique historical example of a settlement pattern that is a result of its topography and water systems. It forms a fine study to understand how the medieval cities in western India established a close-knit relationship with nature. In this workshop, the participants will learn to observe and analyse the spatial structure of the city, the character of its public spaces and its correlation with topography and water. The workshop will also explore themes of community spaces, urban structures, water systems and the role of civic architecture. The workshop will entail on-field observation & documentation, followed by discussions and presentations.
Videos
"Nowhere" Gregory Orekhov (c) Konstantin Antipin
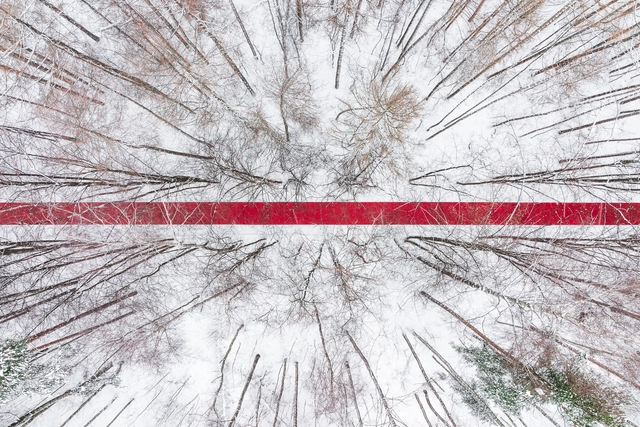
Prepared with the joint cooperation of the Ministry of Culture of the Moscow Region and the JART Gallery, the project will be presented on February 1 in the new Malevich Park and will be available for visitors until March 1. White Forest is a group project by Russian artists, the works of Grigory Orekhov, Alexei Luka and the Artistic Solitude art group (Irina Korina and Olga Petrunenko, the EliKuka duet, the Icing of Architects group) will appear in a snowy forest and complement the architecture of the park with its various geometric shapes and reflective mirror surfaces
A rendering image, beautiful as it can be, is a cutout, a small sample of what it feels like to be in a place. A video rendering adds some extra action, but it still is just a predetermined visual journey from A to B, leaving the person who interacts with the rendering as just a spectator. Renderings can be much more immersive than that.
Wandering in the Woods Kindergarten by L and M Design Lab. Image Courtesy of A' Design Award & Competition
With more than 100 categories, the A' Design Award and Competition is the most important design competition in the world. It rewards the best designs, design concepts, products, and services, whether at the concept stage, prototype, or as finished products. By highlighting and promoting good design, the A' Design Award not only gives tremendous visibility to winning projects but at the same time supports global design culture, creating incentives for entrants to submit superior designs for a better future.
The deadline for submission is February 28, 2022 and the results will be announced to the public on May 1. Register, nominate, or submit your design here, and find more information below.
“Everyone knows that myths never really happened, but they are always happening. Now they continue not only through the adventures of ancient heroes, but also make their way into the ubiquitous and most popular stories of contemporary films, games, and literature.” - Olga Tokarczuk, “The Tender Narrator.” The Nobel Prize in Literature. 2019.
For many design teams, logging into multiple applications a day to access BIM information is the norm. Yet the information contained in each of these applications tends to be siloed, making it difficult for project teams to make informed decisions, collaborate, and share information.
With a 15-year history and over 550 trained professionals, the Reabilita postgraduate program is one of the longest-running distance learning specialization courses at the University of Brasília. The course is promoted by the Laboratory of Sustainability Applied to Architecture and Urbanism (LaSUS) at the Faculty of Architecture and Urbanism (FAU) of the University of Brasília (UnB). It is coordinated by Full Professor Marta Romero, a leading authority in bioclimatism who has published numerous books and scientific articles on the subject of Applied Sustainability.
The A3 – Archnet Collaborative for Documentation of Africa’s built heritage is elated to announce the first West < > Africa Architecture Biennale scheduled to hold from 20 February – 31 July, 2022.
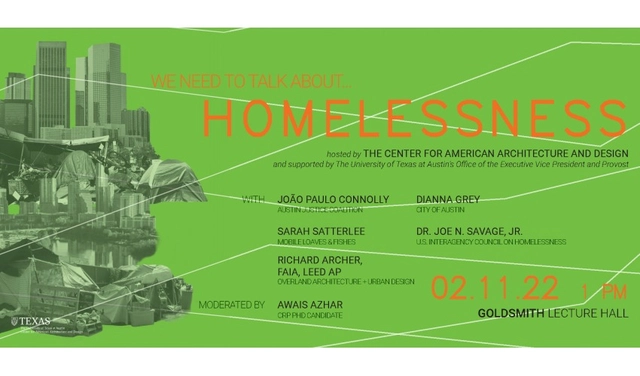
A person experiencing homelessness lacks shelter in its most basic form, but solving homelessness takes much more than buildings, and our contemporary moment reveals few problems that design, on its own, can resolve. According to the 2018 State of Homelessness in America report by the US Council of Economic Advisers, over half a million people in the US are homeless, with that number steadily increasing over the past three years—people living every day without this most basic form of protection that we as designers of our built environments provide.(1) In our own city of Austin, Texas, a 2021 report by the Ending Community Homelessness Coalition (ECHO) found that there are 3,160 Austinites experiencing homelessness, with more than 2,200 living without any shelter. (2)
“KENZO TANGE – Gli anni della rivoluzione formale 1940/1970” [“KENZO TANGE – The years of the formal revolution 1940/1970”] by Giusi Ciotoli and Marco Falsetti, published by Franco Angeli Edizioni will be presented Tuesday 8th of February in Triennale di Milano.
The Peter Marlow Foundation encourages, examines and celebrates the photography of humanity, its impact and legacy. A gallery is in development, based in Dungeness, Kent, which will have an extensive archive and library, offering workshops, exhibitions, residencies and talks to schools, the public and professionals.
The Architectural Undergraduate Study Program at Tarumanagara University presents an exhibition featuring 12 of the best works from the 32nd Final Project of Architectural Design Studio (STUPA). The implementation of STUPA 8 is based on a design studio and is carried out online for a full semester during the COVID-19 pandemic. The main theme of TGA 8.32 this time is “Rethinking Typology”. Where Type is an abstract essence that can represent a group on the basis of the similarity of the original image. Because it is an essence, the application of type into a formal structure can also be shaped by local socio-cultural and economic factors, so that it appears as a model. Knowing the typologies of the building is very important because it will be a starting point for designing. 'type' as a continuous sequence of form and space, allows working quickly to define the parts of a unique design. Through the study of typologies, it will provide tactics and strategies in building continuity in the city. (Agustinus Sutanto) Public Expose 8.32 is a Final Project exhibition for the Bachelor of Architecture Study Program, Department of Architecture and Planning, Faculty of Engineering, Tarumanagara University, Jakarta, Indonesia in Odd Semester 2021/2022. Each work in this exhibition tries to creatively find the type of design choice and apply it in the form of architectural designs. Each work tells how architecture plays a role in recognizing the role and development of type, so that it has the artistic ability to form a new typology. Public Expose 8.32 virtual exhibition at Public Expose 8.32 website and open judging will be open to the public on February 11st, 2022 via Zoom Juries: - Prof. Yandi Andri Yatmo, S.T., M. Arch., Ph.D. (Professor of architecture at Universitas Indonesia) - Vincent Heryanto, S.Ars., M.Sc. (Architectural Executive at DP Architects)
The London Festival of Architecture and the London Borough of Camden have launched a new design competition, inviting architects, landscape architects, designers, and artists to develop a creative design in Somers Town that supports the events planned in the area as part of LFA 2022.