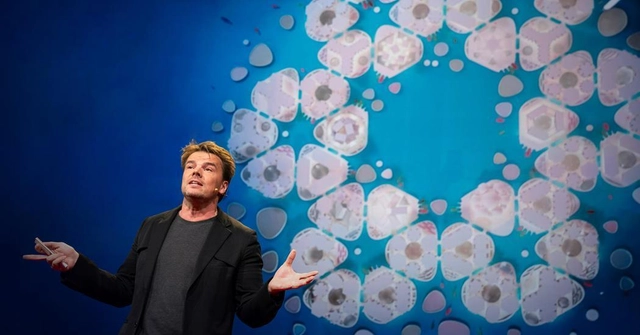
After the great repercussions of Bjarke Ingels' meeting with Brazilian President Jair Bolsonaro last week, the Danish architect released a statement on why he came to Brazil. The meeting also brought together a delegation from the Be-Nômade group, which plans to invest in sustainable tourism in the country and the Minister of Tourism, Marcelo Álvaro Antônio. Read on for the text titled "Our Role and Impact in the World.
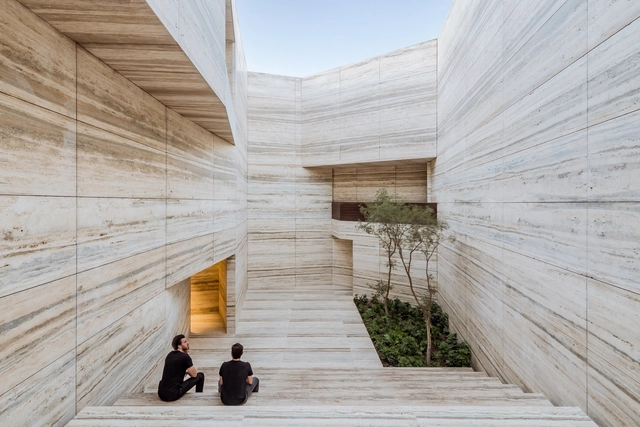
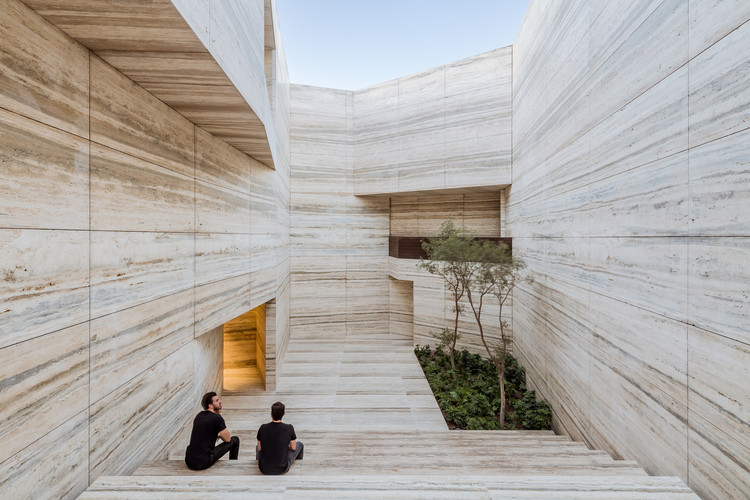
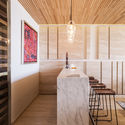
Michelangelo's sculptures. The ancient Greek temples. Castle interiors and palaces. The iconic Barcelona Pavilion of Mies van der Rohe. When we approach the history of architecture and sculpture, it is inevitable that we speak of marble. Originating from a chemical reaction in limestone when exposed to high pressures and temperatures for thousands of years, this notable material is a metamorphic rock generally found in regions where volcanic activity has occurred. Its extraction, by itself, is already a spectacle.
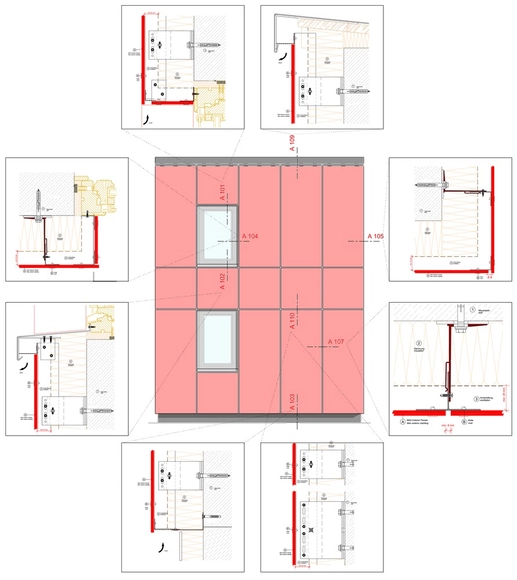
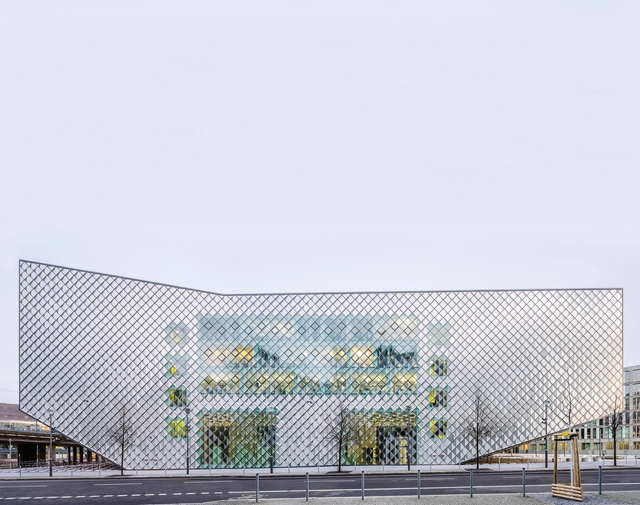
A facade must meet steep requirements as both the first skin that protects a building, its interiors, and its materials, and as the first thing a person sees. In addition to weather resistance and durability, its appearance is extremely vital for any architectural project. Prefabricated facade panels provide a clean, precise, and sophisticated finish to buildings and sport high versatility through different patterns and shapes.
It's very common for architects to use more than one program when developing a project. While one software can help us with the conceptual design and image of the project, other programs may work better for the development of technical documents, such as drawings, sections, and details. On the other hand, other software products can help us make a three-dimensional model, and yet others allow us to create renderings. There are also programs used for the postproduction of images, videos, or even to diagram panels and portfolios. The list is long and as a result our computer processors may suffer.
Although with BIM (Building Information Model) programs, this pilgrimage between programs tends to decrease when covering the entire design process, understanding the extensive list of file extensions is not as simple as it seems. In addition, it's not uncommon to find incompatibilities between versions and file types when, for example, the project must be opened on complementary equipment. Next, we review the file extensions most used by architects, focusing mainly on BIM programs.
Human economic activities are naturally dependent on the global ecosystem, and possibilities for economic growth may be limited by the lack of raw materials to supply factory and trade stocks. While for some resources there are still untapped stocks, such as certain metals and minerals, there are others, such as fossil fuels and even water, with serious availability issues in many locations.
Have you ever been stuck for hours obsessing over a font that matched your work? Before starting a project, do you already think about which font you will use? Do you get annoyed when you read an important message written in Comic Sans? Or do you feel offended when a mundane sentence is written in all caps? Rest assured, you are not alone.
Architects and designers constantly use graphic elements as expressive means in the schematization of their works. Among them, the most common are the drawings, in a constant variety of techniques, styles, and patterns. But among the elements that make up the boards, panels and drawings, techniques and models, there is a particular fragment that helps them in composition and identity: the font.
Building Information Modeling (BIM) is an increasingly common acronym among architects. Most offices and professionals are already migrating or planning to switch to this system, which represents digitally the physical and functional characteristics of a building, integrating various information about all components present in a project. Through BIM software it is possible to digitally create one or more accurate virtual models of a building, which provides greater cost control and efficiency in the work. It is also possible to simulate the building, understanding its behavior before the start of construction and supporting the project throughout its phases, including after construction or dismantling and demolition.
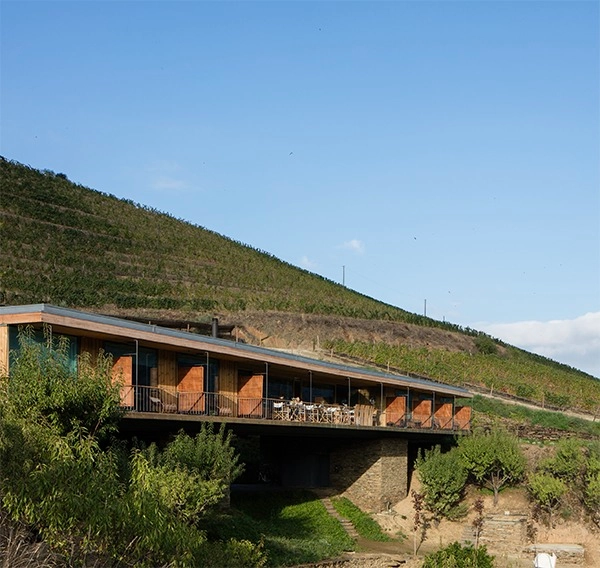
The 5th edition of Portugal's PNAM (National Wood Architecture Prize) was awarded on November 8 at the Monastery of Alcobaça. Organized by the Association of Wood and Furniture Industries of Portugal (AIMMP), the Portuguese Chamber of Architects (OA), and the Portuguese Construction and Real Estate Confederation (CPCI), the biennial award is open to Portuguese architects who choose wood as a primary material for their projects.
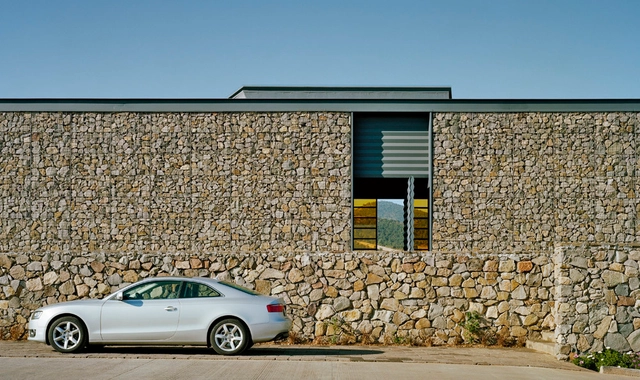
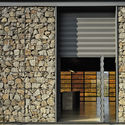
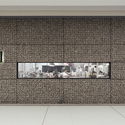
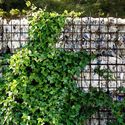
Widely used in infrastructure, gabion walls are structures made of mesh metal cages filled with stones. These permeable walls use galvanized steel wire to withstand outdoor conditions.
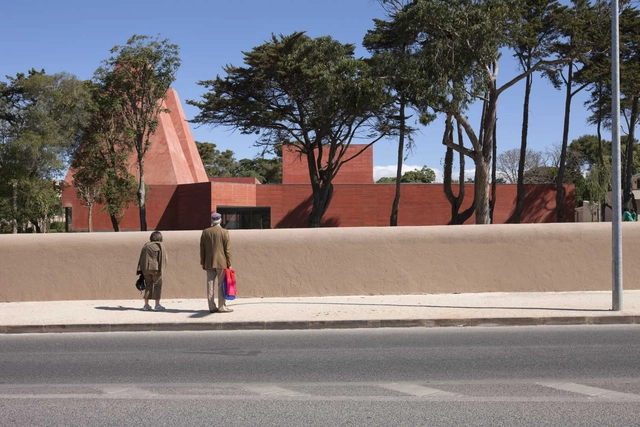
Signs all over the city, on trains and subways. The words "Souto Moura" require no further explanation in a city with two world-renowned architects. It is the opening night of his exhibition "Souto de Moura: Memory, Projects, Works" at Casa da Arquitectura on October 18, 2019, and the two greatest leading figures of the so-called Porto School are there, side by side. Álvaro Siza, alongside other guests of honor, walks through all forty projects in the exhibition, listening to Eduardo Souto de Moura's concise, humble, and almost simple explanations of each one. They are Portugal's two Pritzker laureates, who also happen to live and work in the same buildings, in addition to having collaborated on several projects. Eduardo does not hide his pride in Siza's presence at his solo exhibition. Nor does he hesitate to acknowledge the master's influence on his career. Yet Souto de Moura's architecture is unique; it has a life of its own. And everyone there knows it.
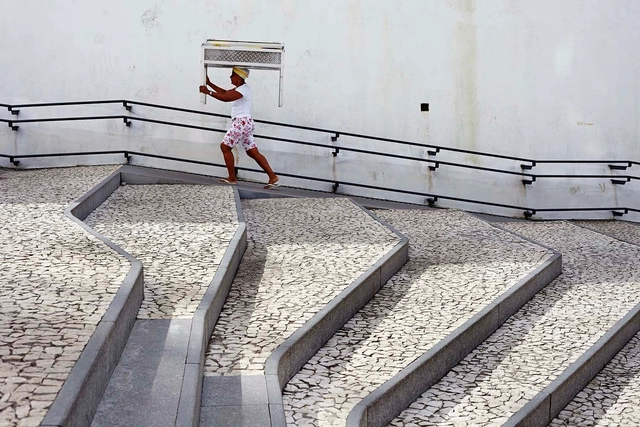
Fitting a ramp into a layout can be a designer's nightmare. But anyone who has ever had to climb a steep ramp in a wheelchair or push someone else knows firsthand how much of a difference a well-designed ramp makes. NBR 9050, from 2015, establishes the technical criteria and parameters to be observed in the design, construction, installation, and adaptation of buildings, furniture, spaces, and urban equipment to ensure accessibility.
Today, October 18, the Casa da Arquitectura – Portuguese Center for Architecture opens the exhibition “Souto de Moura – Memory, Projects, Works,” which will remain on display until September 6, 2020. Curated by Francesco Dal Co and Nuno Graça Moura, the exhibition offers a unique monographic reading of the work of Eduardo Souto de Moura, 2011 Pritzker Prize laureate and one of the most prestigious Portuguese architects.
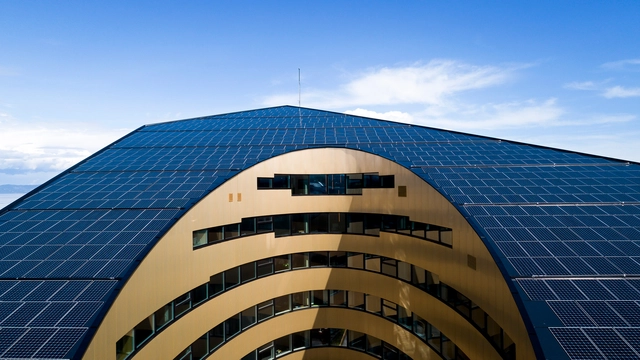
Once restricted to space stations and satellites, photovoltaics are now gaining popularity and becoming an increasingly viable option. Every day, the sun releases an enormous amount of energy, far more than the entire population consumes. Being that the sun is a sustainable, renewable, and inexhaustible source for generating electricity, not using it seems almost counter-intuitive, especially considering the social and environmental impacts of other forms of energy generation. But the technology to create electricity from the sun is by no means simple and still has some limitations, the most significant being price. The following article attempts to explain some basic concepts about this process, and to highlight important considerations for designing a solar energy system.
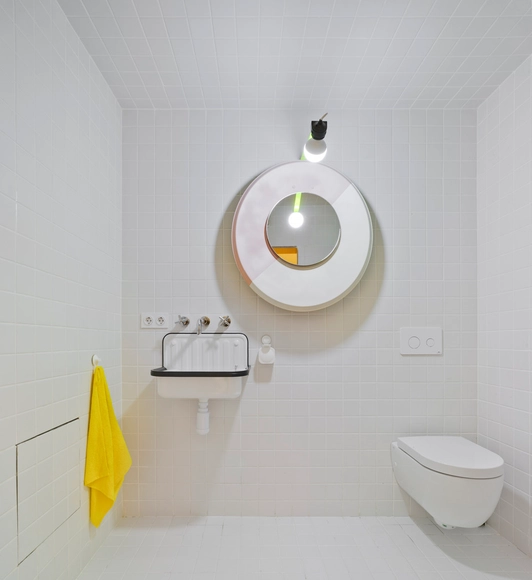
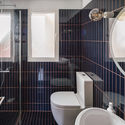
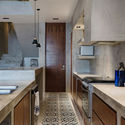
Square, rectangular, hexagonal, matte, shiny. It's hard to think of a more versatile flooring material than tiles. They're also known for their high durability, ease of maintenance and installation, and are among the most common choices for covering floors and walls, whether wet or not. Following are 10 common questions about ceramic tiles, and their answers:
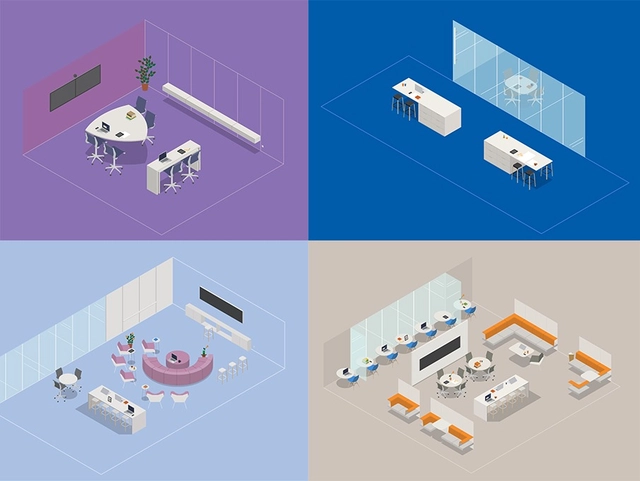
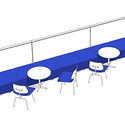
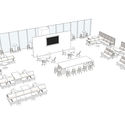
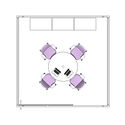
Today's generation no longer sees work in the same way as previous generations. New company models and occupation possibilities have changed the spaces where people develop their professional activities. Working from home, from coworking spaces, or remotely from anywhere in the world is already a fairly common reality. But a number of companies still do not utilize or create spaces where their employees can work together, collaborating in the same environment. In addition to shared culture that companies often try to create, it is essential that the design of an office takes into account the needs and particularities of each type of work and encourages communication and interaction, while providing places for concentration and focus. As generations and corporate cultures change, it is natural for the office space to move away from traditional layouts with cubicles, tables, and meeting rooms.
Facades are the interface between the interior and exterior of a building. They are the most striking and visible parts of a building, they protect it from external agents and are one of the main contributors to creating comfortable environments since it is where thermal gains and losses occur. Just like our skin, an extremely versatile organ of our body, it should be natural for it to be the part of the building which bears technology capable of becoming adaptable to the environmental conditions of the place where it is located.
André Schmitt, one of the most respected architects in the state of Santa Catarina, passed away this Thursday (12). Schmitt served as Secretary of Tourism in the 1980s and was a frequent collaborator of the IPUF (Florianópolis Urban Planning Institute), actively participating in public discussions and contributing his knowledge to society. On Florianópolis' anniversary in 2018, he received the Virgílio Várzea Medal of Merit, an honor awarded by the Legislative Assembly of Santa Catarina.
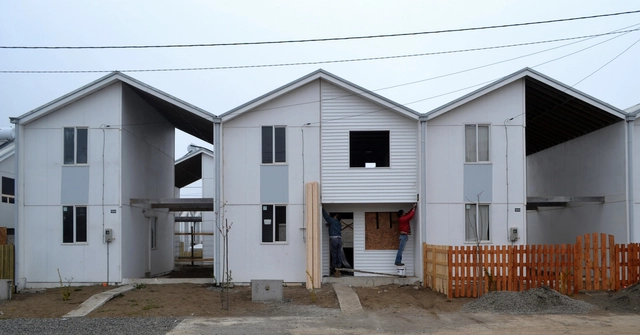
Alejandro Aravena was in Florianópolis last week, invited by the 2019 NCD Summit to speak on Social Architecture. Founder of the "do tank" ELEMENTAL, the 2016 Pritzker Laureate gave an overview of his work, spanning diverse project typologies, while highlighting the processes that led to the adopted solutions. Before his lecture, Aravena spoke exclusively with ArchDaily Brasil. Read the interview below:






.jpg?1571338642&format=webp&width=640&height=580)





.jpg?1568345026&format=webp&width=640&height=580)