
Dear readers,
Founder of this wonderful platform called ArchDaily :) Graduate Architect. Jury, speaker, curator, and anything that is required to spread our mission across the world. You can follow me on Instagram @dbasulto.
Dear readers,
Yesterday we showed you a preview, and here it is the full interview with one of the most influential contemporary architects.
Architect, educator, and theorist, internationally recognized Peter Eisenman was a part of an important generation of architects and popularized amongst the general public when he was exhibited at the MoMA in 1969 as one of the New York Five. Eisenman, along with Michael Graves, Charles Gwathmey, John Hejduk, and Richard Meier (Eisenman’s second cousin) made up the ‘group of architects whose work, represented a return to the formalism of early modern rationalist architecture’.
Eisenman earned a Bachelor of Architecture degree from Cornell University, a Master of Science in Architecture degree from Columbia University, and M.A. and Ph.D. degrees from Cambridge University (U.K). He founded an international think tank for architecture, the Institute for Architecture and Urban Studies (IAUS), serving as director until 1982 and simultaneously established his own architecture firm.
As an educator, Eisenman has taught at some of the most prestigious architecture programs including the Yale School of Architecture, Cambridge, Princeton, Harvard, and Ohio State universities.
Peter Eisenman’s work ranges from large-scale housing and urban design to educational institutions and private houses. Often labeled as a deconstructivist Eisenman is also known for his intricate drawings. He has been recognized for his design abilities receiving the Medal of Honor from the New York chapter of the American Institute of Architects in 2001, the Smithsonian Institution’s 2001 Cooper-Hewitt National Design Award in Architecture, and he was also awarded the Golden Lion for Lifetime Achievement at the 2004 Venice Architecture Biennale.
In 2006 Eisenman’s design for the University of Phoenix Stadium for the Arizona Cardinals earned him the label as one of the top five innovators of 2006 according to Popular Science.
Eisenman’s most recent book Ten Canonical Buildings: 1950-2000 revisits some of the most important buildings of the past century with a critical view, a must read for every architect.
Projects by Eisenman previously featured at ArchDaily:
Peter Eisenman is one of the most influential figures in contemporary architecture. Theorist, academic and practitioner, Peter Eisenman was part of a very important generation of architects and one of the New York Five.

Last week I had the honor to be an invited speaker to the 2011 AIA Arkansas Convention in Hot Springs, AR.
The event featured a great group of speakers such as Hicks Stones (Stone Architecture), Rand Elliott (FAIA, Elliott + Associates Architects), Maitland Jones (Deborah Berke & Partners Architects), Steve Dumez (FAIA, Eskew + Dumez + Ripple), David Miller (FAIA, Miller/Hull Partnership), Matthew Kreilich (Julie Snow Architects, Inc.), Kevin Alter (Alter Studio) and Tim Hursley (Architecture photographer).
During the convention I had the opportunity to meet a wide group of local architects, such as renowned architect Marlon Blackwell, Chris Baribeau from Modus Studio (recipient of the 2011 AIA Arkansas Emerging Professional Award), among other local architects. I had also the opportunity to visit the Anthony Chapelby Maurice Jennings + David McKee Architects (Maurice Jennings was partner of E. Fay Jones for 25 years), an incredible piece of architecture.
Awards during the convention include local architect Charles Witsell, Jr (FAIA, founding partner and senior, Witsell, Evans & Rasco, Architects/Planners), recipient of the Fay Jones Gold Medal Award, and the Arkansas Chapter of the USGBC, recipient of the Award of Merit.
The 2011 Design Awards, announced last Friday, are a good snapshot of the current state of architecture in the southern state.
After the break, the list of the awarded projects. Some of them are already featured in AD, the rest will be here soon!

Architecture photographer Paul Clemence shared with us a recent photo set of the current status of the One World Trade Center building by SOM.
I was downtown today, checking out the commotion by Ground Zero and snapped these images of the Freedom Tower. Is for sure going up and we can already glance at its connection to neighborhood buildings, its presence on the skyline and some interesting architectural nuances.
- Paul Clemence
More photos after the break.

Two of the brightest minds from the past century.
Rem Koolhaas and Peter Eisenman, two of the most influential architects these days, discussing the current the issues which, for them, represent the most critical in architectural discourse today.

Last week we presented you the book Blueprints of the Star Wars Galaxy, an amazing compilation of over 200 highly detailed architectural drawings created for all six films of the Star Wars Saga.
The book will be limited to only 5,000 prints in english, and thanks to ArchDaily and Epic Ink Books you can win a copy!
To win this 35-pound book (priced at $500) all you need to do is follow these simple instructions:
Today Autodesk announced AutoCAD 2012 for Mac OSX, offering native support for Mac OSX Lion, and AutoCAD WS for Mac (the cloud/mobile solution for CAD drawings).
Autodesk also announced AutoCAD LT 2012 for Mac, available for immediate download at the App Store (US$899.99).
The new portfolio of AutoCAD products for Mac expands options for millions of users of the popular design, documentation and collaboration software. AutoCAD 2012 for Mac was built specifically for OS X Lion and helps users create stunning designs on their platform of choice. AutoCAD LT for Mac enables users to document designs, optimize workflow and collaborate with colleagues and clients. AutoCAD WS for Mac enables users to view and collaborate on DWG files through the Mac interface. In addition, AutoCAD WS users can plot DWG files to PDF or DWF formats and sync with their cloud-based AutoCAD WS account, making files accessible from their AutoCAD WS mobile app. AutoCAD LT 2012 for Mac and AutoCAD WS for Mac are available exclusively in the Mac App Store.
More images after the break:

The city of Cupertino has released more details about the new Apple Campus, revealed back in June.
The new documents confirm Foster + Partners as the architects, working with ARUP North America and Kier & Wright, a local civil engineering firm that has worked on Apple’s current campus and buildings for other tech companies (eBay, Nvidia, Cisco, Netflix and Sun, among others).
About the program:
It’s a pretty amazing building. It’s a little like a spaceship landed. It’s got this gorgeous courtyard in the middle… It’s a circle. It’s curved all the way around. If you build things, this is not the cheapest way to build something. There is not a straight piece of glass in this building. It’s all curved. We’ve used our experience making retail buildings all over the world now, and we know how to make the biggest pieces of glass in the world for architectural use. And, we want to make the glass specifically for this building here. We can make it curve all the way around the building… It’s pretty cool.
- Steve Jobs
The round shape has also been cited as an important part of the campus’ security (better perimeter control) and to improve internal circulations.
It’s interesting to see that the objectives of the project are focused on reducing the use of electricity by generating its own energy on an on-site Central Plant, provide open green spaces “for Apple employees’ enjoyment” and to “exceed economic, social, and environmental sustainability goals through integrated design and development”. It seems Jobs choose the right firms for this.
By looking at the drawings it seems that the project is ready to go, and now it’s waiting for city approval. The city has revealed that they are very likely to approve the project, so it seems everything is on route for an opening in 2015.
Drawings and renderings after the break:
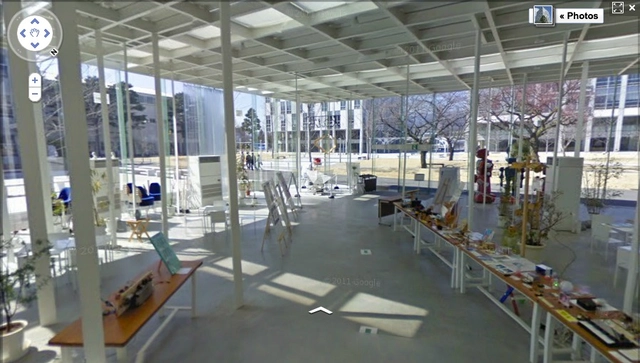
The Kanagawa Institute of Technology Workshop by Junya Ishigami is an elegant rectangular box with with floor-to-ceiling glass, enclosing an interesting interior space with 305 columns of various sizes supporting the stripped roof of skylights. The columns, although seemingly random, are specifically placed to create the sensation of zoned spaces, but their nonrestrictive quality provides a flexible layout to suit the changing needs of students.

Yesterday Apple released the latest version of their operative system: Mac OS X Lion. I started using it yesterday and it works like a charm on my Macbook. At a first glance, there’s a lot of focus on handling all your applications thanks to features like Mission Control (an improved view of everything running on your computer) and Launchpad (a new way to organize your apps). Other interesting feature is Airdrop, which will allow you to easily share files with your co-workers. There is also a lot of focus on security, back up, system recovery and versions of files, that I know will be very useful for architects.
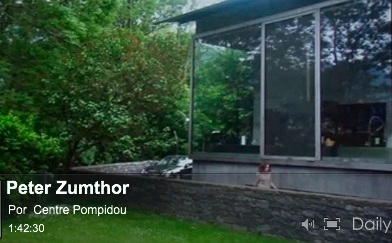
http://www.dailymotion.com/video/xiwj5w_peter-zumthor_creationEnjoy this lecture by Swiss architect and Pritzker laureate Peter Zumthor.The lecture took place in May 19th the Centre Georges Pompidou, where Zumthor revisited 6 recent projects: The video has also a simultaneous french translation, but it's still watchable in english. Update: You can mute the right channel to remove the french translation, as some readers pointed in the comments section below.Thanks Vicentiu for the tip! (Remember: you can always send us tips and info using our contact form)
A year ago we told you about the Strelka Institute, a postgrad school for media, architecture and design in Moscow. The school focuses on a series of themes aimed to reshape Russia’s current role in the world: from the preservation of the urban environment and migration to the future of energy and the role of virtual space.

Architects on Twitter?
With more than 40,000 followers, our Twitter account @ArchDaily has become a great channel to connect with our readers. Through this channel we’ve been able to see the progress of your buildings, know about the competitions/awards you win, share links, ideas, knowledge, and much more. And Architects on Twitter are constantly finding new creative ways to use the platform, as a collaboration and marketing tool.
UK digital marketing agency Pauley Creative conducted a survey among british architects using Twitter, and put all the info together on this nice infographic. Some of their findings:
Are you using Twitter? Are you following @ArchDaily? How are you using Twitter? Who do you recommend to follow?
Share your experience on the comments below, or Tweet it with hashtag #ArchOnTwitter.
See the full infographic below:
A while ago I had the chance to meet one of the architects whose work I highly admire: Sou Fujimoto.

The 2011 Serpentine Gallery Pavilion by Pritzker laureate Peter Zumthor was unveiled today. A design that ‘aims to help its audience take the time to relax, to observe and then, perhaps, start to talk again – maybe not’, the materials are significant in aiding the design which emphasizes the role the senses and emotions play in our experience of architecture.
Zumthor added that ‘the concept for this year’s Pavilion is the hortus conclusus, a contemplative room, a garden within a garden. The planted garden enclosed by this dark structure was conceived by the influential Dutch designer Piet Oudolf.
The building acts as a stage, a backdrop for the interior garden of flowers and light. Through blackness and shadow one enters the building from the lawn and begins the transition into the central garden, a place abstracted from the world of noise and traffic and the smells of London – an interior space within which to sit, to walk, to observe the flowers. This experience will be intense and memorable, as will the materials themselves – full of memory and time.’
More info after the break:
