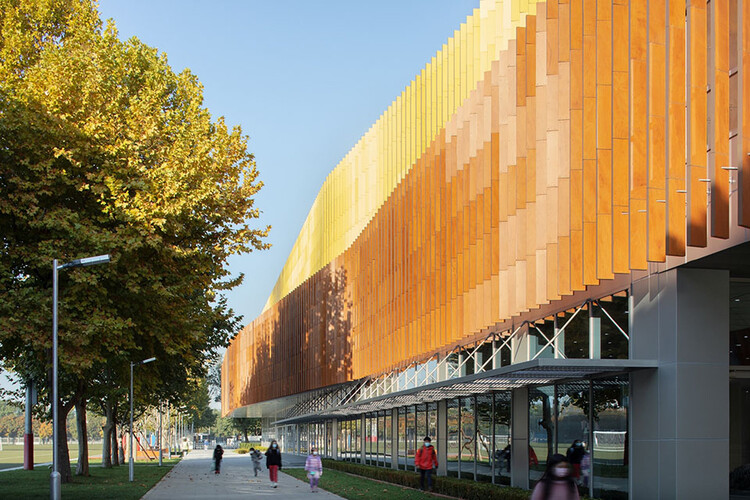
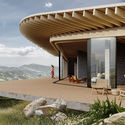
When discussing bioclimatic architecture, the focus is primarily on practices that reduce energy consumption and the environmental impact of buildings, both during construction—for example, by using materials with a low carbon footprint or incorporating responsible processes tailored to the site—and during their lifespan. This approach results in passive architecture designed to minimize long-term energy use. This is achieved—either by supplementing mechanical ventilation, heating, and cooling systems with passive methods, or by relying entirely on alternative systems—by adapting the design, geometry, and orientation to the topography, climate, natural vegetation, solar radiation, and prevailing winds of the site.
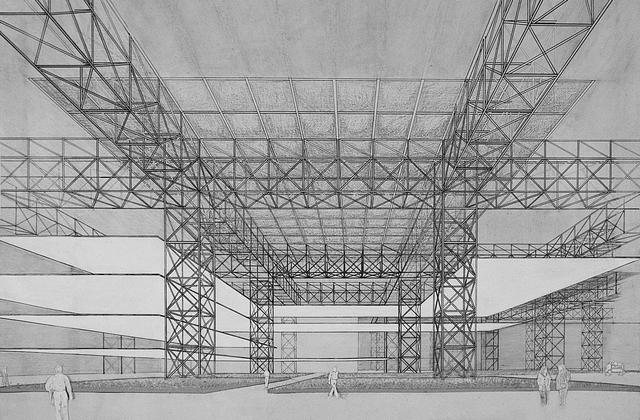
Orchards, gardens, skylighting, and grid systems in the "First City of Antarctica". Image via Revista rita_
This article by Fulvo Rossetti was originally published in the 14th issue of rita_ magazine under the title "Hosts and Prophets of Antarctica: Architecture, territory, and conflicting imaginaries in 'Argentine,' 'British,' and 'Chilean' Antarctica, 1961 onward" and is part of a joint collaboration for the dissemination of academic texts.
In the following text, three landmark works from the United Kingdom, Argentina, and Chile express different interests projected onto the same Antarctic territory. One is the Halley VI Research Station, located on the eastern limit of the British claim. Another is the utopian “first city in Antarctica,” envisioned near the Argentine Marambio airfield, on the northern tip of the Antarctic Peninsula. The third is the International Antarctic Center, a multifunctional building designed to strengthen the role of Punta Arenas as a gateway city to the white continent.
Cortesía de Ministerio de las Culturas, las Artes y el Patrimonio
The project for the reconversion of the ruins of the former warehouses at the Chillán Railway Station, led by architects Cristóbal Tirado and Alberto Moletto, was selected by the jury as the winning proposal in the preliminary architectural design competition. Organized by the Directorate of Architecture of the Ministry of Public Works on behalf of the Ministry of Cultures, Arts, and Heritage, the competition aimed to rehabilitate this infrastructure and transform it into a cultural space, ultimately defining the program and general layout of the future Ñuble Regional Museum. In addition to strengthening regional heritage identity, the project aims to contribute to the urban regeneration of Chillán, specifically the surrounding area and the future Ultraestación Intercommunal Park, whose industrial structures are part of the city's modern architectural legacy. The Ministry highlighted the winning proposal's ability to "breathe life into this iconic city space and, in doing so, establish a new urban landmark for Chillán."
Founded in July 2014, July Cooperative Company is an elite professional team that values collaboration, pursues the essence of design, and encompasses a diverse range of landscape styles. The firm also serves as the Chinese representative for Japanese landscape master Shunmyo Masuno, Uetoh Zoen, and Izumiya Stone. Combining an Eastern aesthetic with a diverse international background, we aim to leverage our resources to enhance professional exchange and cultivate valuable industry dynamics.
Co-founded by Qi Xiaofeng and Wang Yuyang in 2018, atelier xy is a Shanghai-based design studio specializing in boutique F&B, retail, and office projects. Its practice spans the fields of architecture, interior, and product design.
This article by Anna Gabriela Ramírez and Beatriz Piderit was originally published under the title "Post-Occupancy Evaluation of Lighting Comfort in Office Buildings" in the 20th issue of the Dearq journal on July 1, 2017 (DOI: https://doi.org/10.18389/dearq20.2017.10).
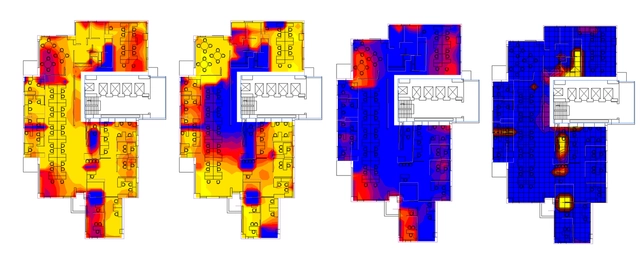
The following presents the results of a study proposing a post-occupancy evaluation methodology for lighting comfort. This methodology was validated in the offices of the Bogota Surveillance and Security Fund (Fondo de Vigilancia y Seguridad de Bogotá), confirming the importance of obtaining subjective data from users through surveys and correlating it with technical lighting information via photometric measurements and simulations.
We present this work as part of a joint collaboration to contribute to the dissemination of research, analysis, and opinions developed by the national and international academic community on architecture, urban issues, and related fields.
https://www.archdaily.com/1127813/why-a-post-occupancy-evaluation-of-lighting-comfort-is-necessary-in-office-buildingsAnna Gabriela Ramírez y Beatriz Piderit
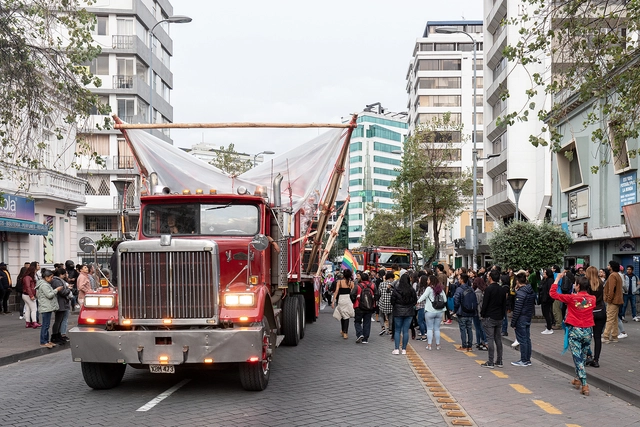
In the following article, Cuqui Rodríguez discusses the installations "La Puta Carra Loca" and the "Archivo Vivo de las Luchas Sociales" (Living Archive of Social Struggles), designed by Al Borde Arquitectos and La Cabina de la Curiosidad, presenting architecture as a vehicle of resistance against hegemony.
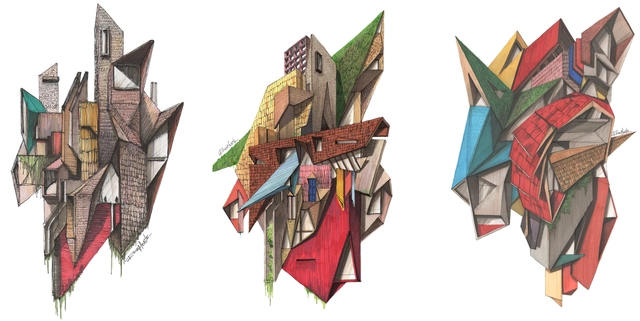
Following the release of "Architectural Classics," a series of iconic architectural classics depicted in axonometric views, Diego Inzunza—the Chilean architect and visual artist behind Rosamente—now shares a collection of 22 drawings created in 2021 in collaboration with 16 architects from five countries, including Cristian Danke, David Carcamo, Anita Catricura, Roberto Ibáñez, Rodrigo Ortiz, Charlotte Bazonnard, Javiera Muñoz, Sofía Montealegre, Juan Pablo Santamaría, Tom Gardner, Joel R, Sergio Pita, José Tello, Francisco Guerrero, José Tomás Infante, and Camilo Carrascal.
The title of this new series is “Abstract Architecture,” featuring conceptual drawings that revolve around architecture, nature, and alternative graphic narratives.
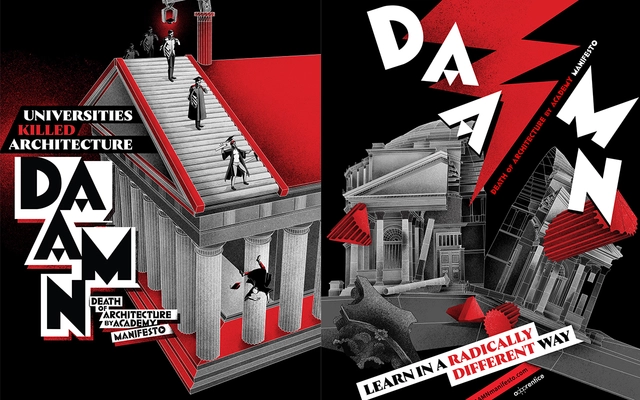
Criticism of academia in architecture is a persistent issue, raising various questions about how the discipline is taught and learned. This debate gained significant momentum during the pandemic, when traditional education made a massive leap toward 100% online learning, changing how we experience the spaces and platforms that guide higher education students. Yet this shift is not exclusive to universities; professional practices have also had to reinvent their working methods and their participation in international events and exhibitions to reflect on the relationship between academia and professional practice.
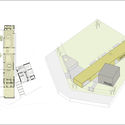
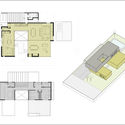
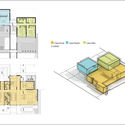
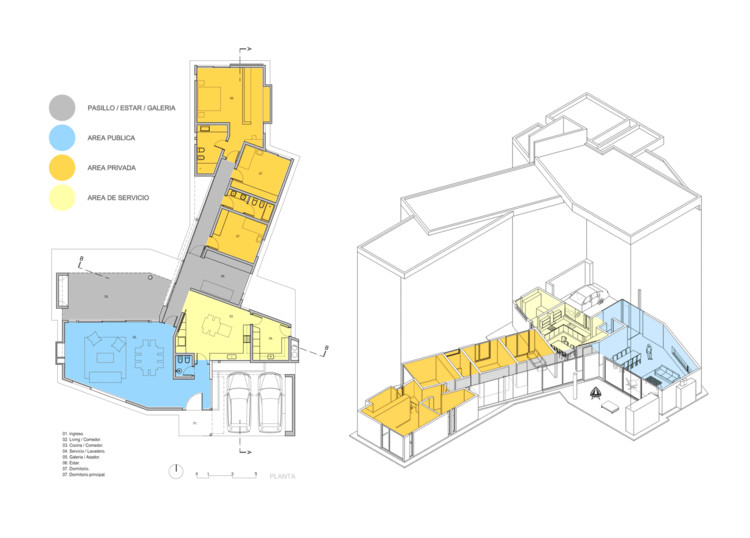
While many projects consciously avoid adopting a definitive functional layout—intentionally leaning toward the indefinability of spaces—in many others, a clear division of uses and programmatic synthesis serve as key tools to organize, prioritize, and optimize spatial flow.
Beijing Shengzhe Architectural Design Consulting Co., Ltd. (SZA) is a design team composed of architects passionate about architecture and urban design. Its core team consists of senior returned architects with excellent team spirit, rich management experience, and mature professional qualifications. The founders of the firm graduated from the School of Architecture at Tsinghua University. After pursuing advanced studies abroad, they worked for several years at KPF's New York office, where they were responsible for and participated in the design and planning of a series of international landmarks and key urban districts.
https://www.archdaily.com/1127891/beijing-jobs-shengzhe-architecture-associate-design-director-project-architect-assistant-architect-internMilly Mo
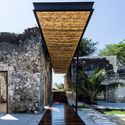
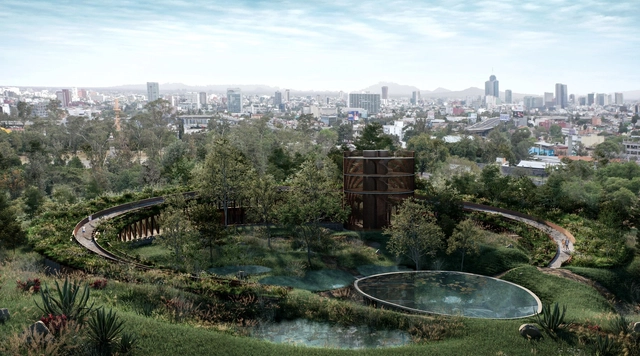
It is well known that Frederick Law Olmsted, designer of Central Park in New York; André Le Nôtre, designer of the gardens of the Palace of Versailles; and Alan Titchmarsh, among others, pioneered modern landscape architecture by breaking the mold of traditional practices. Nonetheless, Mexico has developed a remarkable body of work in this field that deserves recognition.
This week, we feature job openings from two leading practices in the Yangtze River Delta: Senshang Design in Hangzhou and DYML Architecture in Shanghai. Active across various architectural sectors with their distinct styles, both firms are looking for talented designers to join their teams.
https://www.archdaily.com/1127894/jobs-of-the-week-senshang-design-dyml-architectsMilly Mo
Founded in Beijing by Gao Zhiqiang, Vice President of CADG Zhubang Design Institute and Senior Interior Architect, AFFD Design Studio is a comprehensive design management firm integrating urban planning, architecture, ecological landscape, humanistic interior, and soft furnishings design. Emerging from the Zhubang Design Institute of China Architecture Design Group (CADG), the firm is led by experienced architects and engineers with a global perspective.
https://www.archdaily.com/1127895/jobs-in-beijing-affd-design-studio-interior-designer-design-development-and-construction-drawing-designer-design-directorMilly Mo
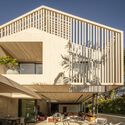
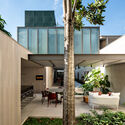
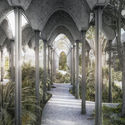
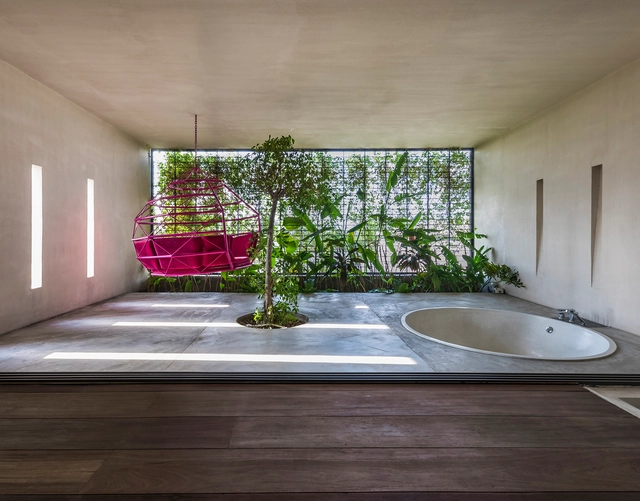
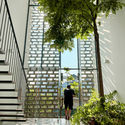
Gardens have always been present in architectural compositions as testaments to the cultural moment, status, and religiosity of different peoples. In recent decades, however, this relationship between architecture and green spaces has grown stronger. This shift culminated in 2020 with a significant surge in the prominence of green environments, closely tied to the COVID-19 pandemic and the social isolation it brought about. In this light, the connection between home and garden has solidified—ranging from small potted plants in downtown apartments to lush landscaping projects in and around residences, representing, at various scales, the pursuit of reconnecting with nature.
Founded in London by Ms. Jane Zhang, Jane Z Studio established its roots in Shenzhen in 2012. Combining an international perspective with local practice, our multicultural team continuously injects depth and vitality into Eastern aesthetics. We provide world-class urban, architectural, and spatial design solutions, with a portfolio spanning corporate headquarters, commercial districts, private clubs, Zen temples, high-end residences, and exhibition spaces. Through our creative vision, we bridge East and West, weave past and future, and inspire daily life.
https://www.archdaily.com/1127885/shenzhen-jobs-jane-z-studio-architectural-designer-interior-designer-design-assistant-internMilly Mo
Campeche is a state located in southeastern Mexico on the Yucatán Peninsula, bordering the states of Yucatán, Quintana Roo, and Tabasco, and facing the Gulf of Mexico. Additionally, Campeche is one of the three states that define the political border with Guatemala. Covering 57,924 km², it is the third least-populated state in the country. Its capital and most populous city is San Francisco de Campeche.
An architectural award acts as a legitimizing mechanism, indicating which approaches, materials, and strategies are taking center stage in the discipline's discourse. By bringing together projects with diverse programs, scales, and constraints, these initiatives bring emerging priorities and directions in the field to light. Accordingly, the Shaw Contract Design Awards has established itself as a global platform of recognition in interior design and a barometer of the transformations sweeping the discipline, fostering reflection on the role of design in creating more responsible, inclusive, and sustainable environments.
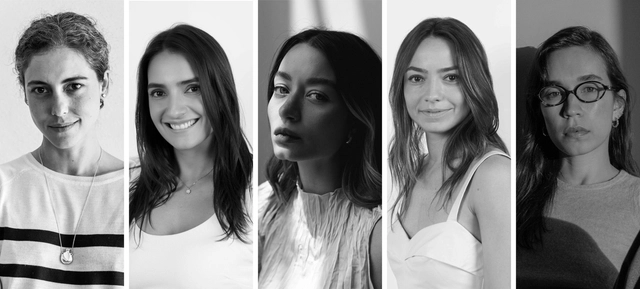
Pia Quagliato, Giovana Giosa, Luiza Giurni, Amanda Castro and Gabriela Mestriner. Courtesy of Vestigare Agency
Architecture is shaped as much by the materiality of physical spaces as by how they are perceived, discussed, and recorded. Architectural discourse, along with its mediation and representation, is inseparable from the act of design, as it defines a project's reach and longevity over time.
Driven by this understanding, Vestigare Agency emerged not only as a social media agency tailored to architecture and design, but also as a platform for architectural curation and a bridge between architects and the wider public. Founded and led by Luiza Giurni, the platform has established itself as a new communication vehicle in contemporary architecture. Among its various partnerships, it highlights a collective effort built on collaboration with female architects.
Travertine is one of those materials that, regardless of the era, building type, or dominant architectural trend, naturally finds its place—whether in a project located in an Italian city or, consistently, throughout various works by Mies van der Rohe. Perhaps its greatest virtue is a tireless, undiluted versatility that allows it to periodically resurge and be rediscovered as a relevant material in architectural production. Today, it continues to be explored in contemporary projects through new formats, combinations, and applications that highlight its visual continuity, texture, and warmth—elements that align seamlessly with the material languages of modern architecture.
https://www.archdaily.com/1140970/essential-guide-to-integrating-travertine-into-architecture-and-interior-design-projectsEnrique Tovar
Nicolás Valencia talks with Chilean architect Romy Hecht, Dean of College UC and author of El alma del verdor de Santiago, (Orjikh Editores, 2025), where she explores the nature of the landscape in Chile's capital, examining its origins and identifying the key figures responsible for cultivating exotic species and designing planting geometries that, once rooted, shaped Santiago's identity and character.
https://www.archdaily.com/1140961/the-origins-of-santiagos-parks-according-to-romy-hechtArchDaily Team
Videos
Solución estructural Termomuro. Image Cortesía de Melón Hormigones
In the quest to find innovative solutions to achieve carbon neutrality in construction, identifying, addressing, and managing emissions is of vital importance. Doing so enables a deeper understanding and analysis of each stage of the production process and the life cycle of materials. Optimizing construction processes, minimizing fossil fuel use, adopting renewable energy, and recovering recycled materials are just some of the many strategies available to advance this transformation. Melón has taken the initiative to develop a Product Carbon Footprint calculator to deliver more sustainable products and construction solutions, actively contributing to the fight against climate change.
Nicolás Valencia speaks with Spanish architect Marina Otero Verzier, winner of the 2022 Wheelwright Prize, about her research on the material and extractive cost of the digital cloud, a topic she explores in her book In the Depths of the Cloud, published in 2024 by Ediciones Asimétricas.
https://www.archdaily.com/1140964/data-centers-blind-boxes-and-digital-clouds-according-to-marina-otero-verzierArchDaily Team
https://www.archdaily.com/1140959/beijing-jobs-he-li-architectural-practice-concept-designer-project-architect-interior-technical-designer-intern韩爽 - HAN Shuang

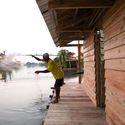
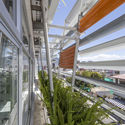









_-08_09.09.2018-.jpg?1613043344 "Flick House / Delution. Image © Fernando Gomulya")


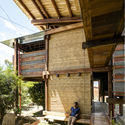
.jpg?1624381640 "Interamerican University / Boyancé Arquitectura + Edificación. Image © Manolo R. Solis")