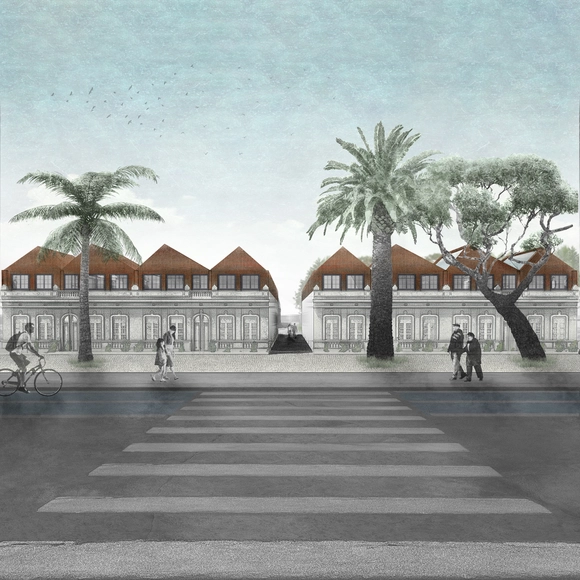
Do you have ideas on how to improve existing social housing to transform environmental conditions? That was the question posed by Proyectar a Conciencia 2.0, a competition open to students and faculty throughout Chile, aiming to intervene in the Family Heritage Protection Program (PPPF) of the Chilean Ministry of Housing and Urbanism (MINVU).
via Wikipedia user: Poiche Licensed under CC BY 2.0
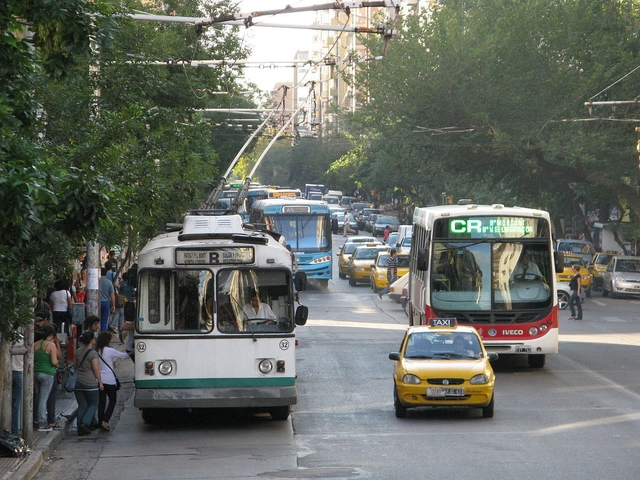
Since the mid-twentieth century, Latin American cities have undergone metropolization processes in which transportation has been heavily impacted by the exponential growth of private vehicle use. This is driven by rapid, unregulated urban sprawl that causes cities to spread extensively across the territory. This physical expansion is compounded by deficient public transit management and weak domestic socioeconomic conditions, both of which severely constrain the development of transportation systems.
Córdoba, Argentina's most populous city after Buenos Aires, is a prime example of this paradigm, featuring one of the largest urban footprints in the world at 576 square kilometers (excluding its metropolitan area). Its physical structure is radiocentric, with transport corridors converging in the city center, creating a dense core where services are concentrated and an ever-expanding periphery.
Today, when it comes to urban planning, the design and pursuit of inclusive cities is generally promoted. That is, fostering collective environments where all sectors of society can thrive.
How much easier would this task be if spaces were created where different segments of society could express their needs regarding how they live?
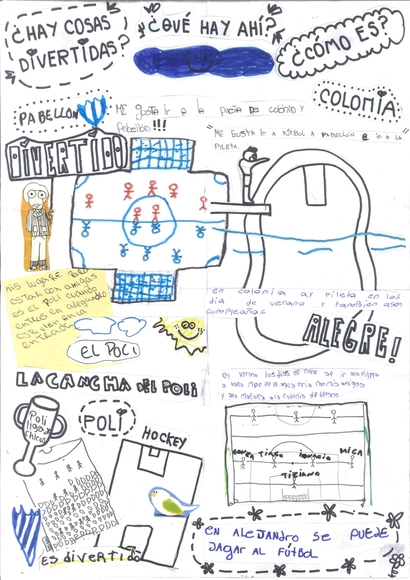
“Leo Leo! Que Ves? La ciudad contada por los niños y las niñas” is a project that originated in the city of Córdoba in 2017, within the framework of the artistic and cultural activities program of the Undersecretariat of Culture at the National University of Córdoba. It continues to develop activities such as “Ciudad niñez-ca,” led by Paola Antonietti and workshop facilitators Camila García Reyna, María Paz Pérez Roque, Rocío Maldonado, Gabriela Soto, and Matias Zanetti, alongside FAUD's Urbanism 1A department and the City and Territory Studies Workshop.
We explore this project through the words of its creators.
Campo Baeza asserted that “Light is the most beautiful, richest, and most luxurious material used by architects. The only problem is that it is given to us for free, is within everyone's reach, and is not valued enough” [1]. Today, many architects agree on the importance of lighting when creating architectural spaces, reflecting on its quality, quantity, nuance, and directionality. Despite this, when determining the characteristics of their building enclosures, many choose to work with materials that ensure a high degree of privacy, either by incorporating opaque elements or envelopes that screen views and diffuse contact with public outdoor spaces.
In certain cases where solar conditions permit, modern technological developments allow for the incorporation of translucent enclosure systems that ensure the entry of abundant, controlled natural light throughout the day without sacrificing privacy. These self-supporting treated glass panel systems offer the possibility of generating completely glazed, continuous, homogeneous, unobstructed, and translucent surfaces while simultaneously screening views into the spaces. Below, we present 6 projects located in Argentina that exemplify different ways of working with these systems.
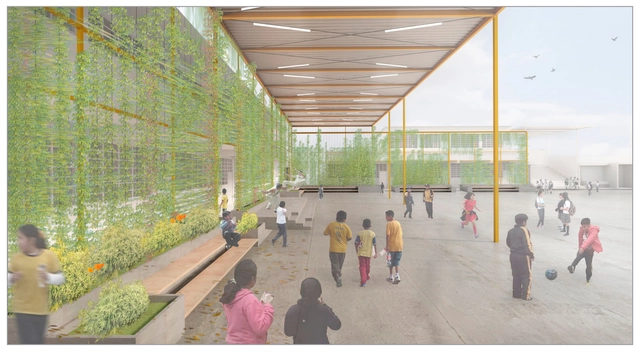
Think of a courtyard, just a courtyard. Naturally, the first thing that comes to mind is a courtyard defined by its frame. Thus, the designers created this frame to establish the atmosphere of a “home of knowledge”—yachaywasi—, as they have named their project. Yet, once again, do not lose sight of the courtyard. They also conceived a frame that not only defines the courtyard but integrates it with the surrounding volume, allowing it to transform, stretch, adapt, and complete or create what the school is missing. Shade, seating, panels, ventilation, green areas, a garden…even the facade.
This is what can happen when facing a competition with clear and defined parameters, yet with the freedom to let the imagination run wild—participating not just to win, but to propose and innovate. The result is an inspiring school. This proposal took second place in the First Social Infrastructure Projects Competition, organized by PLAN PISE, whose ongoing goal is to leverage the natural condition of a courtyard as an educational space for the Villa de Jesús IE 7216 school, located in Villa El Salvador, south of Lima. The project description from the design team follows.
Alexandra Cohen presents her master's thesis on the systematic cartographic analysis of the morphological intersection between the Cerdà urban plan and pre-existing urban structures in Barcelona, Spain. Through her cartographic work, she aims to demonstrate how two highly distinct urban forms can integrate to bring immense value to the city, preserving history within a modern plan.
No physical barrier separates Veracruz and Boca del Río; yet, despite being adjacent municipalities, they remain deeply distinct. On one hand lies the historic city of Veracruz, the gateway to the Americas for the Old World; on the other lies Boca del Río, a young city with greater economic influence. The Port of Veracruz serves as a tangible landmark that weaves this contrasting urban tapestry together, extending from north to south with sweeping views of the Gulf of Mexico to connect these two urban centers.
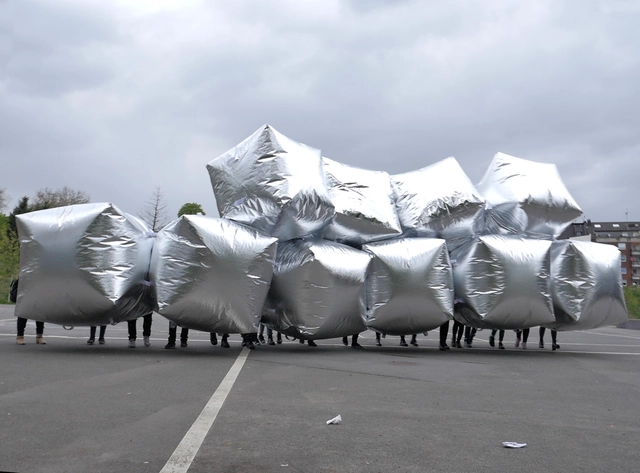
Concéntrico is an International Architecture and Design Festival that, through a democratic approach open to all citizens and visitors, aims to reflect on the urban environment and the city.
As a result of programmatic uncertainty, the diversity of individual lifestyles, and the impossibility of planning future ways of living, our architectural spaces have begun to call their own boundaries into question. The inability to confine contemporary activities to specific rooms, combined with new demands for adaptability and constant mutation in *micro-spaces*, has led to various architectural strategies in pursuit of flexible living.
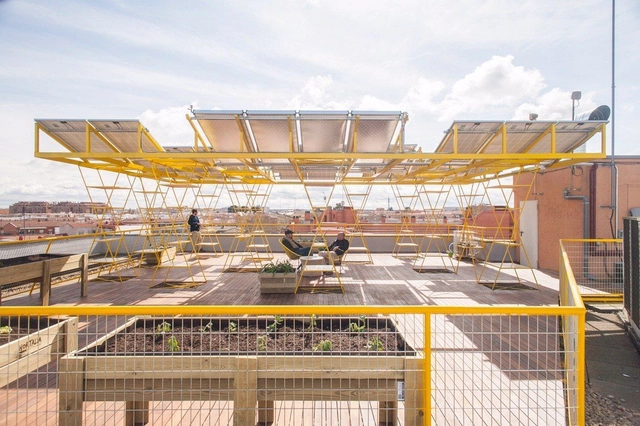
Mares is an urban transformation and social economy project developed by estudio SIC,VIC (Vivero de iniciativas ciudadanas) and TXP (Todo por praxis) in Madrid, Spain. The project reclaims four former buildings across four different districts of the city, converting them into innovation hubs. Each hub is linked to key urban challenges: Mobility, Food, Recycling, Energy, and Care.
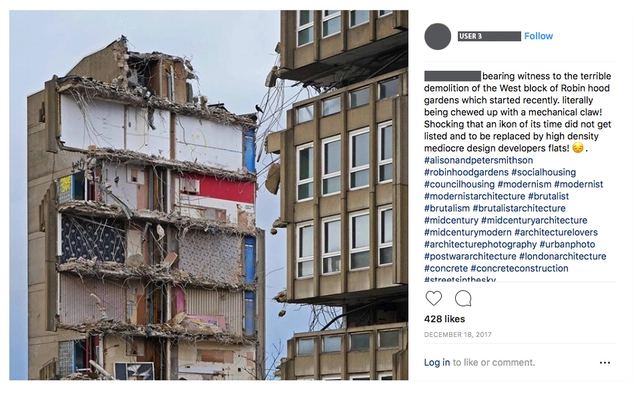
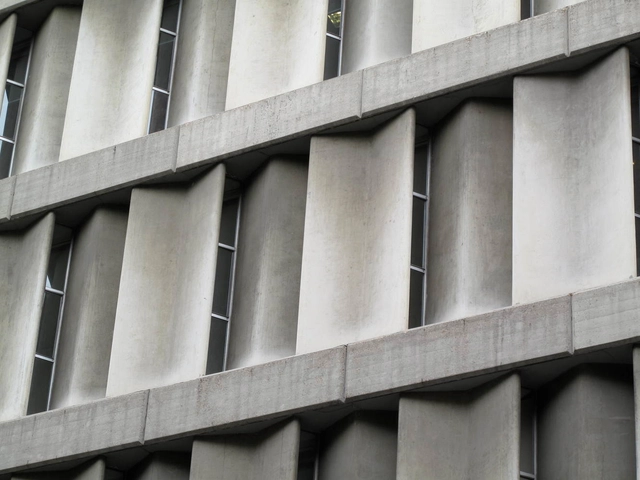
In this article, Beatriz Coeffé Boitano presents a portion of her Master’s thesis in Arts and Cultural Management at King’s College London, titled “Brutalism Revival: media as active spaces of urban memory.” The piece reflects on the documentation and construction of a collective discourse around urban memory through social media platforms, focusing on the demolition of the brutalist Robin Hood Gardens complex by Alison and Peter Smithson.
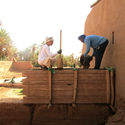
Earthen construction remains highly relevant today, spanning the preservation of architectural heritage, new projects seeking sustainable horizons, and numerous training programs offered by institutes and universities. Yet we cannot overlook one of the major driving forces behind this building material: self-construction. Thanks to its technical advantages and accessibility, communities worldwide have chosen to build their settlements with earth. Consequently, construction becomes a collective exercise where every individual can contribute to shaping a shared future.
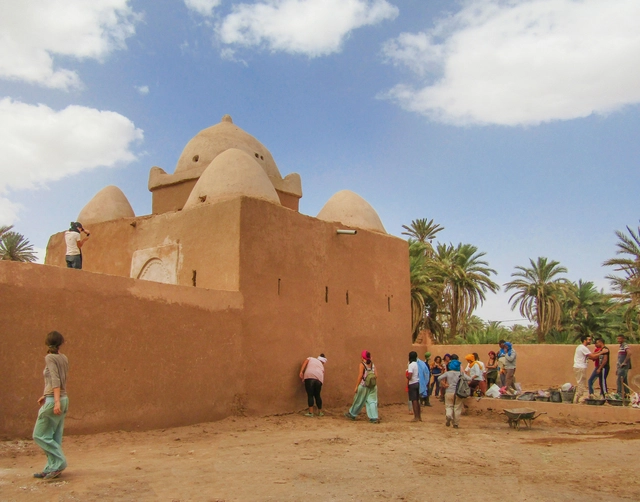
In this article, we look at how the NGO Terrachidia works with the community of Mhamid in Morocco to rehabilitate public spaces chosen by local residents. Supported by volunteers, they rescue regional building traditions, successfully preserving and highlighting the local knowledge embedded in places where the pursuit of modernity has led to abandonment, but which remain deeply valued by those who inhabit them.
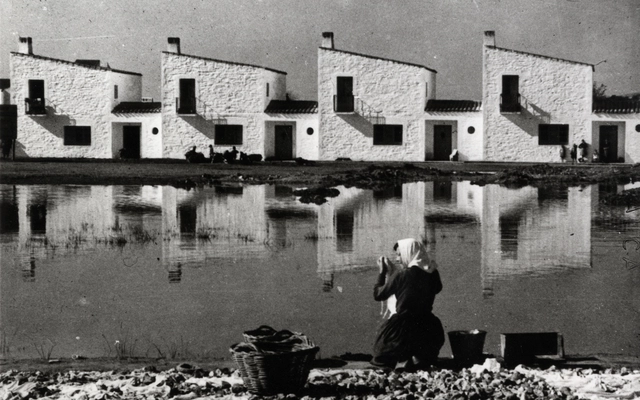
José Luis Fernández del Amo (1914–1995) belongs to the landscape of postwar Spanish architecture, with projects and works that stood apart from the academic aura. His works circulated like clandestine messages that opened up new paths, hinted at truths, supported collective wills, and vanished into a crowd driven by diverse interests. Like many of his generation, he had to begin his professional career trapped between the conflicts of disillusionment and a spiritual shift in his outlook on life—a disillusionment born from the searing cruelty of a civil war that provoked, in those who endured it, an internal shift in response to the drama unleashed by such conflicts.
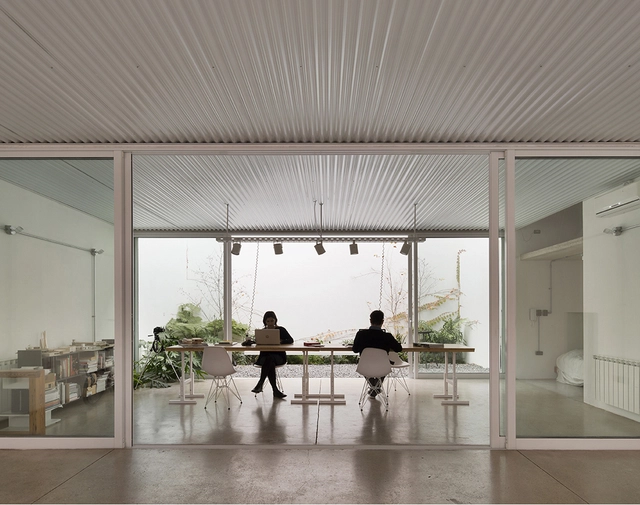
Urban Refuge Studio House / Estudio Berzero Jaros. Image
While many of the homes built during the Modern Movement—as design experiments on new ways of living—fostered the early emergence of "programmatic hybrids" by typically linking the residences of artists, painters, or architects with their workspaces (one need only recall, for instance, the atelier Le Corbusier designed for painter Amédée Ozenfant in 1922), today, new work models and hyperconnectivity have further driven the development of a new typology where workspaces are integrated into residential architecture. Architects, writers, photographers, designers, and painters increasingly choose to integrate their studios and workshops into their homes, merging living and working into a single whole.
Kuélap, a pre-Inca site built by the Chachapoyas culture, is located in the north-central part of Peru, in the Amazonas Region. It forms a massive stone architectural complex characterized by its monumentality, featuring a large artificial platform seated on a limestone ridge at the summit of the mountain. Its colossal walls and complex interior architecture bear witness to its function as a well-organized settlement, which included administrative and religious enclosures, ceremonial spaces, and permanent residences.
For a long time, the Peruvian government had targeted the archaeological complex for ongoing visitation and conservation. As an essential destination for both domestic and international tourists, the cable car circuit project was finally brought to fruition through a public-private partnership. Here, we present an intriguing architectural project developed by FD Arquitectos y Urbanistas. Its design successfully reconciles the technology and modernity required by the project's complexity with the traditional vernacular construction of Amazonas, promoting environmental sustainability and a deep understanding of the high-jungle territory.
If you are looking for something different for your architectural presentations, virtual reality can be a compelling option (and a challenge if it is your first time working with it). Do you know which headsets are the most suitable, or what the ideal file size of a 360-degree render or 3D model is for VR viewing?
We hope the following answers to frequently asked questions are helpful!
https://www.archdaily.com/1119786/how-to-implement-virtual-reality-answers-to-architects-frequently-asked-questionsArchDaily Team
"Since childhood, I had lived by the warmth of the stove that heats and at the same time gathers the family. Seeking that warmth was a necessity in southern Chile. Here in the tropics, it is the cooling shade that gathers us, and unlike the stove, it is everywhere."
Based in Costa Rica, Bruno Stagno does not simply initiate reflections on how environmental responses can form the basis of architectural inspiration and identity; he proposes to go further, advocating for an architecture tailored to a specific latitude.
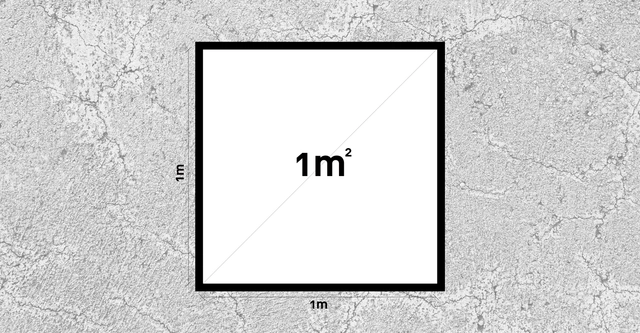
Even if you already know the answer, it is always worth reviewing key considerations regarding a building's square meters. Not only are they fundamental to determining construction costs and materials, but they also lay the groundwork for tax assessments and regulatory compliance.
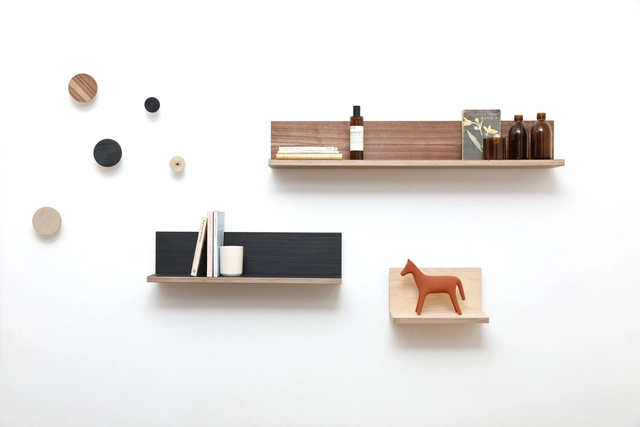
Pirwi, the leading national design editor, recently presented new collections featuring collaborations with Mexican artists and designers, including Daniel Pouzet, Joel Escalona, Moisés Hernández, Pablo Herrera, Sebastián Ángeles, Sergio Morales, and Mario García Torres. These collaborations range from small objects such as shelves and furniture to design pieces that offer a critique and reflection on the era we inhabit. Some of the pieces shown below come together as a complete range of daily-life objects designed by Pirwi, reflecting the brand's aspiration to reach a more inclusive audience and refresh its image with materials and finishes not previously explored.
Ruins are defined as structures, architectural remains, or constructions that have been partially or completely lost due to various factors (such as natural disasters, war, depopulation, abandonment, and lack of maintenance). They manifest as the material and tangible presence of a past era, representing the historical paradigm in which they were conceived and built. Their appeal lies in their ability to freeze a temporal plane different from current reality within the present, serving as a condensation of the ideals, interests, aspirations, questions, and challenges of a specific era. With this in mind, we present below a selection of 10 archaeological sites and ruins you can visit in Argentina.
Curious, inquisitive, and tenacious, Miguel Fisac [1913–2006] learned by doing. Fascinated by technology and construction, his direct on-site experience made up for everything that neither university nor books could teach or convey to him. Although his early work could be described as "academicist," within a few years the architect from Ciudad Real managed to shed this approach, turning instead to organic-patterned masonry and beams with bone-like logic. All of this was rooted in an intrinsic, personal commitment to creating a humanized architecture aligned with technical precision.
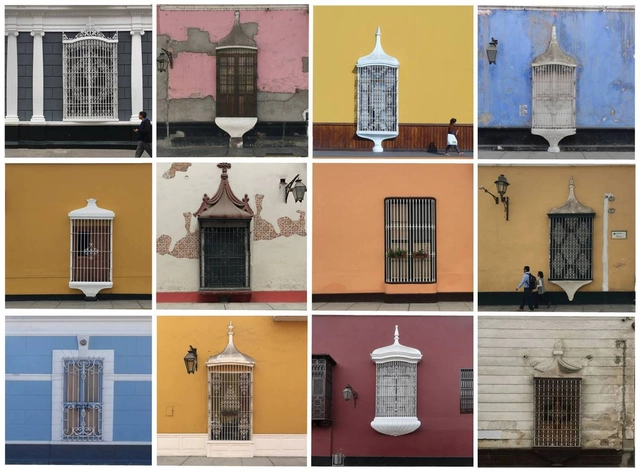
They represent one of the many treasures of northern Peru: its immense windows. When I learned I was heading pa'l norte to Trujillo, I immediately began to dream of its windows. I had encountered them in an excellent university course, and their dimensions were striking enough to occupy a significant place in my memory—compounded by a natural obsession with windows of any size or shape, their purpose, and what they make possible. Although I had been there years ago as a child, I was now returning with a fresh, more architectural perspective.
This is a photographic journey and compilation of the diverse variations of the Trujillo window. The images are not limited to the well-preserved areas of the city; they also reveal neglect or deterioration. Either way, their beauty shines through.
When designing outside of urban areas, where property lines are not constrained by party walls and adjacent buildings do not dictate the layout, some of the most honest architectural responses emerge regarding how to intervene and what stance to take toward the surrounding landscape.
The following four architectural projects located in the Province of Córdoba, shaped by the topographical conditions and the specific characteristics of their surroundings, establish a profound sense of belonging with the landscape. By blurring the line between the natural and the artificial, they offer valuable tools and insights for designing on suburban plots.
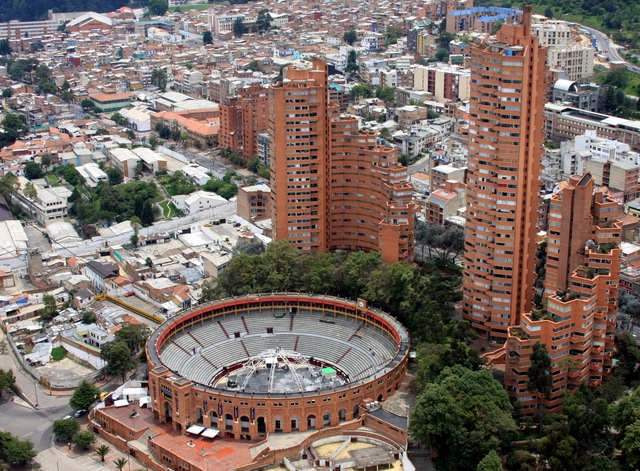
From La Candelaria to Teusaquillo and Santa Fe, Bogotá's modern architecture not only stands in stark contrast to the historical legacy of local forms, but also served as a call to rethink the modernization of the Colombian state around 1930.
The featured city sites serve as a starting point—an invitation to explore the capital and discover an architectural heritage that is distinct, yet remains an integral part of the urban fabric and the daily lives of Colombian citizens.





.jpg?1568660571&format=webp&width=640&height=580)