We recently featured the companion to this book, Louis Kahn On the Thoughtful Making of Spaces. This large format book draws together over two hundred—mostly unpublished—drawings of Kahn’s Dominican Motherhouse. It offers a fascinating look into Kahn’s design process and his struggles with ideas about space. It shows the project changing over the years and goes straight to the heart of one of Kahn’s most quoted sayings, “A building is a struggle, not a miracle.”
https://www.archdaily.com/141919/louis-kahn-drawing-to-find-out-michael-merrillChristopher Henry
Coca-Cola Place (previously known as ARK) has won the Property Council’s NSW Development of the year. This award is the equivalent of the “Oscars” for the property industry in Australia and is yet another for this 21-level iconic building north of Sydney, New South Wales in Australia.
The Property Council’s Innovation and Excellence Awards is the pre-eminent property industry program in Australia. The annual awards celebrate the achievements of the sector’s finest professionals and companies.
Integrated into North Sydney’s heritage precinct, the form of Coca-Cola Place breaks boundaries, challenges traditions and sets new design benchmarks. It was conceived as a set of layered elements which responds to the grain of the Heritage Street, natural environment, public domain, and city skyline. Completed in 2010, it was conceived, designed, documented and built using Building Information Modelling (BIM).
Polish architecture student, Stanislaw Mlynski, recently participated in the 2010 Student Wall Competition hosted by the National Taipei University of Technology (NTUT) School of Architecture. Mr. Mlynski placed third in the international competition for his ecological wall comprised of structural organic waste containers. Further images of the entry in addition to a description from the architect can be seen after the break.
This week our Architecture City Guide is headed Kansas City. With more boulevards than any other city except Paris, Kansas City is commonly called “Paris of the Plains.” Although its architecture might not rival Paris, there is plenty of great architecture, and as always it was difficult to keep our list to only 12 designs. Kansas City is also the headquarters of this year’s AIA National Firm Award, BNIM. Take a look at the list and add to it in the comment section below.
The Architecture City Guide: Kansas City list and corresponding map after the break.
https://www.archdaily.com/141724/architecture-city-guide-kansas-cityChristopher Henry
New Yorkers can’t get enough of James Corner Field Operations with Diller Scofidio + Renfro‘s High Line as millions meandered along the refurbished rail tracks enjoying spectacular views of the skyline. And yet, the opening of the High Line in 2009 offered a mere preview of the project’s total grandeur as parts two and three of the 1.45 mile project were still to come. Today, the second phase of the High Line has opened to the public – a section which stretches from West 20th up to West 28th Street. This segment includes a hovering frame that will display people’s silhouettes against the evening sky, an elevated pathway which brings visitors to the level of the trees’ canopy, and a Great Lawn which will be perfect for sun-bathing and a summer time picnic.
After the break you can find a great set of photos from Iwan Baan, via the High Line Facebook Page, and some more information about the project.
Eduardo Souto de Moura was awarded the Pritzker Prize just last week (our coverage of the ceremony here). This video takes a look inside Souto de Moura’s office in Porto and the surrounding city including his Burgo Tower which has become a landmark. Also taking a look at scale the video displays a wide variety of his work throughout Portugal in varying scales from a single family home to the Braga Stadium.
All projects from December 2010 for our seventh selection of previously featured mixed use buildings. Check them all after the break.
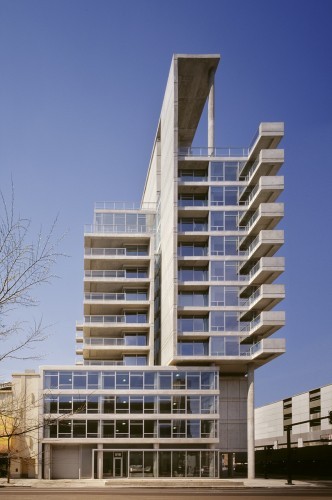
Contemporaine / Perkins + Will Contemporaine is a 28-unit condominium building located on a corner lot in the River North area of urban Chicago. The building consists of an eleven-story residential tower and a four-story retail and parking base. The sculptural quality of the tower and the articulation of its functional parts work to mediate the building to the varying scales of the surrounding context (read more…)
Studio Mode/modeLab is pleased to announce the upcoming modeLab Parametric Design Workshop in New York City over the weekend of June 25/26, 2011. This workshop will engage the conceptual and technical domain of parametric design by introducing participants to systemic processes capable of registering and responding to a range of diverse ecologic criteria. Emphasis will be placed on workflows that utilize constraint-based design, associative modeling techniques, and environmental influencers to discover novel and inventive design solutions.
FoRM Associates won second prize in the international open competition for best urban landscape design of the central area of Kiev within the framework of preparation for UEFA Football Championship Euro-2012 and for the future. The competition was promoted by the Kiev City State Administration and Kyiv Central Agency for Urban Planning, Architecture and Urban Design to draw attention of professionals and general public to the poor state of urban landscape in the central part of the city.
Igor Marko and Petra Havelska presented FoRM’s proposal to the international jury and general public during the CANactions Architecture Festival in the House of Architects in Kiev. Images of FoRM‘s proposal can be seen after the break as well as a brief description of their work.
From previously unpublished material and new analytic drawings this book explores Louis Kahn’s Dominican Motherhouse, his unbuilt masterpiece. Kahn pushed and prodded modern architecture into a crisis that questioned aspects of space that modernism had proudly banished from its program. The Dominican Motherhouse is an exemplary exhibition of Kahn’s relentless questioning of architectural space: seeking the sources of its meaning in its social, morphological, landscape and contextual dimensions. The questions brought up again and again in this book are as pertinent today as they were Kahn was asking them.
https://www.archdaily.com/141553/louis-kahn-on-the-thoughtful-making-of-spaces-michael-merrillChristopher Henry
The planning and design guidelines in this design brief are for reference only. The designer must propose the new positioning for the new possibilities for modern art museums, define the exhibition method, and propose new space requirement, then proceed the planning and design based on the new required spaces and design guidelines.
The young Parisian firm Planda Architecture has shared with ArchDaily their recent competition entry for the Museum of Comic and Cartoon Art in Manhattan. Follow after the break for additional images of this project in addition to a description from the architects.
2010 Pritzker Prize winning SANAA has released renderings to convert La Samaritaine department store in Paris into a mixed-use development. Commissioned by LVMH (client/developer) the architectural concept for the project expresses above all the ambition to restore the La Samaritaine, recognizing the significance of the building and the role the restoration will play in the revitalization of the neighborhood as a whole. The project is schedule to begin July of next year.
If you didn’t visit us this past week, you missed our coverage of the Pritzker Prize Ceremony! Check that and four amazing projects after the break.
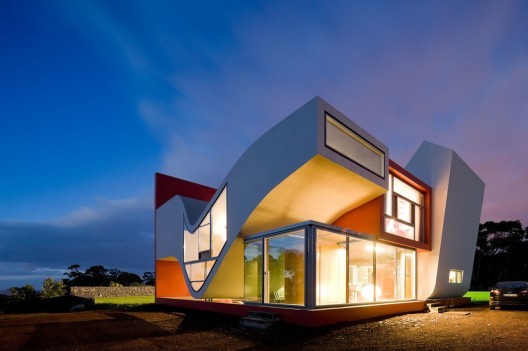
House on the Flight of Birds / Bernardo Rodrigues The house is located in the north side of S. Michael Island in the Azores. Since the microclimate of this farmland offers frequent wind and showers, the first design strategy was to block these winds with a wall and offer diverse patios and covered courtyards to protect against rain. These patios and courtyards also open all living spaces to the natural green by glass walls which receded from the exterior (read more…)
Paris-based Chartier-Dalix architects shared with us their winning proposal for a competition to design a primary school and sport hall in Boulogne Billancourt, a commune in the western suburbs of Paris. More images and architect’s description after the break.
Located in a national landmark, the proposal for the Interpretation Center of Andalusian Prehistory by Luis Machuca Associates strengthens and takes care of this feature by its presence on the existing territory. The object of their design was that the other landmark, the museum and the park, could be distinguished from their immediate environment, both during the day and at night. More images and architects’ description after the break.
All eligible entries will be incorporated into exhibit, virtual exhibit, and catalogue. The jury will then select 12 finalists to display in greater detail. This will include large-scale printed panels, 3D animations, and physical models. All exhibition material will be produced by the gallery, at no cost to participants. For more information, please visit the exhibition’s official website.
Situated at 587-589 Elizabeth Street in Melbourne, Australia, E589 is the latest residential development helping to transform the northern part of Elizabeth Street. E589 will burst into the vibrant and energetic 3000 postcode, offering residents a cosmopolitan lifestyle just north of the city’s buzzing epicenter.
Architecturally unique, Architects EAT have created a geometric facade to the building; contemporary in design, yet stylishly understated so as not to weary over time. More images and architects’ description after the break.
Last May, we shared NYU’s expansion plan, NYU 2031: NYU in NYC – a 20 year developmental framework to help the campus provide adequate facilities for its growing student body. Yet, as we reported, the conceptual plan was met with much resistance as residents of the Village claim that the plans will diminish the character of the area. Only time will tell whether NYU will successfully expand into the Village, however, in the meantime, as The Journal reported, NYU is putting more attention on its expansion to Brooklyn and Manhattan’s East Side. The university has just leased 120,000 sqf in Brooklyn (a move that has increased the existing Polytechnic Institute of NYU by 20%); plus, NYU has chosen Kohn Pederson Fox to design a 170,000-square-foot campus between 24th Street and 34th Street which will be home to a new bio-engineering program and provide more space for the dental school, as well as the relocation of the nursing school from Washington Square. NYU’s vision for a presence on Governors Island is still in the works as the university is looking to develop one million square feet for academic and residential use. We will keep you updated as we hear more about the plan.
The “Haugen” project is a proposal by Control New Arkitektur (ctrl+n) in order to start a discussion on how to make better use of the public spaces in Oslo, Norway all year round. So they are here to pose two questions. Firstly, how can we maintain such use throughout the rest of the year? Secondly, how can we offer some much needed rehearsal and performance space back to the city? This proposal will engage and evoke through taking us back to our parks all year round. More images and architects’ description after the break.
The challenging target of an 80% reduction in carbon emissions by 2050, means substantial change in our energy infrastructure with electricity becoming an increasingly important part of our energy mix. In order to deliver that electricity to our homes, communities and businesses, the UK will see a significant increase in the number of pylons, together with underground cables.
We are featuring yet another competition entry from Olgga Architects this week, this time their second place proposal for a Recreational Center in Paris’ 20th arrondissement. Further images and a description from the architects after the break.