
A successful interior design must be paired with a proper lighting design. It is responsible for ensuring that the quantity and wattage of the bulbs are suited to the space based on its dimensions and use.
A successful interior design must be paired with a proper lighting design. It is responsible for ensuring that the quantity and wattage of the bulbs are suited to the space based on its dimensions and use.

Currently, until August 16, the second public consultation on the new Urban Intervention Project (PIU) for the city's central sector is open on the municipal government's website. The project involves the necessary revision of the Centro Urban Operation, a law enacted in 1997 whose alignment with the regulatory framework established by the 2001 City Statute had been expected since the passage of the last Master Plan (Law 16,050/2014).
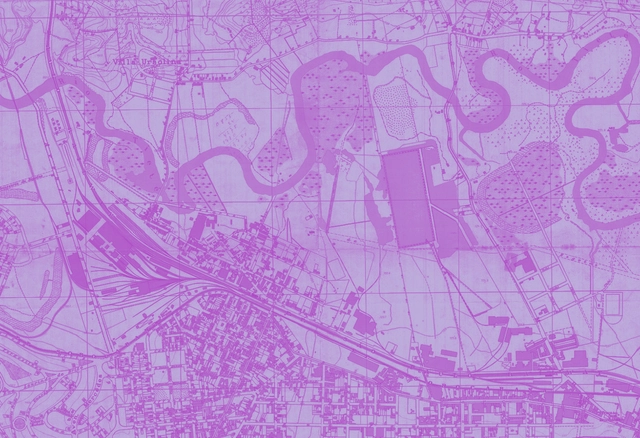
The flooding issues in São Paulo, which have shown signs of worsening due to changing rainfall patterns, can only be effectively addressed by combining different approaches and drainage solutions—specifically those of urban planning and engineering. This means both improving the system of stormwater retention basins and promoting drainage solutions with urban design quality, such as linear parks, renaturalization, and network structuring linked to mobility axes. More importantly, these solutions must be implemented in areas where those most affected by disasters live: lands prone to landslides and flooding, occupied by vulnerable housing and severely lacking in infrastructure, such as favelas, informal settlements, and peripheral neighborhoods.
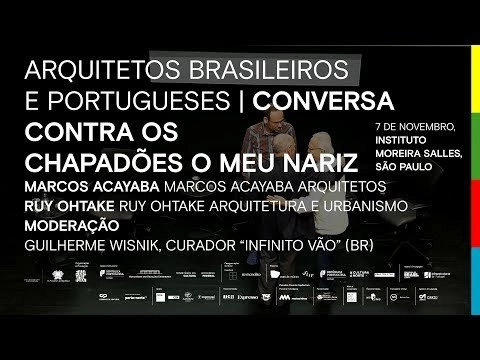

As part of the programming for the exhibition Infinito Vão, Casa da Arquitectura invited a group of architects from different generations featured in the exhibition on 90 years of Brazilian architecture for a series of talks hosted at the Instituto Moreira Salles in São Paulo. Architects Ruy Ohtake and Marcos Acayaba participated in this event, moderated by one of the exhibition's curators, Guilherme Wisnik.
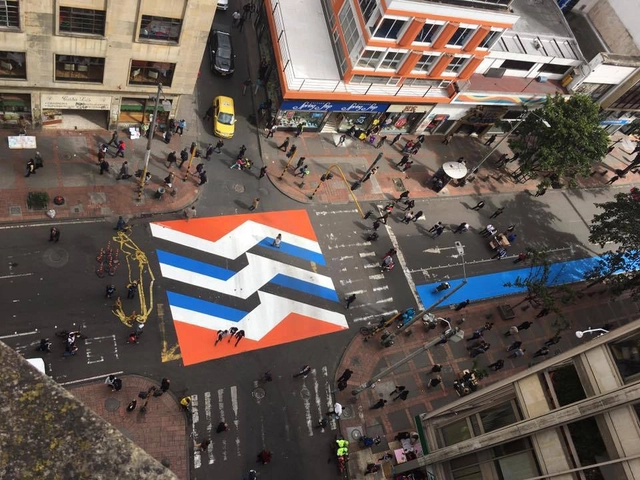
Tactical urbanism, a practice that has gained prominence in recent years, has proven to be an appealing strategy for activist collectives, architects, urban planners, and designers worldwide. By proposing low-cost, micro-scale, targeted urban interventions, it aims to promote the right to the city. This approach to thinking about public spaces in the city operates through a non-hierarchical logic, where civil society (whether or not in collaboration with the state and/or private enterprises) proposes alternatives to the traditional design process in the urban sphere.
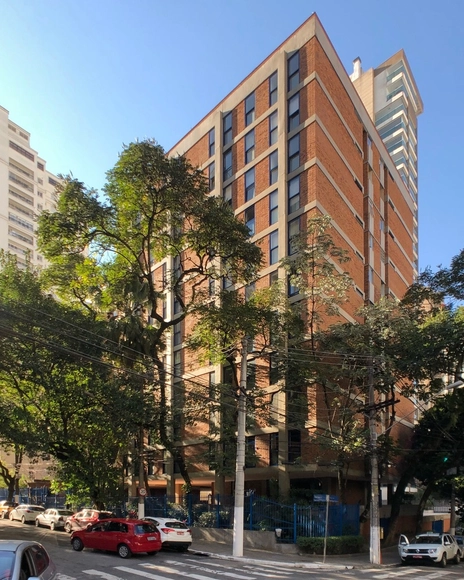

The real estate market and construction industry in São Paulo, which had been booming since the mid-1960s thanks to the creation of the National Housing Bank, allowed for broad architectural experimentation, such as a novel program: vertical multifamily housing. Nevertheless, as early as the 1950s, Revista Pilotis was already calling for architects to take a stance on the issues generated by this new program:
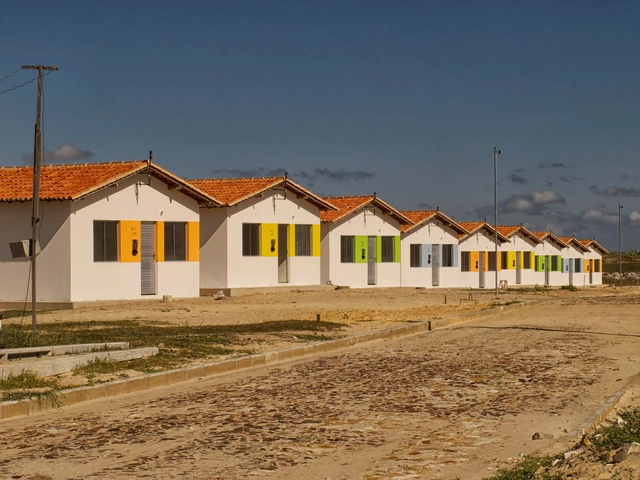
After reflecting on design capable of establishing 'emotional belonging' and the antipatterns of social housing, Nikos A. Salingaros, David Brain, Andres M. Duany, Michael W. Mehaffy, and Ernesto Philibert-Petit continue their series of articles on social housing in Latin America. In this installment, the text addresses how control influences urban form and ways of living.
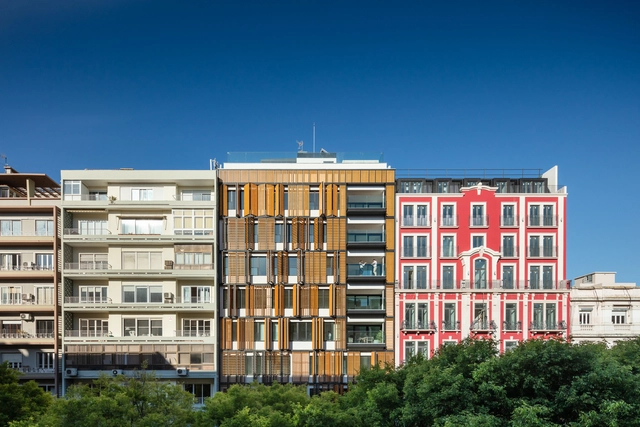
In regions with high temperatures and intense solar radiation, buildings must ensure adequate thermal comfort for their occupants. To this end, the use of brise-soleils is an effective solution for projects featuring large glass surfaces, thereby reducing heat gain from direct sunlight.

Throughout Brazil and across different sectors of society, organized groups are collaborating to develop projects and initiatives aimed at improving the quality of urban life and transforming cities into more democratic spaces, reinforcing collective identity and a sense of belonging. The 4th Project Exhibition, an event taking place during the 4th COURB - Collaborative Urbanism Meeting, aims to celebrate and bring visibility to these groups. It focuses on themes such as Public Policy and Legislation, Communication and Information, Education and Culture, Physical Intervention in the Territory, Mobilization and Advocacy, Research, Projects, and Plans.
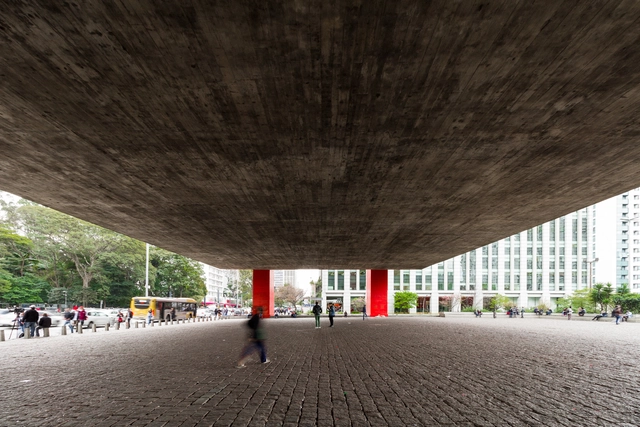
Lina Bo Bardi was undoubtedly one of the most expressive architects to ever practice in Brazil. Born in Rome, she became one of the most important figures to synthesize Brazilian culture for the world, merging architecture and politics by breaking down the barriers between high culture and popular culture.
Over the last few years, ArchDaily Brasil has published a series of articles and reflections on her material and immaterial work. To this end, we have compiled a selection of these texts to serve as a foundation for a deeper understanding of the architect:
.jpg?1551105554&format=webp&width=640&height=580)
The future of architecture is urban; there is no longer any doubt about it. Projections indicate that by 2050—that is, in just over 30 years—75% of the world's population will live in cities, while in Brazil this figure will exceed 90%. However, our discipline must concern itself with the quality of life for everyone; therefore, projects in rural contexts will continue to be on the agenda of architects worldwide.
Below, we present a selection of residential projects built in the countryside. These Brazilian houses, nestled in rural and pastoral landscapes, are designed for the daily lives of their inhabitants or as temporary retreats to decompress from urban life. One way or another, they all share a single objective: to open themselves up to their bucolic surroundings.

The Spanish word medianera carries a meaning that is often translated as "party wall" or "blind wall," yet its significance in Spanish-speaking contexts takes on a deeper cultural and urban resonance when considered in local terms. This architectural element, which simultaneously separates and connects adjacent lots in such a striking manner, is a recurring feature in Spanish-colonized cities across the Americas. In the case of Argentina, Buenos Aires took shape under the principles of those who arrived with gridiron plans and the rigor of orthogonal organization. The city developed within this logic, resulting today in an urban landscape persistently marked by the presence of these rigid, seemingly unavoidable elements known as medianeras.

Residents of Jardim Lapenna, in São Miguel Paulista, in São Paulo's East Zone, have created a participatory neighborhood plan in the state capital. Out of 32 urban actions planned in areas such as lighting, security, and paving, seven were selected as priorities and are currently being incorporated into the annual budget bill (PLOA) for 2019.
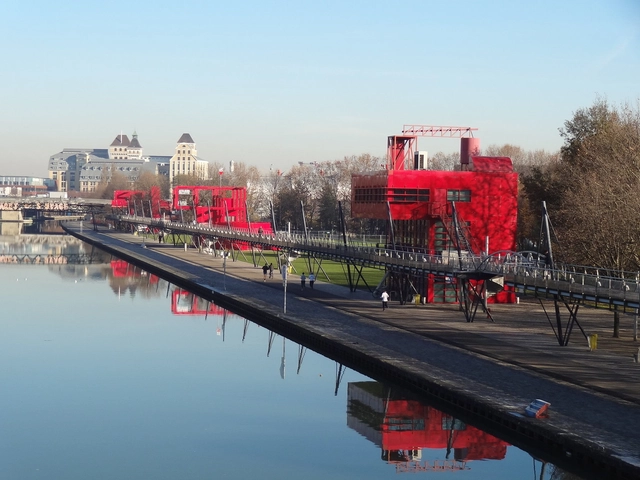
In modern architecture, designing involves analyzing, predicting, and determining spaces and functions with precision, leaving no room for error. Throughout the second half of the 20th century, this rationalizing character, driven by maximum efficiency, was harshly criticized, and "erring"—in the sense of wandering, roaming without aim or destination—became recognized as an inevitable part of the human experience.
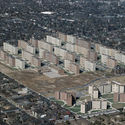

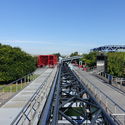
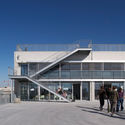


In September of this year, the streets surrounding the Anne Frank School in the Confisco neighborhood of Belo Horizonte received new ground markings, featuring pedestrian crosswalks and lane boundaries to organize vehicle circulation. In addition, planters made from recycled tires, traffic cones, and street furniture for resting were installed. The following weekend, from September 20 to 22, coinciding with World Car-Free Day, motorized traffic was temporarily closed, transforming the space into an Open Street with concerts, cultural activities, and gathering spaces for local residents. The following month, in October, students aged 8 to 10 from the Anne Frank School participated in a workshop to assemble traffic signs, writing messages that would become part of the neighborhood's official street signage.
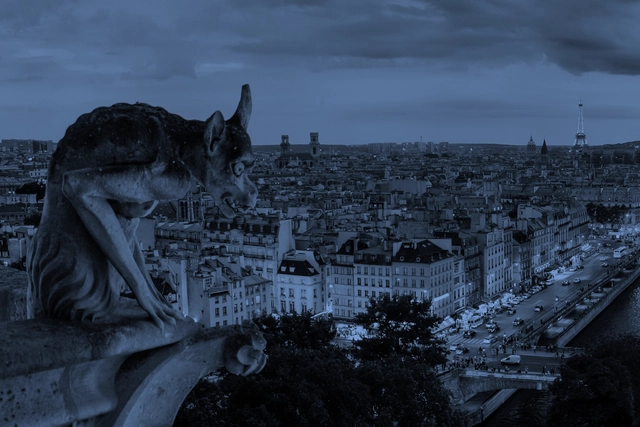

In another episode of the Architecture and Cinema series, Arquicast brings the film Paris, I Love You to the discussion. In addition to the usual podcasters, the episode features advertising professional and journalist Janaina Pereira, who holds a postgraduate degree in Cinema and contributes to various entertainment outlets. Janaina previously participated in episode #58 on the film Her. Another returning guest on Arquicast is cinematographer and cinephile Kiko Barbosa, who always brings engaging insights to our conversations.
With nearly four thousand projects published on ArchDaily Brasil in 2019 alone, and with less than a month left in the year, our curators wrap up this stimulating year for architecture with a selection of the most visited residential projects published on our Brazilian platform.
Set in urban, rural, or coastal landscapes; built using diverse structural systems, from traditional masonry to highly technological prefabricated methods; and ranging from compact dwellings to large-scale residences; this selection of 50 houses highlights the most popular projects from the past twelve months. According to our readers, these designs stood out as the most compelling in terms of innovation, construction techniques, and design challenges. Check them out below:
.jpg?1555714480&format=webp&width=640&height=580)

In episode #59 of our series on architectural figures, we invited architect and historian Renato Anelli, who is also a board member of the Bardi Institute, and architect, professor, historian, and architectural critic Ana Luiza Nobre to discuss the life and work of Lina Bo Bardi—the Italian architect who deeply absorbed Brazilian roots and translated them into her highly original architecture. Trained at Rome's traditional school of architecture, Lina went far beyond the conventional scope of the profession, also working as an illustrator, editor, designer, and set designer.

Urban Brazil is deeply ugly. Why did this happen? Some blame "the absence of urban planning and zoning, manipulated height limits, and the nefarious power of contractors and builders influencing the drafting of master plans."
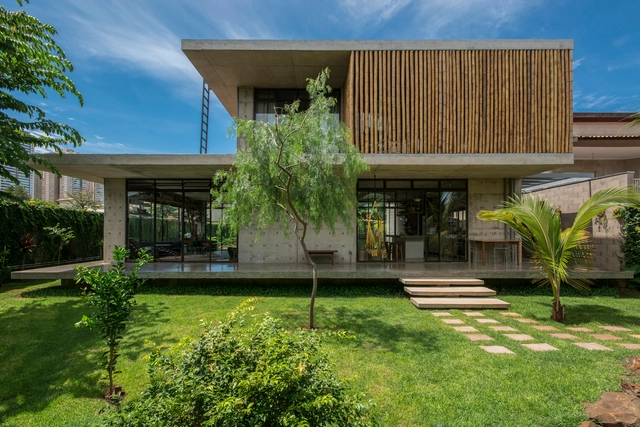
From chopsticks to religious temples, and often associated with the culture and, more specifically, the architecture of Asian countries, bamboo is a highly versatile, safe, and durable material with exceptional ecological performance. Due to its rapid growth, it is relatively inexpensive compared to other construction methods, and its most notable applications can be found in projects that leverage its unique materiality, color, and rhythm.
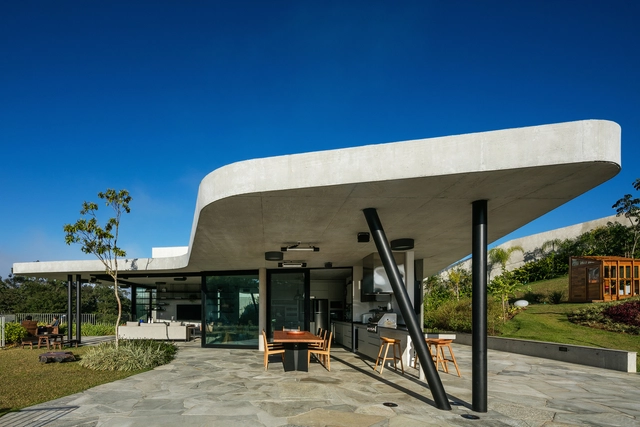
It is no coincidence that curved forms in architecture are deeply embedded in the global perception of Brazilian architecture. Invariably evoking the work of Oscar Niemeyer, curves are hallmark features of the landmark architectural complexes of Pampulha and Brasília. Yet they are also found in residential masterpieces, such as the Casa das Canoas in Rio de Janeiro.

Although more than 1.35 million people lose their lives in traffic crashes every year, these fatalities do not receive the same attention from politicians and the media as airplane, train, or ship disasters. Some believe that deaths from vehicle crashes are simply a part of daily life or inevitable—but they do not have to be.

One of the primary challenges facing contemporary cities is the renewal of existing infrastructure to accommodate a growing urban population. Shifting to the scale of architecture and the built object, restoring legacy structures to assign them new uses and functions also emerges as both a challenge and a major opportunity of our times. Although the world is building at an unprecedented pace, we must not lose sight of the value of existing structures that can be adapted and reused.
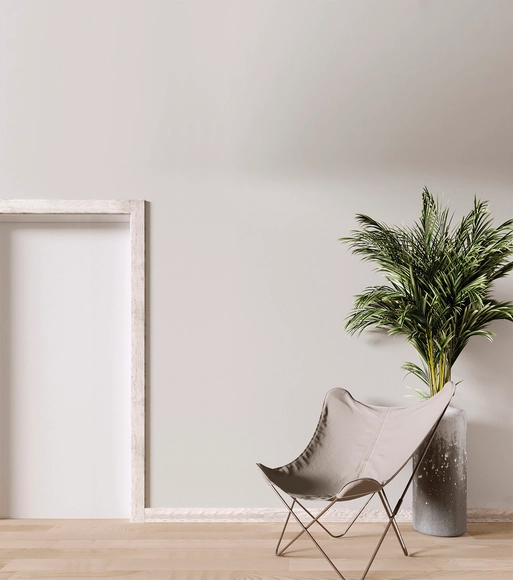
In the 21st century, any sustainable solution should be championed. This article explores architectural solutions that use recycled Styrofoam (EPS) as a raw material for waterproof decorative trim and as a core for EPS walls, offering a variety of benefits ranging from thermal and acoustic insulation to construction cost savings.