This guide covers a workflow that moves from project parameters to generated floor plans, 3D perspective views, exterior design exploration, and site context visualization, using AI tools in place of preliminary CAD and rendering work.
This guide covers a workflow that moves from project parameters to generated floor plans, 3D perspective views, exterior design exploration, and site context visualization, using AI tools in place of preliminary CAD and rendering work.

According to Victor Carvalho Pinto, an attorney specializing in Urban Law and a legislative advisor to the Brazilian Federal Senate, supporting the modernization of city and state administrations—so-called "institutional development"—is more critical than funding municipal public works. In an exclusive interview with Geocracia, Carvalho Pinto, coordinator of the Cities and Regulation Hub at Insper's Arq.Futuro Cities Lab, stated he is not concerned about the dissolution of the Ministry of Cities, as the federal budget, Caixa Econômica Federal, and BNDES already allocate non-repayable grants for many municipal projects.

From early 20th-century hygienism to the macro-planning of urbanization in the 1970s, the urban model aimed at carving out wide avenues to connect neighborhoods (the center and its extensions) via motorized transport: the city on wheels. This North American urbanization model, adopted by Brazilian cities, privileges high-rise development and private vehicles over public transit.
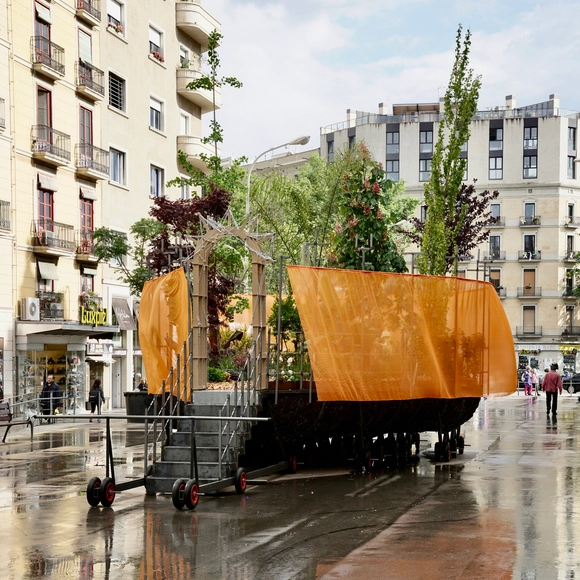
"Arca de Convivencia" is a temporary installation designed by LEA Atelier and TAKK Architecture for the Model Festival—an event that, for ten days in May, turned the city of Barcelona into a testing ground for experimentation and debate. Located on Ronda de Sant Antoni, this mobile artifact houses a multitude of trees, plants, shrubs, and insects, reminding us of the urgent need to create public spaces that reverse the effects of global warming and foster biodiversity.
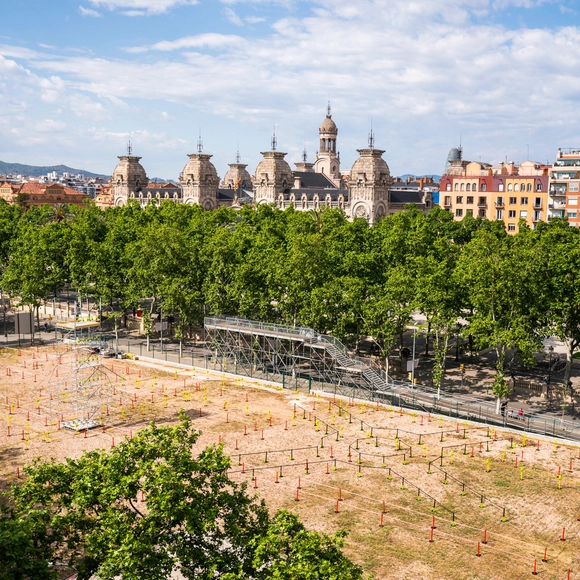
"Memoria Cronotópica" is a temporary installation by the studio FLEXOARQUITECTURA that took place on the site of Barcelona's former municipal courts during the Model Festival — an event that for ten days in May turned the city into a site for experimentation and debate.
The project sought to reflect on the logic of circularity and reuse through the documentation and juxtaposition of the site's lost architectures between the 7th and 21st centuries—from the medieval necropolis to the courthouse building, including the Fusina gardens and the Palau de Belles Arts.
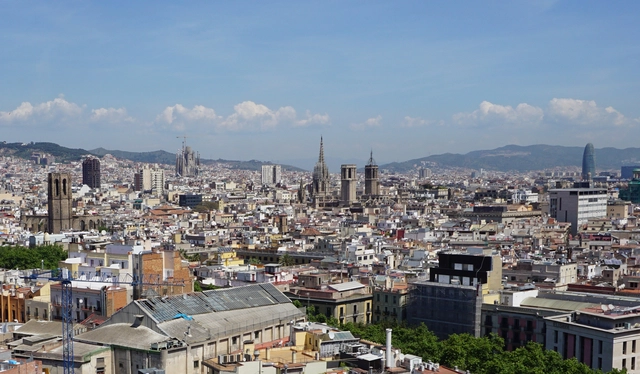
Laura Foraster i Lloret is the Secretary General of DIPLOCAT, a public-private consortium aimed at connecting Catalonia with the rest of the world and promoting initiatives that project its image abroad. Its 38 members include key public institutions as well as leading organizations from the business, social, labor, academic, and sports sectors—ranging from Futbol Club Barcelona to the University of Barcelona.
During the Model Barcelona Architectures Festival, which took over the city in May—an event already paving the way for the city's designation as the 2026 World Capital of Architecture—she joined us to discuss how architecture serves as a fundamental tool for presenting and projecting the region abroad. Read Laura Foraster i Lloret's key reflections below.
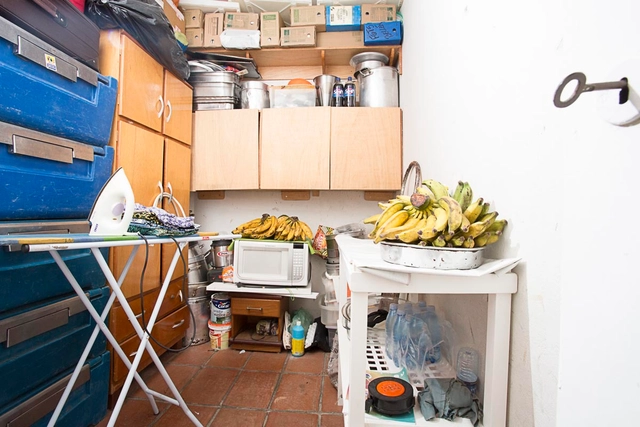
The room built for workers to "rest"—as current discourse attempts to camouflage the origin and meaning of the well-known "service room," "maid's room," or "storage room" typically located next to the service areas of contemporary homes—holds a historical, cultural, social, and economic significance within today's context that is rarely questioned.
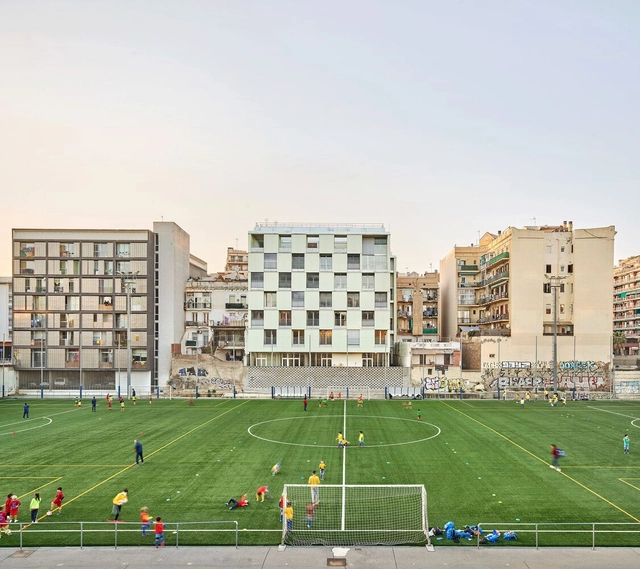
Is there a future for our cities if we do not transition to a sustainable way of life? For some time, urban sustainability has adopted a perspective focused more on climate change than on a holistic vision that incorporates society and the way we live in community.
What new ways of living are we experiencing amidst social, economic, and ecological shifts? Ultimately, we must bring to the table examples from different parts of the world to understand the latest trends in how we live in our cities.
We want to hear from you—not only about examples of co-living, cooperatives, and any new type of social housing you consider a benchmark, but also your thoughts on the matter. Selected comments from the form below will be published in an upcoming article.

99+Imaginaris invited renowned architects from around the world to speculate on the future of Barcelona. Within the context of the Model Festival, curators Eva Franch i Gilabert and Josep Maria Montaner, alongside the design, coordination, and exhibition design by the Enric Miralles Foundation, brought together a wide-ranging series of sketches, ideas, visions, and models—from an edible Barcelona by Areti Markopoulou to a Barcelona of inflection points by Zaida Muxí.
The resulting exhibition catalog is a diverse archive of drawn manifestos—a document that allows us to review and debate future ways of living in the city. The curatorial text for 99+Imaginaris, along with the individual visions of its contributors, is presented below.

Born on July 17, 1897, Julia Guarino Fiechter became the first woman to earn an architecture degree in Uruguay, in 1923. Although she was originally from Éboli, in the Italian province of Salerno, she grew up and spent her entire professional life in Uruguay. After graduating from the Faculty of Architecture at the Universidad de la República, she also worked as a draftsperson and educator.

In urban planning discourse, advocacy for public transit is as widely agreed upon as it is frequently repeated. Proposals such as transit-oriented development (TOD), which advocates for coordinating urban density with transit corridors, have gained traction over recent decades. They have moved from academia into the recommendations and case studies of institutions like the World Bank, into political platforms and official documents, and are already visible in various urban interventions worldwide—from Curitiba to Toronto, and particularly in Asia.
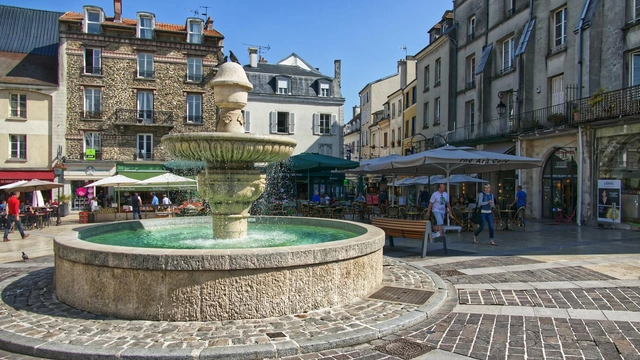
A direct consequence of global warming, heatwaves have become increasingly devastating and frequent with each passing summer. The most recent of these has been sweeping across Europe for days, worsening in western nations, such as Belgium and the United Kingdom. The melting runway surface at Luton Airport and the fires in the village of Wennington, London, and in Calatayud, southwestern Spain, are just some of the incidents that underscore the critical scale of this crisis.
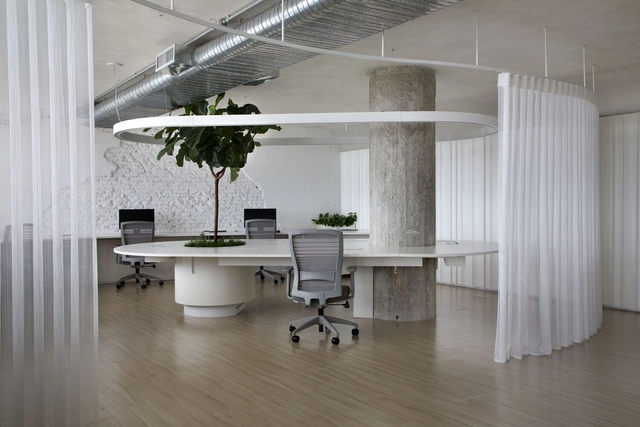
"Less is more!", "ornament is a crime", are some of the modern phrases that shaped the western architectural language in the last century and still continue to be a strong influence when thinking about spaces. Minimalism, even if it is hardly carried out within its original essence, still tends to value emptiness, aesthetic cleanliness and the purism of space.

Women Architects and Urban Planners Day was established in 2020 by the Council of Architecture and Urbanism of Brazil (CAU/BR) to reaffirm its commitment to promoting gender equality across all its spheres and in its relationship with society. According to a survey by CAU/BR in its 2019 Yearbook, women represent 63% of architects and urban planners, a proportion expected to increase in the near future. Among professionals aged 30 and under, that number rises to 75% women compared to 25% men.
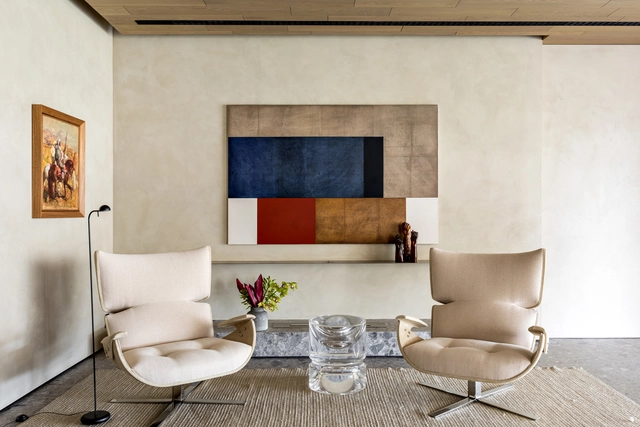
The determination of focal points in the environments offers dynamism, personality and activates internal and external environments from the enhancement of decorative objects or construction elements. Here are some examples for you to understand what it is and how to use it in the design and decoration of your home.

Cities and communities around the world are stepping up to reduce greenhouse gas (GHG) emissions and prevent the most dangerous impacts of climate change. Typically, strategies focus on reducing emissions in sectors such as transportation, energy, housing, and waste. Yet, there is another sector that many communities have overlooked in their climate plans: trees and forests.
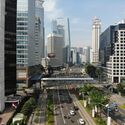
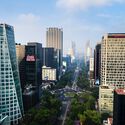


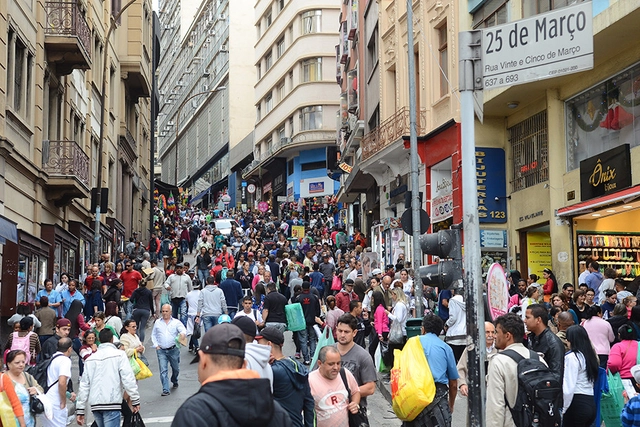
An ideal address implies convenience, meeting basic needs for goods and services within a short walk. Breakfast at the base of the building, a quick run to the pharmacy, pulling a cart overflowing with fruit, heading down on Saturday for a haircut, walking the dog in the corner plaza. The health of a city depends on the presence of people walking in public spaces, fostering a sense of community, safety, civility, and the capacity to meet basic consumption needs. And the street-level storefront along this walk is a vital catalyst.
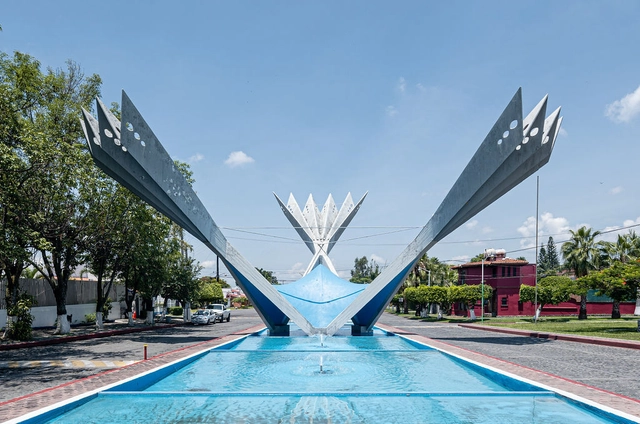
The Spanish-Mexican architect Félix Candela is one of the world's most renowned twentieth-century architects, celebrated for a career that explored reinforced concrete through experiments resulting in his famous cascarones (thin-shell structures)—structural and design elements that support many of his works, such as the Cosmic Rays Pavilion at UNAM in Mexico City (1951); the Palmira Chapel in Cuernavaca (1958); the Los Manantiales Restaurant in Xochimilco (1958); and the Palacio de los Deportes for the 1968 Olympic Games in Mexico City.
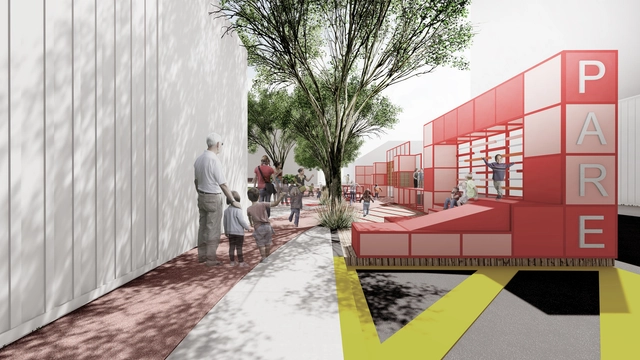
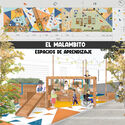
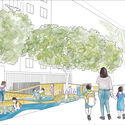
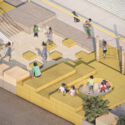
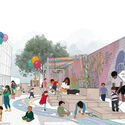
During the International Festival of Urban Interventions (FIIU), the finalists and winners of the 'Public Spaces for Early Childhood' competition were announced. Organized by Ocupa Tu Calle and Lima Cómo Vamos as part of the Pact for Public Spaces, the initiative was held in strategic alliance with the Bernard van Leer Foundation and Urban95. The competition aimed to design two public spaces in the districts of Barranco and Miraflores in Lima, Peru, utilizing an early childhood-centered approach.
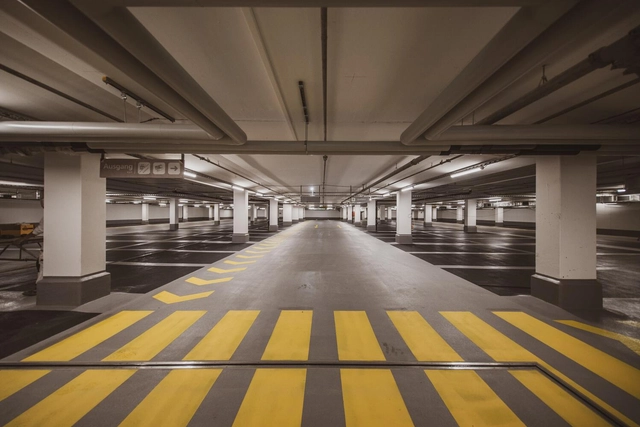
Tie-in sales are one of the major consumer rights issues and are typically banned in most market economies. They occur when a seller conditions the sale of one product or service on the purchase of another. In Brazil, the Consumer Defense Code, under Article 39, Subsection I, expressly condemns this practice. Meanwhile, Law 12,529/2011, which structures the Brazilian competition defense system, establishes in Article 36, Subsection XVIII, that tie-in sales constitute an infraction against the economic order.
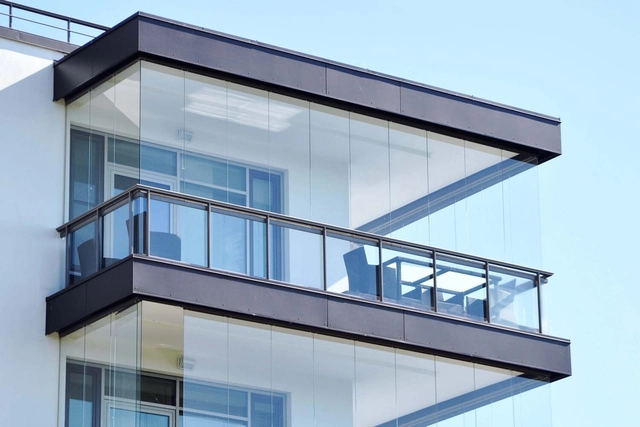
In Brazilian cities, we see new residential buildings being constructed with cantilevered balconies—that is, extending beyond the building's perimeter and encroaching upon the minimum required setbacks (referred to as afastamentos in Rio de Janeiro). However, what we have seen in recent years is a growing trend of enclosing these balconies with glass panels, consequently expanding the adjacent rooms. But what is the reason behind this enclosure? If there is a need to enlarge these spaces, why aren't they designed this way to begin with?
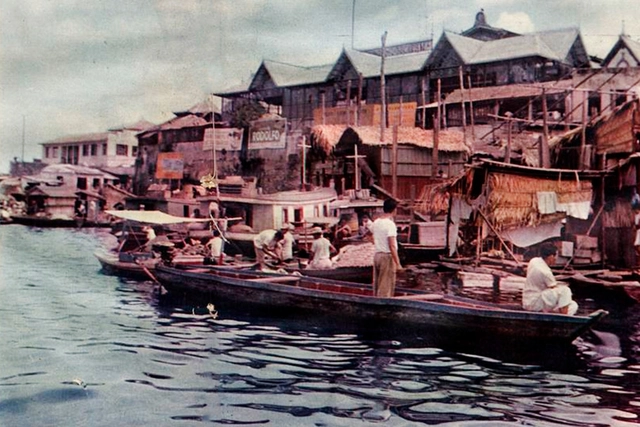
The end of the rubber monopoly, the economic crisis of the 1920s, demographic growth driven by the migration of river dwellers and northeasterners to Manaus, and a scarcity of resources all contributed to a housing crisis in the city.
Amid this adversity, in 1920, João Aprígio, a native of Paraíba with a wife and children to support, faced immense hardships. His meager earnings were barely enough to feed his family. Lacking a home of his own, Aprígio gathered two açacu logs from an igapó (flooded forest) and towed them behind his canoe to the Educandos waterfront, which he deemed the most suitable location to build his dwelling. For twenty days and nights he worked, eventually erecting what would become the first floating house in Manaus.
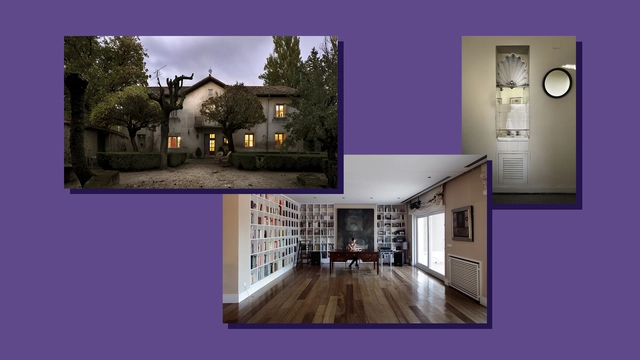
Matilde Ucelay Maórtua was born in 1912 in Madrid into a bourgeois, professional, and enlightened family, as the eldest of four sisters. Her father's family, Enrique Ucelay, of Basque origin, had held a prominent economic, political, and professional position in 19th-century Madrid, closely tied to political liberalism. Meanwhile, her mother, Pura Maórtua, also of Basque descent, came from a wealthy family as well. Though she lacked formal academic training, she possessed an insatiable desire to learn and was fortunate to travel extensively, visiting museums and architectural works.
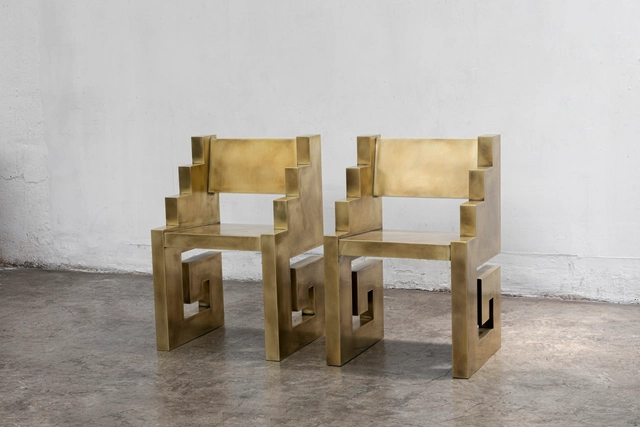
"Harmonious Contradiction" is the third and final summer exhibition at Sotheby's East Hampton Gallery New York and the first collaboration between MASA and Sotheby’s. Running from August 24 to September 18, this group exhibition features brass and polished bronze floor works by eight contemporary artists from Mexico City-based Masa Gallery, in conversation with a curated selection of contemporary and post-war works from Sotheby's.
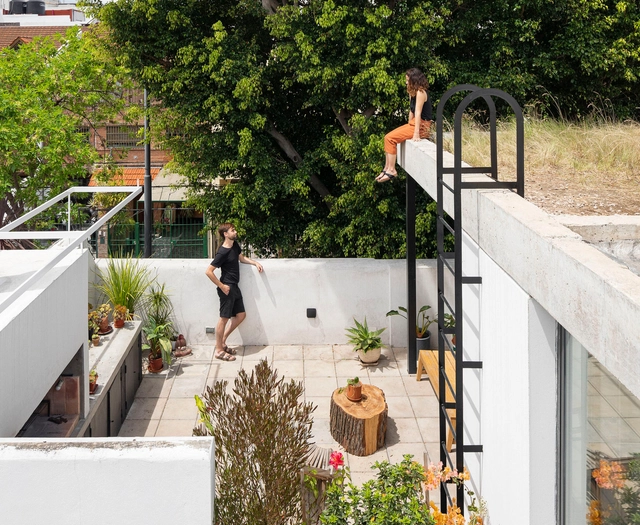
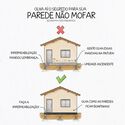
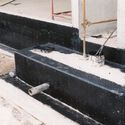
Concrete, metal, or wood—all building materials degrade over time when exposed to water and moisture. Moreover, every building element is exposed to weathering to varying degrees, from the foundation to the roof. Consequently, protective layers must be incorporated to prevent water from contacting raw materials—a process known as waterproofing—ensuring the structure's maintenance and longevity.