1. ArchDaily
  2. Articles

Articles

The tuberculosis sanatoriums that saved Spain

Subscriber Access | 

On December 13, 1943, a law established the regulatory framework for the National Antituberculosis Board (Patronato Nacional Antituberculoso), created to combat and help eradicate tuberculosis—one of the worst diseases afflicting Spanish and global populations during the 20th century. "The National Antituberculosis Board is dedicated to preventing the spread of a disease that represents the leading cause of mortality in Spain, as well as the most significant threat to the race," the text of the law began.

Following the end of the Civil War in 1939, the situation in Spain and for its population was precarious. This was reflected in the country falling behind other Western nations in its number of tuberculosis sanatoriums. Indeed, in 1934, with only 66 sanatoriums, Spain had the lowest ratio of facilities per capita in Europe—one for every 357,000 inhabitants.
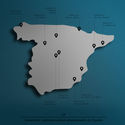
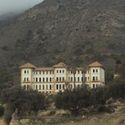
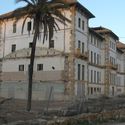
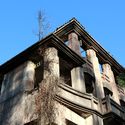
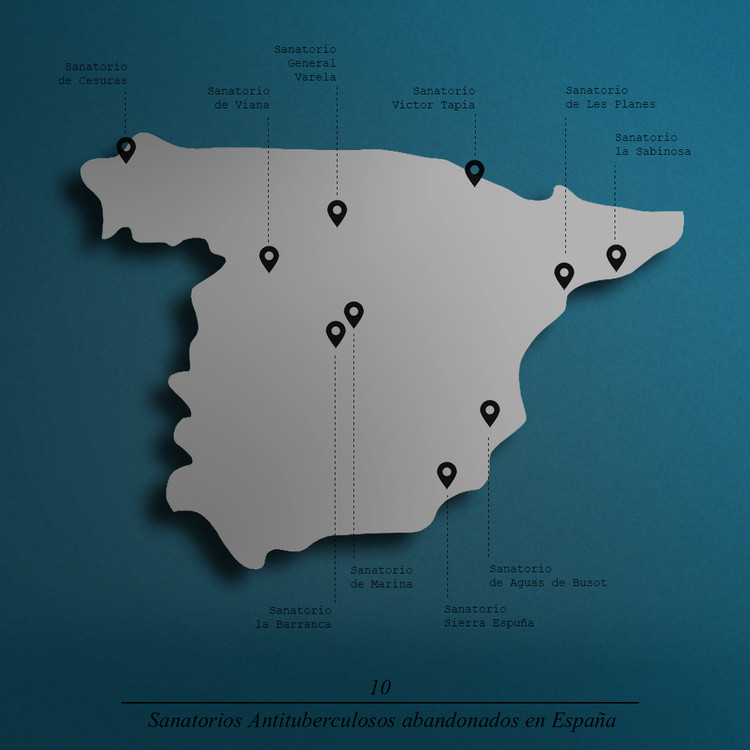
The tuberculosis sanatoriums that saved Spain - Featured ImageThe tuberculosis sanatoriums that saved Spain - Image 1 of 4The tuberculosis sanatoriums that saved Spain - Image 2 of 4The tuberculosis sanatoriums that saved Spain - Image 3 of 4The tuberculosis sanatoriums that saved Spain - More Images+ 27

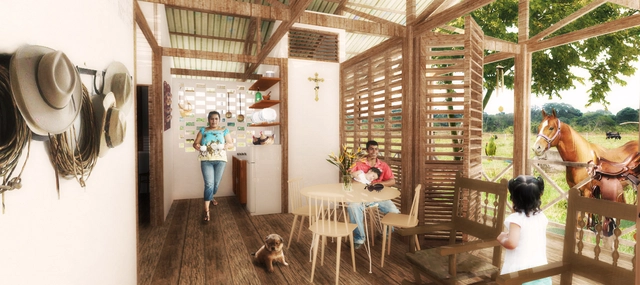
Discover this integrated rural settlement model proposed by Colombian students in Yopal

Subscriber Access | 

In late November, we published the winners of the second call for Colombian graduation projects—also known as undergraduate theses—for which we received 70 submissions from 14 cities and 29 universities. Ultimately, nine projects advanced through three rounds of evaluation, standing out for addressing pressing issues, conducting in-depth research, and raising challenges in both urban and rural contexts, just as in 2016.

Here, we take an in-depth look at Sustainable Rural Settlement Model in Yopal, Casanare, a proposal selected for the 2017 edition of Archiprix International and developed by Daniel Vanegas and Tatiana Cantor, both graduates of the Universidad Piloto de Colombia.

10 places you can visit during the second edition of Open House Santiago 2018

Subscriber Access | 

Between September 8 and 9, the annual Open House architecture festival—which began in London and is now held in more than 40 cities worldwide—will host its second edition in Santiago, Chile.

Aimed at anyone interested in exploring the city's architecture and urban design under the slogan "TENGO GANAS DE CONOCER SANTIAGO" (I Want to Get to Know Santiago), this free, weekend-long open-door festival offers access to spaces normally closed to the public or hidden within the city, showcasing their outstanding architectural, engineering, environmental, urban, social, and cultural value.

Explore a selection of participating venues for Open House Santiago 2018 below.

Iconic works of architecture as everyday objects

Subscriber Access | 

A few months ago, architect Filipe Vasconcelos shared his digital collages with us, exploring the similarities between architecture and objects. He creates scenes in which buildings are recontextualized in situations completely removed from their original contexts and uses.

Museum of Yesterday reveals the forgotten stories of Rio de Janeiro's port area

Subscriber Access | 

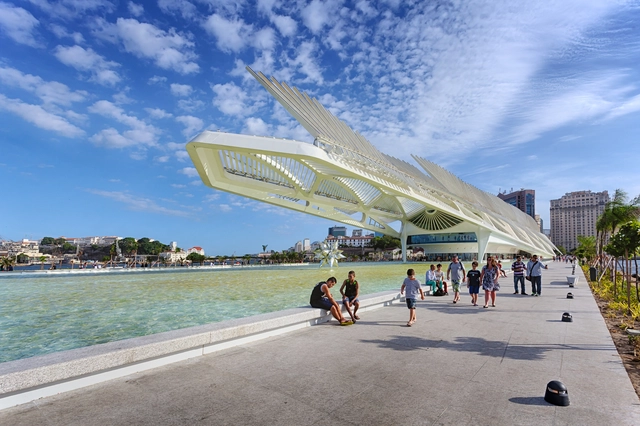
What do the arrival of the Portuguese royal family, Brazil's largest slave trade market, the murder of student Edson Luís during the military dictatorship, and the R$52 million bribe received by Eduardo Cunha have in common? They all took place in Rio de Janeiro’s port area and can now be (re)discovered through the Museum of Yesterday (Museu do Ontem), an app launched by Agência Pública that aims to rescue these stories and foster a new relationship with this important urban territory.

Our most liked Instagram photos of 2018

Subscriber Access | 

2018 was a busy year for ArchDaily Brasil. We had the opportunity to publish a wide range of content—articles, news, and projects—specially curated for you, our daily reader. Beyond our platform, our Instagram account served as a daily hub for sharing content through stories, IGTV, and, above all, the dozens of photographs shared each week.

With nearly 150,000 followers on our Brazilian profile (@archdailybr) who follow us daily and show their support for the best architectural photography of projects by Brazilian and Portuguese architects, we decided to put together a year-end roundup of the 15 most-liked photos. Check out the list below!

1,000 linear meters of wood to create public installations in Córdoba

Subscriber Access | 

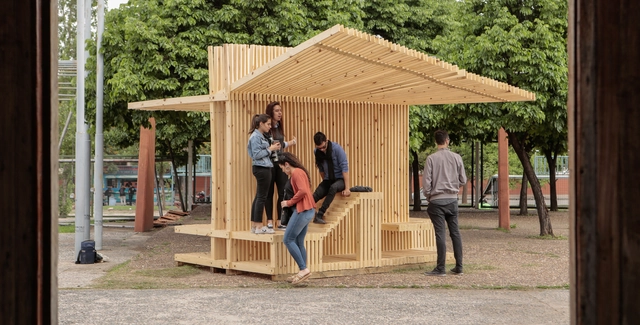
Jointly organized by the Cámara de la Madera, Mueble y Equipamiento de Córdoba (CAMMEC) and the Faculty of Architecture, Urbanism, and Design at the Universidad Nacional de Córdoba, the 'Toco Madera XL' workshop emerged within the framework of the Second Design Biennial in Córdoba, Argentina, with the primary goal of promoting the use of wood.

Nine teams made up of more than 200 students and 50 professors designed installations using this material exclusively, which were then placed in various public spaces across the city. The initiative sought to showcase and highlight the regional timber industry, positioning the city as a benchmark for local and international design.

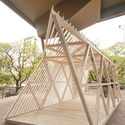
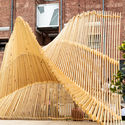
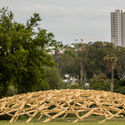
1,000 linear meters of wood to create public installations in Córdoba - Image 12 of 41,000 linear meters of wood to create public installations in Córdoba - Image 29 of 41,000 linear meters of wood to create public installations in Córdoba - Image 32 of 41,000 linear meters of wood to create public installations in Córdoba - Image 49 of 41,000 linear meters of wood to create public installations in Córdoba - More Images+ 49

Five urban projects that transformed their cities

Subscriber Access | 

Some urban changes go deeper than the surface. These are transformative projects with the power to generate an impact far greater than aesthetic or infrastructural updates. They are initiatives that positively influence the economy, the environment, and the host community—in unexpected or even unprecedented ways.

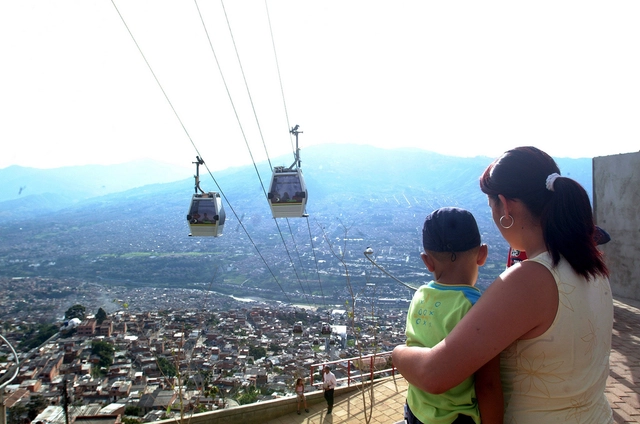
Five urban projects that transformed their cities - Imagen 4 de 4

7 Principles for the Construction of a Sustainable School

Subscriber Access | 

On April 19, Argentina's first sustainable public school was officially inaugurated in the town of Mar Chiquita.

The project was realized under the Una Escuela Sustentable program, an initiative by the Uruguayan organization Tagma that aims to build a symbolic regional network—with a sustainable public school in every Latin American country—in partnership with Garbage Warrior Michael Reynolds and his team at Earthship Biotecture.

Below, the organizers outline the seven core principles and the construction process of this project.

The Mexican design furniture that has recycled 80,000 plastic bottles: Luken by Paola Calzada

Subscriber Access | 
The Mexican design furniture that has recycled 80,000 plastic bottles: Luken by Paola Calzada - Featured Image
© Marta Kowalska

The Mexican design furniture that has recycled 80,000 plastic bottles: Luken by Paola Calzada - Imagem 1 de 4The Mexican design furniture that has recycled 80,000 plastic bottles: Luken by Paola Calzada - Imagem 2 de 4The Mexican design furniture that has recycled 80,000 plastic bottles: Luken by Paola Calzada - Imagem 3 de 4The Mexican design furniture that has recycled 80,000 plastic bottles: Luken by Paola Calzada - Imagem 4 de 4The Mexican design furniture that has recycled 80,000 plastic bottles: Luken by Paola Calzada - More Images+ 11

Luken is a designer furniture brand –created and produced in Mexico by architect Paola Calzada Prats–, characterized by its use of recycled or eco-friendly materials. The collection consists of indoor and outdoor furniture that is easily assembled and resistant to sun, water, and heavy use.

Two different materials are used: recycled plastic for outdoor furniture and valchromat for indoor pieces, the latter being a 12 mm thick Portuguese wood fiber panel that, while not rainproof, is resistant to moderate humidity. No glue or nails are required for assembly. Meanwhile, the outdoor recycled plastic is made of 100% melted plastic with no added chemicals in the process. It performs exceptionally outdoors due to its resistance to direct sunlight, sea air, rain, and even heavy daily use by children.

Singularity in Architecture: The Case of the Casa sobre el Arroyo in Argentina

Subscriber Access | 

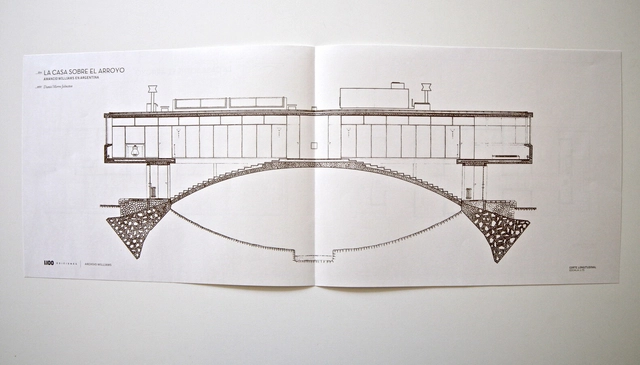
The smell of smoke mingled in the air, like poison,’ these captivating opening words already foreshadow a tragic end. The result of an unusual sequence of events, they demonstrate that the threads of fortunate—and unfortunate—circumstances are far more complex to weave and comprehend than a casual observer might think. The chain of stories sequenced by Daniel Merro Johnston in Casa sobre el Arroyo by Amancio Williams —published by Ediciones 1:100— does not merely outline a process and its parallel events; it highlights the singularity of the construction itself, serving as a testament to the complexity, the timelines, and the unforeseen circumstances involved in creating a ‘good’ work of architecture.

Mexican women architects pushing the boundaries of the profession

Subscriber Access | 

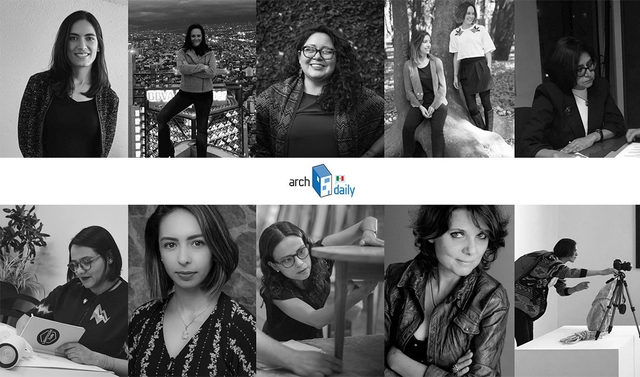
By definition, architecture is the art and technique of planning, designing, constructing, and modifying the human habitat. However, my own professional career has constantly forced me to confront the same question: if you are an architect and you don't design, are you still an architect?

Playlist: New Year's Eve - ArchDaily Brazil

Subscriber Access | 

We have finally reached the last day of 2018, a year marked by a series of architectural trends, novel proposals presented in competitions, biennials, and architecture fairs, and above all, punctuated by a sea of projects reflecting the concerns of architects proposing new directions for the discipline. Now, after 365 days of many surprises for the world of architecture, it is time to celebrate and give thanks for another year—and what better way to welcome 2019 than to the sound of great music? With this in mind, our editorial team has curated a special selection: featuring the moving sounds of Coldplay and John Lennon, festive beats from Bruno Mars and Alok, and Brazilian classics by Elis Regina and João Gilberto.

Check out the full New Year's Eve playlist below.

Promoting diversity to make cities more equitable

Subscriber Access | 

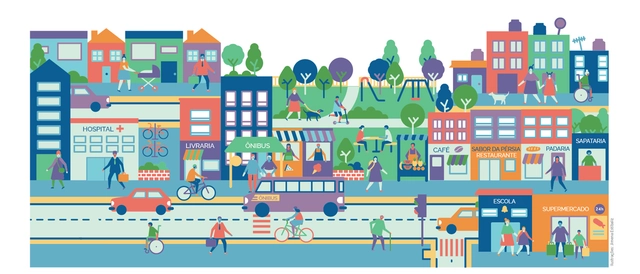
When there is a balanced combination of complementary activities in a given neighborhood (meaning a mix of housing, workplaces, commerce, and services), a significant portion of its residents' daily trips can remain short and walkable. Diverse uses, with different peak hours throughout the day, help keep streets busy and safe for longer, stimulating pedestrian and cyclist activity and promoting a lively human environment where people want to live. This also helps balance public transit demand, resulting in a more efficient and sustainable operation over longer periods of the day. People of all age groups, genders, and income levels can safely interact in public spaces.

Promoting diversity to make cities more equitable - Imagem 1 de 4
Cortesia de ITDP Brasil

How can we plan cities that prioritize pedestrians?

Subscriber Access | 
How can we plan cities that prioritize pedestrians? - Imagen 3 de 4
Cortesia de Cidade Ativa

Active cities are those where the population can make healthier, more sustainable choices. To make this possible, cities must provide access to high-quality public spaces and services for everyone, ensuring they can walk, rest, play, and exercise in plazas, parks, and public facilities. Active cities are also compact, where the proximity between housing and work, school, services, and leisure makes walking, cycling, and public transit networks more efficient and better distributed across the territory. Consequently, opting for walking or cycling for daily commutes becomes viable. For this reason, active cities are, inherently, more walkable.

We have forgotten to critique architecture itself

Subscriber Access | 

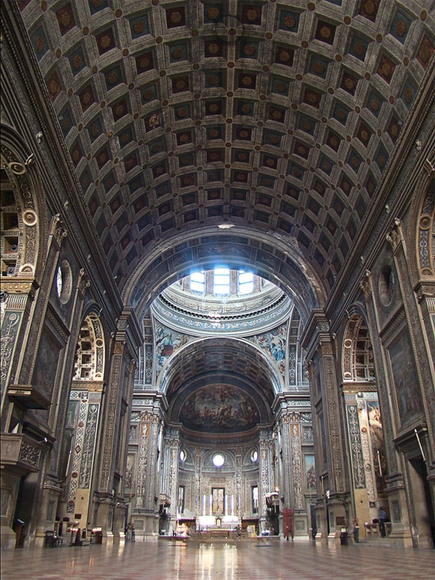
More than a decade ago, I decided to study contemporary architecture while simultaneously teaching history and criticism, with an emphasis on the last century. The thrilling trajectory of architecture during this period is as surprising and prolific as it undoubtedly was during the Renaissance. Names like Gropius, Jeanneret, Mies, Wright, Costa, Niemeyer, Tange, Bonet, Williams, Scharoun, Terragni, or Aalto represent a group of brilliant architects, much like historical figures such as Leonardo, Raphael, Michelangelo, Brunelleschi, Bramante, Tintoretto, Titian, Masaccio, Botticelli, Palladio, Alberti, and Vignola were to their art starting in the fifteenth century. Modernity in architecture and art undoubtedly possesses the character of a revolutionary period, one of monumental contributions and a turning point in history.

Eligemadera.com: software and online course on timber structures

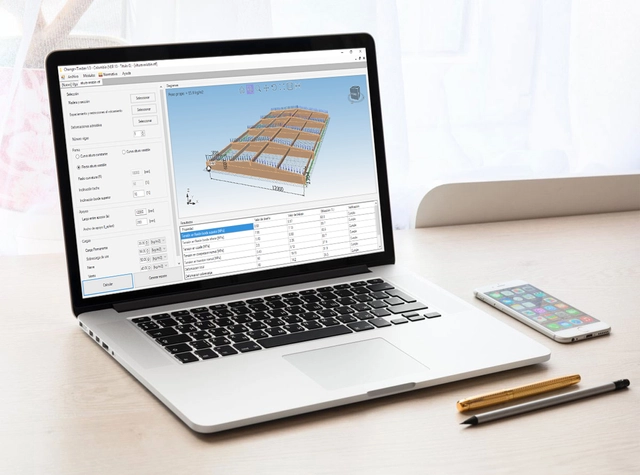
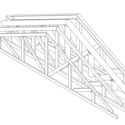
Today, the construction industry faces growing demand for environmentally friendly projects, such as green building certifications and energy efficiency standards. Consequently, raising awareness about the ecological value of timber is essential, as it serves as a renewable alternative to other materials that are more energy-intensive and generate high CO2 emissions.

Eligemadera.com: software and online course on timber structures - Imagen 1 de 4Eligemadera.com: software and online course on timber structures - Imagen 2 de 4Eligemadera.com: software and online course on timber structures - Imagen 3 de 4Eligemadera.com: software and online course on timber structures - Imagen 4 de 4Eligemadera.com: software and online course on timber structures - More Images+ 6

Designing Accessible Ramps According to NBR 9050

Subscriber Access | 

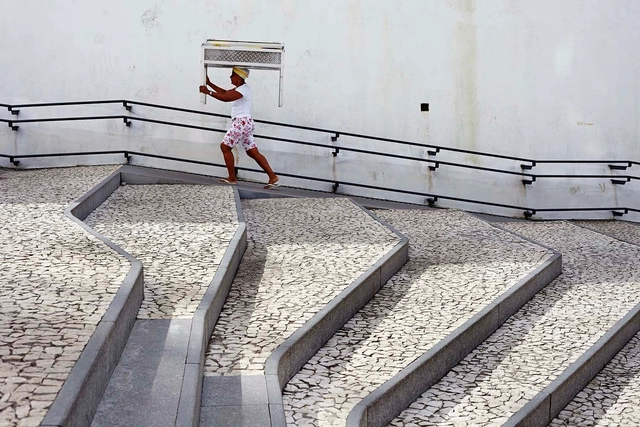
Fitting a ramp into a layout can be a designer's nightmare. But anyone who has ever had to climb a steep ramp in a wheelchair or push someone else knows firsthand how much of a difference a well-designed ramp makes. NBR 9050, from 2015, establishes the technical criteria and parameters to be observed in the design, construction, installation, and adaptation of buildings, furniture, spaces, and urban equipment to ensure accessibility.

Jardín 17: A Public Space for Reflection and the Dissemination of Architecture

Subscriber Access | 

Jardín 17: A Public Space for Reflection and the Dissemination of Architecture - Image 1 of 4Jardín 17: A Public Space for Reflection and the Dissemination of Architecture - Image 2 of 4Jardín 17: A Public Space for Reflection and the Dissemination of Architecture - Image 3 of 4Jardín 17: A Public Space for Reflection and the Dissemination of Architecture - Image 4 of 4Jardín 17: A Public Space for Reflection and the Dissemination of Architecture - More Images+ 6

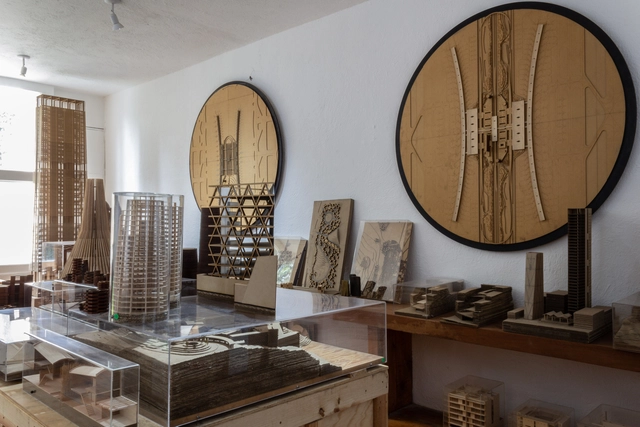
In 1988, upon the death of Luis Barragán, a process began to manage the assets he bequeathed to a group of architects based in Guadalajara, Jalisco. This led to the creation of the Fundación de Arquitectura Tapatía Luis Barragán, established to safeguard a portion of his real estate, his library, and certain personal belongings. Consequently, the foundation secured the necessary funding to acquire the Luis Barragán House and Studio, preserving it as the house-museum it is today.

We spoke with architect Salvador Macías, co-founder of Estudio Macías Peredo, who now directs this venue, which aims to provide a public space for reflection and the dissemination of architecture.

Cities at the End of the World

Subscriber Access | 

Walking through São Paulo without seeing cars and trucks brings me an almost surreal happiness, imagining for a moment that the city actually worked, that Jane Jacobs's dream has come true. Simultaneously, another aesthetic sentiment inevitably emerges—a feeling of the "end of the world." This second impulse materializes as a constructive thought that has nothing to do with moral fatalism, let alone tragedy. It is simply the end of a world that the Industrial Revolution, alongside liberal capitalism, has "schooled" us to accept for two centuries. This was the world of infinite natural "resources," of the dream of endless energy abundance, and of voracious consumption desires. Dreams that were not even ours.

São Paulo, out of reach: an interview with Mauro Restiffe

Subscriber Access | 

Documenting the urban landscape is a task photographers have undertaken almost since the birth of photography in the second half of the nineteenth century. Inexhaustible, the city continues to serve as raw material for photography, which, in turn, offers an image of the city that is simultaneously identical to and distinct from what is felt when experiencing the urban space.

Mauro Restiffe is perhaps one of the photographers who most deeply experiences the city and its residual spaces—an aspect that becomes immediately apparent upon viewing the selection of photographs chosen for the exhibition São Paulo, Out of Reach, on display at the Instituto Moreira Salles in São Paulo, curated by Thyago Nogueira. Bringing together photos that record moments of urban transformation and decay in places such as Cracolândia, Bom Retiro, Luz, Itaquera, and Ipiranga, among other neighborhoods, Restiffe composes a fragmented image of São Paulo between 2012 and 2014. Yet—partly due to his technique and, above all, his gaze—it also represents other eras of this metropolis.

Download Revit templates with basic families and settings

Subscriber Access | 

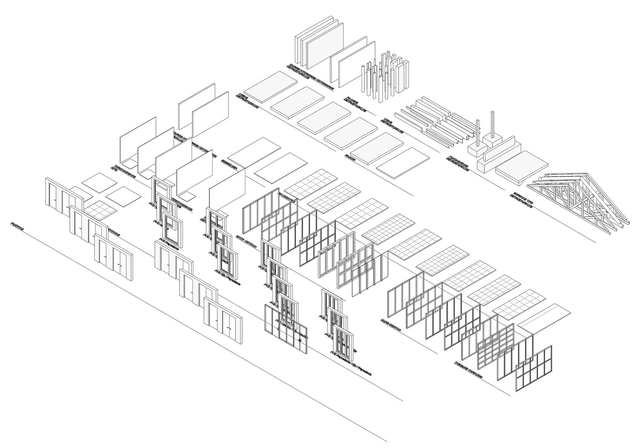
Revit templates are the starting point for working in Revit, as they contain the basic elements and settings required to work on any project type. Consequently, each architecture firm creates different templates for its various projects.

Whether you are just starting to work in Revit or looking to supplement your existing templates, we present two templates containing everything you need to successfully begin in the BIM world, available in 2017 and 2018 versions.

Download Revit templates with basic families and settings - Image 1 of 4Download Revit templates with basic families and settings - Image 2 of 4Download Revit templates with basic families and settings - Image 3 of 4Download Revit templates with basic families and settings - Image 4 of 4Download Revit templates with basic families and settings - More Images+ 6

Caldera Mechanized Pier: Life and Death of a Steel Giant in the Chilean Desert

Subscriber Access | 
Caldera Mechanized Pier: Life and Death of a Steel Giant in the Chilean Desert - Featured Image
© Valentina Soto + Sandro Maino + Claudia Torres

The team led by architect and University of Chile academic Claudia Torres has documented a series of industrial ruins in rural areas throughout Chile for the project “From Noise to Silence: Valuing Industrial Ruins in Rural Areas,” a research initiative funded by Fondart 2017.

On this occasion, the project team —Claudia Torres, Sandro Maino, Ricardo Labra, Valentina Soto, and Laura Gallardo— share the story of the mechanized pier of Caldera, a symbol of the iron ore mining boom in Chile.

In the 1950s, small- and medium-scale copper mining went through a period of depression, giving rise to iron mining, which grew exponentially in the Atacama and Coquimbo regions. Many of the copper and saltpeter miners left unemployed by the crisis were absorbed by the flourishing iron mining industry.

Like Father, Like Son: 20 Architects Who Followed Their Fathers' Profession

Subscriber Access | 

In any profession, it is common for children to follow in their parents' footsteps, motivated by the environment they grew up in and inspired by a passion for the craft. Architecture is no exception. Growing up surrounded by sketches, floor plans, and coffee seems to spark the desire to pursue the same career.

In celebration of Father's Day, observed in Brazil this coming Sunday, August 12, we have compiled a list of architects who followed in their fathers' footsteps. Read on below:

You've started following your first account!

Did you know?

You'll now receive updates based on what you follow! Personalize your stream and start following your favorite authors, offices and users.