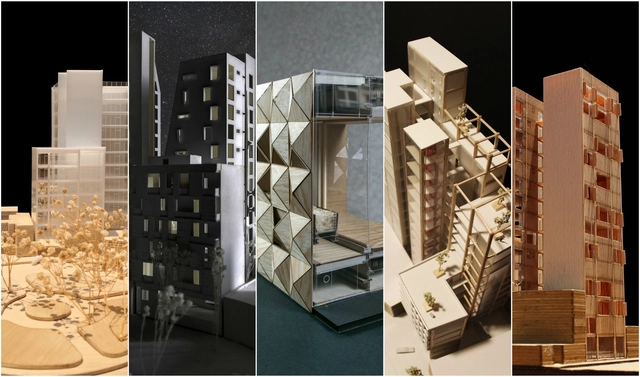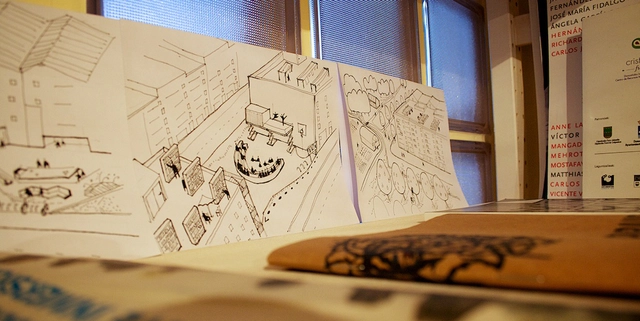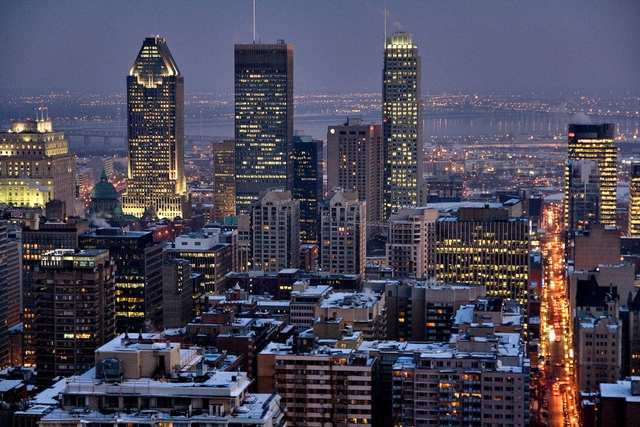
The Faculty of Architecture at UNAM is one of the most highly recognized institutions both nationally and internationally, a status demonstrated each year through various exhibitions, festivals, publications, lectures, symposia, and competitions. Recently, we had the opportunity to connect with eighth-semester students from the Jorge González Reyna Studio to invite them to participate in a selection of the semester's best work. By publishing these projects on our platform, we aim to motivate students and build stronger ties with the student community—the next generation that will build and question the future of our cities.
When Paisaje Transversal was founded, 10 years ago, one of our driving motivations was to demand and advocate for a more responsible profession—one that is respectful of both its own guild and society as a whole. At the time, we saw—and we still see today—that one of the most damaging consequences of Architecture's self-absorption and self-sufficiency (the capital "A" is ironic; we prefer talking about architectures), both in the professional realm and, to an extreme degree, in universities, is the profound ignorance it fosters around fundamental topics like labor, business management, and the law, among many others.
This widespread ignorance—proudly imposed and self-imposed because these are dismissed as dry, secondary matters—has in practice led to an anomalous system where fraud, exploitation, precariousness, and self-exploitation are all too frequent. This, naturally, ends up harming professionals, the profession, and society at large.
A less obvious cause of this phenomenon is that, in many cases, this dereliction of duty is voluntary. It stems either from an unsupportive, anti-system liberal stance, or from the precariousness of a profession that was once wealthy and now refuses to accept its new economic reality.
Below, we list five principles we believe must be shared and championed to rebuild a dignified and responsible profession:
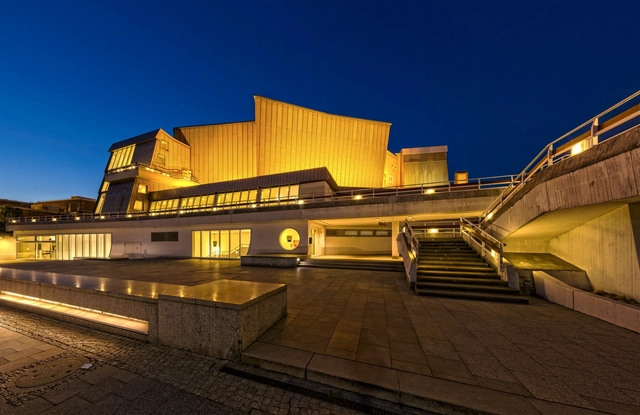
Hans Scharoun [1893-1972] drew from this language. Along with many of his contemporaries—Mies, Taut, Mendelsohn, and Häring himself—he was shaped by the expressionist milieu of postwar Germany, studying under Poelzig at his Breslau School. This expressionism first appeared in a series of watercolors he contributed to the *“Gläserne Kette” (“Glass Chain”)*, the famous correspondence network among architects and artists in Germany at the time. Conceived by Bruno Taut, this chain of letters served as a medium of communication among the group's members. In these letters, liberated from the constraints of feasibility, the members outlined their visions of an ideal society and a benevolent architecture.
By the 1920s, however, on the cusp of another conflict, a culture of resourcefulness and efficiency took root once again globally. Economic recovery demanded austerity, a trend reflected not only in household management but across many artistic avant-gardes of the period—a collective quest for material, formal, and, consequently, economic efficiency. Rationalism emerged as the dominant trend, championed by architects like Hannes Meyer and André Lurçat, who sought to strip the communicative attributes of architectural language down to zero in favor of addressing the organizational tasks demanded by technological and political developments.
Many cities are watching their historic centers gradually wither away: businesses close, building renovations decline, rental rates drop, and there is no generational renewal in the area. The conveniences of newly developed areas (elevators, parking, shopping) mean that many young families do not even consider moving back to downtown streets. This is the case in Olot, Spain, which, unlike other cities, has decided to take action and clearly understand the reasons behind this progressive abandonment of its old town. To do so, they turned to a process that consistently bridges local resident opinions with expert panels, building on a model previously implemented in Olot's Sant Miquel neighborhood.
Since April 2017, the urban innovation office Paisaje Transversal has been working alongside the Catalan city council in its effort to improve the quality of life in the downtown area and restore the vibrancy it never truly lost. To understand this process, the Participatory Diagnosis was recently presented. This document corresponds to the second phase of the #OlotMésB project, which aims to design the PIAM (Comprehensive Improvement Action Plan) for the city's Nucli Antic (Old Town). The document's primary goal is to analyze the realities of the historic center through various instruments, such as gathering and processing community and technical data, serving as a tool to define strategic guidelines and improvement actions tailored to the studied context. Community participation has been vital since the beginning of the process and will continue to be so in the upcoming phases.
The *smart city*, that great contemporary promise for solving urban problems, carries a history of contradictions that has culminated in a new term, an heir to concepts deeply rooted in the knowledge society: smartcitizens. Indeed, the recognition of this term highlights the need to review the impacts of the exclusively technological urban solutions that shaped early smart city proposals. Thus, the *smartcitizens* concept represents initiatives arising from collective intelligence that pave the way toward changing the socioeconomic structure of our cities, based on the capacity to stay connected, share information, and proactively engage with our environment.
*Smart cities* here, *smart cities* there, *smart cities everywhere*. For several years, we have witnessed the smart city boom, to the point where, seemingly overnight, every city is *smart*1. As a result, the popularity of the term has grown exponentially, eclipsing other, more comprehensive prior concepts such as the "sustainable city"2, or others that aligned more closely with the networked era and its resulting socioeconomic relationships, such as the "knowledge city"3.
Historically relegated to the private sphere, it was only in the 20th century that women truly began to exercise their right to the city and its dynamics. Even today, however, this claiming of space remains restricted. According to a survey by the Locomotiva Institute this year, eight out of 10 Brazilian women are afraid of walking alone at night.
In addition to the threat of violence, other barriers to women's sense of belonging, mobility, and free use of public space include the lack of policies designed to address their urgent needs, as well as their identities and perspectives.
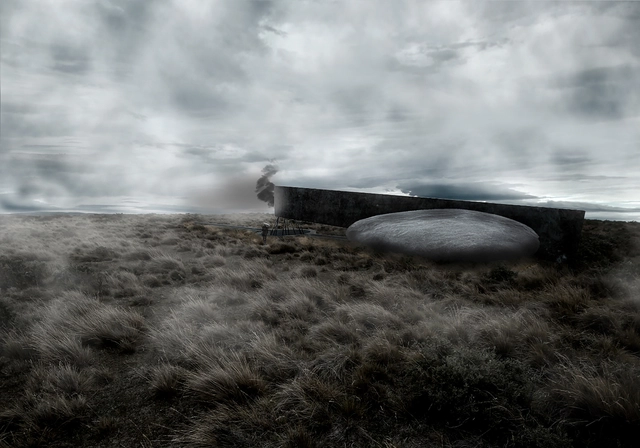
Designed by Ignacio Lira Montes, the Ruta Memorial Selk'nam project was selected as one of the 10 winners in the Thesis Projects category of the Concurso Arquitectura Caliente 2018 (CAC 2018), a Chilean competition organized by Grupo Arquitectura Caliente and funded by the Ministry of Cultures, Arts, and Heritage.
The project stems from research on the Selk’nam people of Tierra del Fuego and how this ethnic group was exterminated by the owners of the Magellanic ranches. Studying Selk'nam cosmogony and visiting the site determined the design approach to this theme.
Architecture biennials showcase professional output on local, regional, and global scales. There are many such events worldwide, allowing us to discover the very best of our architectural work. In Peru, the biennial—sponsored by the College of Architects—is an opportunity to bring together different cohorts and generations, as well as to exchange ideas and experiences.
First and foremost, it must always be a professional Biennial; that is, it should call for works completed by Peruvian architects in their professional practice. That is its core purpose. I have nothing against undergraduate theses or student projects, but I do not believe this is the venue for them. Student biennials can easily be organized during national architecture student congresses. Furthermore, as this is an opportunity to showcase what is new and exceptional, I believe participation should be encouraged by charging an affordable entry fee to all Peruvian architects, whether they work in design or research, in the public or private sector.
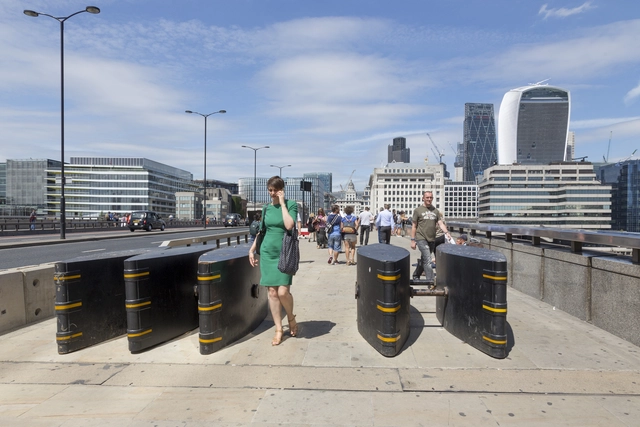
Seventeen years ago, the world witnessed one of the most tragic events in history: the "September 11, 2001 attacks," leaving approximately 3,000 dead and more than 6,000 injured. Numerous other attacks had already occurred and continue to happen in various cities around the world. Because these are surprise events, scattered across territories but typically occurring in crowded public spaces, a wide range of actions has been taken to prevent them, challenging major powers and organizations focused on security strategies.
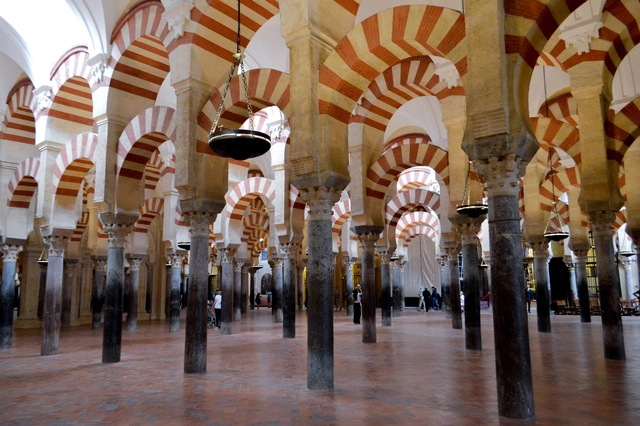
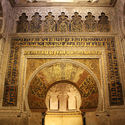
Under the title “La vida de los edificios” (“The Life of Buildings”), the latest book by Spanish architect Rafael Moneo—1996 Pritzker Prize laureate—was presented in late December. The volume represents an attempt to view architecture from “within, from its very core,” focusing on three structures: the Mosque of Córdoba, the Lonja of Seville, and the Carmen de Rodríguez-Acosta in Granada. These three buildings, located in three different cities, are considered by Moneo to be essential for anyone wishing to understand Spain and its architecture.
As such, the book is structured around three essays, each dedicated to one of these buildings. Written under different circumstances, they have been compiled to shape this volume by the renowned Navarrese architect and 1996 Pritzker Prize laureate.
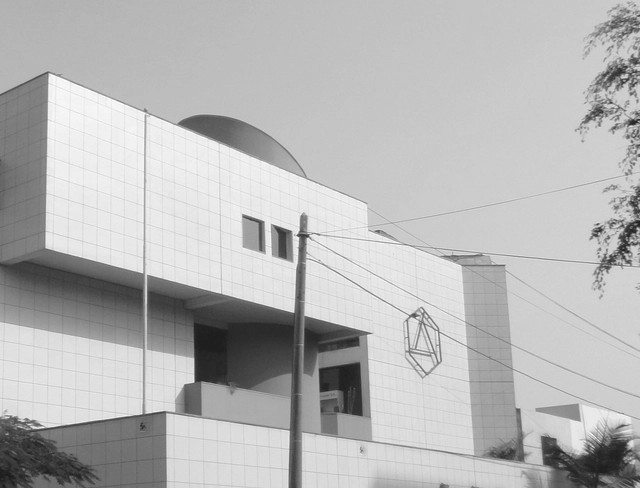
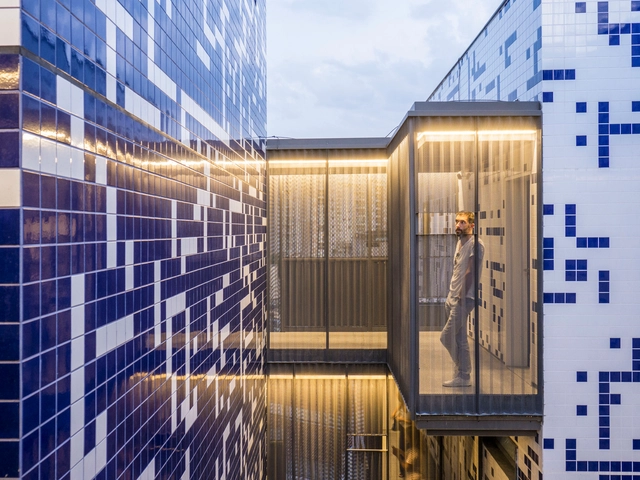
Ceramic tiles are usually used in the interior wet zones of residential and commercial projects—such as kitchens, bathrooms, and laundry rooms. However, an increasing number of architects have proven that this material has great graphic, aesthetic, and, above all, technical potential when applied to facades.
Due to its weather resistance, the material requires little to no maintenance; moreover, the variety of colors, sizes, textures, and patterns available on the market allows for countless uses and combinations.
Designed by Sebastián Simonetti, the project Todo es cancha was chosen as one of the 10 winners in the Thesis Projects category of the Concurso Arquitectura Caliente 2018 (CAC 2018), a Chilean competition organized by Grupo Arquitectura Caliente and funded by the Ministry of Cultures, Arts, and Heritage.
Amateur soccer, through the architectural typology of the neighborhood pitch, serves as a means of social organization and local identity. Its significance lies in the edge of the field, where the entire neighborhood surrounding this public space expresses its identity.
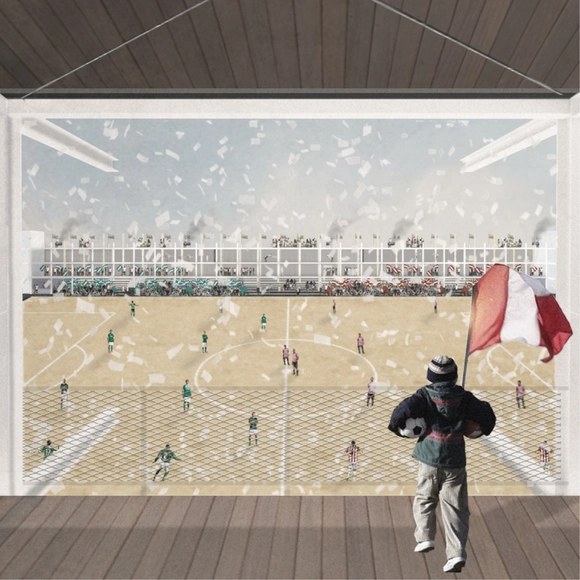
Some of Santiago's 207 pitches are currently falling into neglect, turning into neighborhood liabilities. They have been enclosed along their perimeters with impenetrable walls, squandering their programmatic potential. The Todo es Cancha concept critiques this potential public space and proposes combining the soccer field with architectural interventions that transform these typologies into permanently active spaces.
Using sections, perspectives, and axonometric drawings, architect Carlos Valarezo has represented key works of contemporary Ecuadorian architecture from recent years, communicating and highlighting the main characteristics of each project and its relationship with the viewer.
Traslaciones Sonoras is an urban installation developed by architects Mathias Klenner and Sofía Balbontín, academics at the UDLA School of Architecture, Design, and Construction, in collaboration with architecture students from the Universidad Austral de Chile.
The intervention explores the diverse soundscapes of Valdivia and its surroundings, connecting territories and communities by translating multiple overlooked sounds into the city center in real time.
Read on to discover the project in detail, described in the words of its creators.
Nueva Revista Arquitectura. Image Cortesía de COAM
The Official Association of Architects of Madrid and the COAM Architecture Foundation have presented the new phase of Arquitectura magazine, as well as its new editorial board, which will be responsible for editing the publication over the next two years and releasing a special issue to celebrate its centennial.
Arquitectura magazine was founded in 1918 as the publication of the Central Society of Architects under the direction of José Moreno Villa. Throughout its 100-year history, the publication has witnessed shifting contexts and circumstances, its trajectory shaped by diverse and independent editorial directions. Nevertheless, the magazine has remained one of the oldest active titles in the country, establishing itself as an enduring benchmark for debate, critical thought, and the practice of architects, urban planners, and professionals in closely related fields.
https://www.archdaily.com/1114854/a-new-era-for-arquitectura-the-coam-magazineJavier García Librero
Flood-prone cities and water scarcity in the Amazon: contradictions and problems that are further exacerbated by climate change. While population resettlement is a solution in itself, it generally tends to be unsustainable, eventually evolving into a more complex issue. This stems from a lack of viable livelihoods and the limited adaptation of architectural and urban infrastructure to the specific cultural, social, and environmental realities of each context. How can sustainability be achieved? CASA [Self-Sustainable Amazonian Cities], as its name suggests, is a program whose work focuses on vulnerable Amazonian populations seeking to become sustainable and progressively resilient throughout their development.
In Spain, a neologism has emerged to explain a rising phenomenon: touristification. As Antonio Maestre notes in La Marea, the term refers to "the impact on neighborhood residents when facilities and services shift to cater almost exclusively to tourists at the expense of locals."
Among the consequences of this phenomenon in cities like Madrid and Barcelona is the massive proliferation of tourist accommodations. These lodging options drive and facilitate speculative processes whose negative impacts ultimately fall on neighborhood residents, who are forced to leave because they can no longer afford rising home prices or rents.
https://www.archdaily.com/1114856/neighborhood-organization-seeks-to-declare-a-moratorium-on-the-touristification-of-madridJavier García Librero
The proposal Temporary Activation Circuit was awarded third place in the Pasarelas San Borja competition in Chile. The main objective of the competition was to recognize "the best urban design ideas that contribute to defining intervention criteria and generating proposals for the San Borja neighborhood."
As the authors explain, the third-place-winning proposal offers "a mutable and flexible system that reflects contemporary times."
Crucial for ensuring that urban planning fosters prosperity and quality of life for all residents, public participation must be integrated into decision-making processes. Every citizen deserves a space to contribute new ideas, establish priorities, and track the progress of municipal projects. To facilitate this exchange, Consul—a platform developed by the city of Madrid—is being made available free of charge to cities worldwide. In Brazil, a workshop hosted by WRI Brasil introduced the tool to interested municipalities that are already working to implement it.
Painting Latin America, an encounter workshop that recovers the galleries of an abandoned building in the heart of the historic center of Santa Cruz. Image
In Santa Cruz de la Sierra, more than 150 students from 15 countries kicked off the 2018 Latin American Encounter of Architecture Students (ELEA), organized by the Latin American Coordinator of Architecture Students (CLEA) together with IBEA (Bolivian Integration of Architecture Students). As is now tradition, they joined forces with various public and private entities, architecture collectives, workshop leaders, educators, and members of civil society to think, design, and build across different points of the city under the theme "identity crisis?".
Late last November, we published the winners of the second open call for graduation projects in Colombia, also known as theses, receiving 70 entries from 14 cities and 29 universities. Ultimately, nine projects passed the three stages of evaluation, standing out for addressing pressing systemic issues, developing deep research analyses, and posing both urban and rural challenges, just like in 2016.
In this feature, we take an in-depth look at "BHP: Bioclimatic Multi-Family Housing Prototype," developed by Natalia Carrero and Juan Celis (Universidad Santo Tomás, Bucaramanga campus) and selected for the 2017 edition of Archiprix International.
Few names fit the label of “cult writer” as perfectly as Raymond Queneau, who boasts a fanatical following of near-militant devotees of the cause: literature as a very serious game. From the outset, and even upon the most cursory reading, Exercises in Style, written by the French author in 1949, is radically different from conventional literature. The book positions itself—or pretends to—in a kind of no-man's-land between literary theory and practice, giving the impression of having been crafted based on the chapters of a style manual. Queneau rejects any preconceived schema that might have grouped the “exercises” by theme, gradual complexity, or simple alphabetical order. He does not even work from a single baseline text. At times, he opts for a purely mechanical game of textual transformation to produce a sense of sheer nonsense.
It is no wonder that this seven-decade-old book still feels revolutionary and remains an essential manual in literary programs. What Queneau showed us then—that playful, mocking creative freedom—remains difficult to match today. For this reason, such an exercise in variation, of refusing to set limits on the imagination, is and must be compatible with the craft of architectural model-making. What Queneau demonstrated, starting with an unremarkable text and transforming it 99 times, is precisely what any architect should attempt to translate into their model-making. It is the art of variation and accumulation—“difference and repetition,” as Gilles Deleuze would say. It means working 99 times on the same idea, watching it transform until, at some point, we are able to recognize its ultimate synthesis.
This text was written for the French edition of the exhibition catalog The Universalists: 50 Years of Portuguese Architecture, an event organized in Paris by the Delegation of the Calouste Gulbenkian Foundation to mark its 50th anniversary, in co-production with the Cité de l’architecture et du patrimoine. The exhibition is now being presented in Portugal, in 2018, at the Casa da Arquitectura in Matosinhos.
'Territories and Housing' is a project by architects Alberto Kalach and Carlos Zedillo that explores large-scale visions for different regions of the country, such as Yucatan, the Oaxaca Valley, the Trans-Mexican Volcanic Belt, and the Basin of Mexico, proposing to organize the national territory into just three zones: natural, agricultural, and urban.