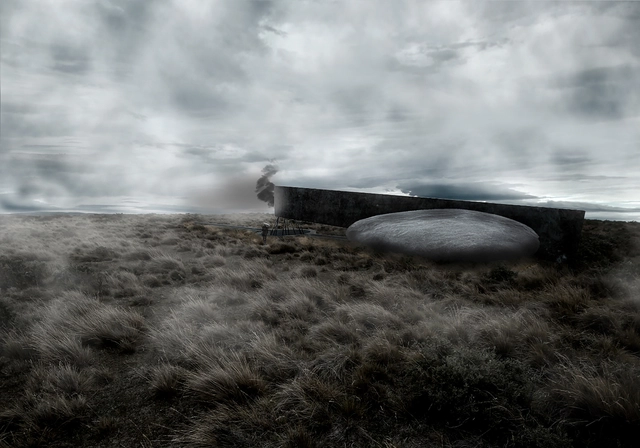
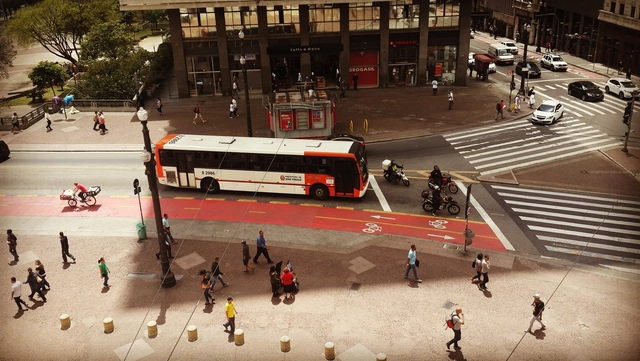
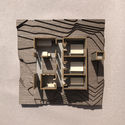
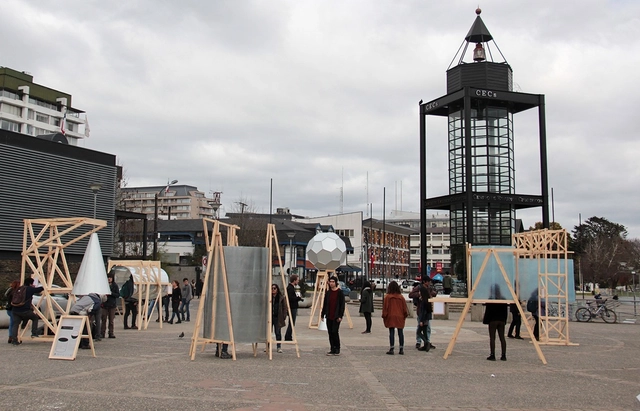
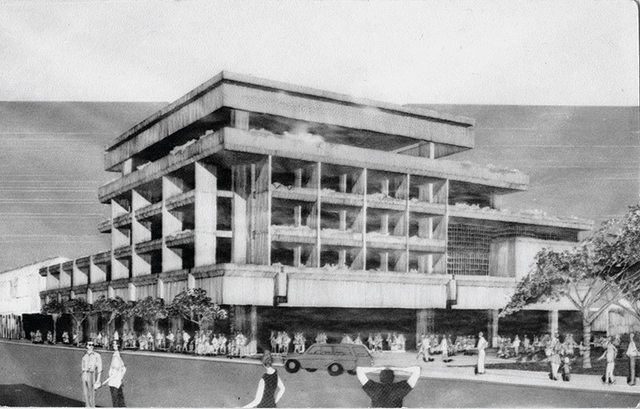
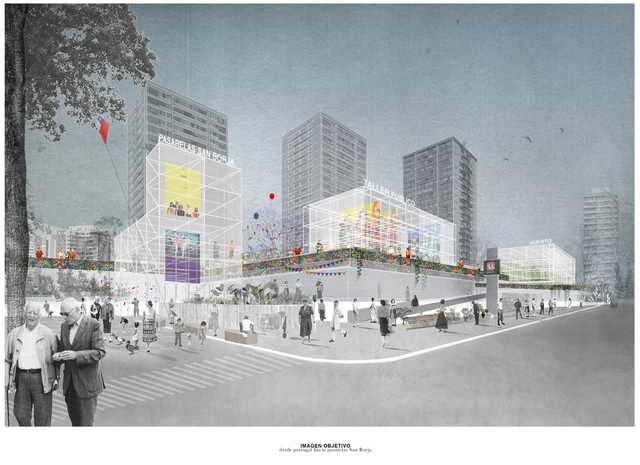
The proposal Temporary Activation Circuit was awarded third place in the Pasarelas San Borja competition in Chile. The main objective of the competition was to recognize "the best urban design ideas that contribute to defining intervention criteria and generating proposals for the San Borja neighborhood."
As the authors explain, the third-place-winning proposal offers "a mutable and flexible system that reflects contemporary times."
In Spain, a neologism has emerged to explain a rising phenomenon: touristification. As Antonio Maestre notes in La Marea, the term refers to "the impact on neighborhood residents when facilities and services shift to cater almost exclusively to tourists at the expense of locals."
Among the consequences of this phenomenon in cities like Madrid and Barcelona is the massive proliferation of tourist accommodations. These lodging options drive and facilitate speculative processes whose negative impacts ultimately fall on neighborhood residents, who are forced to leave because they can no longer afford rising home prices or rents.
https://www.archdaily.com/1114856/neighborhood-organization-seeks-to-declare-a-moratorium-on-the-touristification-of-madridJavier García Librero
Crucial for ensuring that urban planning fosters prosperity and quality of life for all residents, public participation must be integrated into decision-making processes. Every citizen deserves a space to contribute new ideas, establish priorities, and track the progress of municipal projects. To facilitate this exchange, Consul—a platform developed by the city of Madrid—is being made available free of charge to cities worldwide. In Brazil, a workshop hosted by WRI Brasil introduced the tool to interested municipalities that are already working to implement it.
Architecture biennials showcase professional output on local, regional, and global scales. There are many such events worldwide, allowing us to discover the very best of our architectural work. In Peru, the biennial—sponsored by the College of Architects—is an opportunity to bring together different cohorts and generations, as well as to exchange ideas and experiences.
First and foremost, it must always be a professional Biennial; that is, it should call for works completed by Peruvian architects in their professional practice. That is its core purpose. I have nothing against undergraduate theses or student projects, but I do not believe this is the venue for them. Student biennials can easily be organized during national architecture student congresses. Furthermore, as this is an opportunity to showcase what is new and exceptional, I believe participation should be encouraged by charging an affordable entry fee to all Peruvian architects, whether they work in design or research, in the public or private sector.
The *smart city*, that great contemporary promise for solving urban problems, carries a history of contradictions that has culminated in a new term, an heir to concepts deeply rooted in the knowledge society: smartcitizens. Indeed, the recognition of this term highlights the need to review the impacts of the exclusively technological urban solutions that shaped early smart city proposals. Thus, the *smartcitizens* concept represents initiatives arising from collective intelligence that pave the way toward changing the socioeconomic structure of our cities, based on the capacity to stay connected, share information, and proactively engage with our environment.
*Smart cities* here, *smart cities* there, *smart cities everywhere*. For several years, we have witnessed the smart city boom, to the point where, seemingly overnight, every city is *smart*1. As a result, the popularity of the term has grown exponentially, eclipsing other, more comprehensive prior concepts such as the "sustainable city"2, or others that aligned more closely with the networked era and its resulting socioeconomic relationships, such as the "knowledge city"3.
Historically relegated to the private sphere, it was only in the 20th century that women truly began to exercise their right to the city and its dynamics. Even today, however, this claiming of space remains restricted. According to a survey by the Locomotiva Institute this year, eight out of 10 Brazilian women are afraid of walking alone at night.
In addition to the threat of violence, other barriers to women's sense of belonging, mobility, and free use of public space include the lack of policies designed to address their urgent needs, as well as their identities and perspectives.
via Flickr user: Ángela Ojeda Heyper Licensed under CC BY 2.0
Jaime Sanz Haro, from the ARKRIT Collective, invites us to reflect—in an article originally titled "Regulations, the New Architectural Treatise: Vitruvius, Alberti, Palladio, and the General Plan"—on the role and consequences of regulatory frameworks in urban planning.
Escola Sem Muros (School Without Walls) emerges from a desire for other possible practices and alternative ways of learning and relating: with one another, with the walls of the city, and with the learning potential inherent in each territory and individual. It brings together people who have joined for a common purpose: to go beyond physical, social, and political barriers, and to open cracks in both urban brutality and the educational formats that segregate worlds. Its methodology is based on engagement (valuing local identity), construction (the building site as a learning platform), and care (shared management of public spaces and care structures), proposing a process of holistic education.
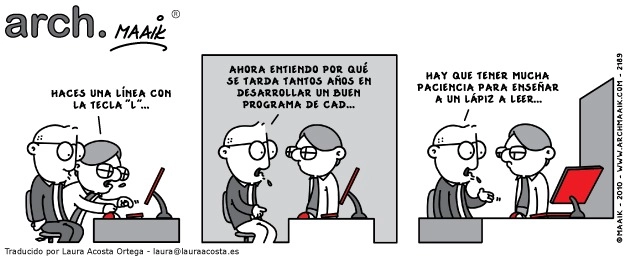
Illustration by Mike Hermans (Maaik). Translation by Laura Acosta. Image
In this post, the Arquia Foundation Blog, together with architect Carlos Cámara, invites us to reflect on learning digital tools in architecture, a recurring topic of debate in the training of new architects, given that the use of different software seems to grow more valuable by the day. Based on this reality, which is increasingly distant from the pencil, the questions in this article arise... How are these new technologies being taught to students? Are they tools that foster dependent consumption? Are these tools conditioning the design creativity of future architects?
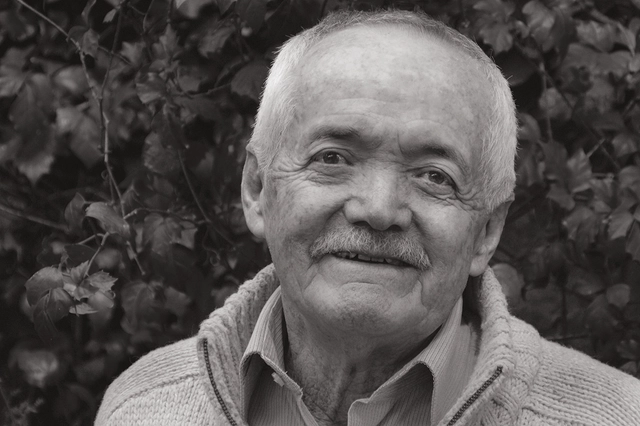
Fausto Bandera Vela. Image Cortesía de Revista Trama
The practice and work of Fausto Banderas Vela stood out significantly within a generation of architects working since the 1960s, forging new paths in Ecuadorian architecture. His projects do not go unnoticed; into them, he poured research, reflection, and experience. He embraced the complex dimension of architecture, conscious of the need to transcend an individual vision and focus in order to emphasize the confluence of multiple contributions.
“Architecture is a complex and collective endeavor. To my understanding, there is no possibility of confronting the subject individually; not in design, where dialogue and mutual contribution are required, nor, obviously, in construction, since a work of architecture only begins to exist when it transitions from graphic and written documents into a material reality”1. He pointed out that architecture only truly exists when materialized. Thinking, designing, and constructing it are stages of the process embraced by Fausto Banderas, enabling him to achieve coherence and quality.
Westbank is a developer of high-end luxury residential properties and Canada's premier hotel developer—its portfolio includes Vancouver House, designed by BIG, which has become one of the world's most high-profile urban developments. The Avior is situated in Minami-Aoyama, a prestigious neighborhood near Tokyo’s renowned Omotesando shopping district. The area is a hub of architectural landmarks, home to Jun Aoki's Louis Vuitton Maison, Toyo Ito's Tod’s, Kengo Kuma’s LVMH Japan headquarters, and Tadao Ando's Omotesando Hills, among others.
Conventional, spiral, curved, U-shaped, ship's ladder... there are various models and possibilities for designing stairs in projects, depending on space constraints and design intent. But what unique characteristics does the Santos Dumont staircase possess compared to others? Named after its creator, the inventor and pioneer of Brazilian aviation, this model serves as a middle ground between a typical inclined staircase and a vertical ladder. Its slope is much steeper than that of a conventional staircase, and its steps feature alternating cutouts for the left and right foot, reducing its footprint and saving space.
Designed by Ignacio Lira Montes, the Ruta Memorial Selk'nam project was selected as one of the 10 winners in the Thesis Projects category of the Concurso Arquitectura Caliente 2018 (CAC 2018), a Chilean competition organized by Grupo Arquitectura Caliente and funded by the Ministry of Cultures, Arts, and Heritage.
The project stems from research on the Selk’nam people of Tierra del Fuego and how this ethnic group was exterminated by the owners of the Magellanic ranches. Studying Selk'nam cosmogony and visiting the site determined the design approach to this theme.
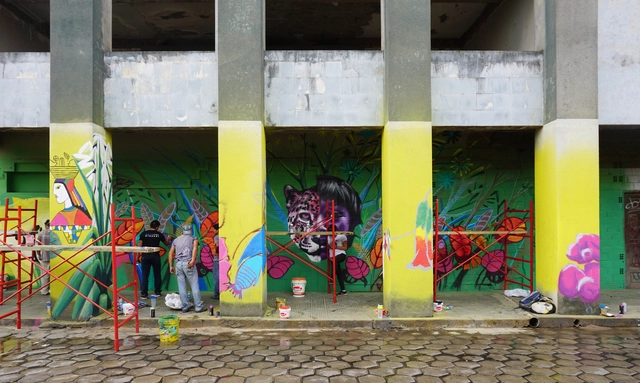
Painting Latin America, an encounter workshop that recovers the galleries of an abandoned building in the heart of the historic center of Santa Cruz. Image
In Santa Cruz de la Sierra, more than 150 students from 15 countries kicked off the 2018 Latin American Encounter of Architecture Students (ELEA), organized by the Latin American Coordinator of Architecture Students (CLEA) together with IBEA (Bolivian Integration of Architecture Students). As is now tradition, they joined forces with various public and private entities, architecture collectives, workshop leaders, educators, and members of civil society to think, design, and build across different points of the city under the theme "identity crisis?".
As part of the events of the XXVI Colombian Biennial of Architecture and Urbanism, the winning projects and publications have been announced.
Divided into 8 categories, the 283 submitted projects were evaluated by an international jury comprising Iñaqui Carnicero (Spain), Alejandro Beals (Chile), and Fabián Farfán (Bolivia), alongside local architects Germán Fonseca, Julián Rincón, Sara Giraldo, and Diego Aguilera.
Access to open public spaces is important for increasing leisure-time physical activity in high-income countries, as studies show, but evidence remains limited in middle-income countries. Moreover, in countries like Brazil and Colombia, for instance, leisure-time physical activity is still lower than in high-income countries like the United States—a situation that has not changed in recent years.
As 2018 draws to a close, it leaves us with a particularly interesting realization. Given its visual nature, Instagram has become a highly important tool for the dissemination of architecture in the digital era.
On our account, we share the various projects published on the site and keep track of the photographs with the most engagement. Do you know which images were our most popular on Instagram in 2018?
The 'House for Axel' project by PALMA arose in response to the events of September 19, 2017 (19S), when an earthquake centered in Morelos shook various parts of the country. In response, organizations like Reconstruir México, Pienza Sostenible, and Échale a tu Casa stepped in to support affected families by proposing long-term sustainable solutions. One of the guiding principles behind these initiatives was that demolishing to rebuild from scratch was not the solution. Instead, efforts focused on promoting the reuse of existing materials and structures, allowing for diagnostic assessments of the damage to prevent future disasters.
Traslaciones Sonoras is an urban installation developed by architects Mathias Klenner and Sofía Balbontín, academics at the UDLA School of Architecture, Design, and Construction, in collaboration with architecture students from the Universidad Austral de Chile.
The intervention explores the diverse soundscapes of Valdivia and its surroundings, connecting territories and communities by translating multiple overlooked sounds into the city center in real time.
Read on to discover the project in detail, described in the words of its creators.
Courtesy of Revista Trama. Issue #135. Drawing by Rubén Moreira
It is rare to find architects who engage with such a wide range of both the theoretical and practical dimensions of the profession. This is the case of Rubén Moreira [1], who approaches architectural design, research, criticism, architectural history, and teaching with equal and outstanding competence [2].
Rubén Moreira not only began his professional practice during a highly fertile period of Ecuadorian architecture, but also witnessed its key quests and transformations [3]. He was part of a generation of architects that reflected deeply on architectural processes, methods, and products [4]. His intellectual curiosity is clearly reflected in his postgraduate studies in Italy under two leading figures of architectural theory: Bruno Zevi and Manfredo Tafuri [5]. He taught design studio and history while pursuing research in architectural history. He also championed the creation of the MAE [6], as well as the Exhibition and Critical Guide of the "Architecture of Quito 1915-1985," which analyzes the context, authors, and landmark projects of each decade.
In his book *Ten Ways to Design a City*, Catalan urbanist Joan Busquets outlines a decalogue of what he considers the best approaches for intervening in cities to make them more dynamic, sustainable, and better places to live.
Research and drawings by Jose Ignacio Vergara Middleton as part of the Research Workshop "Schapira Eskenazi Arquitectos, Obra Cincuentenaria: 1950 - 2000", professors: Umwelt (Ignacio García Partarrieu, Arturo Scheidegger Alvarado), School of Architecture, Pontificia Universidad Católica de Chile, 2015.
The practice of Chilean architects Abraham Schapira and Raquel Eskenazi is notable, among many other aspects, for its use of the balcony as a defining element in facade composition. Their work, located primarily in the municipalities of Providencia and Las Condes in Santiago, and in Viña del Mar, offers a rich diversity of typologies, uses, and layouts through formal treatment, engaging with Chile's modern urban proposals.
Human beings are “seeing machines.” Except for those who lack this faculty, our eyes are our greatest generator of information. The brain then interprets these images accordingly… We must not confuse "looking" with the act of "seeing" something. Looking, an automatic and passive response, must become the act of seeing—of processing all those bits of information into something concrete and tangible. Sherlock Holmes observed an earlobe to deduce kinship; Proust, the hem of a dress or the nape of a neck to understand a woman profoundly… Where is the sign hidden? How do we know, in any image—whether verbal, visual, or auditory—which is the signifying part and which is the neutral, empty background, the noise to be discarded?
While our eyes capture and absorb this information, and our brain processes and translates it, it is photography—more specifically, our camera—that manages to retain it, freezing it in a photograph so that once our eyes have stopped looking, they can begin to see. As Le Corbusier simply put it, “one must see what one looks at.”
Today, Bustamante Park is one of the most frequented urban spaces in the municipality of Providencia. Completed in 1946, its design arose from the redevelopment of the former railway lines that once connected the old Pirque Station—the square that serves as our meeting point today—with the town of Puente Alto.
As one of the city's many linear parks, it is worth asking which qualities have turned Bustamante Park into a landmark in Santiago.
.jpg?1516457017&format=webp&width=640&height=580)