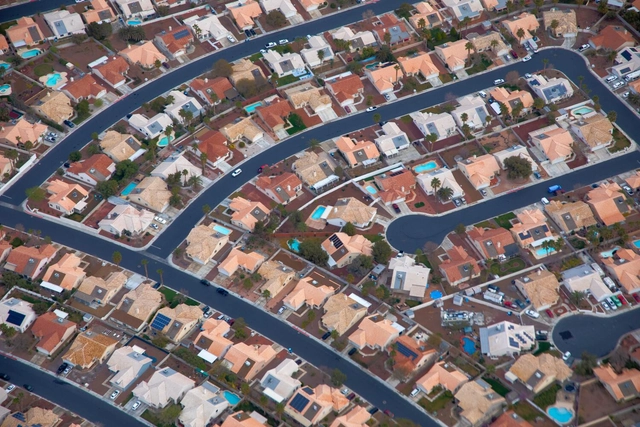
Zoning is the primary tool for urban regulation adopted worldwide. It consists of dividing urban territory into a series of zones, establishing permitted uses for each and setting parameters for the structures that can be built on each lot. In theory, zoning pursues two main objectives: preventing nuisances generated by specific uses and limiting development density to the capacity of existing infrastructure.
From fire in prehistoric caves to street lighting in smart cities, lighting has evolved steadily alongside technological advancements. In recent years, however, it has begun to transform even more significantly in terms of design and functionality, driven by a growing awareness of its impact on the environment and human health.
Founded in 2002 by a group of architects with diverse academic backgrounds from both China and abroad, Verse Design has been deeply engaged in exploring various scales of design for over twenty years, including urban design, architectural design, community making, and residential product systems. Through years of practice, the firm has developed a systematic and continuous design logic and methodology. From programming and planning to urban design, and from schematic design to detail control, a "craftsman's spirit" permeates every phase of our work. We are dedicated to the process of identifying problems, refining solutions, and executing them, maintaining an exceptionally high standard for project implementation and completion. Our primary project types include cultural tourism resort towns, resort hotels, as well as cultural and community lifestyle amenities.
Verse Design maintains a boutique team size and a flat management structure, offering architects a highly autonomous working atmosphere. Here, you will engage in multi-dimensional, full-lifecycle projects ranging from early-stage programming and urban design to architectural design and detailing. We look forward to welcoming like-minded, exceptional architects to join us and grow together with Verse Design.
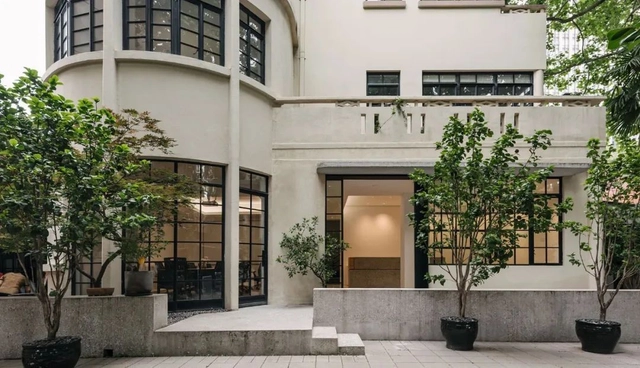
The firm's office is located in a historic garden villa at the intersection of Zhaojiabang Road and Wulumuqi Road in Shanghai. It is conveniently situated just 50 meters on foot from Zhaojiabang Road Station (Metro Lines 7 and 9), offering an easily accessible and comfortable working environment.
As part of the XXVI Arquisur Congress “Turns of Architecture,” held from October 11 to 13 at the Faculty of Architecture, Design and Urbanism of the University of the Republic of Uruguay, the winners of the 2023 edition of the Arq. José Miguel Aroztegui Award for Architecture Students, the Arquisur Research Award, and the Arquisur Outreach Award were announced.
https://www.archdaily.com/1136116/discover-the-winners-of-the-2023-arquisur-awardsClara Ott
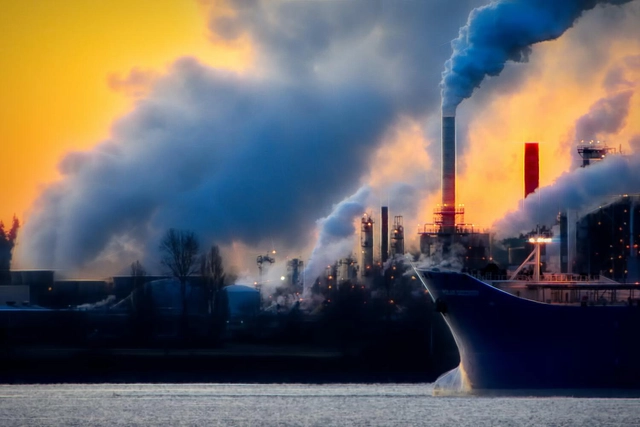
To calculate the amount of CO2 emitted by each country, the traditional method considers emissions from each sector of a nation's economy using a “bottom-up” approach, relying on data collected on the ground. However, a new approach to answering this question utilizes satellite data from NASA.
The relationship between architecture and its various mediums of representation, reproduction, and publicity is nothing new. Drawings, blueprints, and photographs published in books, magazines, and newspapers have historically been an integral part of the profession's trajectory. Over the last decade, with the rise of social media—particularly platforms centered on visual communication—architects have adopted these tools in myriad ways, incorporating them into their professional practice. Yet while these networks can produce and popularize content for diverse audiences, does architecture risk becoming a hostage to its own representation in this era of engagement?
With 55% of the world's population living in cities, the concept of circular economy is increasingly prominent in discussions on architecture and urbanism. The goal of circularity is to reduce the environmental impact of the current production and consumption model through the efficient use of material resources and waste reduction. But how can this idea actually be applied to cities?
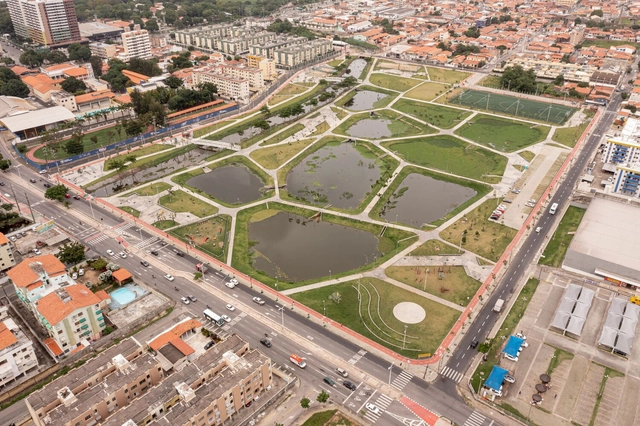
This February 2 marks another World Wetlands Day, held under the theme revitalize and restore degraded wetlands. The 2023 theme highlights that "if done correctly, these sites can offer the same benefits as the original natural wetland."
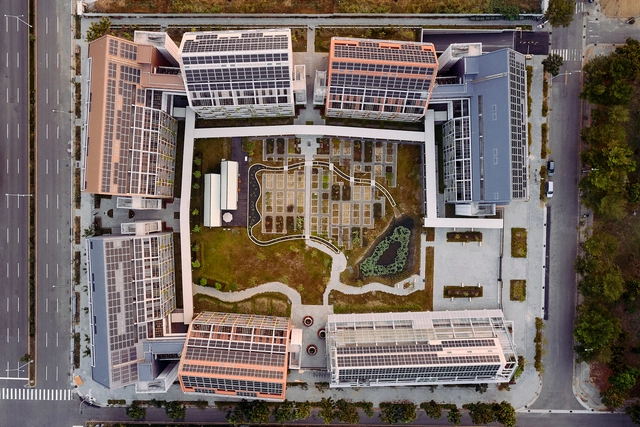
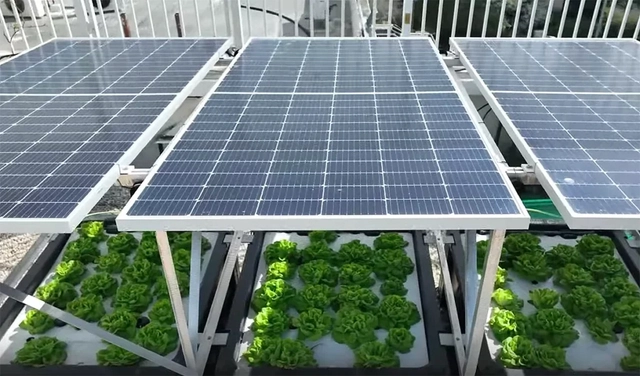
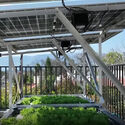
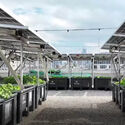
Bringing greenery and, in many cases, vegetable cultivation into urban areas yields countless benefits for city dwellers. Green roofs offer a solution for transforming underutilized areas into true natural oases, helping to mitigate urban heat islands, absorb rainwater, improve air quality, control noise levels, and attract biodiversity.
Instalación LAGUNA. Image Cortesía de Diego González Albarrán
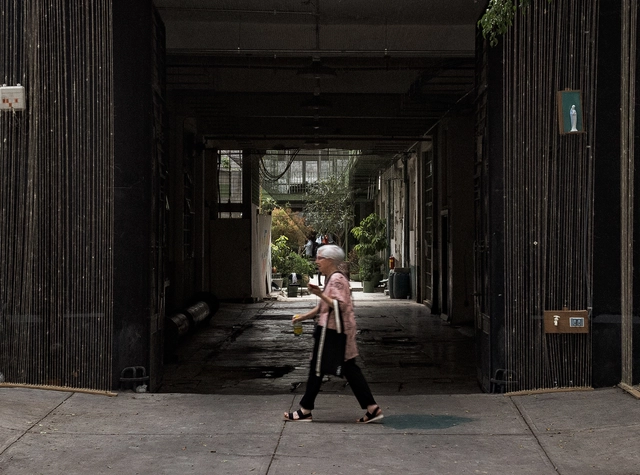
The Doctores neighborhood (Mexico City) is a complex territory; understanding it requires observing the interrelations between objects in space, rather than space and the objects in themselves. Formerly known as Colonia Hidalgo and later renamed after its streets, it has undergone multiple processes of transformation and appropriation over time, ranging from the construction of its first homes during the viceregal period to the spatial and social shift brought about by the 1985 earthquake.
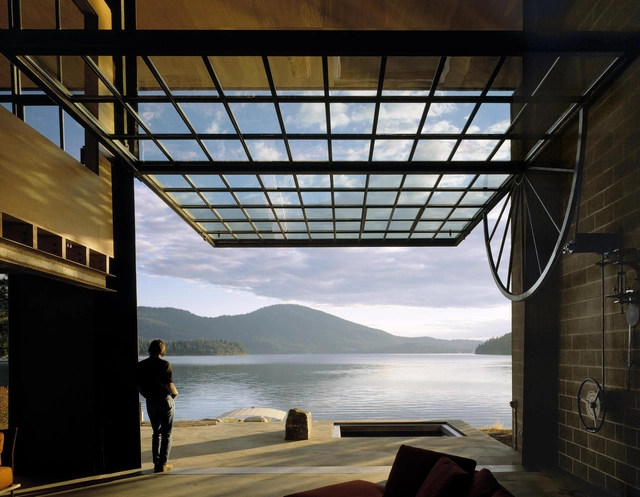
Seattle-based Olson Kundig is a prime example of how a firm's design approach is shaped by geography and culture. Founded by Jim Olson (Jim Olson) in 1966, the firm now comprises hundreds of employees and four other partners, including Tom Kundig. The practice boasts a wide and diverse portfolio. In lectures and interviews, Kundig frequently discusses how his upbringing in a region with a rich history of mining and logging influenced his industrial and rational aesthetic, his use of durable, low-maintenance materials, and his keen focus on craftsmanship. At the same time, an imaginative approach that emphasizes kinetic elements and blurs the boundaries between indoors and outdoors is a hallmark of many of the firm's designs. This is often achieved through the integration of manual, hand-operated devices that allow users to physically activate the building, connecting them to the environment, the architecture, and its kinetic mechanisms.
With the rise of social media, we have entered an era of a multimedia "society of the spectacle," where the influence of images on the public grows year by year. Visually-driven media platforms are increasingly dominating the market, serving as an alternative form of travel that allows people to experience breathtaking scenes from around the world without leaving home. Dedicated to bringing design inspiration to the public, ArchDaily established its presence on Instagram years ago. In 2022, we expanded onto China’s Xiaohongshu (RED), hoping to share exceptional projects with a broader audience. As expected, the influence of star architects remains strong, while playfulness, aesthetics, and relevance emerge as key terms guiding reader interest. Here, we present the top 20 most-liked architectural projects of 2022 on ArchDaily’s official Xiaohongshu and Instagram accounts. Read on to discover the public's architectural preferences.
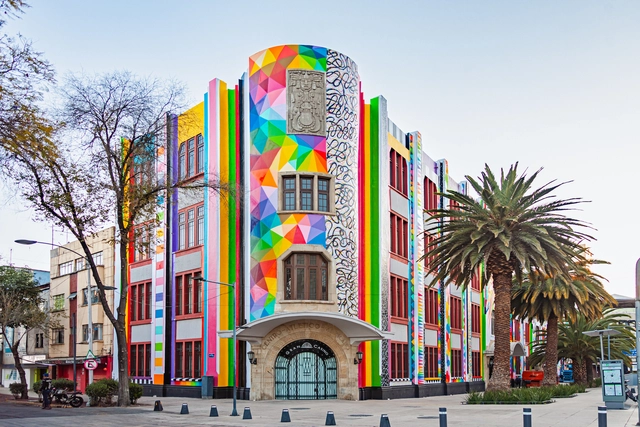
As part of the Mexico City Art Week lineup, a monumental mural was unveiled on Wednesday, February 1, transforming the facade of Frontón México—a historic downtown building that customer-exemplifies Art Deco architecture in the country, originally designed by architects Teodoro Kinhard and Joaquín Capilla and later renovated by Moyao Arquitectos. The installation was created by Spanish artist Okuda San Miguel in tandem with an immersive experience running inside the venue until March 11.
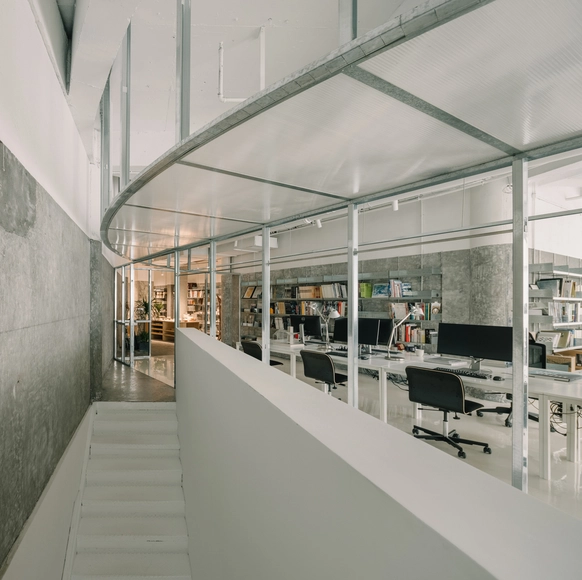
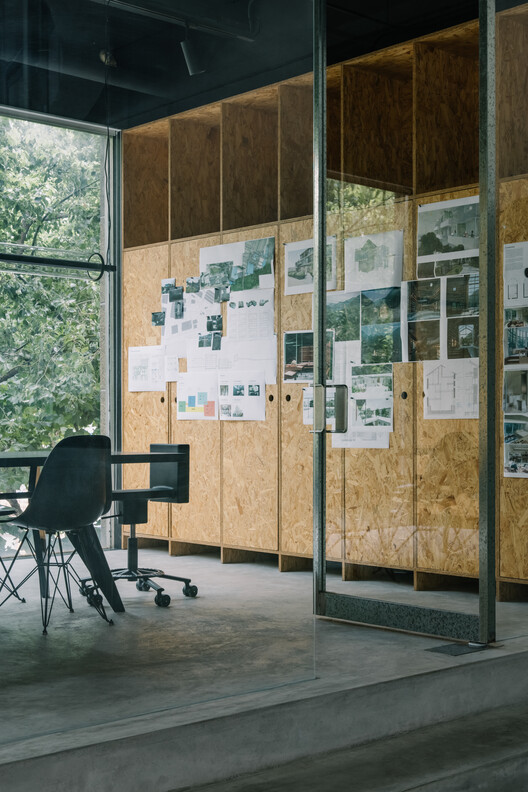
Established in Shanghai in 2016, Atelier tao+c’s practice spans a diverse range of typologies and scales, from a single pendant light to an entire neighborhood, from micro-apartments in the city to the renovation of old rural houses, and from street-front shops to youth communities. Alongside our design practice, we are dedicated to research initiatives focusing on the renewal of existing buildings and the spatial organization of objects within residential environments.
Unconstrained by typology or scale, our projects focus on scale, construction, proximity, intimacy, and the dialogue between the past and the immediate. Through an exploration and deep understanding of typologies, we seek to uncover the latent potential within each site.
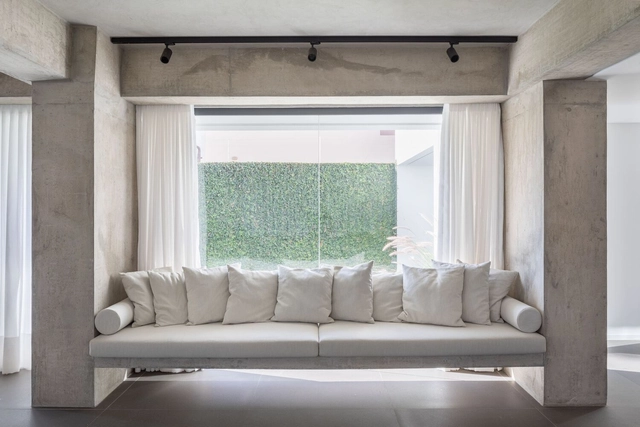
Our design methodology begins with a retreat to the interior, allowing space to grow outward from within, breaking boundaries and forging connections within the often-overlooked interstitial spaces between architecture and interior. We employ elemental forms, clear proportions, and unexpected sectional variations to cultivate a nuanced and cohesive sense of scale across interior and exterior realms. By elevating direct, everyday local materials and vernacular construction methods into a profound expression of craftsmanship and detail, we aim to allow life to unfold in all its complexity within a framework of simplicity.
The studio's work has been featured in books by prominent publishers such as Gestalten and Phaidon, and widely published in leading international design media, including The Architectural Review, Domus, The Plan, AIT, Azure, Wallpaper*, ArchDaily, Dezeen, Yellowtrace, and Divisare.
One of the greatest difficulties when studying is understanding how to apply the concepts presented to us. In structural engineering education, it is common to use symbols and abstractions to understand the forces involved in a structure and how they work. Another major challenge is translating this abstract information into something tangible: the actual building elements.
Engineer Matheus Borges has been creating illustrations on his Instagram to help decode this information. Below, we look at what these support types are and how they behave.
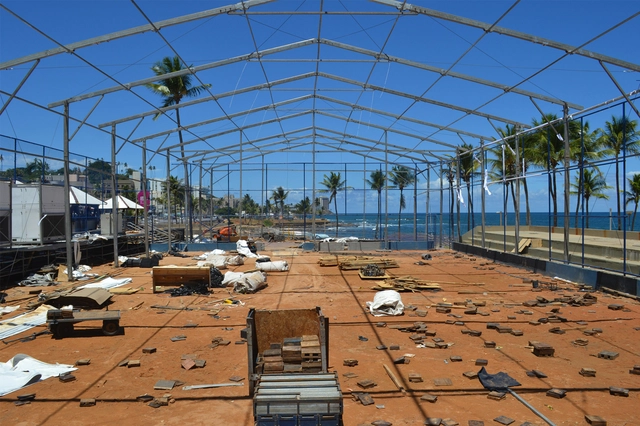
Às vésperas de embarcarmos, coletivamente, à bordo de mais uma aventura conhecida como carnaval, o primeiro propriamente dito após o longo e difícil período da pandemia de Covid-19, é importante falarmos sobre um outro aspecto da folia, menos abordado e visibilizado nas narrativas dominantes sobre o tema. Num recorte temporal mais recente, é possível perceber que em algumas cidades, com o aumento da escala, proporção e engajamento dos festejos carnavalescos, aliado ao grande interesse turístico e econômico disparado pela festa, o carnaval passou a mobilizar engendramentos cada vez mais amplos de logísticas, equipamentos e estruturas. Esses elementos passaram a tensionar uma série de espacialidades e outras dinâmicas urbanas existentes, incorporando-se, cada vez mais invasivamente, na relação entre essa importante festa popular e determinados espaços das cidades.
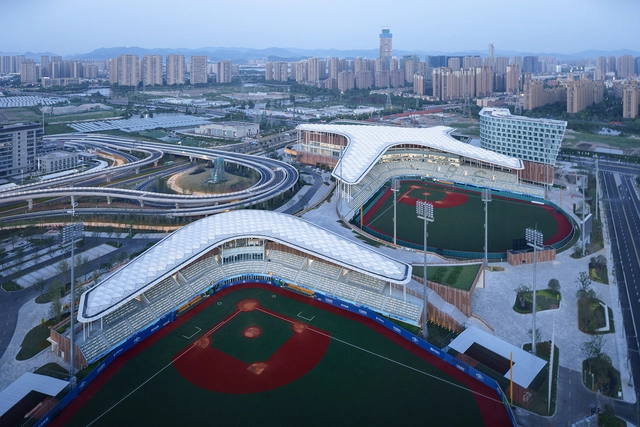
At the recently concluded Asian Games, the Architectural Design and Research Institute of Zhejiang University (UAD) participated in the design of numerous competition venues. Among them, the Hangzhou Asian Games Baseball and Softball Sports Cultural Center is the largest newly built venue for this edition of the Games, as well as the largest, most advanced, and highest-standard baseball and softball sports center in China to date. For this edition of Spotlight, we interviewed UAD's Qian Xidong to discuss his design philosophy shaped by years of professional practice.
https://www.archdaily.com/1136321/more-than-architecture-a-way-of-life-an-interview-with-qian-xidong-of-uad韩爽 - HAN Shuang
There is a clear reason why the circular economy is becoming increasingly central to debates on architecture and urbanism: the global population living in cities is projected to reach 68% by 2050. The environmental challenge will be significant as the demand for natural resources, such as materials and energy, increases, and circularity seems to offer key opportunities to mitigate this impact.
How can we move toward this more sustainable model in our cities? We posed this question to our readers. After reviewing a vast number of comments and opinions from construction professionals, students, and architecture enthusiasts alike, it was surprising to find such a strong consensus on policies and programs that promote responsible consumption and cross-sector collaboration.
Videos
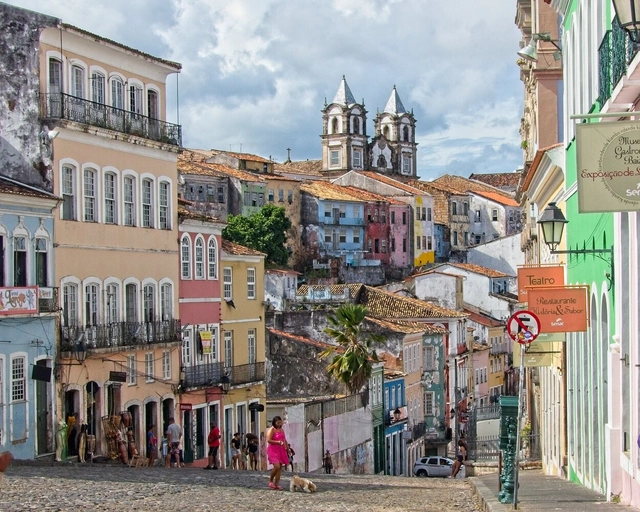
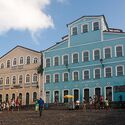
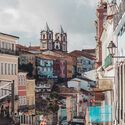
Pelourinho in Salvador. Photo by Kunze, via Visualhunt
Pelourinho, located in the Historic Center of Salvador, Bahia, is one of the most well-known, publicized, and visited landmarks of the Bahian capital. With an urban and architectural colonial heritage of great cultural significance, it was designated a World Heritage Site by UNESCO in 1985. Spanning over four centuries of history, the district has hosted a wide range of activities, functions, and dynamics, its trajectory deeply intertwined with that of the city itself. Today, it is one of Salvador's primary tourist attractions, hosting a variety of tourism facilities such as hotels, restaurants, and museums in addition to its colonial architecture.
OUTIN. DESIGN A multidisciplinary, collaborative design firm. Its services span architecture (social and community interaction, innovative retail spaces, exhibitions, co-working spaces, boutique hotels), residential and lifestyle spaces, FF&E design and installation, and product design and fixture R&D. The four design teams under OUTIN. DESIGN operate independently while frequently collaborating on cross-disciplinary projects.
R.E.C The team responsible for architecture (social and community interaction, innovative retail spaces, exhibitions, co-working spaces, boutique hotels), art direction, and strategic consulting. Its name stems from reflections on "Time Recycle"—the "long-term cycle" of 24 hours, 1440 minutes, and 86400 seconds. From understanding the essence of things to designing solutions, the team integrates the cycle and symbiosis of time. This ensures our projects are both poetic and pragmatic, combining research-driven design with the sustainable commercial performance of each project.
WMT The team responsible for residential and lifestyle sectors. Its core concept, "inspiring turning points in life," embodies new inspirations and forms while stimulating new lifestyles. All of our designs express a flexible, practical approach to relaxation and personalized concepts, ultimately creating warm and welcoming living spaces. Over the years, this has formed WMT's core value—"Comfortable life comes from WMT."
SIBAN The team responsible for interior FF&E design services. It focuses on the intersection of social architectural spaces, innovative commerce, and daily life. SIBAN has years of experience in FF&E design and master planning for international home brand exhibition spaces, giving them a global vision and deep understanding of brand display. In residential FF&E styling, the team focuses on reflecting non-replicable, unique living states within private spaces, rejecting purely formalistic, decorative arrangements.
JEDI 404 The creative incubation team responsible for product design and fixture research and development. JEDI 404 seeks to construct original design concepts through "non-existent" and unconventional paths, perceiving and gathering raw emotions from design practice and multidimensional spaces. JEDI 404 builds a boundaryless platform where diverse imaginations converge to co-create infinite possibilities of objects.
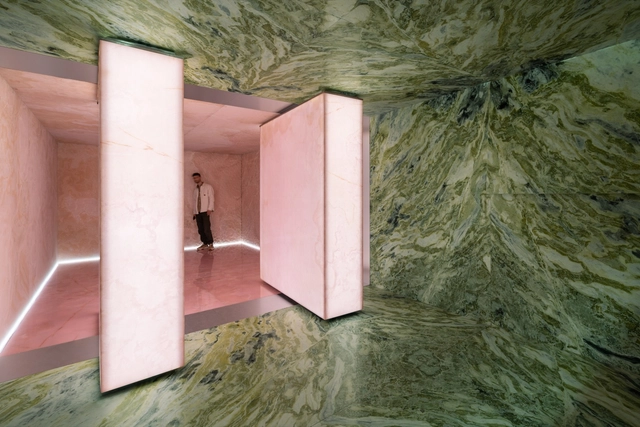
Throughout its existence, architecture has continuously reinvented itself, driven not only by the emergence of new techniques and trends, but also by a deeper understanding of the human being. In recent times, the field of neuroarchitecture has yielded valuable research into how built environments influence our brains and, consequently, our behavior and well-being. This interdisciplinary approach suggests that interior design—specifically materiality and surface design—can play a crucial role in modulating individuals' neural and behavioral responses.
Highly beneficial in climates with wide diurnal temperature ranges, where there is a significant difference between day and night temperatures, thermal mass is a key concept to consider when designing for optimal thermal comfort. As a passive strategy for temperature control, it eliminates the need for additional energy consumption, making the building more sustainable.
Downtown São Paulo. Image courtesy of AsBEA-SP / Disclosure
The central region of São Paulo holds a significant part of our history, which can be read through its buildings. For many locals, the emotional connection to this area is clear when recalling moments spent in these historic buildings—which carry deep cultural and religious meaning—and along these bustling commercial streets.
Over the last few decades, however, this relationship has eroded due to the obsolescence of buildings, poor habitability, the deterioration of vacant properties, insecurity, and other factors that have driven residents away from downtown—which remains an area with high foot traffic, vibrant commerce, extensive transportation infrastructure, and a unique connection to the rest of the city. An urban space with such infrastructure cannot be abandoned in a city with a high demand for housing, culture, and leisure.