1. ArchDaily
  2. Architecture News

Architecture News

Meet the winners of the 56th IAB-RJ Awards and the Architect of Tomorrow Award

The Rio de Janeiro Department of the Institute of Architects of Brazil (IAB-RJ) announced on December 14 the winners of the 56th Annual Awards and the 35th Architect of Tomorrow Award. The announcement took place at the Casa do Arquiteto Oscar Niemeyer, IAB-RJ's headquarters in Flamengo, accompanied by an exhibition of all competing entries. The jury unanimously decided to award the 2018 IAB/RJ Grand Prize to the Aruá Building, by FGMF Arquitetos.

Aiming to value the practice and intellectual production of architects and urban planners, as well as academic work produced in architecture courses, the 35th Architect of Tomorrow Award was open to recent graduates and students enrolled from the 5th semester onward. Interested students could submit proposals produced as mandatory coursework during the second academic semester of 2017 and the first academic semester of 2018, either individually or in teams, with up to one submission per category across the nine categories established by IAB-RJ. In the 2018 edition, nine categories were available: building architecture; cultural facility architecture; cultural heritage, restoration, and adaptive reuse; technology and innovation in architecture; theoretical production; urbanism and landscaping; social housing; and metropolitan impact. 

Below is the list of winners and honorable mentions for both awards.

Startup develops software that calculates how much you will spend on a construction project

One of the greatest constraints in construction is the budget; great ideas and innovative proposals can easily hit financial barriers and remain there, never actually getting off the drawing board. To help architects, engineers, and builders better organize construction budgets, Antônio Fascio, an information systems graduate, founded OrçaFascio.

Ponta Grossa Heritage Council refuses to landmark houses by Vilanova Artigas and Miguel Juliano

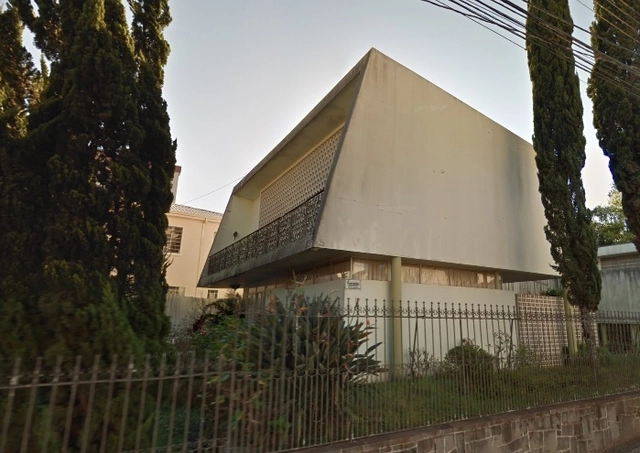
The Municipal Council of Cultural Heritage of Ponta Grossa has denied the heritage-listing request for two of the last preserved modernist houses in the city. The properties are the 1948 Correia de Sá Family Residence, designed by João Vilanova Artigas, and the 1950 Justus Family Residence, designed by Miguel Juliano, an architect from Goiás who gained national prominence for his public works.

Building That Caught Fire in São Paulo Will Be the Subject of a Documentary

The subject of a fire that led to its collapse, the Wilson Paes de Almeida building, located in downtown São Paulo, is the focus of the documentary Pele de Vidro, directed by Denise Zmekhol, daughter of the architect responsible for the skyscraper's design, Roger Zmekhol.

Bible Museum could jeopardize the preservation of Brasília's Monumental Axis

The Federal District government announced mid-last month plans to build the Bible Museum based on Oscar Niemeyer's 1987 sketches. Local architecture and urbanism organizations have expressed concern over the plans, which could significantly affect the preservation of the federal capital's Monumental Axis.

Estúdio Módulo wins competition for the new headquarters of the Association of Engineers and Architects of Sorocaba

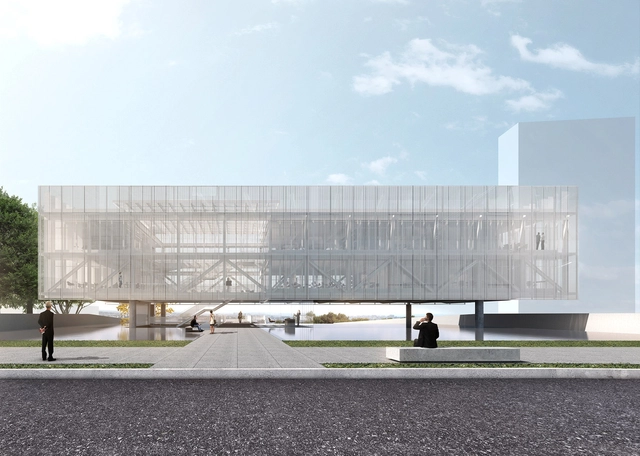
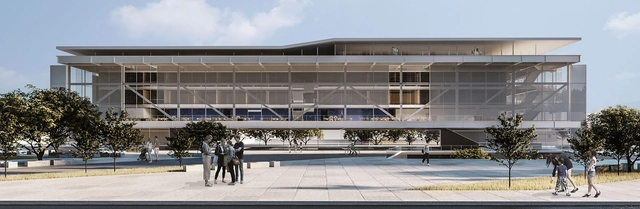
Estúdio Módulo de Arquitetura, a firm led by Marcus Vinicius Damon and Guilherme Bravin, has won the competition for the new headquarters of the Association of Engineers and Architects of Sorocaba (AEAS). Below, see the proposal along with the project description.

Works by Tom Capobianco explore movement and architectural spatiality within frames on the wall

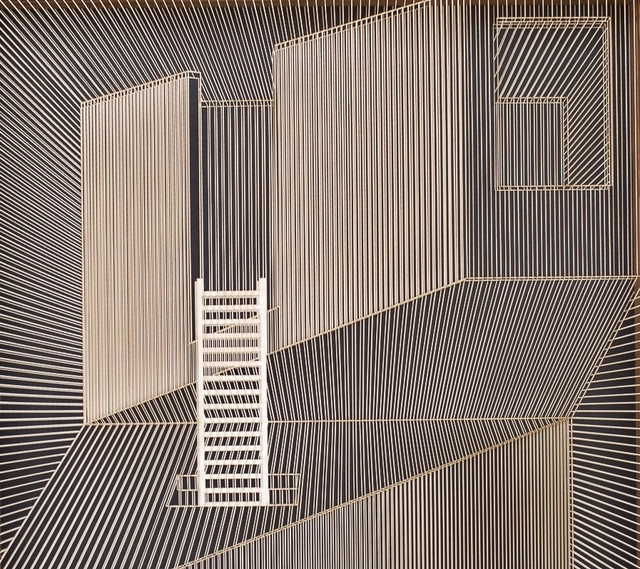
Architect and artist Tom Capobianco shared with us a series of recent works that explore the tension between the two-dimensionality of the frame and architectural space through environments encapsulated within wooden frames.

São Paulo City Hall opens public consultation on the Minhocão Park project

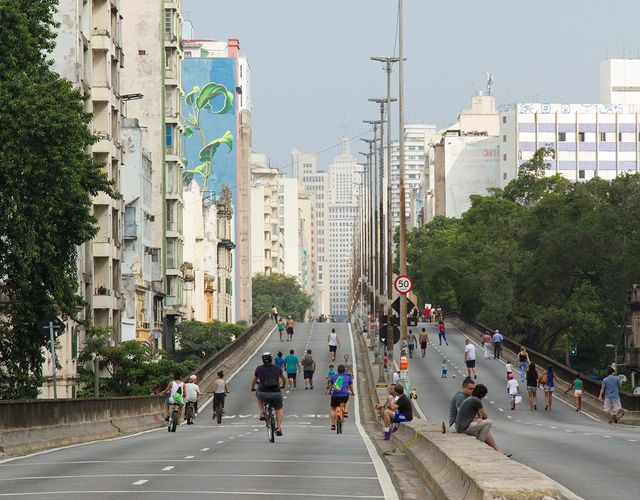
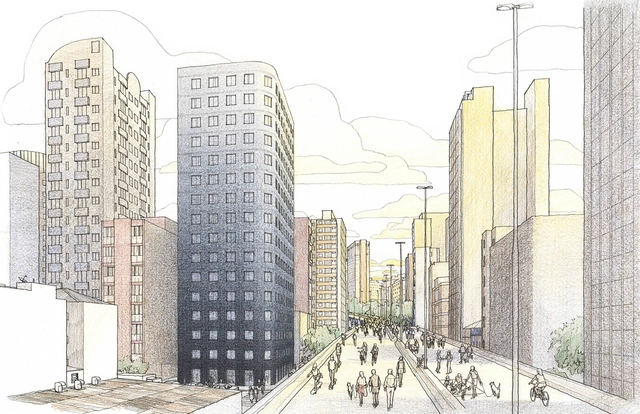
The City of São Paulo is launching a public consultation today, May 17, regarding the project for the park to be built over the Presidente João Goulart elevated highway—popularly known as the Minhocão—which was announced in February of this year. The new public space will span a section of approximately 900 meters between Praça Roosevelt and Largo do Arouche.

CAU survey reveals data on income, professional activity, and the use of new technologies by Brazilian architects

A survey by CAU/BR conducted in partnership with the Datafolha Institute has revealed new insights into the professional profile of architects and urban planners in Brazil. This is the largest survey conducted in the country since the Census of Architects and Urban Planners in 2012, which was carried out when all professionals registered with the newly created Council of Architecture and Urbanism. "We need precise information to guide CAU's initiatives, both for the entity's planning and to improve communication with professionals," said the president of CAU/BR, Luciano Guimarães.

Results of the 12th CBCA Competition for Architecture Students - Ideas and Innovation Factory

The results of the 12th CBCA Competition for Architecture Students, themed "Ideas and Innovation Factory," have been announced. Students submitted proposals for an idea development center designed for researchers, entrepreneurs, and academics. The facility was required to provide the necessary infrastructure to house laboratories and workshops, as well as the essential features to attract investment and promote local projects.

12th International Architecture Biennial of São Paulo Closes with a Series of Lectures at IABsp

On display through December 8 at CCSP, the 12th International Architecture Biennale of São Paulo is organized by the IAB - São Paulo Department. This Saturday, December 7, the institute marks the close of this edition with discussions on the outlook for the new management cycle. The event takes place at the IABsp headquarters and is free of charge.

Workshop series brings technical assistance knowledge to Brazilian states

To expand the Technical Assistance Network for Housing Improvements initiated in São Paulo during the Hands-on Program in Technical Assistance for Social Interest Housing (ATHIS), the non-governmental organization Soluções Urbanas is promoting the Technical Assistance for Housing Improvements Workshop across several Brazilian states. The workshop will be led by Architect and Urban Planner Mariana Estevão.

Isay Weinfeld designs Minha Casa Minha Vida housing in downtown São Paulo

Known for projects geared toward wealthier clients in São Paulo and abroad, Isay Weinfeld, surprisingly, has a social housing building for the Minha Casa Minha Vida program among the firm's ongoing projects. Located in São Paulo, facing the Elevado Presidente João Goulart—which may soon become Minhocão Park—the development is aimed at the bracket known as HIS 2, which comprises families earning up to six minimum wages.

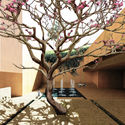
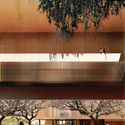
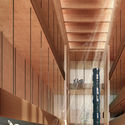
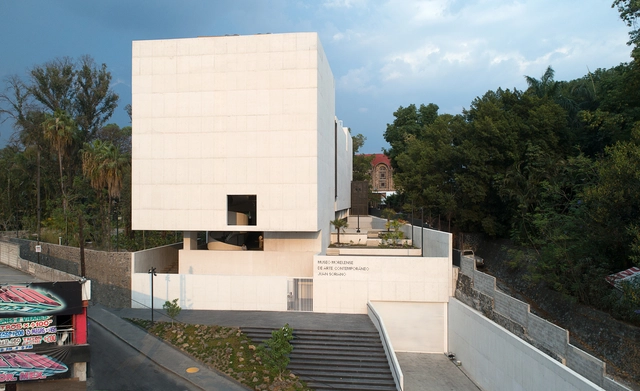
Discover the project for the new Álvaro Carrillo Cultural Center, designed by Tatiana Bilbao, Alberto Kalach, Mauricio Rocha, and Gabriela Carrillo

Discover the project for the new Álvaro Carrillo Cultural Center, designed by Tatiana Bilbao, Alberto Kalach, Mauricio Rocha, and Gabriela Carrillo - Imagen 1 de 4Discover the project for the new Álvaro Carrillo Cultural Center, designed by Tatiana Bilbao, Alberto Kalach, Mauricio Rocha, and Gabriela Carrillo - Imagen 2 de 4Discover the project for the new Álvaro Carrillo Cultural Center, designed by Tatiana Bilbao, Alberto Kalach, Mauricio Rocha, and Gabriela Carrillo - Imagen 3 de 4Discover the project for the new Álvaro Carrillo Cultural Center, designed by Tatiana Bilbao, Alberto Kalach, Mauricio Rocha, and Gabriela Carrillo - Imagen 4 de 4Discover the project for the new Álvaro Carrillo Cultural Center, designed by Tatiana Bilbao, Alberto Kalach, Mauricio Rocha, and Gabriela Carrillo - More Images+ 1

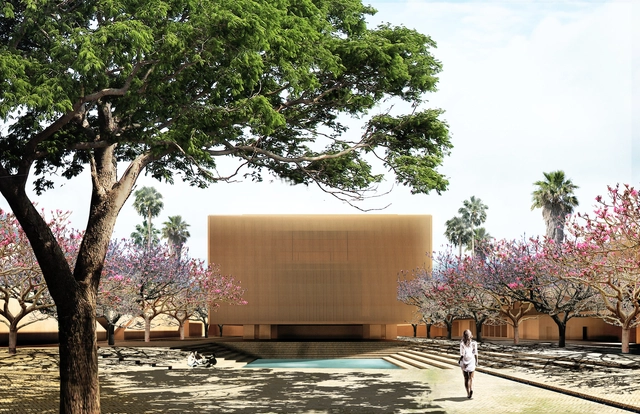
As part of an initiative to restore and reactivate the cultural spaces of the city of Oaxaca in Mexico, the Ministry of Cultures and Arts (SECULTA) has announced the winners of the competition for the Conceptual Design of the Álvaro Carrillo Cultural Center: architects Mauricio Rocha + Gabriela Carrillo, Alberto Kalach, and Tatiana Bilbao. The project will provide green spaces and adapt to the city's environment, complying with all regulatory specifications.

Paseo del Bajo Opens in Buenos Aires

On Monday, the Paseo del Bajo was officially inaugurated: one of the most highly anticipated—and expensive—infrastructure projects in Buenos Aires in recent years.

Winners of the IV Mexico City Architecture Biennial CAM-SAM 2019

Winners of the IV Mexico City Architecture Biennial CAM-SAM 2019 - Image 1 of 4Winners of the IV Mexico City Architecture Biennial CAM-SAM 2019 - Image 2 of 4Winners of the IV Mexico City Architecture Biennial CAM-SAM 2019 - Image 3 of 4Winners of the IV Mexico City Architecture Biennial CAM-SAM 2019 - Image 4 of 4Winners of the IV Mexico City Architecture Biennial CAM-SAM 2019 - More Images+ 31

The College of Architects of Mexico City invited all Mexican architects to participate in the IV Mexico City Architecture Biennial 2019. The event aimed to identify the country's best architectural works, publications, research, and theses, recognizing their authors and sharing the most outstanding works to foster reflection on responsible contemporary architecture and sustainable solutions through analysis and critique. During this biennial, 106 projects and 18 publications were submitted, resulting in 1 Gold Medal, 14 Silver Medals, 2 Special Mentions, and 27 Honorable Mentions across 23 categories. Read on to discover the winners.

Modern Architecture in Bogotá: Controversy Over the Partial Urban Renewal Plan Continues

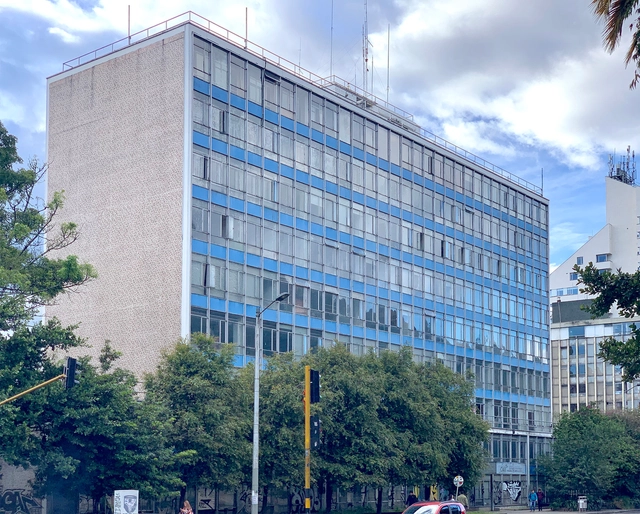
The iconic ESSO building (now the CAR Building), designed by New Yorker Douglas Lathrop alongside Martínez Cárdenas, and the Pan American building (now the Teusacá building) by Colombian architect Germán Samper—both located across from Bogotá's National Park—are included in the "CAR- Universidad Libre" Partial Urban Renewal Plan, which proposes their demolition.

One of the walls in the surroundings of the Alhambra in Granada collapses

The Conservation and Restoration Service of the Alhambra in Granada is working on the wall of the Fuentepeña ravine, located in the sector known as ‘Cuesta del Rey Chico,’ to stabilize a section that collapsed in the early hours of Friday, February 8.

The Board of the Alhambra and Generalife announced this on its official Twitter account. According to the director of the Board, Reynaldo Fernández Manzano, the wall was built in 1915 by the architect and conservator of the Alhambra, Modesto Cendoya. The wall was constructed using poor materials that gradually deteriorated over time, and plans were already in place for its demolition and reconstruction. Following the sudden collapse, the Conservation and Protection Service will rebuild it with the original materials in a first phase before undertaking the comprehensive project.