1. ArchDaily
  2. Architecture News

Architecture News

Perkins Eastman unveils 240-hectare master plan on the grounds of the Guayaquil airport

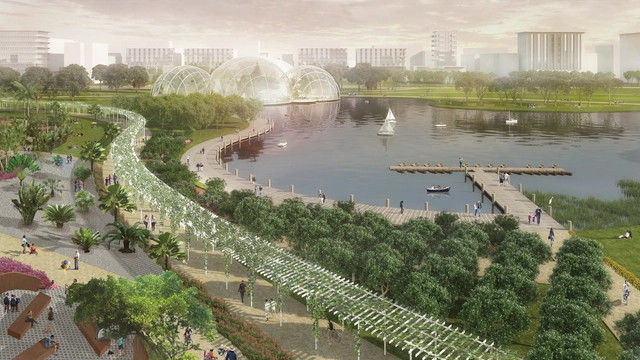
José Joaquín de Olmedo Airport—Ecuador's second busiest—will relocate to the outskirts of Guayaquil in 2022, freeing up 240 hectares in the city center. In response to the unprecedented urban opportunity presented by this relocation, the firm Perkins Eastman has revealed the first images of Nueva Ciudad, a 2-million-square-meter master plan in Guayaquil.

Stephen Forneris, head of the Ecuador office, explained that the project "can be a catalyst for economic growth, cultural activities, and entertainment; it will be the spark that begins Guayaquil's journey to becoming the city of the future."
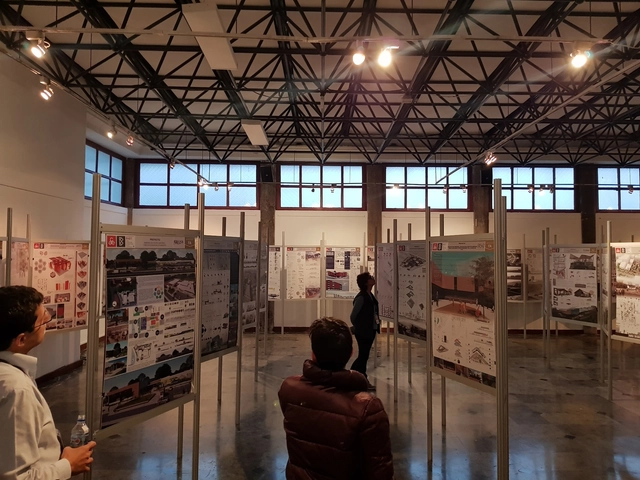
These are the winners of the 2018 Gold Medal, the best university projects in Ecuador

Today, Wednesday, November 21, the winners of the 2018 Gold Medal competition were announced as part of the XXI Pan-American Architecture Biennial of Ecuador (BAQ2018) in Quito.

The jury for the 2018 Gold Medal competition, comprising Astrid Petzold (Venezuela/Mexico), Ana Milovan (Uruguay), and Lucas Fehr (Brazil), determined the winning projects of the contest, which honors the best student work produced at Ecuadorian schools and departments of architecture between November 2016 and October 2018.

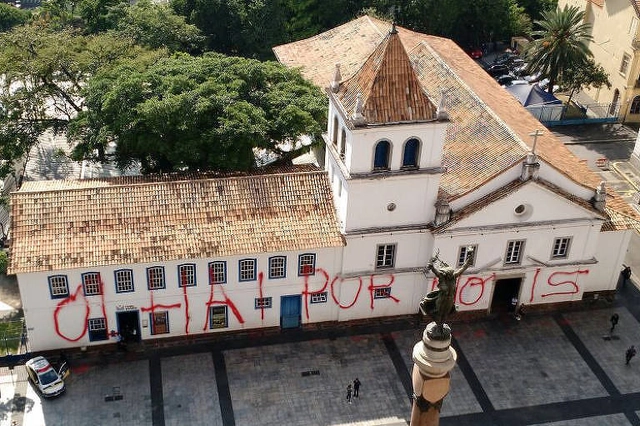
Pateo do Collegio, one of São Paulo's main historic landmarks, has its facade vandalized with graffiti

One of São Paulo's primary historical and tourist landmarks, the Pateo do Collegio—the founding site of the state capital—awoke with its facade covered in graffiti. "Olhai por nois" [Look out for us] is the phrase that, in red letters, covers the facade of the Museum of Sacred Art and the chapel of the complex, which belongs to the Society of Jesus.

Under Brazil's environmental crimes law, defacing monuments is a crime, and perpetrators can face up to one year in prison. At the time of publication, those responsible for the act had not been identified by the Metropolitan Civil Guard.

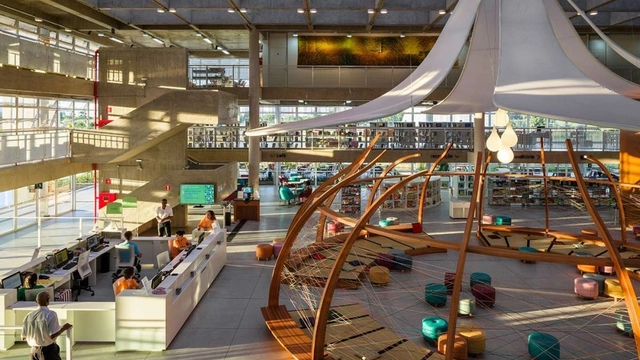
Built on a former landfill, Brazilian library is in the running for the world's best library award.

The Villa-Lobos Park Library (BVL), in the western zone of São Paulo, is one of five finalists for the best public library award from the International Federation of Library Associations and Institutions (IFLA), the industry's most prominent international organization. The Villa-Lobos Park Library was built on the site of a former open-air landfill. The revitalization of the area led to the creation of a free-entry, open-access reading space, modeled after the São Paulo Library in Youth Park (Parque da Juventude), which has also competed for another international award.

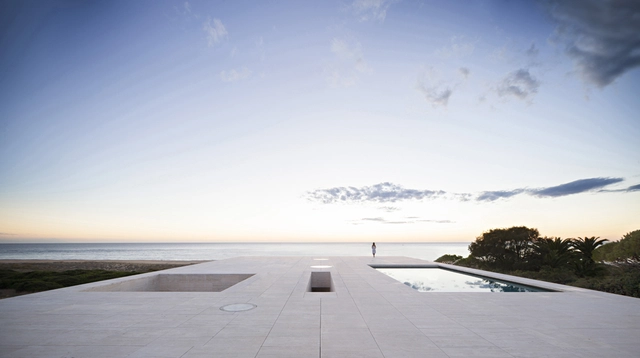
Alberto Campo Baeza Receives the 2018 Piranesi Rome Prize

The Accademia Adrianea di Architettura di Roma has awarded the 2018 Piranesi Award to Spanish architect Alberto Campo Baeza for his outstanding professional career in relation to historic heritage.

The Piranesi Award is a prestigious international recognition, sponsored by the Accademia Adrianea, the Ordine degli Architetti of Rome, and the Casa dell'Architettura, which honors the quality of an architect's work and their approach to the classical.

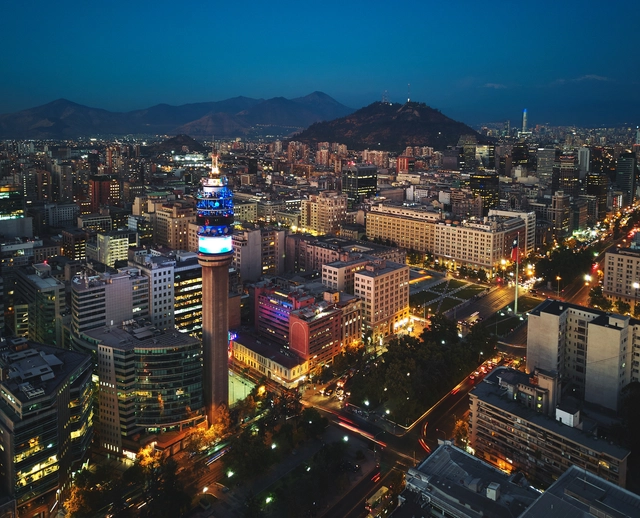
The Chilean city in the press: a new zoo in Santiago, arsenic in Quintero, and plans for Copelec in Chillán

Public attention turned to the protests in Puchuncaví and Quintero, municipalities designated as a "sacrifice zone" due to the presence of 15 major energy, chemical, and fuel companies, while Santiago works on the opening of a new green lung in the city center. This week is dedicated to the environment in this edition of La ciudad chilena en la prensa, the ArchDaily section where we cover what is happening in Chilean cities.

A Conversation with the Curators of the Brazilian Pavilion at the 2018 Venice Biennale

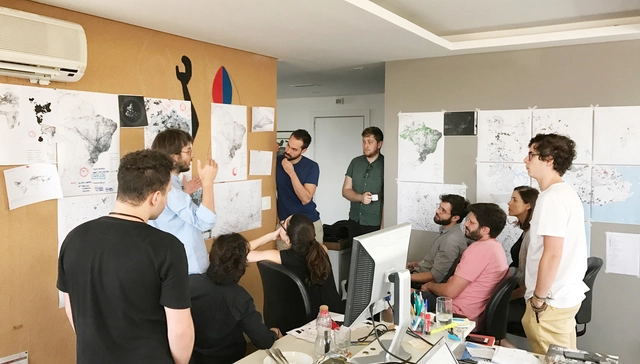
With the 2018 Venice Architecture Biennale approaching, ArchDaily Brasil interviewed the curators of the Brazilian pavilion – Laura González Fierro, Sol Camacho, Gabriel Kozlowski, and Marcelo Maia Rosa – to better understand their curatorial proposal and clarify details of public participation in this endeavor.

Read the interview below:

These are the stadiums in Mexico that will host the 2026 World Cup

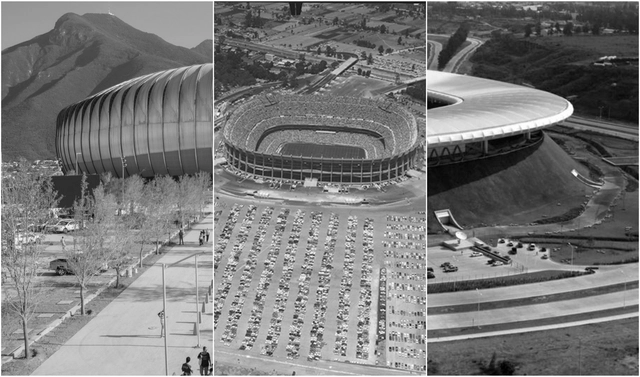
A few days ago, FIFA announced that Mexico, the United States, and Canada will host the 2026 World Cup. The news came as a surprise to some, as it will be the first World Cup to be played across three countries, featuring a new format with 48 teams divided into 16 groups of three. Consequently, further details on the organization will not be available until 2020, when FIFA is scheduled to announce the event's logistics.

Knowing that many of our readers are fans of both soccer and Mexican architecture, we present this special feature on the three Mexican stadiums that will host the 2026 World Cup. Don't miss it!

Medina Azahara of Córdoba, declared a World Heritage Site by UNESCO

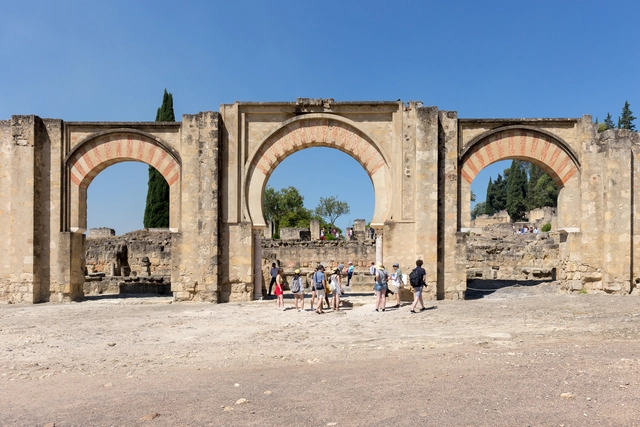
UNESCO has added 19 new sites to the World Heritage List, including the Caliphate City of Medina Azahara (Córdoba, Spain) during its recent 42nd session held in Manama, the capital of Bahrain.

The report prepared ahead of the session includes the evaluation and final conclusions of the International Council on Monuments and Sites (ICOMOS). Following a comparative analysis conducted both nationally and internationally, the council concluded that, alongside Medina Azahara, only Samarra (Iraq) stands as a well-preserved example of a caliphate city. Furthermore, among all caliphate cities, Medina Azahara is the only one that provides evidence of the culture and knowledge of the Islamic civilization that reached Europe.

Manuel Cervantes Behind 'El Croquis'

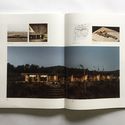
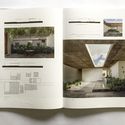
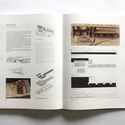
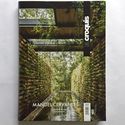
Manuel Cervantes Behind 'El Croquis' - Imagen 1 de 4Manuel Cervantes Behind 'El Croquis' - Imagen 2 de 4Manuel Cervantes Behind 'El Croquis' - Imagen 3 de 4Manuel Cervantes Behind 'El Croquis' - Imagen 4 de 4Manuel Cervantes Behind 'El Croquis' - More Images+ 14

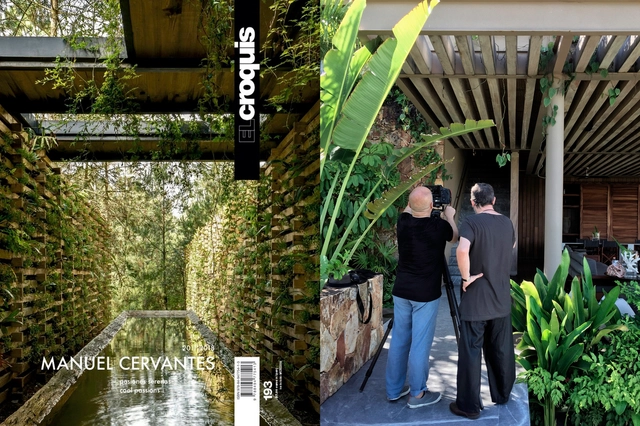
'El Croquis' is one of the most prestigious international architecture magazines, edited by architects Fernando Márquez Cecilia and Richard Levene. Published as carefully curated monographs, the magazine analyzes the work of architects whose careers feature some of the most influential and prestigious projects globally, such as OMA Rem Koolhaas, Kazuyo Sejima, Herzog & de Meuron, Álvaro Siza or Rafael Moneo. Every two months, a new issue is published with a print run of 35,000 copies, distributed to specialized bookstores in Europe, the Americas, and Asia.

The magazine is published in English and Spanish from El Escorial in Madrid, Spain, and is currently a member of ARCE (Asociación de Revistas Culturales de España) and the Asociación de Editores de Madrid. To date, only 193 issues have been published, the latest of which is dedicated to the career of architect Manuel Cervantes—the first Mexican architect to be featured in 'El Croquis' and the second from Latin America, following Smiljan Radic.

Discover the ephemeral-phonographic structure designed by Mauricio Rocha

Discover the ephemeral-phonographic structure designed by Mauricio Rocha - 1 的图像 4Discover the ephemeral-phonographic structure designed by Mauricio Rocha - 2 的图像 4Discover the ephemeral-phonographic structure designed by Mauricio Rocha - 3 的图像 4Discover the ephemeral-phonographic structure designed by Mauricio Rocha - 4 的图像 4Discover the ephemeral-phonographic structure designed by Mauricio Rocha - More Images+ 1

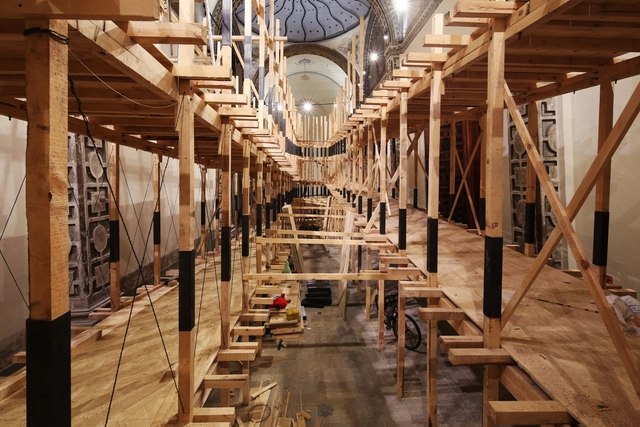
As part of the acoustic exhibition "Modos de Oír," Mexican architect Mauricio Rocha built an architectural and sculptural structure designed to unfold the space of the central nave, creating an ascending path that evokes the cochlear shape of the ear.

The exhibition is spread across the various spaces of the Convento de San José and the Templo de Santa Teresa la Antigua, currently Ex Teresa Arte Actual. Built in the early 17th century, this venue is renowned for hosting numerous events, exhibitions, and sound showcases due to its unique acoustics. Sound art has experienced a significant boom in Mexico in recent decades, with specific links to other historical periods where sonic thinking was also present. Driven by the unique character of this venue and its rich history, Laboratorio Arte Alameda and Ex Teresa Arte Actual sought to create a comprehensive exhibition featuring works that spark a collective reflection echoing the richness, complexity, and significance of the sound art scene.

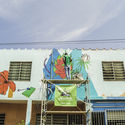
Mexican Muralism with Social Action: Ciudad Mural Villahermosa / Colectivo Tomate

Mexican Muralism with Social Action: Ciudad Mural Villahermosa / Colectivo Tomate - Featured Image

Mexican Muralism with Social Action: Ciudad Mural Villahermosa / Colectivo Tomate - Image 1 of 4Mexican Muralism with Social Action: Ciudad Mural Villahermosa / Colectivo Tomate - Image 2 of 4Mexican Muralism with Social Action: Ciudad Mural Villahermosa / Colectivo Tomate - Image 3 of 4Mexican Muralism with Social Action: Ciudad Mural Villahermosa / Colectivo Tomate - Image 4 of 4Mexican Muralism with Social Action: Ciudad Mural Villahermosa / Colectivo Tomate - More Images+ 28

Colectivo Tomate is a Puebla-based civil organization made up of 20 artists, lawyers, architects, designers, nutritionists, and administrators who have intervened in around eight cities across Mexico, inviting people to take action in the streets to drive transformation, demonstrate the power of citizens in communities, and strengthen community ties.

On September 30, 2013, at the Palacio de Bellas Artes in Mexico City, the collective was recognized with the Quórum award for their Ciudad Mural project. This award recognizes, among other categories, the strategic use of design to impact quality of life as an agent of change, as well as its role as a key ingredient for innovation, productivity, and economic development in the country.

Meet a winner of the 2018 Clarín-SCA National Award for Architecture Students

The restoration of a disused heritage asset, its repurposing, and sensitivity to the surroundings were the key concepts valued by the jury in selecting this winner of the 18th edition of the Clarin-SCA National Award for Architecture Students.

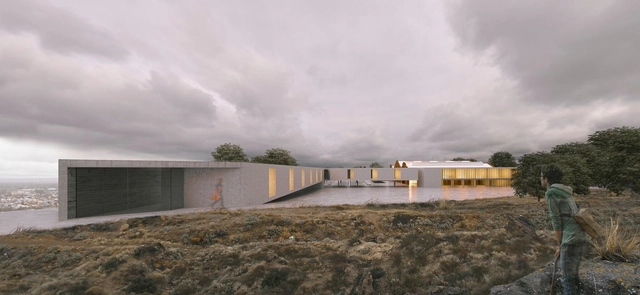
Agustín Ichuribehere, a student at the Faculty of Architecture and Urbanism of the Universidad Nacional de La Plata, guided by professor Martín Villanueva, designed the winning project. The proposal features a building for the Department of Music and Lutherie of the Universidad Nacional del Comahue, integrating an intervention on a heritage site: the former warehouses of "La Reginense" cider factory in Villa Regina, Rio Negro, Argentina.

Learn more about the proposal in the author's own words below.

First Exhibition Presented at Espacio CDMX: '10 Exponents of the 21st Century: City-Architecture-Design'

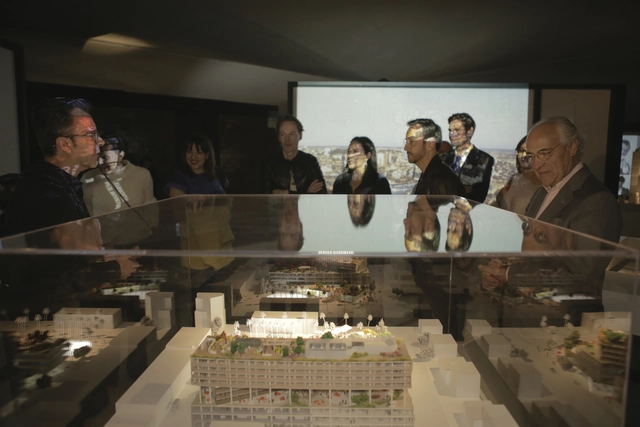
The exhibition “10 Exponents of the 21st Century: City, Architecture, and Design” launches the cultural activities at Espacio CDMX, a public space dedicated to promoting architecture, urban planning, and socially responsible design in the city, while also serving as a temporary creative venue and Information Center for World Design Capital CDMX 2018.

Echoes and Territory: Mexico at the Venice Biennale

The Mexican Pavilion presents a creative process in which architecture embraces geographic sensitivity and diversity. The exhibition visualizes the territory, its layers, and cultural expressions through sixteen murals that showcase architectural abstractions, intentions, and contextual appropriations for each work.

Curated and designed by Gabriela Etchegaray and Jorge Ambrosi, the exhibition establishes sequences that reveal a dialogue between natural phenomena, geographic formations, and design solutions. Each stone panel shapes the space, highlighting cross-cutting readings: a country vulnerable to natural disasters due to its geological conditions; a highly diverse architecture in terms of scale, site, and integration; and a critical reflection on architecture's role in relation to the Freespace theme of the 16th International Architecture Exhibition at the Venice Biennale.

Fernando Alda explores the construction of a skyscraper in his latest photo essay

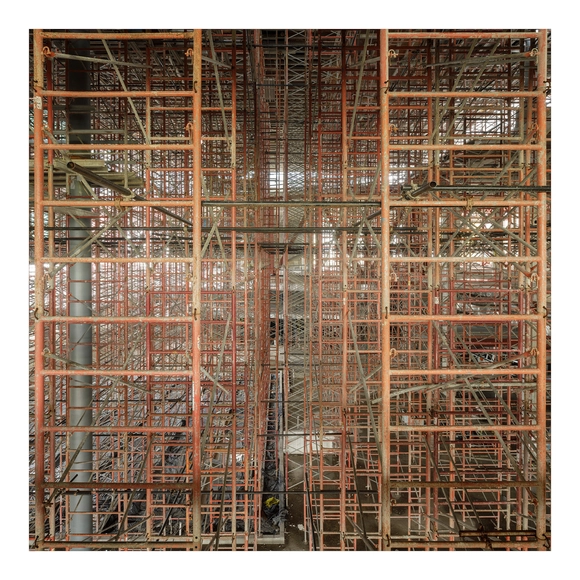
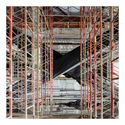
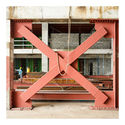
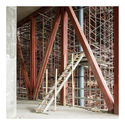
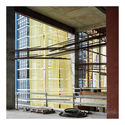
Spanish photographer Fernando Alda explores the construction of the Pacific Center building in Panama, designed by local firm Ventura Arquitectos, in his most recent photo essay. Titled "An Aesthetics of Disappearance," Alda's work was exhibited in the Panamanian firm's pavilion during the inaugural Expo Modii 2018 in Panama City.

Scaffolding, energy dissipators, shoring, electrical installations, and safety netting define the temporary spaces that make up this photo essay. These compositions center on spaces rendered invisible while awaiting the real spaces. "In Pacific Center," writes architect Silvia Escamilla, "he freezes this temporal lapse and the ephemeral elements that inhabit it, those that go unnoticed by us, granting them a new aesthetic value."
Fernando Alda explores the construction of a skyscraper in his latest photo essay - Image 1 of 4Fernando Alda explores the construction of a skyscraper in his latest photo essay - Image 2 of 4Fernando Alda explores the construction of a skyscraper in his latest photo essay - Image 3 of 4Fernando Alda explores the construction of a skyscraper in his latest photo essay - Image 4 of 4Fernando Alda explores the construction of a skyscraper in his latest photo essay - More Images+ 9

Liu Jiakun on Practice: "The property rights are theirs, the ideals are yours. There are no secret tricks to practice—just more practice."
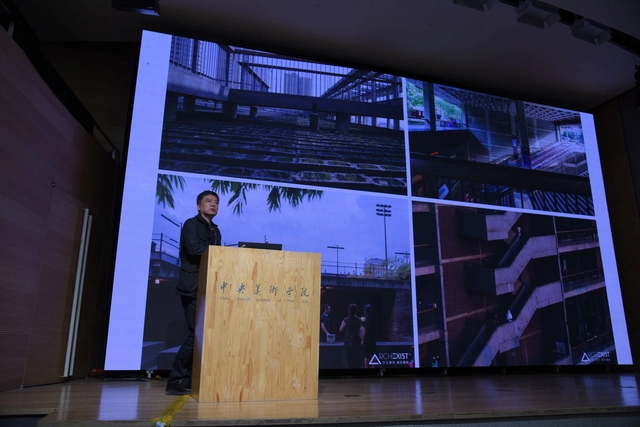
On November 2–3, the Central Academy of Fine Arts (CAFA) hosted a major academic forum titled "Challenge: Re-examining Architectural Thought, Education, and Practice." Numerous domestic and international figures and deans of renowned institutions participated in the discussions, including Arata Isozaki, Rem Koolhaas, and Wang Shu. On the afternoon of November 3, acclaimed Chinese architect Liu Jiakun, principal of Jiakun Architects, attended the forum as a guest speaker. With his characteristic warmth and humor, Liu spoke on the core principles of architectural practice, focusing on his West Village Basin project in Chengdu.
ATELIER ARS among the finalists of the Architectural Review for Emerging Architecture

ATELIER ARS among the finalists of the Architectural Review for Emerging Architecture - Imagen 1 de 4ATELIER ARS among the finalists of the Architectural Review for Emerging Architecture - Imagen 2 de 4ATELIER ARS among the finalists of the Architectural Review for Emerging Architecture - Imagen 3 de 4ATELIER ARS among the finalists of the Architectural Review for Emerging Architecture - Imagen 4 de 4ATELIER ARS among the finalists of the Architectural Review for Emerging Architecture - More Images+ 12

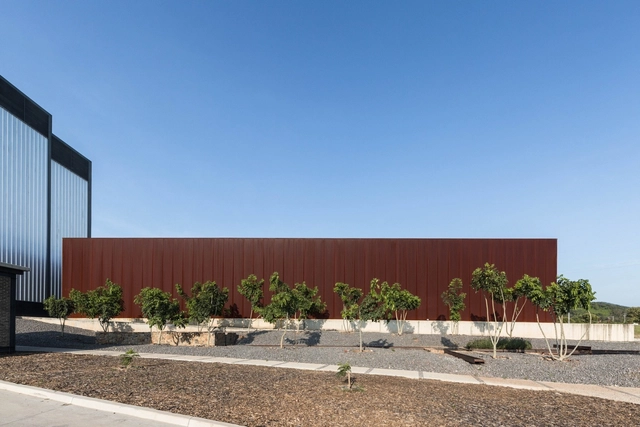
The Architectural Review Emerging Architecture award has been held annually since 1999. It aims to recognize architects at a key stage of their careers, placing them on a global stage and promoting their work worldwide. Previous winners include Sou Fujimoto, Thomas Heatherwick, Sean Godsell, Jürgen Mayer H, Anna Heringer, Shigeru Ban, Li Xiaodong, and Mexican architect Frida Escobedo, designer of the 2018 Serpentine Pavilion.

This year's jury is composed of Spanish architect Ángela García de Paredes of Paredes Pedrosa (1999 AR Emerging Architecture Award winner), Indian architect Gurjit Singh Matharoo (2010 AR House Award winner), and Ronald Rietveld of RAAAF (2013 AR Emerging Architecture Award winner).