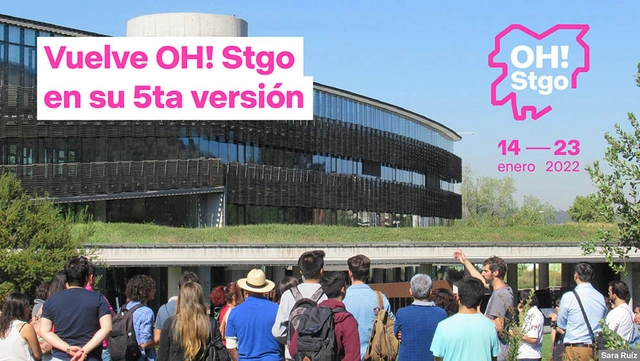
In the context of the current health crisis, the new edition of Open House Santiago (OH! Stgo) will be dedicated to “The City and Care” as a way to create inclusive opportunities that bring people together in buildings that are typically closed to the public. Scheduled from Friday, January 14 to Sunday, January 23, 2022, the event will focus this time on priority groups such as older adults, people with disabilities, and children. Organized by Fundación Aldea, the initiative has celebrated the contemporary city since 2017 through events aimed at providing citizens with practical knowledge about Santiago's architecture, urban design, and environment through its various urban landmarks.
Today, the passing of architect and academic Erich Coufal Kieswetter (Vienna, Austria; May 11, 1926 – Guadalajara, Mexico; January 31, 2021) was announced. He settled in Mexico in 1950 and was one of seven European architects who arrived in Guadalajara in the 1950s to found the first School of Architecture at the University of Guadalajara. He was responsible for teaching the freehand drawing class, aiming to improve students' skills and introduce technical drawing to the profession.
https://www.archdaily.com/1128453/erich-coufal-one-of-the-pioneers-of-the-first-school-of-architecture-in-guadalajara-mexico-diesArchDaily Team
The results of the National Ideas Competition for Public Space and Mobility in the Central Area of the City of Resistencia, Chaco Province, Argentina, have been announced. Organized by the Professional Association of Architecture and Urbanism of the Province of Chaco (CPAUCH) and sponsored by the Argentine Federation of Architecture Organizations (FADEA), the competition invited professionals to develop urban proposals that integrate the city's diverse activities, strengthen the identity of the urban center across different scales (city, neighborhood, and street), address environmental challenges, and structure various modes of mobility.
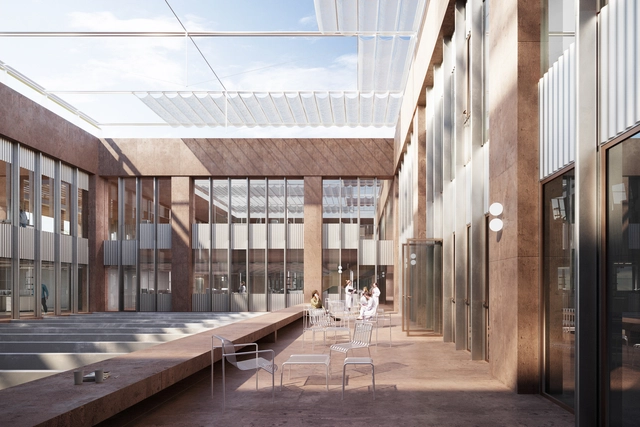
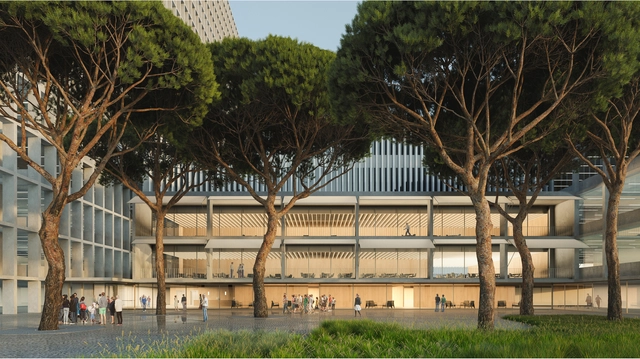
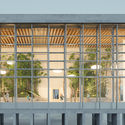
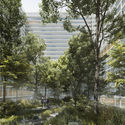
Edificio VHIR - Patios bioclimáticos que hacen de almohada entre el espacio exterior y el interior. Image Cortesía de BAAS y Espinet / Ubach
On December 13, the groundbreaking ceremony was held for the new Vall d’Hebron Research Institute (VHIR) building, one of the first projects to kick off the transformation of the hospital campus into a new "research city" concept, designed by architecture firms BAAS Arquitectura and Espinet / Ubach.
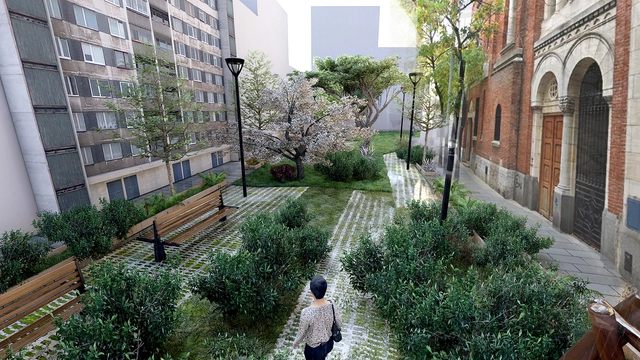
As part of the C40 Cities "Students Reinventing Cities" competition, the winning projects from all participating cities have been announced, including Barcelona, Bogotá, Dubai, Paris, and Athens, among many others. Among them, the "Balvanera 2030" project stands out in the Autonomous City of Buenos Aires, Argentina. This initiative aims to contribute ideas to redesign the Balvanera Sur neighborhood, incorporating ecological and sustainable guidelines that go beyond addressing local issues. Based on the guiding principles presented by C40 Cities and ARUP, the proposal seeks to rethink the neighborhood's current dynamics, ranging from how citizens interact with the site to structural issues like public space and real estate.
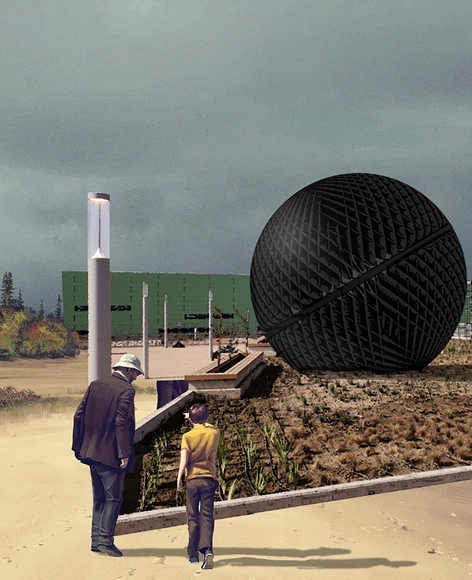
Mexican architecture firm gutarqs has been awarded an honorable mention in the International Architecture Competition for the Development of "Coziness Valley" in Murmansk, the largest city in Russia located above the Arctic Circle. Jointly organized by the Government of Murmansk and the ANO Urban Development Center of the Region, the open call invited participants from around the world to develop an ambitious project to transform the 23-hectare area into a major public space adapted to the polar climate, promoting comprehensive development and urban improvement in the region.
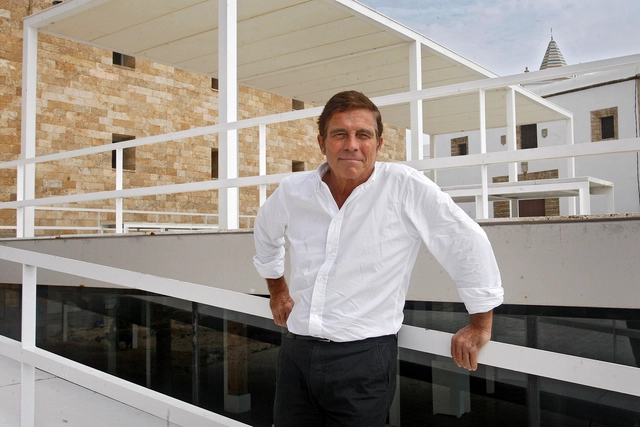
The National University of Rosario, one of the most prestigious universities in Argentina, will award an honorary doctorate (Doctor Honoris Causa) to Spanish architect Alberto Campo Baeza on June 24, 2021, during a public online ceremony.
The Official Associations of Architects of Castilla y León (COACYLE - COAL)have announced the winners of their 11th Architecture and Urbanism Awards, aiming to recognize and showcase the innovative, imaginative, and cutting-edge work produced each year in the region.
Sonitus, la obra de arte público que se instalará en el Aeropuerto de Santiago de Chile. Image Cortesía de Pilar Mackenna, Domingo Arancibia y Gonzalo Peña
The Nemesio Antúnez Commission in partnership with the Architecture Directorate and the General Directorate of Concessions of the Ministry of Public Works (MOP), held two open calls for national artists and architects to create public art pieces for the "Boulevard Poniente" and "Boulevard Oriente" at the New Arturo Merino Benítez Airport in Santiago, Chile.
Pilar Mackenna, Domingo Arancibia, and Gonzalo Peña have been named the winners for the east sector with their work "Sonitus," a steel volume designed to become a temple of sound. Read on to learn more about the project below.
The latest data from SICCAU reinforces the importance of architects and urban planners during times of crisis and necessity. With the COVID-19 pandemic, uncertainty and business restrictions caused demand for projects and construction to drop drastically in the first months of last year. However, after this initial shock, the architecture and urban planning market showed a strong recovery. In the final three months of 2020, the number of activities registered by architects and urban planners grew by 12% compared to the same period in 2019.
Cortesía de Ministerio de las Culturas, las Artes y el Patrimonio | Gobierno de Chile
The National Cultural Heritage Service (SERPAT), with technical advisory from the Ministry of Public Works' Directorate of Architecture and sponsorship from the Chilean Association of Architects and the Association of Architecture Offices (AOA), launched the Los Ríos Regional Infrastructure Design Competition for the Library, Archives, and Collections Repository. The initiative aimed to select the best design proposal to deliver a distinctive and iconic public building for the region while fostering discussion on contemporary local architecture.
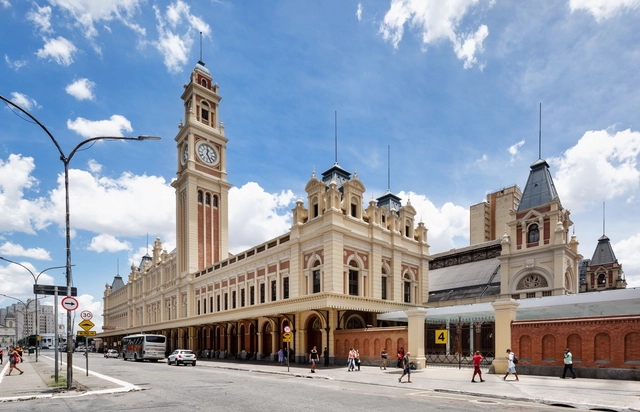
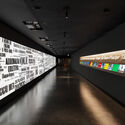
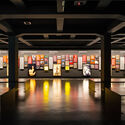
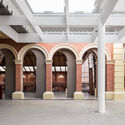
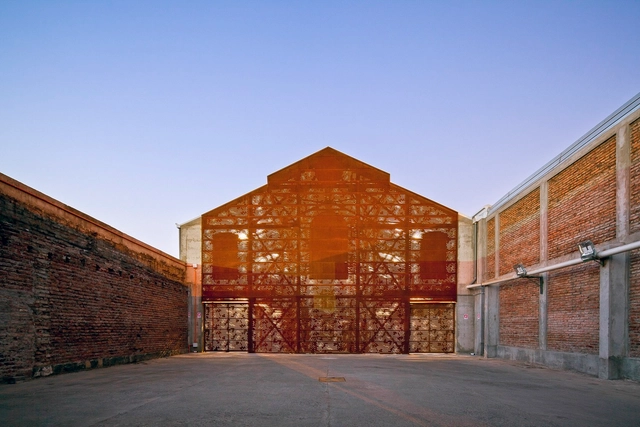
The Museum of the Portuguese Language will reopen on July 31, rebuilt after the fire that struck it in December 2015. One of the first museums entirely dedicated to a language, located in the historic Luz Station in the city with the largest Portuguese-speaking population in the world, the museum celebrates the language as a founding element of Brazilian culture. Through interactive experiences, audiovisual content, and immersive environments, visitors are taken on a journey into the history and diversity of the language spoken by 261 million people worldwide. The official opening ceremony on July 31 will be streamed live on the museum's social media channels.
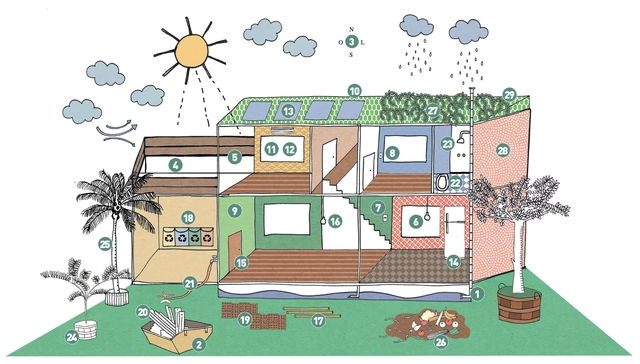
According to the International Council for Research and Innovation in Building and Construction (CIB), the construction industry is the largest consumer of natural resources. To minimize environmental impacts, the concept of sustainable construction has emerged, employing techniques that ensure greater efficiency and responsibility from the beginning to the end of a project.
The first consideration is the layout of the rooms, as each space has an ideal location based on the local climate. “The layout of rooms in a residence can establish baseline conditions for comfort or discomfort. It is the role of the architectural design, through the organization of the floor plan, to ensure the appropriate level of sunlight and natural ventilation for each space,” states the free sustainable renovation guide published by the Ministry of the Environment.
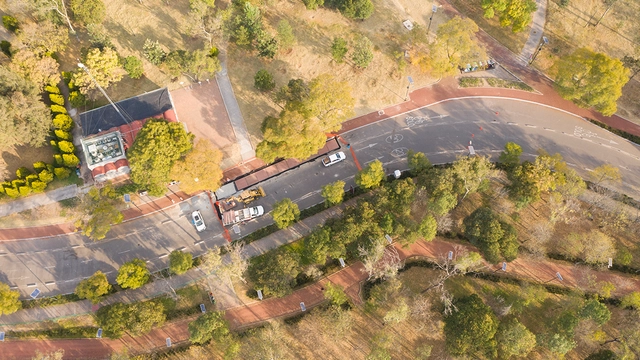
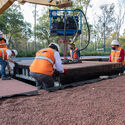
Recycled plastic bike path in the Chapultepec Forest Park in Mexico City. Courtesy of CicloVivo
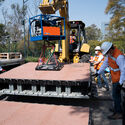
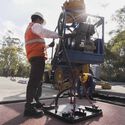
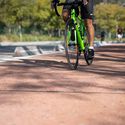
A modular, prefabricated bike lane was recently inaugurated in Chapultepec Forest Park, Mexico City. Made from post-consumer plastic waste, its smart design also provides drainage and rainwater storage.
The plastics repurposed for the construction of the bike lane would otherwise have been discarded or incinerated. Another advantage is that if the material wears down, it can be recycled again, creating a circular life cycle.
With their project Campo de Retamas, the firms Burgos & Garrido Arquitectos and MAPAAC have won the design competition for the comprehensive renovation of the La Paz University Hospital complex (Madrid, Spain). Although the proposal had already been unanimously selected in November 2019, on March 24, the Governing Council of the Community of Madrid approved the final project, establishing the construction start dates. The initial phases of the project are expected to begin in March 2022, with the entire construction process estimated to take about 11 years. To keep the hospital fully operational throughout this period, the renovations will be divided into three phases: the General Hospital, the Maternal and Child Hospital, and finally, the complementary services building and the Maternity Tower.
Elevating a building off the ground using pilotis frees up the ground floor for pedestrian circulation. This solution, identified by Le Corbusier as one of the five points of modern architecture, creates an open area that fosters a stronger connection between the public space of the street and the private space of the building. Today, contemporary projects adopt various strategies to design active ground floors that engage with the city and generously share their plots with the public.
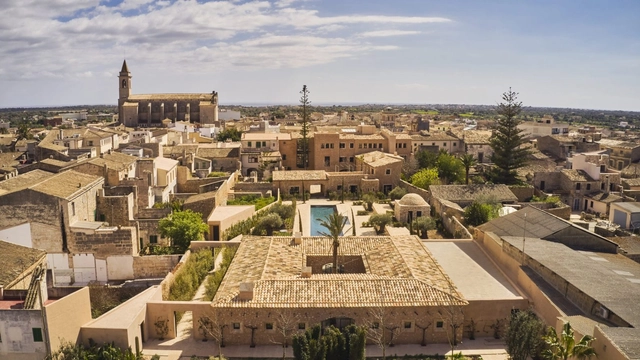
Hotel Can Ferrereta Mallorca - Premio Rafael Manzano. Image Cortesía de Premio Rafael Manzano
The Rafael Manzano Prize for New Traditional Architecture aims to promote the value of traditional architecture as a proven reference for contemporary architecture in Spain and Portugal. It seeks to do so both in the restoration of historical and artistic monuments and urban ensembles, and in the construction of new buildings that, based on local traditions, integrate harmoniously into these contexts.
The CA Awards, organized and curated by the Colegio de Arquitectos de Chile, aim to recognize professionals who stand out for their "excellence, work, and contribution" to the field of architecture across the country. Marking the end of the institution's 79th anniversary celebrations and Architecture Month, the awards honored 12 members who, according to the National Board, are "role models for architects throughout the country." See below the awards and distinctions for each category in this new 2021 edition.
The Council of Architecture and Urbanism of Rio de Janeiro (CAU/RJ) is conducting an unprecedented study to profile architects and urban planners working in the state of Rio de Janeiro. The survey primarily aims to gather data on professionals working outside the capital and those employed in the public sector. The initiative also seeks to gather input for the council's strategic planning for the 2021–2023 triennium.
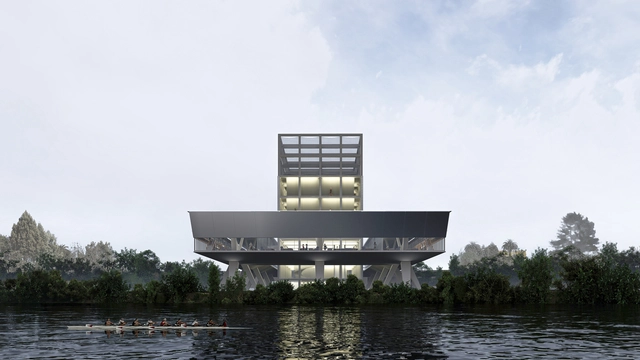
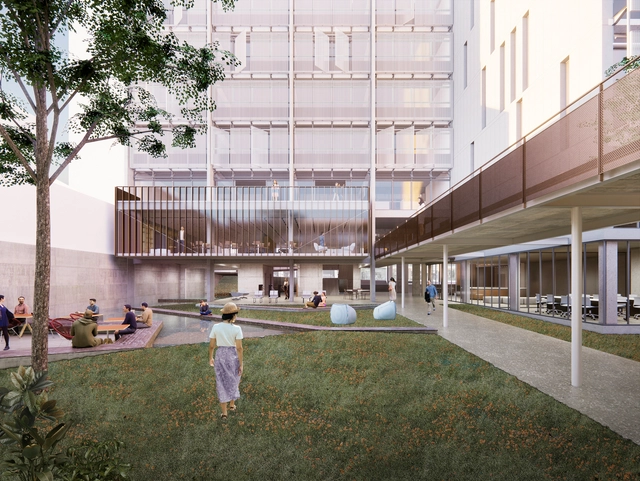
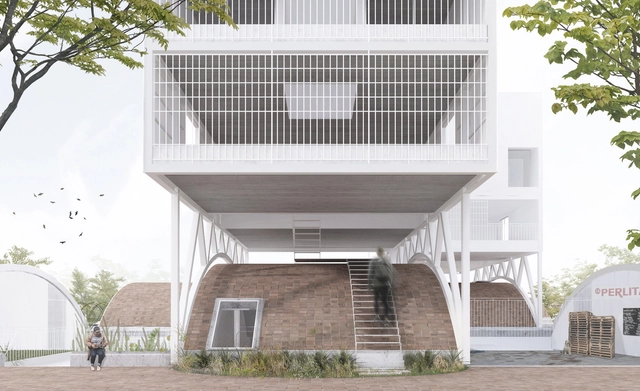
São Paulo-based firm Hiperstudio has been named the winner of the national competition to redevelop Senac Belo Horizonte, organized by the Institute of Architects of Brazil. With a proposal that emphasizes the spatial quality of the ground floor, characterized by the presence of pilotis, the studio convinced the jury, which was looking for projects capable of "dialoguing with the historical and cultural contexts in which the unit is inserted, while respecting the urban and architectural configuration of Belo Horizonte's downtown area."
Organized by the Central Society of Architects (SCA) together with Clarín Arq and sponsored by the Argentine Federation of Architecture Entities (FADEA), the Clarín-SCA National Prize for architecture students aims to foster the development of future architects. The competition received individual and group projects completed during the final two years of study in 2020 and 2021.
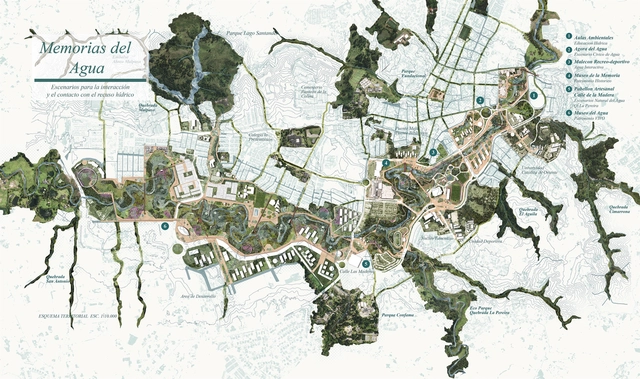
Primer Premio. Planta Urbana Esc. 1:10000. Image Cortesía de 1_25 Arquitectos
The National Public Competition for the Basic Scheme and Urban, Landscape, and Architectural Preliminary Design outlines the development of the “Water Landscapes” project for the Rio Negro Linear Park, located in the municipality of Rionegro, Antioquia. Organized with the advisory of the Colombian Society of Architects (Antioquia Chapter), the competition aims to gather urban, architectural, and landscape design proposals for the urban stretch designated for the park.
The jury comprised architects Giovanna Vittoria Spera Velasquez, Jorge Pérez Jaramillo, Martha Cecilia Fajardo Pulido, John Octavio Ortiz Lopera, and Paola Catalina Castro Gomez. Out of 17 submissions, three prizes and two honorable mentions were awarded. The winning entries are presented below.
Under the agreement between the Government of San Juan and the province's Association of Architects, a preliminary design competition was held for the construction of a new police headquarters. The winning project, designed by ABCH Arquitectura, proposes an urban piece that fosters a relationship between society and the police department as an institution.
Eleven projects were submitted to the competition, evaluated by a jury consisting of an architect from the State Secretariat for Security and Public Order, two architects from the Ministry of Public Works and Services, an architect representing the College of Jurors for FADEA, an architect from the Argentine Federation of Architects' Associations, an architect chosen by the participants, and a representative from the San Juan Provincial Police.
The Federal Government and the Association of Engineers and Architects of Mexico will award the 2020 National Architecture Award to Guadalajara-born architect Fray Gabriel Chávez de la Mora, who at 91 has stood out for his 175 projects over a 65-year career.
.jpg?1612142785&format=webp&width=640&height=580)
.jpg?1616418253)


.jpg?1616418189 "© Arq. Karla Montauti + Arq Elizabeth Vergara")

.jpg?1616418253)