This guide covers a workflow that moves from project parameters to generated floor plans, 3D perspective views, exterior design exploration, and site context visualization, using AI tools in place of preliminary CAD and rendering work.
This guide covers a workflow that moves from project parameters to generated floor plans, 3D perspective views, exterior design exploration, and site context visualization, using AI tools in place of preliminary CAD and rendering work.
.jpg?1525880666&format=webp&width=640&height=580)
Opened on April 29, Sesc Avenida Paulista featured an installation designed by architect and designer Guto Requena at its opening.
The project, titled Empatias Mapeadas, consists of an interactive parametric sculpture featuring pulsing lights and speakers that mix and broadcast the heartbeats of the participants who touch the piece.
.jpg?1530823155&format=webp&width=640&height=580)
The CitYzens Collective and the Arkco-CUC research group at the Universidad de la Costa (CUC) conducted a collective mapping exercise in the Plaza de la Paz, located in the historic center of Barranquilla, Colombia. The event took place on June 1, 2018, at this emblematic public square.
The initiative not only involved collaboration with urban design collectives like Colectivo 016, but also drew the participation of dozens of citizens and passersby. They made symbolic contributions to "Save Barranquilla" by mapping their experiences, identities, appropriations, uses, and collective imaginaries of the city.

Heritage-listed at both the state and federal levels, Teatro Oficina, designed by Lina Bo Bardi and Edson Elito, is at risk of having its surroundings profoundly altered by the construction of two 100-meter-tall residential towers. The project, led by the Silvio Santos Group, was approved by the National Historical and Artistic Heritage Institute (Iphan) during a meeting on May 29.
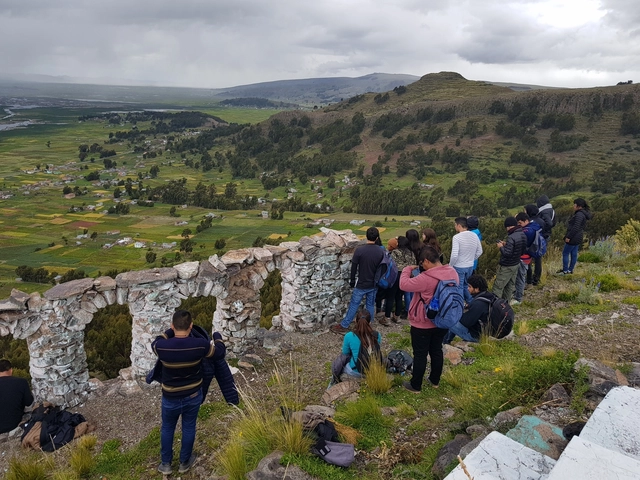

On the shores of Lake Titicaca, nearly 250 students from 15 countries kicked off TSL Puno 2018 in Peru, marking the 15th edition of the Latin American Social Workshop, led by the Latin American Coordinator of Architecture Students (CLEA) and the Peruvian Organization of Architecture Students (OPEA).
Continuing a tradition that began in 2002, architecture students from across Latin America are joining forces with public and private entities, architecture collectives, workshop leaders, faculty, and members of civil society to conceptualize, design, and build public amenities across the Spanish-speaking world.
.jpg?1536064648&format=webp&width=640&height=580)
The California Assembly voted in favor of SB 100, a Senate bill that sets the state on a path toward 100% renewable energy generation. The legislation establishes a new target of obtaining 60% of the state's electricity from renewable sources by 2030 and reaching 100% clean and renewable energy by 2045. Governor Jerry Brown has thirty days to sign the bill.

A project by the Federal University of Technology - Paraná (UTFPR) is cataloging the historical heritage of Curitiba and making all the information available on the website Arquivo Arquitetura. The portal is being gradually updated with all the research conducted since 2011 by more than 560 students, led by architects Giceli Portela and Iaskara Florenzano. In the near future, the goal is to install QR codes on tiles in front of all the buildings, allowing people to access the complete history of each building in real time.

The crowdfunding campaign to produce the 2019 Athos Bulcão Illustrated Calendar is now live. Through November 28, the public can contribute to the production and distribution of 6,000 copies of the calendar. In return, supporters will receive copies of the publication alongside rewards featuring the artist's work, such as bookmarks, postcards, books, tote bags, magnet sets, mouse pads, silver jewelry, and even framed tiles, as well as having their names printed in the acknowledgements section. Supporters can view the rewards and make their contributions on Catarse.

It is well known that Frederick Law Olmsted, designer of Central Park in New York; André Le Nôtre, responsible for the gardens of the Palace of Versailles; and Alan Titchmarsh, among others, were pioneers of landscape architecture for their ability to break the mold of traditional design. However, Latin America has produced outstanding work that deserves recognition. Such is the case in Mexico, where Pritzker laureate Luis Barragán showed the world the richness of the country's green spaces and his mastery in designing them.

Designed by Pelli Clarke Pelli Architects (PCPA), San Francisco’s tallest tower and its accompanying transit center are now partially open to the public after a decade in the making. The Salesforce development comprises both the tower and the transit center, where PCPA has integrated planning, architecture, transportation, and landscape design to mark a new chapter in American urban development.
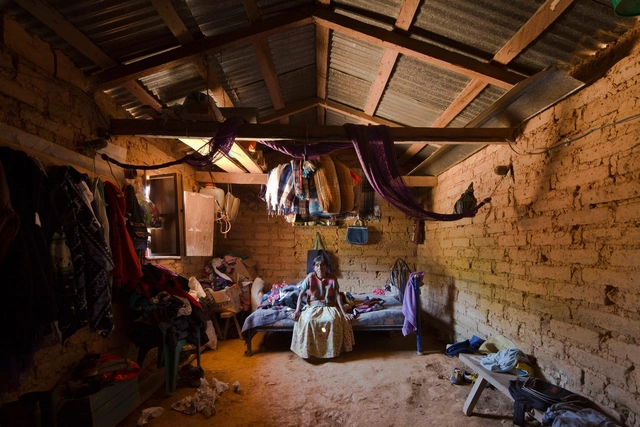
“Earthquakes are a naturally destructive effect of our earth's constantly changing surface”
-National Geographic, “Latest Earthquakes–and How Earthquakes Work”, February 2018.
ReConstructo is a group exhibition curated by Mexican architects Luis Carbonell and Andres Souto, presented at Zuecca Project Space in parallel with the International Architecture Exhibition of the Venice Biennale 2018. The exhibition offers a multifaceted look at simultaneous and overlapping readings of the actions and agents of destruction that subsequently paved the way for a latent reconstruction following the 2017 earthquakes in Mexico.

Since its founding, the National Workers' Housing Fund Institute (Infonavit) has conducted research to guide its urban, architectural, economic, and social approach to housing in Mexico.
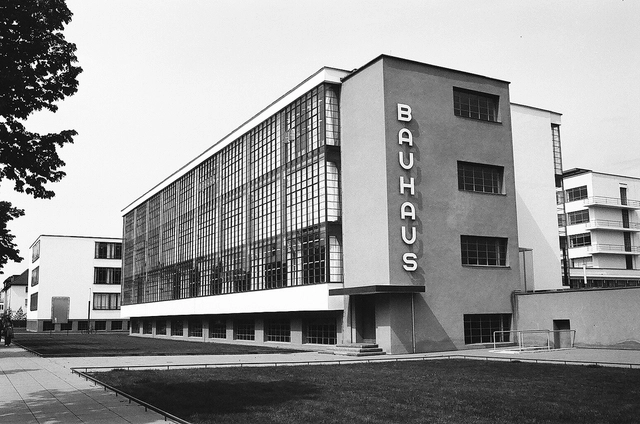
The concept of Gesamtkunstwerk (total work of art) shaped 19th-century art movements and influenced several design schools of the era—including the Bauhaus, which brought the term into the modern age. The school's unstructured architectural designs and avant-garde furniture paved the way for fields such as fashion, graphic design, and painting. At the Bauhaus, disciplines drew inspiration from one another, blurring the boundaries between art and industry. When the school closed in 1933, however, many design projects were left unfinished.
To revive some of these interrupted Bauhaus design projects, Adobe has launched the "Hidden Treasures" initiative to recreate five typefaces originally designed by five of the school's masters: Joost Schmidt, Xanti Schawinsky, Reinhold Rossig, Carl Marx, and Alfred Arndt.
.jpg?1524062964&format=webp&width=640&height=580)
The Museu de Arte de São Paulo has put up for sale a limited edition of one hundred crystal easels designed by Lina Bo Bardi. Originally introduced in 1968 and removed from the museum in 1996, the iconic easels were redesigned by the firm Metro Arquitetos and brought back to the MASP gallery in 2015. Each unit costs R$ 10,000, and the proceeds will support the museum's activities.

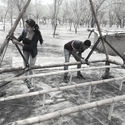
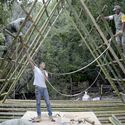
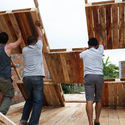
Year after year, natural disasters leave thousands of people homeless, forcing them to seek shelter as their only option. In many cases, cities are unable to address these crises due to a lack of resources. Furthermore, providing aid while preserving human dignity has become increasingly complex, rendering traditional solutions completely unviable.
In these moments, innovation and creativity in hands-on construction play a vital role, ultimately yielding faster, more efficient architectural models that can be rapidly replicated following natural disasters.
When designing semi-permanent architecture, certain principles must be followed. Below, we have compiled a set of tips and examples to guide this process.
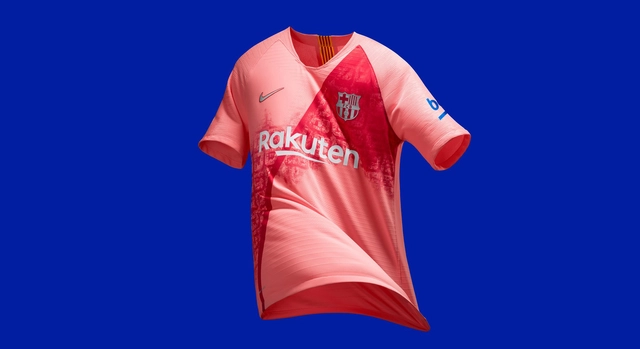
Barça’s history is closely tied to Barcelona, the city where the soccer club was founded in 1899. Today, the reigning Spanish league champions paid tribute to the city with the launch of their third kit for the 2018/2019 season.
The third jersey features a pale pink color crossed by a diagonal sash running from the left shoulder to the bottom right. The stripe pays tribute to Avinguda Diagonal, one of Barcelona's most important avenues, and is superimposed on a reddish-toned satellite image of the Eixample district.
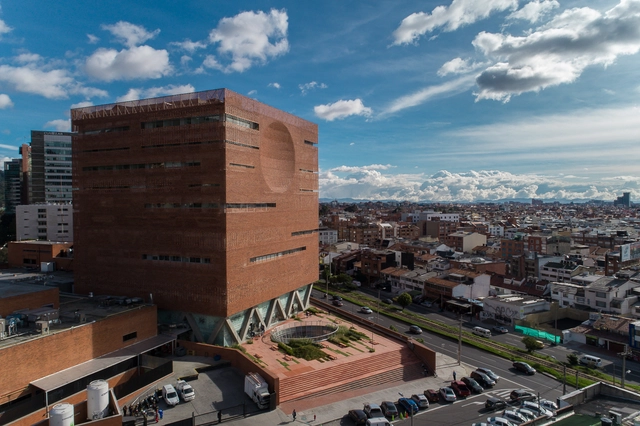
Designed by El Equipo de Mazzanti, the Fundación Santa Fe de Bogotá has been selected as the winner in the 'Healthcare Architecture' category of the 2018 Building of the Year Awards, making it the only Colombian project—and one of only two Latin American representatives—to win in the competition organized by ArchDaily, the network of websites to which ArchDaily Colombia also belongs.
The Building of the Year Awards are presented annually to the best projects published on our English-language edition—the most visited architecture website in the world—with winners chosen by the readers themselves, who can vote across 15 typological categories in two stages. In this edition, the competition reached 100,000 votes from around the world within a two-week period.

The challenge proposed by the competition, aimed at students, was to redefine the highway motel typology, creating a building that would engage with the Rio de Janeiro skyline and focus on design and entertainment for its guests.
According to the jury, “Many proposals focused on autonomous volumetric design, as if shifting volumes to meet a functional solution could account for the complexity required for urban integration. Therefore, the most critical evaluation criteria were program innovation, proper circulation planning, and the interaction between architecture and open spaces. In this regard, the proposals that managed to leverage the site's potential achieved the competition's objectives: the creation of an URBAN Motel.”
See the winners below.
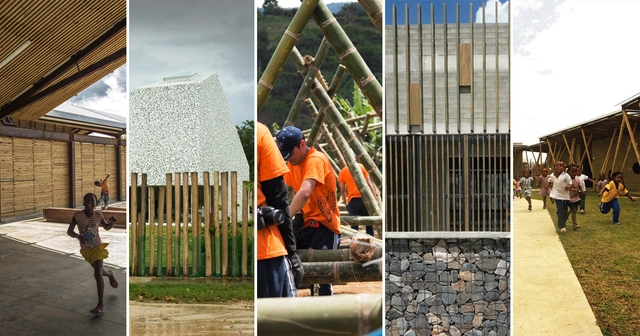

The need for both physical and mental reconstruction opens the door to various interpretations, highlighting the human capacity to adapt despite adversity: resilient individuals facing challenges in remote territories once constrained by armed conflict, oppression, and fear.
Post-conflict architecture is one of the major contributions to rebuilding a country that needs greater social awareness in this peace process. Redefining territories, preserving memory, and fostering a sense of ownership are the essential characteristics shaping these architectural spaces and reclaiming areas once marked by violence. Today, their symbolism plays an important role within many communities that find identity through architecture, proving that these remote locations in Colombia are now examples of unity and coexistence.
In light of this reality, we have selected five projects that have fostered a deep connection to the territory, offering flexible spaces that support new ways of building social fabric.

At the end of each year, we issue a call for submissions for graduation projects from our Portuguese-speaking readers. Through this, we aim to select the most interesting proposals to present inspiring visions and foster debates for our entire audience.
For this edition, we received 466 proposals from all over Brazil, as well as cities like Lisbon and Luanda. Before presenting the 30 selected by our editorial team, it should be noted that this list does not necessarily feature the "best" projects received. Instead, it highlights the works we found most well-presented, graphically engaging, and with themes that seemed particularly relevant for a final graduation project. Rather than simply resolving a design program satisfactorily, we believe that a final graduation project—as a culmination of a student's efforts during the transition from academia to professional practice (while, importantly, still part of their academic journey)—should raise questions and provoke discussion about the proposed theme.
It is worth noting that several submissions did not follow the guidelines of the call and were disqualified or lacked sufficient material for evaluation.
Below is our selection* of the best final graduation projects from Portuguese-speaking countries, accompanied by descriptions provided by their authors.
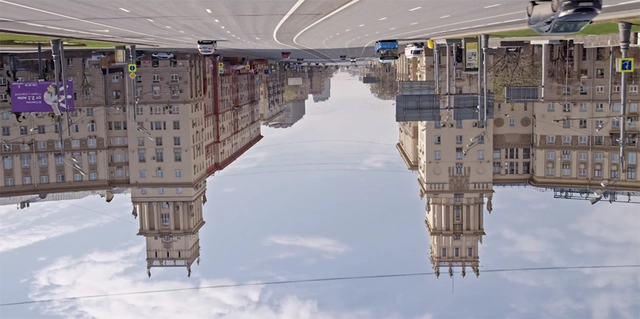
The Arquiteturas Film Festival, one of the most prominent film festivals dedicated to cinema addressing architecture and cities, has announced the list of award-winning films for its 2018 edition. In its 6th edition, the festival, which is an independent project promoted by DYMA – Do You Mean Architecture, focused on "exploring what we learn from the futuristic, utopian, or hyper-realistic stories that have been shaping our visual culture through cinema."
Believing that “there is no cinema without architecture,” the objective of Arquiteturas is to discover and present films that foster meaningful contemporary debates and broaden the viewer's critical thinking.

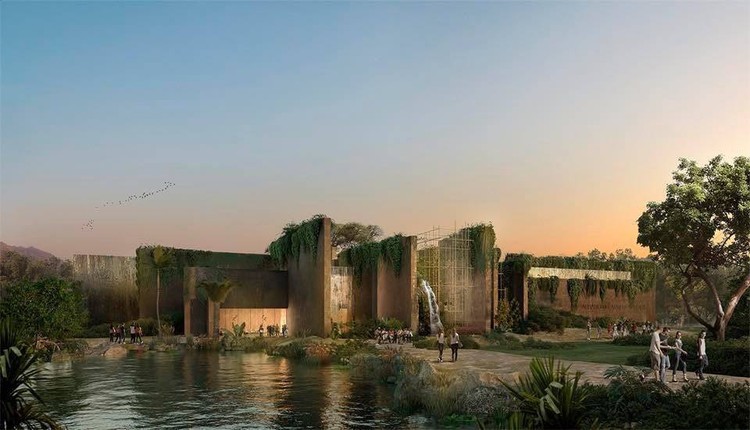
With an investment of 1.188 billion pesos, a new aquarium will be built in Mazatlán. According to local authorities, it will be the largest in Latin America, spanning 12,384 square meters, with 3,917 square meters allocated for outdoor areas and 9,441 square meters for interiors.
The Mexican architecture firm led by Tatiana Bilbao will head the project in collaboration with international companies, including San Francisco-based EHDD, San Diego-based TJP Engineering, and Chicago-based Space Haus.
Once the bidding process—expected to take three months from the release of the call—is complete, construction will take 24 months. This timeline is planned to avoid disrupting the operations of the existing aquarium.
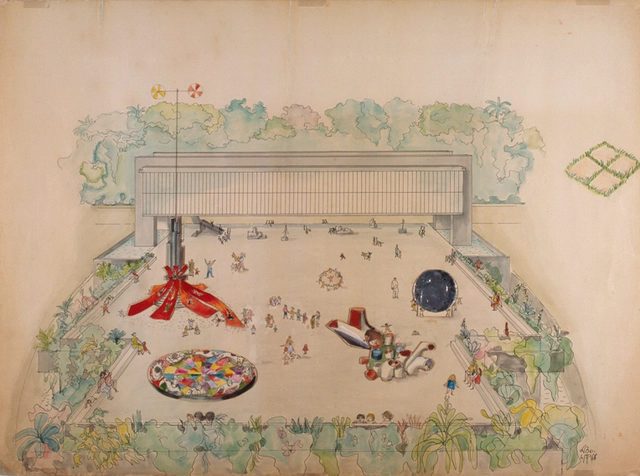
The theme “Women’s Histories, Feminist Histories” will guide the 2019 exhibition program at the Museu de Arte de São Paulo Assis Chateaubriand (MASP). Six solo exhibitions by female artists—Djanira da Motta e Silva, Tarsila do Amaral, Lina Bo Bardi, Anna Bella Geiger, Leonor Antunes, and Gego—have already been confirmed, alongside a major group exhibition sharing the program's title.
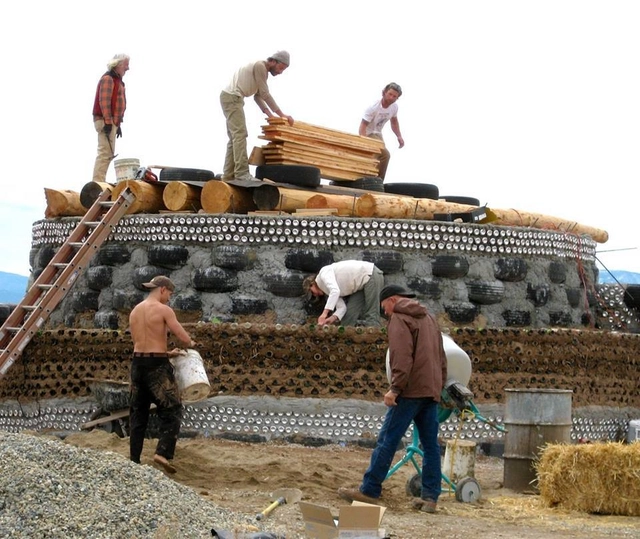
Bioconstruction is based on the principle that it is possible to build with a very low environmental impact. To promote this concept and present practical techniques, the Ministry of the Environment is offering a free online guidebook for training and information on the subject and its methodologies.
Although created for a course within the Support Program for Ecotourism and Environmental Sustainability in Tourism (Proecotur), the material is highly useful for anyone wishing to better understand bioconstruction and learn the details of different sustainable and environmentally friendly techniques.
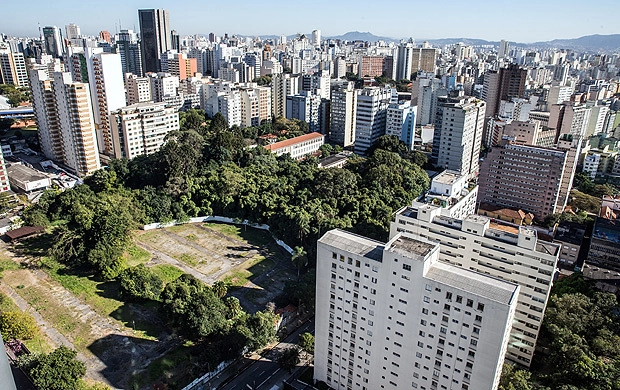
A happy ending to one of the disputes over the appropriation of urban space in São Paulo: the land that will house Augusta Park is finally becoming a public and common asset. After decades of impasse, the social, environmental, and cultural function of the city's last central woodland has prevailed over the right of the developers owning the land to exploit it by building high-rises.





.jpg?1525983268 "via Enfoque Informativo")
.jpg?1525983259 "via Enfoque Informativo")
.jpg?1525983252 "via Enfoque Informativo")
.jpg?1525983245 "via Enfoque Informativo")