The need for both physical and mental reconstruction opens the door to various interpretations, highlighting the human capacity to adapt despite adversity: resilient individuals facing challenges in remote territories once constrained by armed conflict, oppression, and fear.
Post-conflict architecture is one of the major contributions to rebuilding a country that needs greater social awareness in this peace process. Redefining territories, preserving memory, and fostering a sense of ownership are the essential characteristics shaping these architectural spaces and reclaiming areas once marked by violence. Today, their symbolism plays an important role within many communities that find identity through architecture, proving that these remote locations in Colombia are now examples of unity and coexistence.
In light of this reality, we have selected five projects that have fostered a deep connection to the territory, offering flexible spaces that support new ways of building social fabric.
Saberes Ancestrales Educational Park / Mauricio Valencia + Diana Herrera + Lucas Serna + Farhid Maya
Vigía Del Fuerte, Antioquia

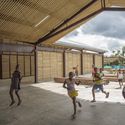
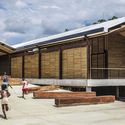
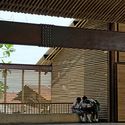
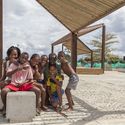

Architecture reflects society, serving as physical evidence of a community's evolution and defining events. This project engages local residents by offering recreational and sports activities along the banks of the Atrato River. An appreciation for the landscape and a design that reflects local architectural typology are undoubtedly the key features of this project, which remains highly conscious of the social reality in Vigía Del Fuerte.
Excerpt: Elements such as facades that allow air circulation, steeply pitched roofs with large eaves, lightweight materials that do not overload the low-bearing capacity soil, and other technical specifications are incorporated into the educational park. These typical regional elements are reinterpreted in the design and enhanced through materials suited to local conditions, ensuring long-term durability. The design is realized by combining two typical stilt houses of Vigía del Fuerte side by side. Elevated 2.5 meters above the ground, they stay clear of the area's historic maximum flood level of 1.6 meters. The houses are slightly offset from each other in plan, a shift that defines the entrances to the educational park.
Colorín Colorado / Ruta 4
Risaralda

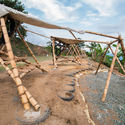
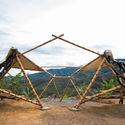
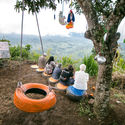
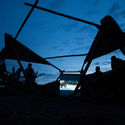
A spatial connection that identifies community needs is articulated through various modules integrated into the landscape of the El Abejero district (Vereda El Abejero). Local materials form structures that symbolize territorial reconstruction, hosting new community activities that strengthen social bonds. This participatory approach, which fosters collaborative architecture, inspires a sense of ownership over both the space and the project, highlighting the importance of collective initiatives in the post-conflict era.
Excerpt: This project arose from the need to confront episodes of widespread violence in the El Abejero district through spaces of resignification that restore the community's ancestral relationship with the land. To foster a return to rural life, the intervention rescues the values of vernacular construction in its most natural sense, rebuilding a place from within and establishing localism as its guiding principle.
El Guadual Children's Development Center / Daniel Joseph Feldman Mowerman + Iván Darío Quiñones Sánchez
Villarrica, Cauca

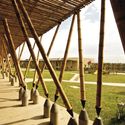
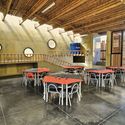
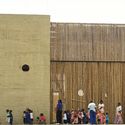
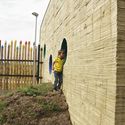
Following participatory workshops that listened to the realities of Villa Rica's residents, construction began on a facility that restores hope for more than 300 children whose families were displaced by violence.
Working alongside the community made the project a tangible reality, sowing the seeds for a future where children and youth act as key peacebuilders for their communities and their country. Both the materials and the architectural design blend into the landscape, creating an inviting environment with flexible spaces.
Excerpt: The project is an example of low-tech construction that is environmentally responsible and durable. Water harvesting, natural lighting and ventilation, classroom orientation optimized for sun and wind, the use of local and recyclable materials, the reinterpretation of traditional construction techniques, and the integration of public and cultural spaces into the overall scheme of the CDI are all factors that contribute to its success.
Early Childhood Preschool / Giancarlo Mazzanti
Santa Marta, Magdalena

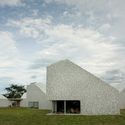
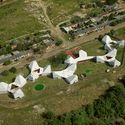
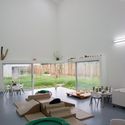
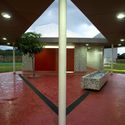
Like a puzzle, the project brings together pieces of the cultural mosaic found on the city's outskirts. This initiative fosters social inclusion within informal settlements inhabited by displaced families who, forced to migrate across the country, carry with them customs and cultures that are reflected in their daily lives.
This is precisely what the separate modules attempt to express. Though partitioned, these blocks house multiple activities and come together to form a cohesive whole where the surrounding landscape plays an important role, capturing diverse views from within the building.
Excerpt: Our interest in open architecture drives us to seek designs that are dynamic and adaptable to new social and cultural challenges. We are interested in organizational systems composed of parts or modules as smart organizational mechanisms that are neither closed nor finished. Their adaptability allows them to grow or adjust to highly diverse situations, while enabling us to develop various models based on the same organizational rules. These can be replicated across different parts of the city, making our projects in these areas more economical and sustainable.
David Sánchez Juliao Library Park / +A662 Arquitectos
Montería, Córdoba


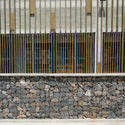
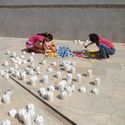
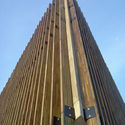
Reclaiming spaces of significant symbolic and physical value was a crucial determinant for this building. Every site selected for a project carries countless stories representing generations of human interaction. These physical locations, shaped by experience, embody the notions of topophilia and topophobia—key concepts used in the building's design to evoke sensations and emotions.
Excerpt: More than an architectural project, the Library Park is a strategy to redefine the social and physical geography of a deteriorated urban environment. The design reinterprets local cultural codes, such as the use of wood and stone, the aesthetic of traditional *corralejas* (bullrings), Zenú earthworks designed to protect areas from flooding, the definition of urban living rooms as public meeting spaces, traditional games, and children's innate drive to explore, among others.
This article was written by Yamid Rivera. The translation is powered by AI.