This guide covers a workflow that moves from project parameters to generated floor plans, 3D perspective views, exterior design exploration, and site context visualization, using AI tools in place of preliminary CAD and rendering work.
This guide covers a workflow that moves from project parameters to generated floor plans, 3D perspective views, exterior design exploration, and site context visualization, using AI tools in place of preliminary CAD and rendering work.
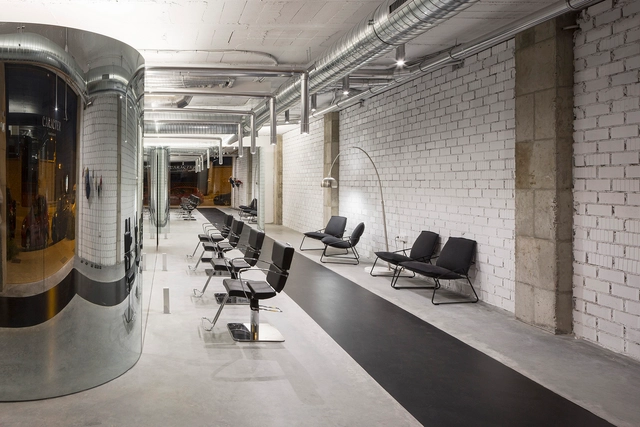
The 6th Arquia/Próxima Festival: Relevant Practices in Madrid has announced the winning projects of this edition. Aiming to provide visibility to Spanish architects during their first ten years of practice, the Arquia/Próxima cultural program focuses on disseminating, promoting, and highlighting their achievements and professional principles.
The biennial's theme, defined by its curator, Iñaki Carnicero, invited reflection "on the paradox produced by the international success of Spanish architecture, which does not correspond to the volume of architectural production in recent years, but nevertheless reflects work that is more relevant than ever," the organization explained.
The following awards were presented during the festival:

In 2017, Ramboll Studio Dreiseitl and RSAA/Büro Ziyu Zhuang were commissioned by Guangdong Zhuguang Group Co., Ltd. to create an ecologically transformative urban design and waterfront landscape along the northern bank of the Pearl River in Guangzhou's CBD. The planning phase of the project spanned nearly a year.
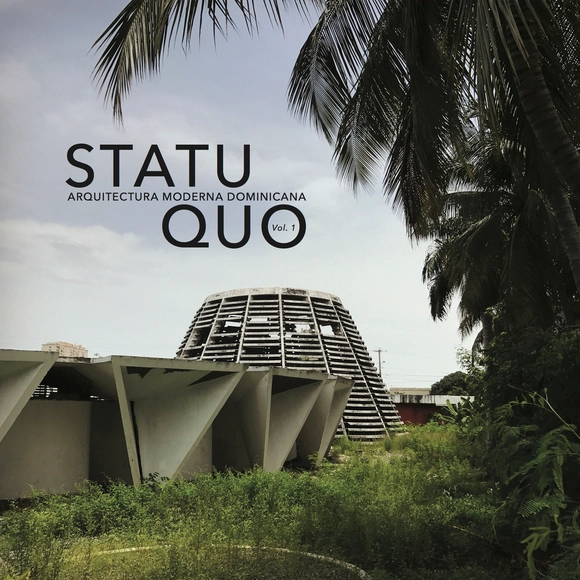
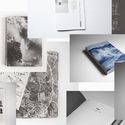
Since 2014, the School of Architecture at the Universidad Iberoamericana (UNIBE) in the Dominican Republic has developed several editorial projects. For this fourth initiative, students, alongside professor and architect Alex Martínez, have produced the inaugural edition of 'Statu Quo,' a publication examining the advanced deterioration of the country's modern heritage buildings.
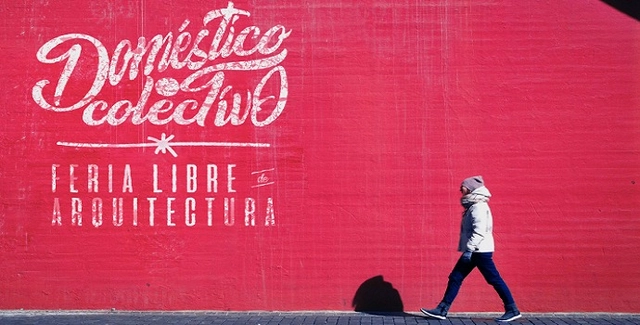
The Colegio de Arquitectos de Chile (CA) has selected the curatorial team that will lead the XXI Chilean Biennial of Architecture and Urbanism 2019. After two editions at the Parque Cultural de Valparaíso, the biennial returns to Santiago in the Matadero Franklin neighborhood.

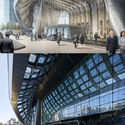
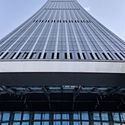
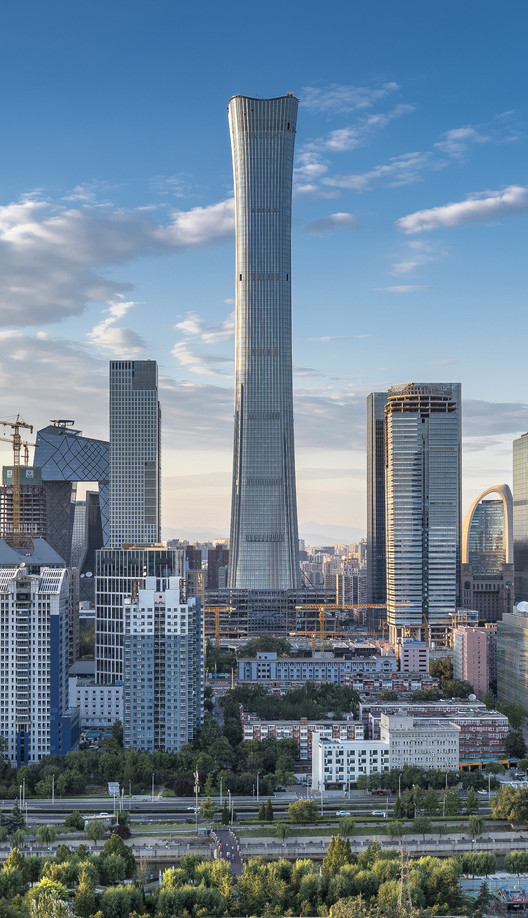
CITIC Tower in Beijing, designed by KPF, has entered the final stages of construction. Upon completion, the 528-meter-tall skyscraper will be the tallest building in Beijing, the tallest building in a high-seismic zone globally, and a prominent addition to the ranks of the world's tallest megatall buildings. Also known as "China Zun," the tower was designed by KPF in collaboration with the Beijing Institute of Architectural Design (BIAD), Arup, and PBA, alongside specialist consultants including ALT, Altitude, BPI, RWDI, and MVA.

CAU/BR recently launched the book Commentary on the Code of Ethics and Discipline of the Council of Architecture and Urbanism of Brazil, which helps clarify professional conduct issues based on the Code of Ethics and Discipline for Architects and Urbanists, also published by the council.
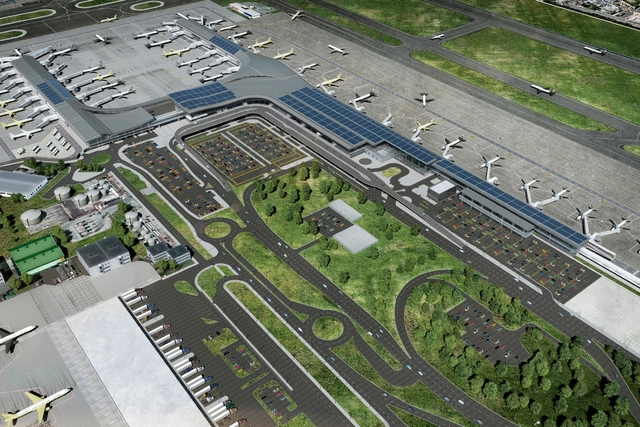
A solar energy system has been under construction since September of this year at El Dorado International Airport in Bogotá, Colombia. It is currently billed as the largest photovoltaic project in Latin America, according to local and international media outlets such as El Tiempo and EFE.
Set to begin operations in the first quarter of 2019, the installation will feature over 10,000 solar panels and have a capacity of 2,800 kWp. It will generate 3,815,000 kWh annually, equivalent to the energy consumed by 1,590 homes. Additionally, the project will use 89.4 km of cabling—a length comparable to the distance between Bogotá and Villavicencio.
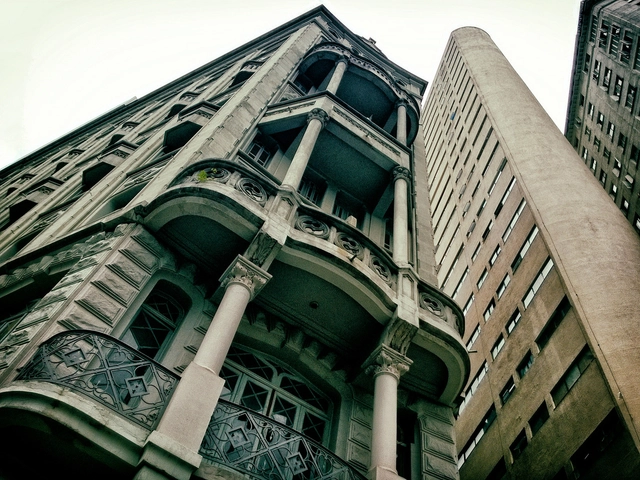
The São Paulo municipal government intends to launch a social leasing program to house homeless people in vacant downtown buildings in exchange for benefits to property owners, who will be able to offset their property tax (IPTU) debts and will be exempt from the progressive property tax on vacant buildings.
The social leasing system has been in place since 2004, currently serving 903 families across six buildings. Residents pay up to 15% of their income for permanent housing without, however, acquiring ownership of the properties, which remain under municipal ownership. The new program has already identified 370 eligible properties and aims to provide 1,000 new units.
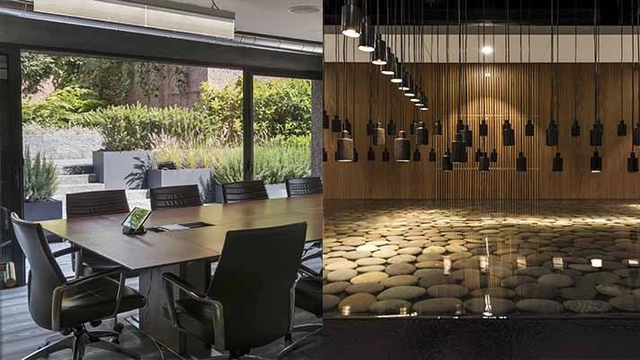
MRD designed Corporativo Santa Fe, a renovation proposal for a five-story office building covering an area of 490 square meters. Built in 2016, the project was led by Antonio Morodo Díaz in collaboration with Sergio Macotela Baca.

Last Thursday, Iphan—the National Institute of Historic and Artistic Heritage—announced the third public competition for permanent positions in the institution's history. Authorized by the Ministry of Planning, Budget, and Management, the competition will fill 411 permanent positions nationwide: 104 for Analyst I, 176 for Technician I, and 131 for Institutional Assistant I.
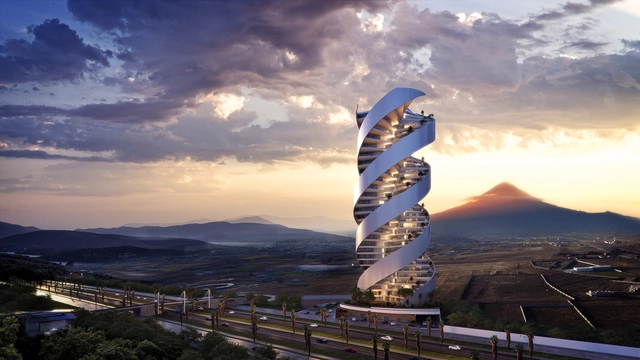
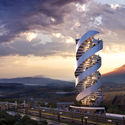
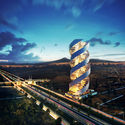
Torre Helea is a residential building designed by Bulnes Arquitectos currently under construction in Puebla, Mexico's second fastest-growing city. This project is an architectural response to the significant challenge of catering to the most demanding segment of the local real estate market. The qualities that define Torre Helea recently led it to be nominated for the 2018 World Architecture Festival in the residential category.
Featuring a geometry that stands out in its context, this 33-story tower with a stepped rise will include 93 residences and over 41,000 square meters of built area. Each floor features three rectangular apartments arranged radially like a propeller, which in turn rotates 15 degrees counterclockwise at each level as it ascends to a total height of 142.5 meters.
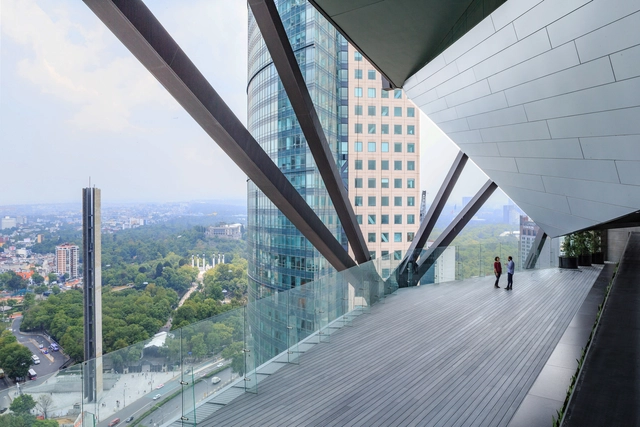
The IHA is considered the world's most important architectural prize for high-rises. It is aimed at architects and developers whose buildings are at least 100 meters tall and were completed in the last two years. The jury consists of architects, structural engineers, real estate experts, and architecture critics. They evaluate the nominated projects based on the following criteria: future-oriented design, functionality, innovative construction technology, integration into the urban context, development schemes, sustainability, and cost-effectiveness. This year, the five finalists chosen from 36 nominees across 15 countries have finally been announced; among them is Torre Reforma, designed by Benjamín Romano.
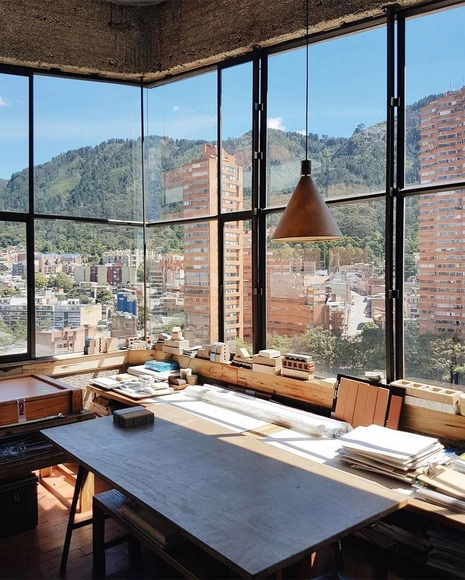
From the desk of Rogelio Salmona, with a wonderful view of Torres del Parque in Bogotá, we present our selection of the best Colombian architecture photography, captured by the followers of ArchDaily Colombia on Instagram.
Remember to tag your Colombian architecture photos on Instagram with the hashtag #ArchDailyCo for a chance to be featured in our upcoming roundups.
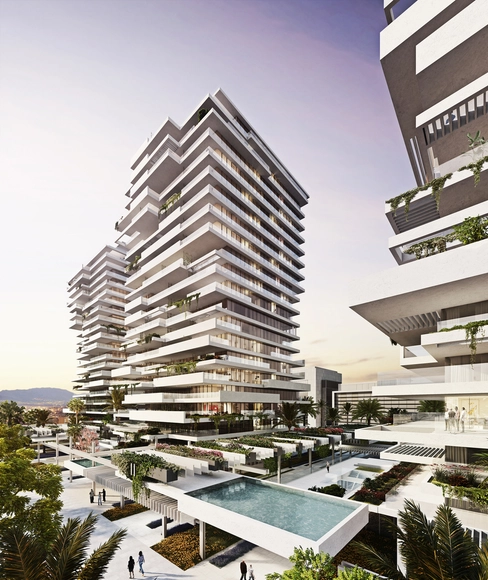
Estudio Lamela has unveiled the design for the Torre del Río project in Málaga, Spain. The residential complex comprises three 21-story towers featuring apartments where the living rooms and master bedrooms enjoy direct views of the Mediterranean Sea.
“The project pays meticulous attention to the layout of public open spaces surrounding the towers, connecting them to the buildings' communal areas through different volumes,” the firm explains.
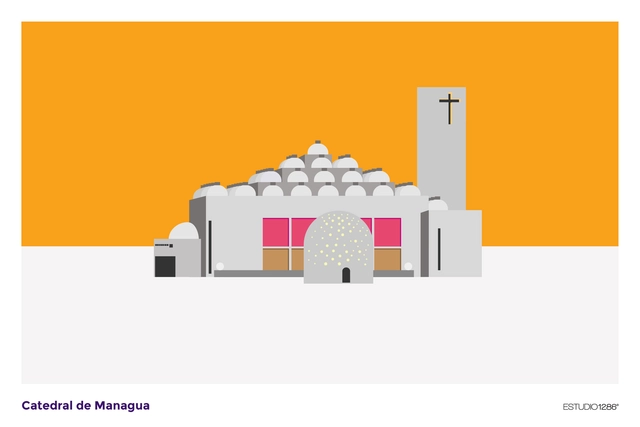
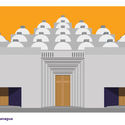
In September 2018, the Managua Cathedral in Nicaragua, designed by renowned Mexican architect Ricardo Legorreta, celebrated its 25th anniversary. To commemorate and promote this milestone, ESTUDIO1286 created a series of illustrations of the last cathedral of the 20th century.
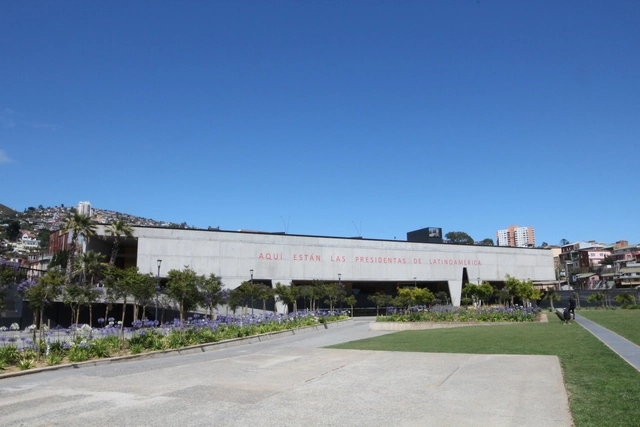
At a ceremony held on Monday, September 3, the Valparaíso Cultural Park, located in the Chilean city of the same name, was named the winner of the 3rd Rogelio Salmona Award. Organized by the Rogelio Salmona Foundation, the Latin American competition recognizes works whose architecture "clearly generates significant, open public spaces that are embraced and enjoyed by their community within a context of local and global communities."
Designed by the firm HLPS (Martín Labbé, Carolina Portugueis, Osvaldo Spichiger, and Jonathan Holmes), the Valparaíso Cultural Park is the result of rehabilitating the former Valparaíso prison, constructing a new cultural center, and converting the surrounding grounds into a public park.
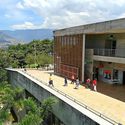
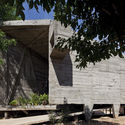

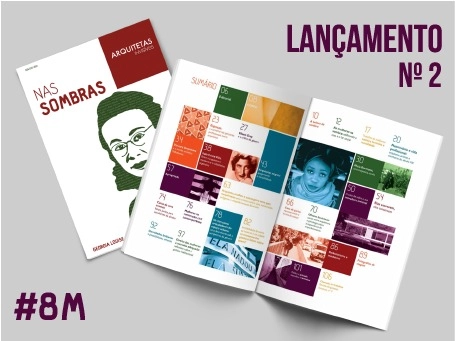
The Arquitetas Invisíveis (Invisible Women Architects) Collective is an initiative that seeks to promote gender equality within the field of architecture and urban planning by recognizing and promoting the life and work of women architects who have been historically overlooked. Founded by students at the School of Architecture and Urbanism of the University of Brasília, the group's initial effort aimed to expand the repertoire of architecture and urban planning students and professionals while sparking discussions on gender in both academic and professional spheres. Arquitetas Invisíveis was officially launched on March 8, 2014, in honor of International Women's Day, using Facebook to reach architecture students and professionals across Brazil.
Today, March 8, 2018, the Arquitetas Invisíveis Collective is launching the second edition of the Arquitetas Invisíveis Magazine, under the theme "In the Shadows."


As a team, we are proud to introduce a new editorial partner for ArchDaily en Español: Trama magazine, which over its forty-year history has documented the evolution of Ecuadorian architecture better than anyone.
This new editorial partnership aligns with our goal to bring both established and emerging voices into the discussion of our discipline "in Spanish." As part of this collaboration, ArchDaily’s network of Spanish-language sites will regularly publish articles and interviews from Trama magazine, bringing the dialogue surrounding Ecuadorian architecture to an international scale. This will allow our Spanish-speaking readers to learn firsthand about the main trends and debates shaping architecture in Ecuador.

On June 15, construction began on the new 'Fábrica de Cultura' in Barranquilla, Colombia. The project will provide spaces and opportunities for various artistic activities, aiming to expand cultural knowledge through community interaction. The facility will offer courses and a diverse cultural program organized across different units.
According to the Colombian newspaper El Tiempo, the project was selected as a winner at the International Architecture Awards and will integrate with the city's heritage restoration efforts. Barranquilla Mayor Alejandro Char, along with Atlántico Governor Eduardo Verano and the Secretary of Culture, announced the start of construction. The 24-billion-Colombian-peso (USD 8.16 million) project will accommodate more than 1,000 students per shift.
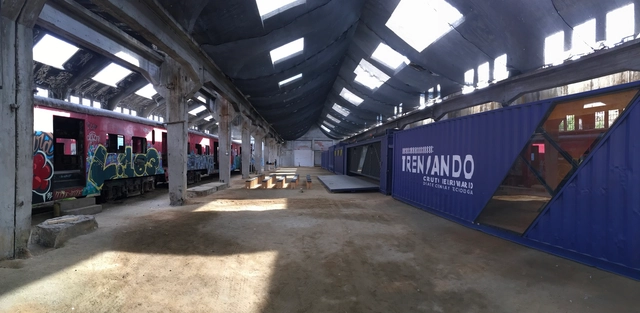
'Trenzando' is now underway. Designed by architect Daniela Gutiérrez and built from shipping containers, this traveling cultural center aims to promote decentralization by activating and traveling across the railway networks of northern, central, and southern Chile. 'Trenzando' will bring cultural and technological development programs—including workshops, exhibitions, seminars, training sessions, laboratories, artistic performances, and film workshops—to non-metropolitan communities.

The Docomomo SP recently published a free e-book featuring the contributions received during the fifth edition of its annual seminar, which took place in 2017. Spanning over a thousand pages, the publication compiles articles addressing modern heritage in São Paulo across three thematic areas: recognition, intervention, and management.

Yesterday, March 26, the Chamber of Deputies debated a bill that would make the unlicensed practice of architecture, urban planning, agronomy, and engineering a crime against public health. Currently, individuals practicing as architects and urban planners without a license are penalized under Article 47 of the Criminal Misdemeanors Act, which carries a sentence of 15 days to 3 months of simple imprisonment, or a fine.
Bill 6699/2002, which was on the agenda for debate and voting, proposes a detention sentence of 6 months to 2 years for anyone practicing Architecture and Urban Planning without professional registration. If the unlicensed practice is carried out for profit, the convicted individual will also face a fine ranging from 2 to 20 times the monthly minimum wage. The Brazilian Penal Code already criminalizes the unlicensed practice of medicine, dentistry, and pharmacy.

“Close your eyes and walk through the School of Architecture. Explore it, listen to the sounds, feel the textures, and try to mentally reconstruct the space.” I walked several yards blindfolded, and I still remember how my hearing sharpened, picking up the murmur of the people around me.
Although I knew the building's layout like my own home, I must confess those were perhaps the longest and most unsettling steps I have ever taken.

Rem Koolhaas "Elements of Architecture" Book Launch & Signing
Academic Moderator: Zhu Pei
Panelists: Mohsen Mostafavi, Xu Bing, Stephan Petermann
Date: November 2 (7:00 PM – 9:00 PM)
Venue: CAFA Art Museum
Address: No. 8 Huajiadi South Street, Wangjing, Chaoyang District, Beijing