This guide covers a workflow that moves from project parameters to generated floor plans, 3D perspective views, exterior design exploration, and site context visualization, using AI tools in place of preliminary CAD and rendering work.
This guide covers a workflow that moves from project parameters to generated floor plans, 3D perspective views, exterior design exploration, and site context visualization, using AI tools in place of preliminary CAD and rendering work.
Presentation skills are just as important as designing; one of the best mediums to present your architectural designs is through rendering. Architectural rendering aims to create life-like experiences of the buildings before they are built.
Rendering aids the designer to convey his or her ideas, an image that represents the designers' imagination most realistically.
Why you should take this Challenge?
• To showcase you’re rendering skills.
• To challenge yourself, create a single image that represents your design thought process.
• To be able to create a single image that displays briefly and smartly a bundle of ideas.
• To present the idea of 'Quality over Quantity'

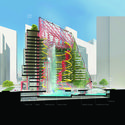
eVolo Magazine is pleased to invite architects, students, engineers, designers, and artists from around the globe to take part in the 2022 Skyscraper Competition. Established in 2006, the annual Skyscraper Competition is one of the world’s most prestigious awards for high-rise architecture. It recognizes outstanding ideas that redefine skyscraper design through the implementation of novel technologies, materials, programs, aesthetics, and spatial organizations; along with studies on globalization, flexibility, adaptability, and the digital revolution. It is a forum that examines the relationship between the skyscraper and the natural world, the skyscraper and the community, and the skyscraper and the city.

Al Salimi Real Estate Development invites to apply for designing a unique and landmark commercial strip mall and boulevard in the southern area of AlKhobar city, Saudi Arabia, to attract high-level tenants of retail shops and F&B shops, with dynamic and eye-catchy outdoor spaces such as terraces, landscape, hardscape, water feature & parking area. Alsalimi is looking for a dynamic, functional & attractive design.
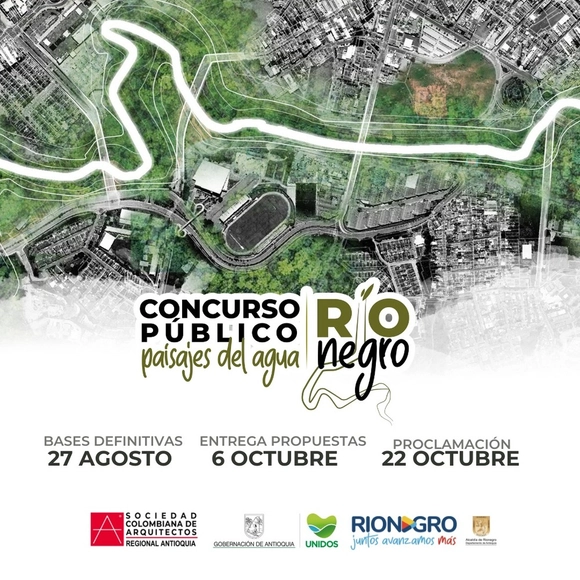
The Municipality of Rionegro and the Colombian Society of Architects (Antioquia Regional Chapter) are launching a national public competition for the basic design and preliminary urban, landscape, and architectural project for the Río Negro Park, "Paisajes del Agua" (Water Landscapes), in the municipality of Rionegro, Antioquia.
Fucheng Guanlan Industrial Land Development Overall Interest Coordination Project of Meiguan Innovative Industry Corridor (Plots 01, 02 and 03) is the first land development overall interest coordination project of Longhua District, which has a total land area of about 102,400m2. The project is located at the core zone at the northeast segment of Jiulongshan Intelligent Technology City, one of the 18 municipal-level key areas of Shenzhen, being an important engine to push forward the development of Jiulongshan Intelligent Technology City. The project plans to fully integrate the diverse programs of residence, office, industry and retail, construct the community public supporting services at high standard, build the diverse urban comprehensive service cluster, develop the smart residential community, shape the regional landmark, create the benchmark project for city industry integration, and become the role model for land development overall interest coordination projects of Shenzhen City.
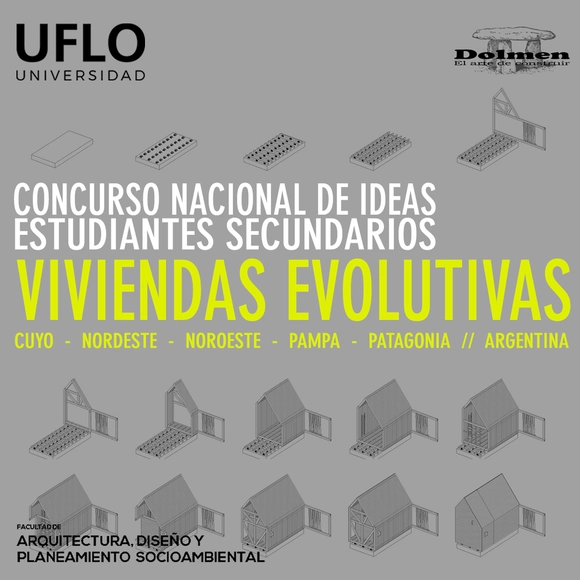
The competition aims to design evolutionary housing capable of responding to growth needs in stages, adapting to the qualities of each territory, community, culture, and user.
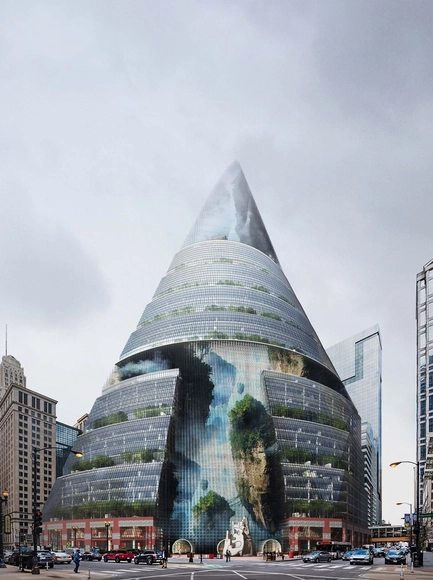
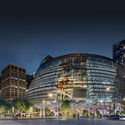
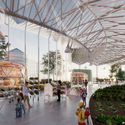
The Chicago Architecture Center and Chicago Architecture Club have announced the seven finalists of the Thompson Center Design Competition, which called for new and innovative visions for the Illinois Thompson Center designed by Helmut Jahn in 1984. The winning design proposal will be announced during the opening of the September 14 pop-up exhibition of finalists work at the Chicago Architecture Center, and will run through October.
This national competition, managed by Infonavit, invites undergraduate students of urban planning, architecture, or related fields to develop design strategies and solutions for improved habitability and appropriate population density in housing for workers in Mexico, within the context of the COVID-19 pandemic.
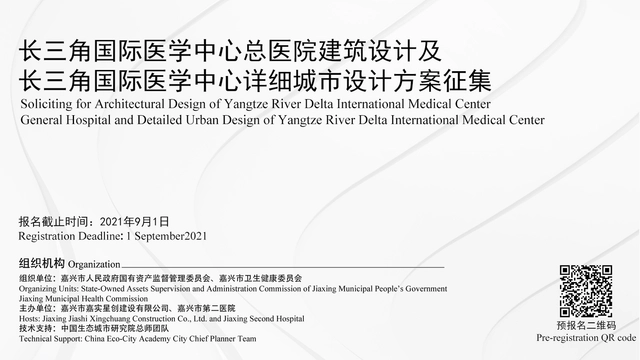
Design Scope: 1. Architectural design of the General Hospital of the Yangtze River Delta International Medical Center (approximately 294.49 mu) ; 2. Detailed urban design of the Yangtze River Delta International Medical Center (approximately 1,000 mu); 3. Research on areas around the Yangtze River Delta International Medical Center (covering an area of about 4,718 mu)
rita_ journal is now accepting submissions for academic papers for its upcoming issue, rita_16.

International Design Competition for Hagye Apt. Complex 5, Public Housing, Seoul, Korea

1. NAME
International Design Competition for the (New) GOYANG CITY Hall
(http://www.goyang-newcityhall.org)

Dewan Award for Architecture Opens Call for Entries,
Encouraging Emerging Architects to Address Homelessness in Iraq

Singapore Design Awards 2021 has announced an open call for entries – Launching designers to build a better world!
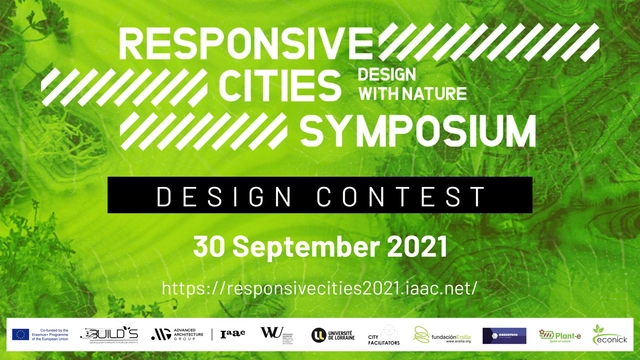
The Institute for Advanced Architecture of Catalonia (IAAC) with the Advanced Architecture Group and the BUILD Solutions project partners are proud to announce the Design with Nature Contest, a global platform to experiment and rethink urban environments in response to today’s global challenges.

Do you design the future? The Green Concept Award 2022 is now open for submissions!
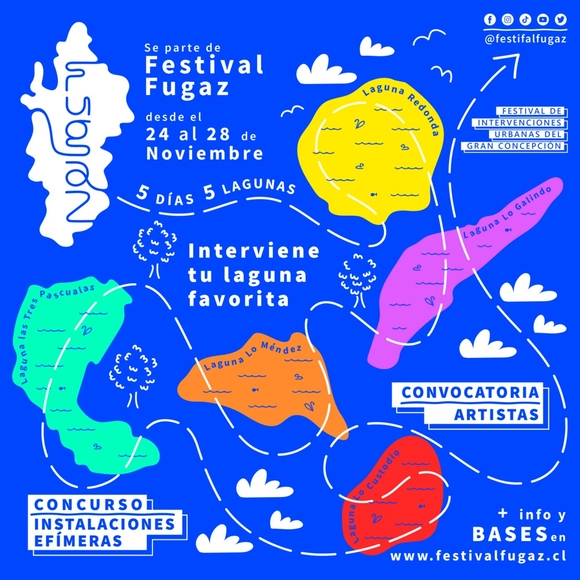
Festival Fugaz, an urban intervention festival in Greater Concepción, seeks to recognize and promote the territory as a space of diverse cultural expression and identity. Through a series of artistic activities that encourage community occupation of public space, the festival aims to foster citizen participation in open cultural events and revalue the characteristic elements of Greater Concepción's physical heritage as fundamental settings for urban life.

The focus of this competition, the fifty-block area east of downtown Los Angeles known as Skid Row, contains one of the largest stable homeless populations in the United States. Established in the 1930s during the Great Depression, Skid Row’s population has ranged over the years between 4,000 to 8,000 inhabitants with the 2019 population count being 4,757, an 11% increase over the previous year. Given the impact of Covid-19, the Skid Row population is expected to not only significantly increase in the coming months but to be critically at risk due to health concerns. Lacking the ability to afford personal protection supplies and inability to maintain social distancing, the occupants of Skid Row are one of the most susceptible populations in Los Angeles and southern California.

Construction is the most obvious reward for an architectural project, but very often in order to make things buildable, architects have to sacrifice innovation and creativity and surrender to business as usual. Non Architecture launches an award to honour those projects that didn’t take that approach and are unbuilt and unbuildable, either because they were designed to stay as such, or because their innovative charge brought them into the realm of the unpractical. We want to reward their innovative and experimental character with an award, organized in 4 categories – Urban, Landscape, Architecture and Aspatial.

How do we define “home”? Although our ideas about home are constantly being rethought, the careful examination of “home” has recently come to the attention of architects and nonarchitects alike. In recent times, almost everyone has had to confront their perspective of “home” as these spaces have evolved to incorporate so many aspects of our daily lives.
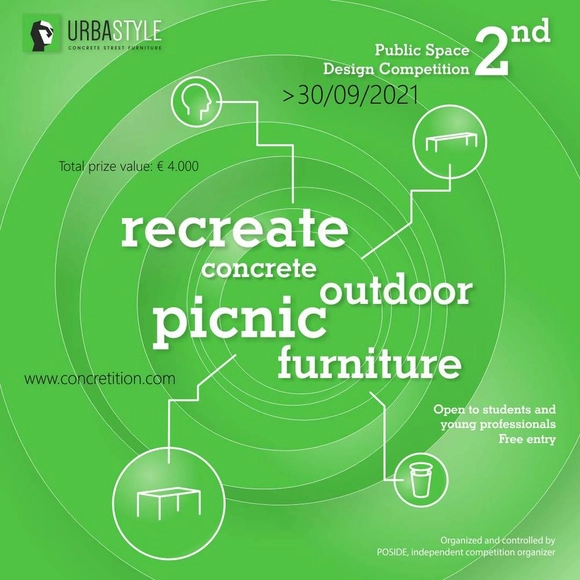
Public Space Design Competition, “Recreate Concrete Outdoor Picnic Furniture”
is the second international open competition of ideas to reveal talents and fresh ideas that can benefit to the community sponsored by leading precast concrete company URBASTYLE : www.urbastyle.com
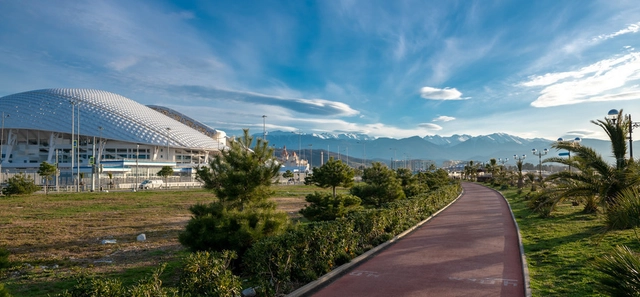
Sirius, the first federal territory in Russia, is initiating the competition for an urban design concept of its 7,5 kilometre long seafront promenade. The open call for teams and individual candidates from Russia and beyond is launched on the competition website. This competition is organized by VEB.RF, The Center for Urban Studies of the Sirius University of Science and Technology, Strelka KB, ProGorod.
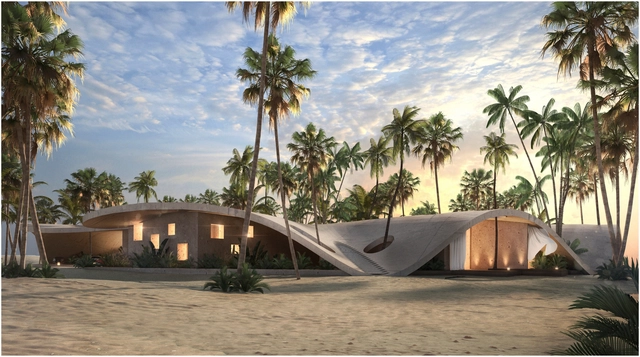
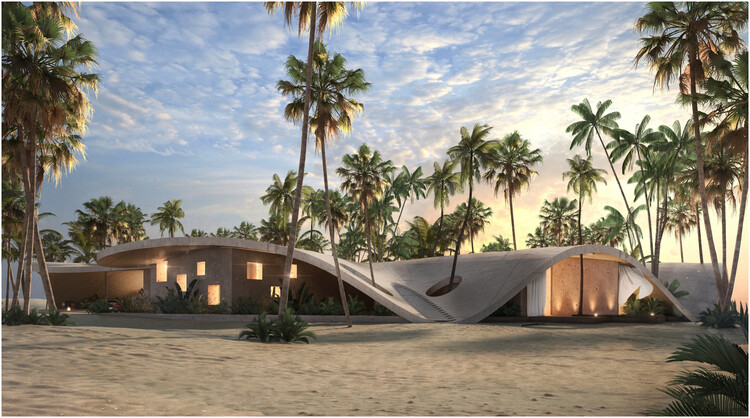
Jasper Architects has recently won a competition to design an immersive hotel experience within the desert landscape of Kuwait. Featuring a curved structure echoing the surrounding dunes, the project is intended to recreate an oasis where visitors can fully observe the natural environment. Through its colors, textures, use of wood, and rammed earth, the concept emulates the surrounding. Reiterating the local topography, a circular roof rises and touches the ground, creating an array of alternating interior and exterior spaces.
ArchDaily, Strelka Institute, and Strelka KB announce the second edition of their jointly curated award and are accepting applications from the territories of Armenia, Azerbaijan, Belarus, Estonia, Georgia, Kazakhstan, Kyrgyzstan, Latvia, Lithuania, Moldova, Russia, Tajikistan, Turkmenistan, Ukraine, and Uzbekistan. Submit your project by August 8th.