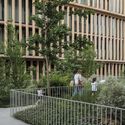
© Luis Díaz Díaz+ 21 Curated by Benjamin ZapicoRead the original version in Spanish here.Apartments•Spain Architects: Carbajo Barrios Arquitectos Area Area of this architecture project Area: 11698 m² Year Completion year of this architecture project Year: 2018 Photographs Photographs:Luis Díaz Díaz Manufacturers Brands with products used in this architecture project Manufacturers: Otis, Cortizo, GCP Lead Architects: Manuel Carbajo Capeáns, Celso Barrios Ceide Products translation missing: en-US.post.svg.material_description Category: ApartmentsDrafting: David Camiño Quintela, Laura Pardo, Beatriz AsoreySignage And Furniture: CenlitrosmetrocadradoStructural Design: HH ArquitectosEngineering: Obradoiro EnxeñeirosCooperative Management: Grupo ArialCountry: SpainDid you collaborate on this project?More SpecsLess Specs © Luis Díaz DíazPlan - SitePlan - Ground floor