ALTA House / Asa Arquitetos

ALTA House / Asa Arquitetos - Exterior Photography, Windows, FacadeALTA House / Asa Arquitetos - Exterior Photography, FacadeALTA House / Asa Arquitetos - Exterior Photography, GardenALTA House / Asa Arquitetos - Interior Photography, Facade, CourtyardALTA House / Asa Arquitetos - More Images+ 20

Barbalha, Brazil
  • Architects: Asa Arquitetos
  • Area Area of this architecture project Area:  652
  • Year Completion year of this architecture project Year:  2022
  • Photographs
    Photographs:Igor Ribeiro
  • Manufacturers Brands with products used in this architecture project
    Manufacturers:  Todeschini, AutoDesk, D'class, I9 planejados, Portobello
  • Lead Architect: Eliábi Antas Marques Cordeiro
  • Category: Houses
  • Colaboradores: Sarah Fechine, Samuel Eufrásio, Luisa Grangeiro
  • Interior Design: Annelise Lacerda
  • Execução De Obra: Engest Engenharia
  • Lighting: Via da Luz
  • City: Barbalha
  • Country: Brazil
More SpecsLess Specs
ALTA House / Asa Arquitetos - Exterior Photography, Facade
© Igor Ribeiro


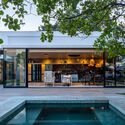
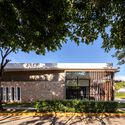
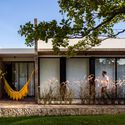
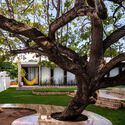
Text description provided by the architects. Located in the "oasis" of Cariri, in the south of the state of Ceará, in the city of Barbalha, the Alta house had its layout defined from a cashew tree on the corner lot of a condominium. It is a single-story building connected to the natural landscape inspired by the idea of "being in contact with nature", a principle established by the modernist architect from Pernambuco, Armando de Holanda, in his book "Roteiro para construção no Nordeste".

Content Loader

Project gallery

See allShow less
About this office
Cite: "ALTA House / Asa Arquitetos" [Casa ALTA / Asa Arquitetos] 07 Jul 2026. ArchDaily. Accessed . <https://www.archdaily.com/998511/alta-house-asa-arquitetos> ISSN 0719-8884
© Igor Ribeiro

ALTA 住宅 / Asa Arquitetos

You've started following your first account!

Did you know?

You'll now receive updates based on what you follow! Personalize your stream and start following your favorite authors, offices and users.