-
Architects: SomA.Architects
- Area: 4000 ft²
- Year: 2022
-
Photographs:Ulaganathan Brilly & Keshav
-
Manufacturers: Berger, Parryware
-
Lead Architects: Pradheep Lakshman, Karpaga Muthu Meenakshi
-
Structural Design: Anugraha Design Consultant, Mahendran Edward

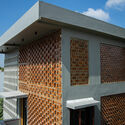
Text description provided by the architects. Project X22 is an amalgamation of all the experimental alternative design techniques like filler slabs, lime plaster, handmade cement tiles, courtyards, skylights, vertical gardens, various brick bonding such as rat trap bond, dogtooth bond, basket weave bond, stack bond, brick jail, rain collector, etc. This project is for a family of seven members of three generations which is a collective reflection of both these users and the architect's idea of having a house that has hand-crafted age-old techniques, a contemporary look and feel with traditional and locally available materials. Each and every part of this project like the doors, Washbasins, Rain drains, Windowsills etc. has a customized design based on the user habits and behaviors.