Hub of Huts / NOA

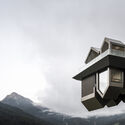
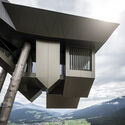
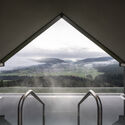
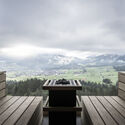
Hub of Huts / NOA - Exterior PhotographyHub of Huts / NOA - Exterior Photography, Windows, FacadeHub of Huts / NOA - Interior Photography, Glass, Facade, HandrailHub of Huts / NOA - Interior Photography, WindowsHub of Huts / NOA - More Images+ 22

Olang, Italy
  • Architects: NOA
  • Area Area of this architecture project Area:  460
  • Year Completion year of this architecture project Year:  2022
  • Photographs
    Photographs:Alex Filz
More SpecsLess Specs
Hub of Huts / NOA - Exterior Photography, Windows, Facade
© Alex Filz

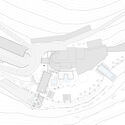
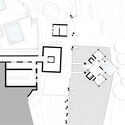
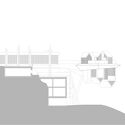
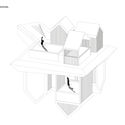
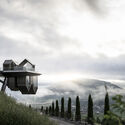
Text description provided by the architects. When noa* designed the cantilevered swimming pool for Hubertus in 2016, the studio envisioned it as a rock stranded between earth and sky. In 2019 a new assignment was granted to the architects, the design of a dedicated well-being extension. It was not an easy task for a building that had already found its symbol in the swimming pool, yet this served as inspiration for the new project.

Content Loader

Project gallery

See allShow less
About this office
Cite: "Hub of Huts / NOA" 05 Dec 2022. ArchDaily. Accessed . <https://www.archdaily.com/993192/hub-of-huts-noa-star-network-of-architecture> ISSN 0719-8884
© Alex Filz

“倒挂”建筑,Hubertus 酒店扩建 / noa*

You've started following your first account!

Did you know?

You'll now receive updates based on what you follow! Personalize your stream and start following your favorite authors, offices and users.