Hana Bank / INTG.

Hana Bank / INTG. - Interior PhotographyHana Bank / INTG. - Interior PhotographyHana Bank / INTG. - Interior Photography, Windows, Chair, FacadeHana Bank / INTG. - Interior PhotographyHana Bank / INTG. - More Images+ 17

  • Architects: INTG.
  • Area Area of this architecture project Area:  600
  • Year Completion year of this architecture project Year:  2021
  • Photographs
    Photographs:Yongjoon Choi
  • Lead Architects: Daniel Song, Kate Cho
More SpecsLess Specs
Hana Bank / INTG. - Interior Photography
© Yongjoon Choi

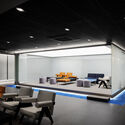
Text description provided by the architects. As a leading bank in Korea, Hana Bank is heavily invested in design to transform itself to adapt to a new digital era. All banks have entered a new phase with mobile and internet banking, forcing offline bank branches to come up with a new identity. Hana Bank’s private banking division wanted to change their old generation service and design. Hana Bank’s private banking lounge is based in Yeouido, a leading CBD in Seoul. With a 1,104 sqm size, it has two stories for normal customers and VIP Zones.

Content Loader

Project gallery

See allShow less
About this office
Cite: "Hana Bank / INTG." 18 Mar 2022. ArchDaily. Accessed . <https://www.archdaily.com/978543/hana-bank-intg> ISSN 0719-8884
© Yongjoon Choi

韩亚银行 / INTG.

You've started following your first account!

Did you know?

You'll now receive updates based on what you follow! Personalize your stream and start following your favorite authors, offices and users.